1. ArchDaily
  2. Sao Paulo

Sao Paulo: The Latest Architecture and News

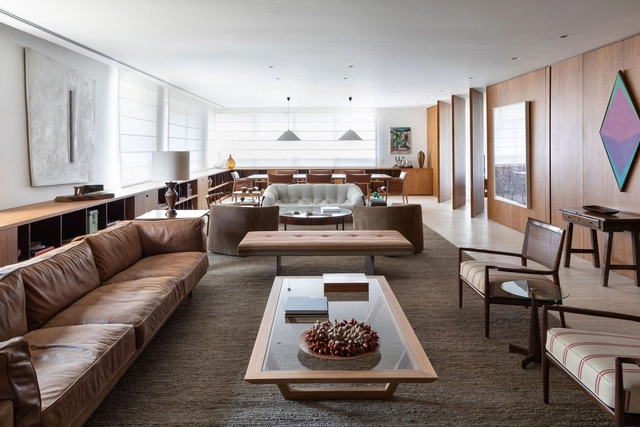
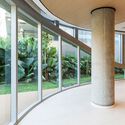
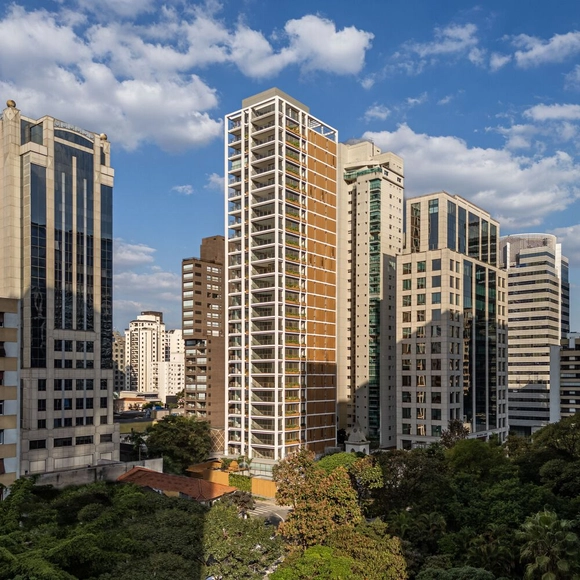
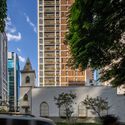
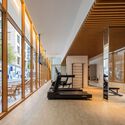
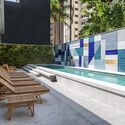
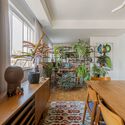
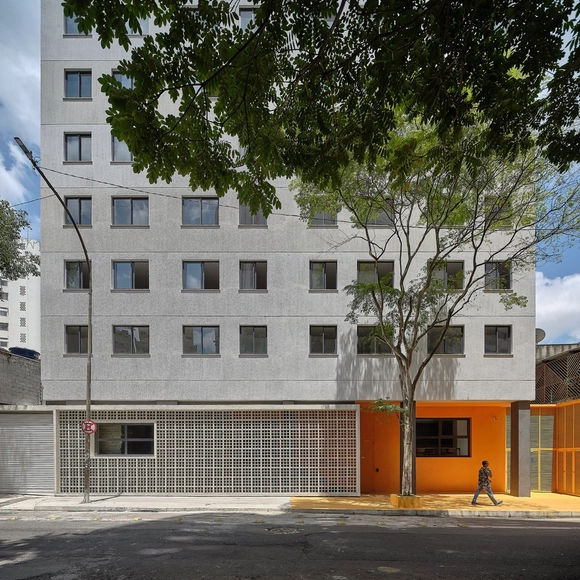
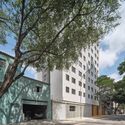
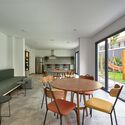
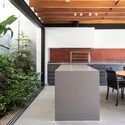
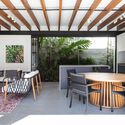
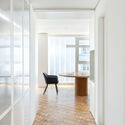
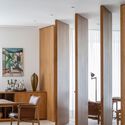
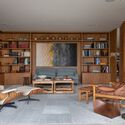
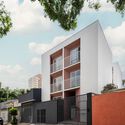
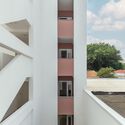
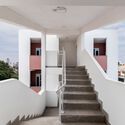
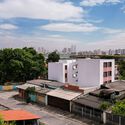
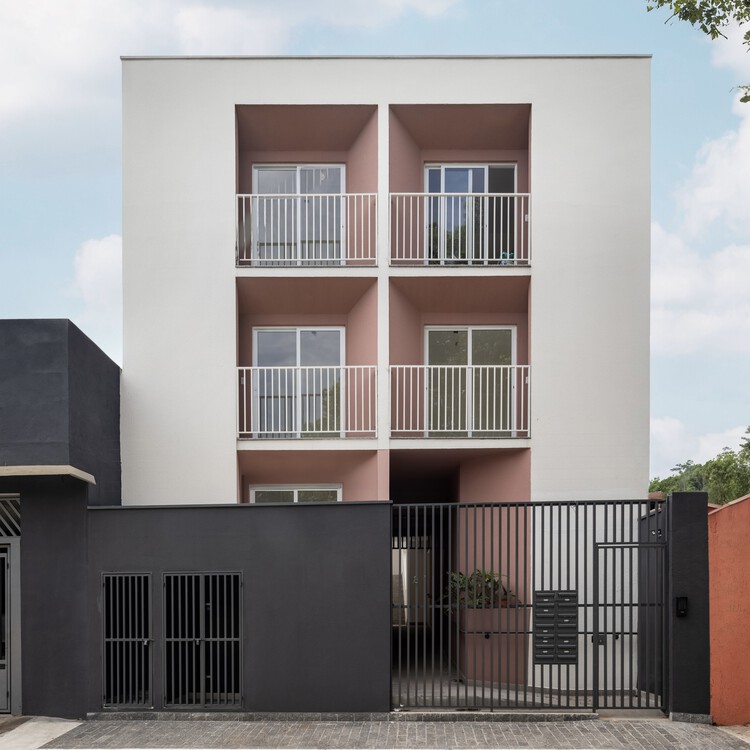
Next Ortiz Residential Building / OTP Arquitetura

Next Ortiz Residential Building / OTP Arquitetura - Exterior Photography, Apartments, Facade, Door
© Guilherme Pucci

Next Ortiz Residential Building / OTP Arquitetura - Exterior Photography, Apartments, FacadeNext Ortiz Residential Building / OTP Arquitetura - Interior Photography, Apartments, FacadeNext Ortiz Residential Building / OTP Arquitetura - ApartmentsNext Ortiz Residential Building / OTP Arquitetura - Exterior Photography, Apartments, FacadeNext Ortiz Residential Building / OTP Arquitetura - More Images+ 19

São Paulo, Brazil
  • Architects: OTP Arquitetura
  • Area Area of this architecture project Area:  552
  • Year Completion year of this architecture project Year:  2024

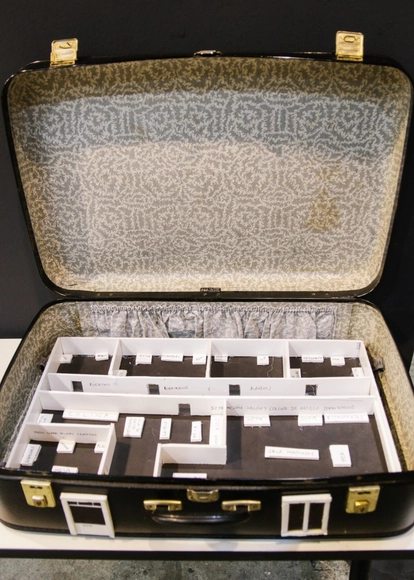
Exhibition "Architecture and Feminism: Without Beginning or End"

"Architecture and Feminism: Without Beginning or End"
The Instituto Cervantes in São Paulo, in collaboration with the Escola da Cidade,
presents an exhibition curated by Semíramis González

Galapagos Capital Headquarters / Perkins&Will

Galapagos Capital Headquarters / Perkins&Will - Office Buildings
© Renato Navarro

Galapagos Capital Headquarters / Perkins&Will - Interior Photography, Office Buildings, Facade, Table, ChairGalapagos Capital Headquarters / Perkins&Will - Interior Photography, Office Buildings, Table, ChairGalapagos Capital Headquarters / Perkins&Will - Interior Photography, Office Buildings, Table, ChairGalapagos Capital Headquarters / Perkins&Will - Office BuildingsGalapagos Capital Headquarters / Perkins&Will - More Images+ 35

São Paulo, Brazil
  • Architects: Perkins&Will
  • Area Area of this architecture project Area:  5500
  • Year Completion year of this architecture project Year:  2024
  • Manufacturers Brands with products used in this architecture project
    Manufacturers:  Terracor, Insight

1125 Joaquim Building / Perkins&Will

1125 Joaquim Building / Perkins&Will - Exterior Photography, Apartments, Facade1125 Joaquim Building / Perkins&Will - Interior Photography, Apartments, Table, Chair1125 Joaquim Building / Perkins&Will - Interior Photography, Apartments, Stairs, Facade1125 Joaquim Building / Perkins&Will - Apartments1125 Joaquim Building / Perkins&Will - More Images+ 39

São Paulo, Brazil
  • Architects: Perkins&Will
  • Area Area of this architecture project Area:  12000
  • Year Completion year of this architecture project Year:  2024

LAR WILL / StudioVA Arquitetos

LAR WILL / StudioVA Arquitetos - Interior Photography, ApartmentsLAR WILL / StudioVA Arquitetos - ApartmentsLAR WILL / StudioVA Arquitetos - Interior Photography, Apartments, ChairLAR WILL / StudioVA Arquitetos - Interior Photography, Apartments, TableLAR WILL / StudioVA Arquitetos - More Images+ 14

São Paulo, Brazil
  • Area Area of this architecture project Area:  180
  • Year Completion year of this architecture project Year:  2023
  • Manufacturers Brands with products used in this architecture project
    Manufacturers:  REKA, Tramontina

Soma Bulding / Andrade Morettin

Soma Bulding  / Andrade Morettin - Exterior Photography, Apartments, FacadeSoma Bulding  / Andrade Morettin - Exterior Photography, Apartments, FacadeSoma Bulding  / Andrade Morettin - Exterior Photography, Apartments, FacadeSoma Bulding  / Andrade Morettin - Interior Photography, Apartments, Door, Table, ChairSoma Bulding  / Andrade Morettin - More Images+ 13

São Paulo, Brazil
  • Architects: Andrade Morettin
  • Area Area of this architecture project Area:  3980
  • Year Completion year of this architecture project Year:  2023

Course "Heritage, a non-linear path"

A course shaped by journeys. The city is a space for constructing knowledge, and walking serves as the tool for a critical analysis of its conditions of existence. Cultural heritage is, above all, how we live, socialize, navigate, and think over time; it is about how we engage with what exists and what we produce for the future. Through four routes across different neighborhoods in São Paulo, the classes seek to deepen the analysis of the city through the lens of cultural heritage and explore the development of routes as a tool for inquiry. Cultural references, urban heritage, daily uses, the obsolete, politics, and the fetishization of cultural heritage will be the guiding themes of the activities.

9th Saint-Gobain AsBEA Architecture Award

The Saint-Gobain Group, a global leader in construction solutions, and the Brazilian Association of Architectural Offices (AsBEA) will host the 9th edition of the Saint-Gobain AsBEA Architecture Award on October 25 at 7:30 PM. The awards ceremony, which will be broadcast online, aims to recognize innovative architectural projects that combine comfort and sustainability, encouraging clean technologies and processes that prioritize the environment.

Vobi Talks: How to Use Instagram to Attract Clients

- Learn about the career path of architect Natan Bueno and discover how they grew their presence on social media
- How to showcase your work and identity through Instagram
- Best practices for attracting clients through social media
- How to balance social media with your office routine
- Success tips for growing your architecture and design firm

Workshop: Practical Financial Management – Concepts and How to Use Vobi

- Financial management demystified: learn the core concepts
- Discover the benefits of effective financial control
- Practical tips for managing your business's financial health
- How the Vobi financial management module works

Exhibition "Black Widow in Motion"

On Saturday, November 19, at 5:00 PM, the Institute of Architects of Brazil – São Paulo Department (IABsp) will open the exhibition "Black Widow in Motion," featuring audiovisual art installations and projections of historical images of the iconic work by American sculptor Alexander Calder (1898–1976). This cultural activity is part of the implementation of the "Black Widow: Management and Conservation Plan," which will be launched at 5:30 PM on the same day and at the same location, with the presence of authors Silvio Oksman, Sabrina Fontenele, and Renato Anelli, who are also the exhibition’s curators.
Jardins RM JG Residence / DT Estudio

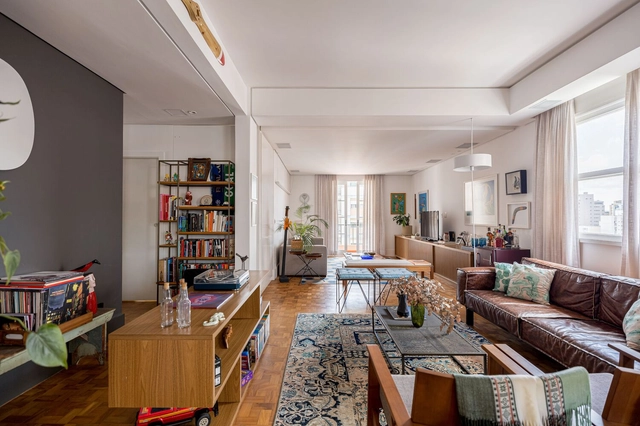
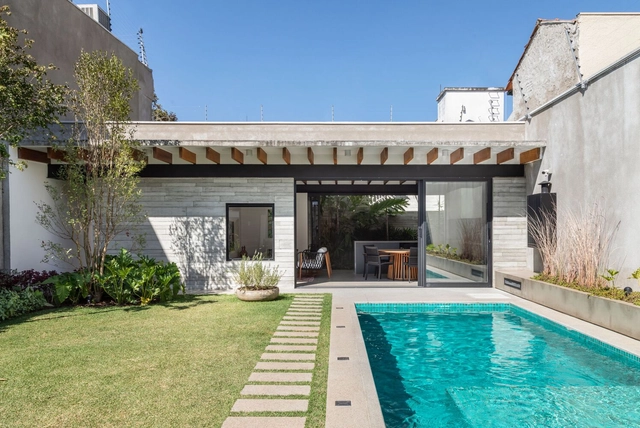
Jardins RM JG Residence / DT Estudio - Interior Photography, Residential Interiors, Kitchen, Beam, Table, ChairJardins RM JG Residence / DT Estudio - Interior Photography, Residential Interiors, Kitchen, Facade, Beam, Chair, Table, CountertopJardins RM JG Residence / DT Estudio - Interior Photography, Residential Interiors, Kitchen, Beam, Table, Lighting, ChairJardins RM JG Residence / DT Estudio - Interior Photography, Residential Interiors, Kitchen, Beam, Facade, Table, ChairJardins RM JG Residence / DT Estudio - More Images+ 20

  • Architects: DT ESTUDIO
  • Area Area of this architecture project Area:  460
  • Year Completion year of this architecture project Year:  2020
  • Manufacturers Brands with products used in this architecture project
    Manufacturers:  Dalle Piagge

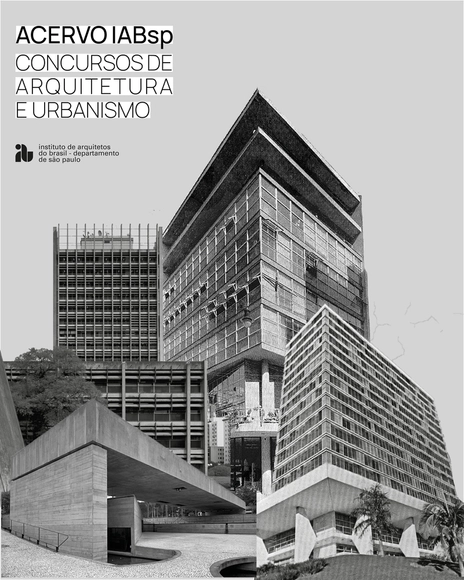
Design competition documents organized by IABsp are now available online

Throughout its more than 75-year history, the Institute of Architects of Brazil – São Paulo Department (IABsp) has built and maintained an important documentary archive comprising meeting minutes, technical reports, periodical and bibliographic publications, photographs, audiovisual recordings, and works of art—a collection that documents the various activities of the institution and the architecture and urbanism profession in São Paulo.

Landscaping. Forays into the landscape

LANDSCAPING
Explorations of the Landscape

Clube de Criação office / Haal

Clube de Criação office / Haal - Interior Photography, Offices Interiors, Table, ChairClube de Criação office / Haal - Interior Photography, Offices Interiors, Chair, TableClube de Criação office / Haal - Interior Photography, Offices Interiors, Door, Arch, Chair, TableClube de Criação office / Haal - Interior Photography, Offices Interiors, Kitchen, Beam, Table, Chair, CountertopClube de Criação office / Haal - More Images+ 9

  • Architects: Haal
  • Area Area of this architecture project Area:  1313 ft²
  • Year Completion year of this architecture project Year:  2022
  • Manufacturers Brands with products used in this architecture project
    Manufacturers:  Avanço, Lemca, Mais projetos Marcenaria, Paola Muller, Projesa

NS Apartment / Bernardes Arquitetura

NS Apartment / Bernardes Arquitetura - Interior Photography, Apartment Interiors, Bedroom, Door, Table, Bed, ChairNS Apartment / Bernardes Arquitetura - Interior Photography, Apartment Interiors, Bedroom, Door, Chair, Table, BedNS Apartment / Bernardes Arquitetura - Interior Photography, Apartment Interiors, Kitchen, Beam, Table, ChairNS Apartment / Bernardes Arquitetura - Interior Photography, Apartment Interiors, Table, ChairNS Apartment / Bernardes Arquitetura - More Images+ 6

  • Area Area of this architecture project Area:  400
  • Year Completion year of this architecture project Year:  2018

FEICON, Latin America's largest construction event, opens registration

The 27th edition of FEICON will take place from April 11 to 14 at the São Paulo Expo in São Paulo. Widely considered a premier platform for business development, professional growth, and networking within the industry, the fair will feature a series of new developments and a 50% increase in the number of participating brands this year.

New Releases: Superlimão + Amazônia Móveis

In the design exhibition area, new pieces designed by Superlimão for Amazônia Móveis will be on display. These include four examples of the Cadeira n.6, part of an outdoor furniture collection created by the firm that features durable, lightweight, and versatile pieces.