1. ArchDaily
  2. Built Projects
Built Projects

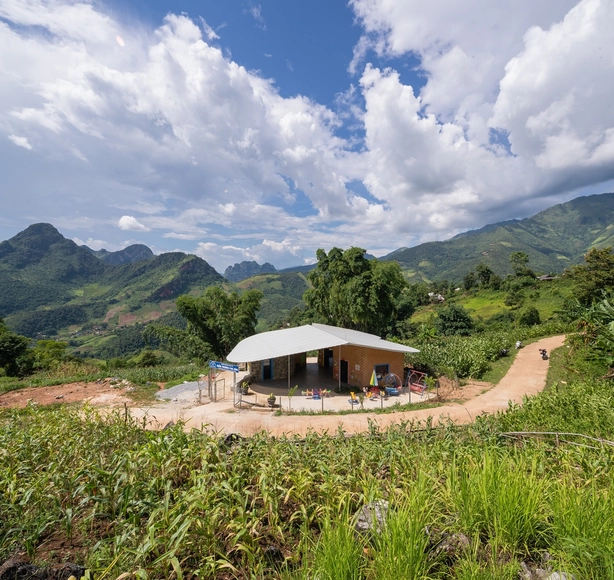
Pha Hún School / 1+1>2 Architects

Pha Hún School / 1+1>2 Architects - Exterior Photography, KindergartenPha Hún School / 1+1>2 Architects - KindergartenPha Hún School / 1+1>2 Architects - Interior Photography, KindergartenPha Hún School / 1+1>2 Architects - KindergartenPha Hún School / 1+1>2 Architects - More Images+ 16

•
Dien Bien, Vietnam
  • Architects: 1+1>2 Architects
  • Area Area of this architecture project Area:  300 m²
  • Year Completion year of this architecture project Year:  2022

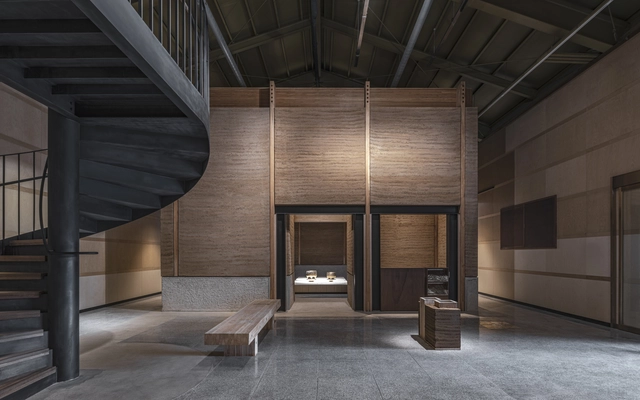
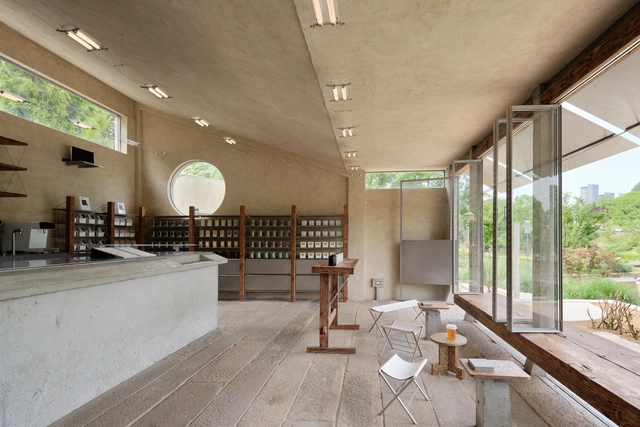
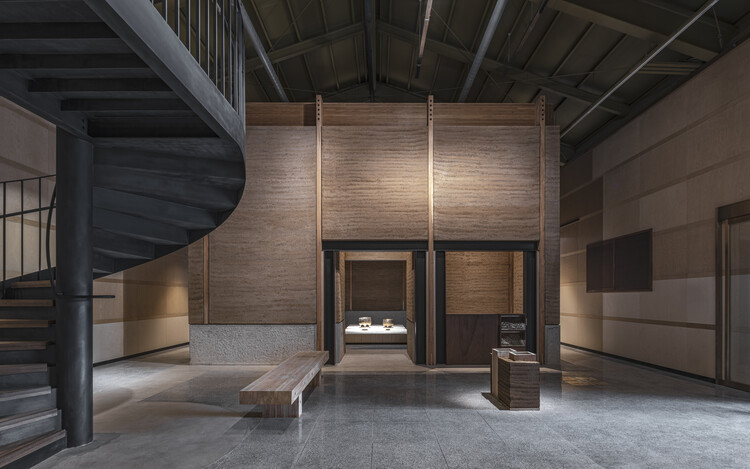
Bangjja Yugi Museum / Studio Heech

Bangjja Yugi Museum / Studio Heech - Museums & Exhibit Bangjja Yugi Museum / Studio Heech - Museums & Exhibit Bangjja Yugi Museum / Studio Heech - Museums & Exhibit Bangjja Yugi Museum / Studio Heech - Museums & Exhibit Bangjja Yugi Museum / Studio Heech - More Images+ 26

  • Architects: Studio Heech
  • Area Area of this architecture project Area:  1148 m²
  • Year Completion year of this architecture project Year:  2025

BRITA 131 Art Space / Jiangjie Office

BRITA 131 Art Space / Jiangjie Office - Interior Photography, Museum & Exhibition InteriorsBRITA 131 Art Space / Jiangjie Office - Museum & Exhibition InteriorsBRITA 131 Art Space / Jiangjie Office - Museum & Exhibition InteriorsBRITA 131 Art Space / Jiangjie Office - Museum & Exhibition InteriorsBRITA 131 Art Space / Jiangjie Office - More Images+ 36

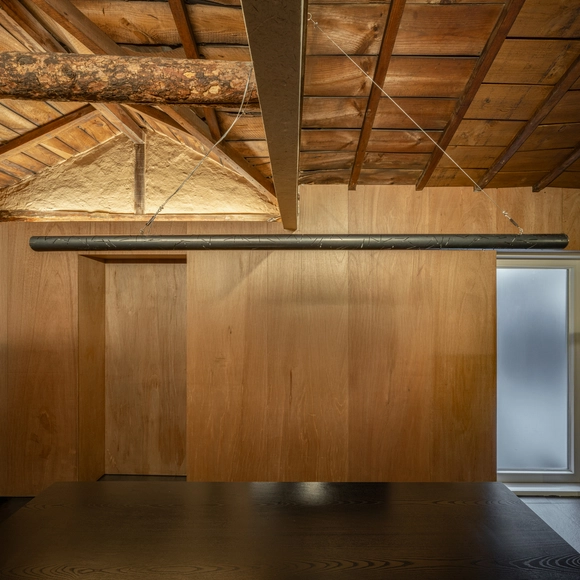
House 1949 / Narrative Architects

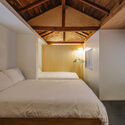
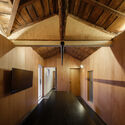
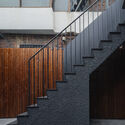
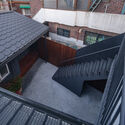
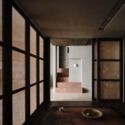
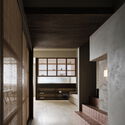
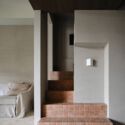
House 1949 / Narrative Architects - Interior Photography, Renovation, Bedroom, Beam, BedHouse 1949 / Narrative Architects - Interior Photography, Renovation, BeamHouse 1949 / Narrative Architects - RenovationHouse 1949 / Narrative Architects - Interior Photography, Renovation, StairsHouse 1949 / Narrative Architects - More Images+ 9

•
Yongsan District, South Korea
  • Area Area of this architecture project Area:  73 m²
  • Year Completion year of this architecture project Year:  2024

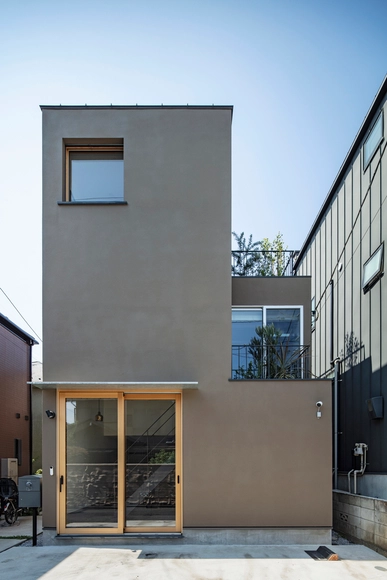
House for Two / Tenhachi Architect & Interior Design

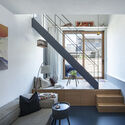
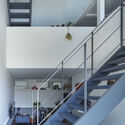
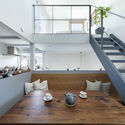
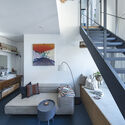
House for Two / Tenhachi Architect & Interior Design  - Interior Photography, Houses, Stairs, Lighting, ChairHouse for Two / Tenhachi Architect & Interior Design  - Interior Photography, Houses, Stairs, HandrailHouse for Two / Tenhachi Architect & Interior Design  - Interior Photography, Houses, Lighting, Table, ChairHouse for Two / Tenhachi Architect & Interior Design  - Interior Photography, Houses, Table, ChairHouse for Two / Tenhachi Architect & Interior Design  - More Images+ 13

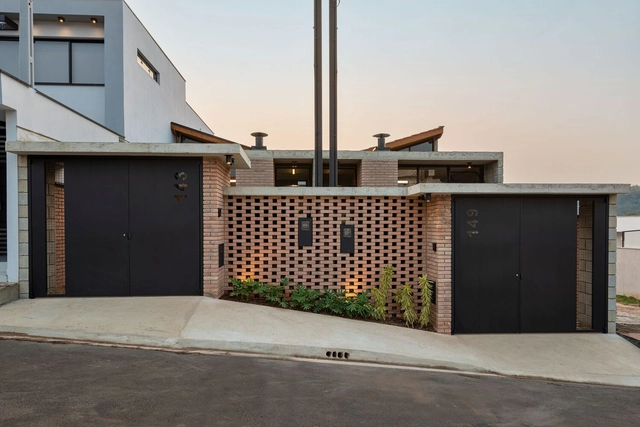
House Boêmia / Costa Matoso Arquitetura e Engenharia

House Boêmia / Costa Matoso Arquitetura e Engenharia - Interior Photography, HousesHouse Boêmia / Costa Matoso Arquitetura e Engenharia - Interior Photography, Houses, Courtyard, Door, Beam, ChairHouse Boêmia / Costa Matoso Arquitetura e Engenharia - Interior Photography, Houses, Kitchen, CountertopHouse Boêmia / Costa Matoso Arquitetura e Engenharia - Interior Photography, Houses, Bedroom, Lighting, Bed, ChairHouse Boêmia / Costa Matoso Arquitetura e Engenharia - More Images+ 36

  • Area Area of this architecture project Area:  85 m²
  • Year Completion year of this architecture project Year:  2024
  • Manufacturers Brands with products used in this architecture project
    Manufacturers:  ART Barro Socorro, CR Soluções em Esquadrias, Casa Armani Soluções Construtivas, Construtora Modelo - Estruturas Metálicas, DNC Revestimentos e Decoração, +10

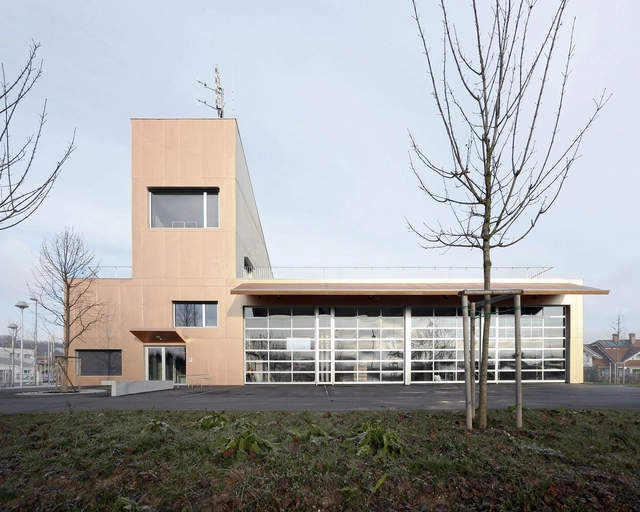
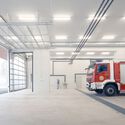
Fire and Rescue Center Trzin / Arhitekti Počivašek Petranovič

Fire and Rescue Center Trzin / Arhitekti Počivašek Petranovič - Fire StationFire and Rescue Center Trzin / Arhitekti Počivašek Petranovič - Interior Photography, Fire StationFire and Rescue Center Trzin / Arhitekti Počivašek Petranovič - Interior Photography, Fire Station, LightingFire and Rescue Center Trzin / Arhitekti Počivašek Petranovič - Exterior Photography, Fire StationFire and Rescue Center Trzin / Arhitekti Počivašek Petranovič - More Images+ 15

Paulistana House / João Panaggio

Paulistana House / João Panaggio - HousesPaulistana House / João Panaggio - Interior Photography, Houses, Kitchen, CountertopPaulistana House / João Panaggio - Interior Photography, HousesPaulistana House / João Panaggio - Interior Photography, Houses, ChairPaulistana House / João Panaggio - More Images+ 17

  • Architects: João Panaggio
  • Area Area of this architecture project Area:  170 m²
  • Year Completion year of this architecture project Year:  2025

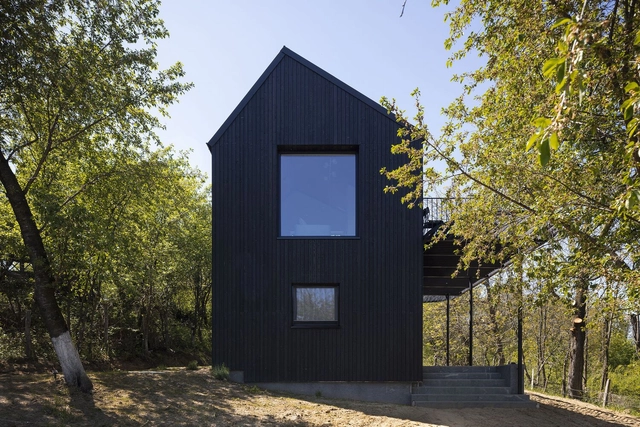
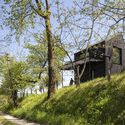
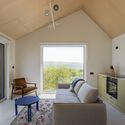
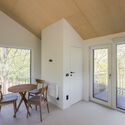
CL02 Cabin / Vinklu

CL02 Cabin / Vinklu - Cabins & LodgesCL02 Cabin / Vinklu - Exterior Photography, Cabins & LodgesCL02 Cabin / Vinklu - Interior Photography, Cabins & Lodges, ChairCL02 Cabin / Vinklu - Interior Photography, Cabins & Lodges, Lighting, ChairCL02 Cabin / Vinklu - More Images+ 22

•
Valea lui Enache, Romania
  • Architects: Vinklu
  • Area Area of this architecture project Area:  55 m²
  • Year Completion year of this architecture project Year:  2025
  • Manufacturers Brands with products used in this architecture project
    Manufacturers:  DÉCOR SEBMOB, ENIPAU, MIRADEX, MM THERM, PRO METAL CONT 2004, +1

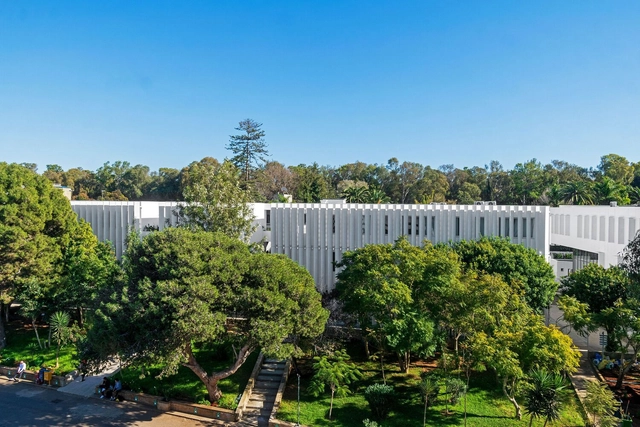
Descartes School / CoCo architecture + Arpio Architects

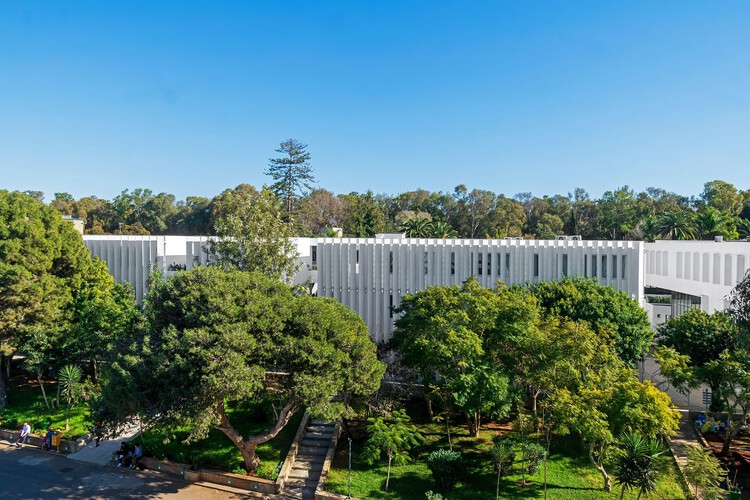
Descartes School / CoCo architecture + Arpio Architects - Exterior Photography, Schools Descartes School / CoCo architecture + Arpio Architects - Exterior Photography, Schools Descartes School / CoCo architecture + Arpio Architects - Schools Descartes School / CoCo architecture + Arpio Architects - Exterior Photography, Schools , BalconyDescartes School / CoCo architecture + Arpio Architects - More Images+ 21

•
Rabat, Morocco

House FC / fws_work

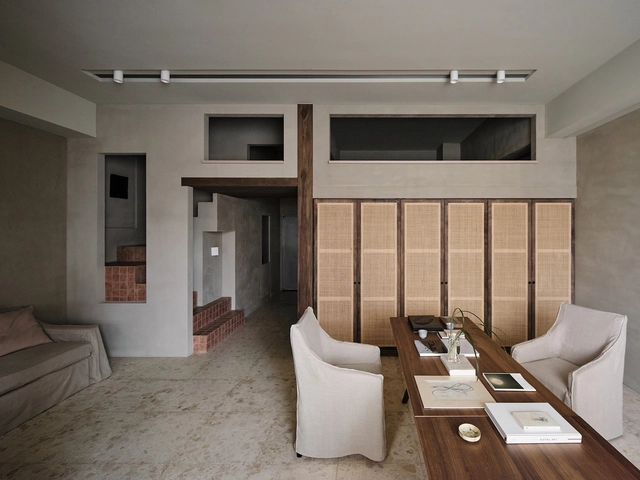
House FC / fws_work - Interior Photography, Apartment Interiors, Table, Lighting, ChairHouse FC / fws_work - Apartment InteriorsHouse FC / fws_work - Interior Photography, Apartment Interiors, LightingHouse FC / fws_work - Interior Photography, Apartment Interiors, Stairs, HandrailHouse FC / fws_work - More Images+ 18

  • Architects: fws_work
  • Area Area of this architecture project Area:  65 m²
  • Year Completion year of this architecture project Year:  2024

Kasia Ungasan Boutique Hotel, Cafe & Co-Working / Kasia Design

Kasia Ungasan Boutique Hotel, Cafe & Co-Working / Kasia Design - Mixed Use ArchitectureKasia Ungasan Boutique Hotel, Cafe & Co-Working / Kasia Design - Mixed Use ArchitectureKasia Ungasan Boutique Hotel, Cafe & Co-Working / Kasia Design - Interior Photography, Mixed Use Architecture, Lighting, ChairKasia Ungasan Boutique Hotel, Cafe & Co-Working / Kasia Design - Mixed Use ArchitectureKasia Ungasan Boutique Hotel, Cafe & Co-Working / Kasia Design - More Images+ 30

  • Architects: Kasia Design
  • Area Area of this architecture project Area:  540 m²
  • Year Completion year of this architecture project Year:  2023

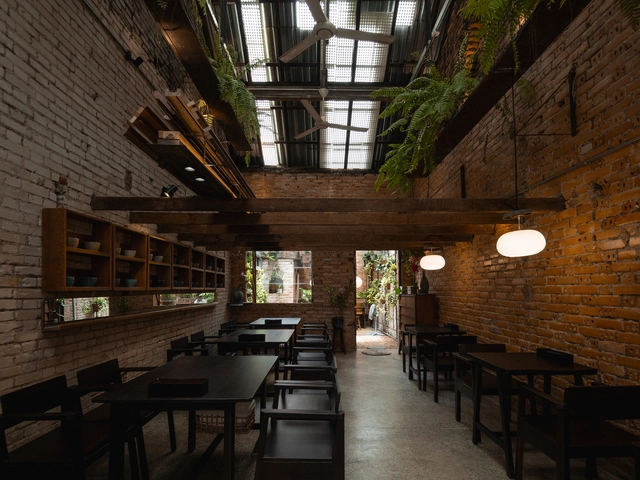
O Plant-based Ton That Dam Cafe Restaurant / xưởng xép

O Plant-based Ton That Dam Cafe Restaurant / xưởng xép - Exterior Photography, Adaptive Reuse, Beam, StairsO Plant-based Ton That Dam Cafe Restaurant / xưởng xép - Adaptive ReuseO Plant-based Ton That Dam Cafe Restaurant / xưởng xép - Exterior Photography, Adaptive Reuse, ChairO Plant-based Ton That Dam Cafe Restaurant / xưởng xép - Interior Photography, Adaptive Reuse, BeamO Plant-based Ton That Dam Cafe Restaurant / xưởng xép - More Images+ 20

•
Nguyễn Thái Bình, Vietnam
  • Architects: xưởng xép
  • Area Area of this architecture project Area:  160 m²
  • Year Completion year of this architecture project Year:  2023

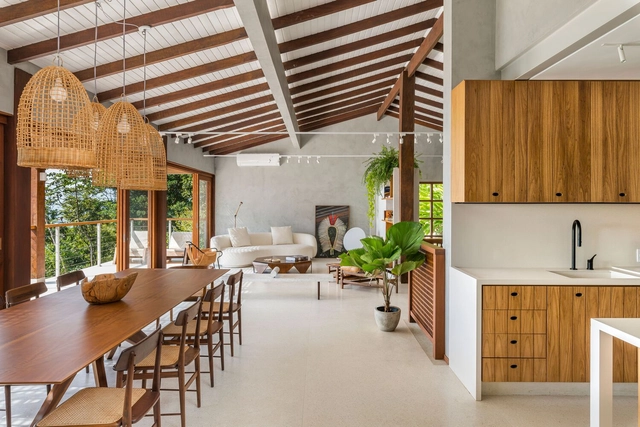
Ubatuba House / Andrea Murao Arquitetura e Interiores

Ubatuba House / Andrea Murao Arquitetura e Interiores - Interior Photography, Renovation, Kitchen, Countertop, LightingUbatuba House / Andrea Murao Arquitetura e Interiores - Interior Photography, Renovation, Table, ChairUbatuba House / Andrea Murao Arquitetura e Interiores - Interior Photography, Renovation, Deck, Beam, BalconyUbatuba House / Andrea Murao Arquitetura e Interiores - Interior Photography, Renovation, Kitchen, Beam, Countertop, ChairUbatuba House / Andrea Murao Arquitetura e Interiores - More Images+ 20

Accordion House / FOR arquitectura

Accordion House / FOR arquitectura - HousesAccordion House / FOR arquitectura - Exterior Photography, Houses, Balcony, StairsAccordion House / FOR arquitectura - Interior Photography, Houses, Balcony, ChairAccordion House / FOR arquitectura - Exterior Photography, HousesAccordion House / FOR arquitectura - More Images+ 32

  • Architects: FOR arquitectura
  • Area Area of this architecture project Area:  142 m²
  • Year Completion year of this architecture project Year:  2024
  • Manufacturers Brands with products used in this architecture project
    Manufacturers:  FARO Barcelona, Kave Home, Peronda

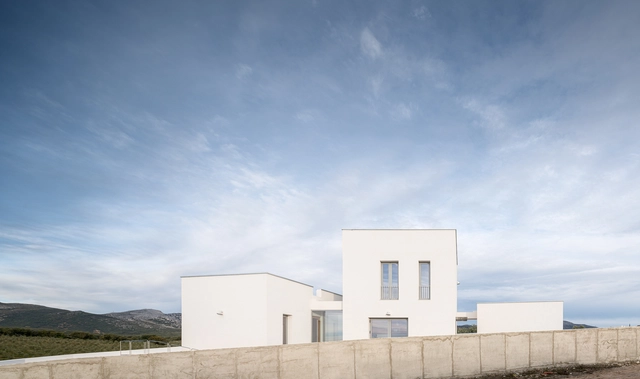
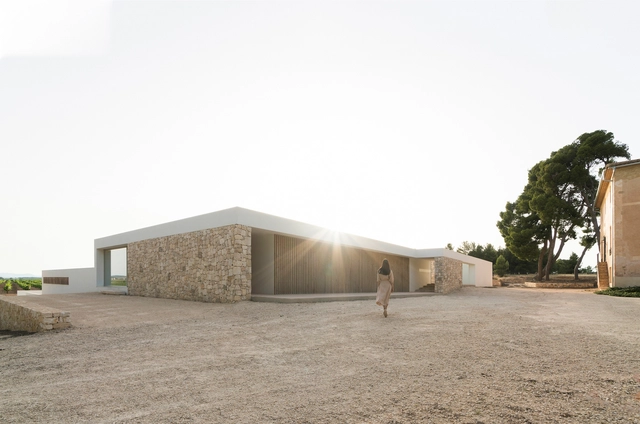
Vineyard House / NŌ Architects

Vineyard House / NŌ Architects - HousesVineyard House / NŌ Architects - Interior Photography, Houses, StairsVineyard House / NŌ Architects - HousesVineyard House / NŌ Architects - HousesVineyard House / NŌ Architects - More Images+ 20

•
Fontanars dels Alforins, Spain

Piri Cabin / 73.Onze Arquitetura

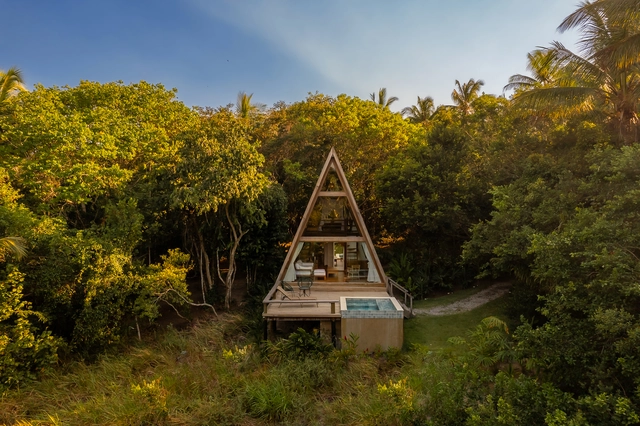
Piri Cabin / 73.Onze Arquitetura - Exterior Photography, Houses, ForestPiri Cabin / 73.Onze Arquitetura - Interior Photography, Houses, Bedroom, Bed, ChairPiri Cabin / 73.Onze Arquitetura - Interior Photography, Houses, ChairPiri Cabin / 73.Onze Arquitetura - Interior Photography, HousesPiri Cabin / 73.Onze Arquitetura - More Images+ 21

•
Trancoso, Brazil
  • Area Area of this architecture project Area:  62 m²
  • Year Completion year of this architecture project Year:  2023

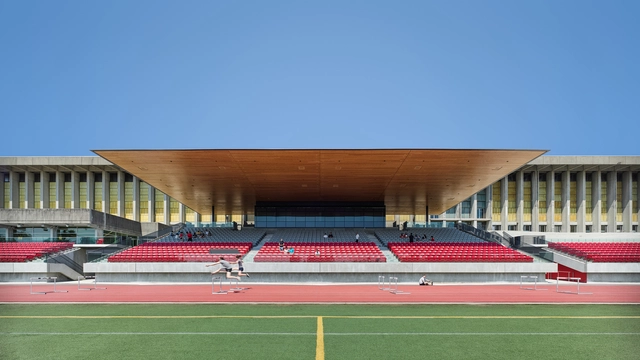
SFU Stadium / Perkins&Will

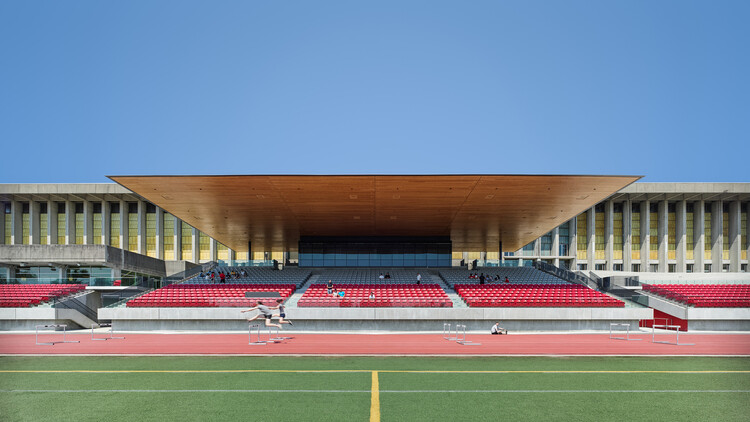
SFU Stadium / Perkins&Will - Exterior Photography, Stadiums, StairsSFU Stadium / Perkins&Will - Exterior Photography, StadiumsSFU Stadium / Perkins&Will - Interior Photography, StadiumsSFU Stadium / Perkins&Will - Interior Photography, StadiumsSFU Stadium / Perkins&Will - More Images+ 14

•
Burnaby, Canada

LAP House / EDMZ

LAP House / EDMZ - Exterior Photography, Houses, BalconyLAP House / EDMZ - Interior Photography, Houses, Deck, ChairLAP House / EDMZ - Interior Photography, Houses, Table, ChairLAP House / EDMZ - HousesLAP House / EDMZ - More Images+ 31

  • Area Area of this architecture project Area:  330 m²
  • Year Completion year of this architecture project Year:  2024
  • Manufacturers Brands with products used in this architecture project
    Manufacturers:  AllForma Esquadrias, Aluxe Iluminação, Carpintaria Bazanelli , Interflex Cortinas , Mil Moveis Marcenaria , +1

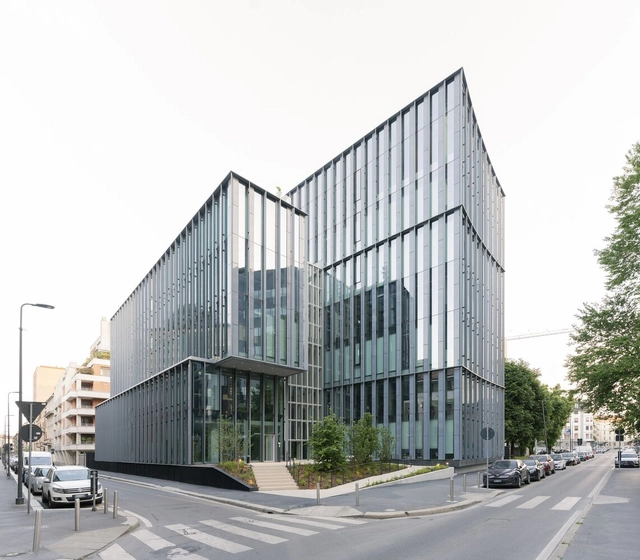
Park Lybra Headquarters / Park Associati

Park Lybra Headquarters / Park Associati - Exterior Photography, Office Buildings, CityscapePark Lybra Headquarters / Park Associati - Exterior Photography, Office BuildingsPark Lybra Headquarters / Park Associati - Interior Photography, Office BuildingsPark Lybra Headquarters / Park Associati - Interior Photography, Office BuildingsPark Lybra Headquarters / Park Associati - More Images+ 20

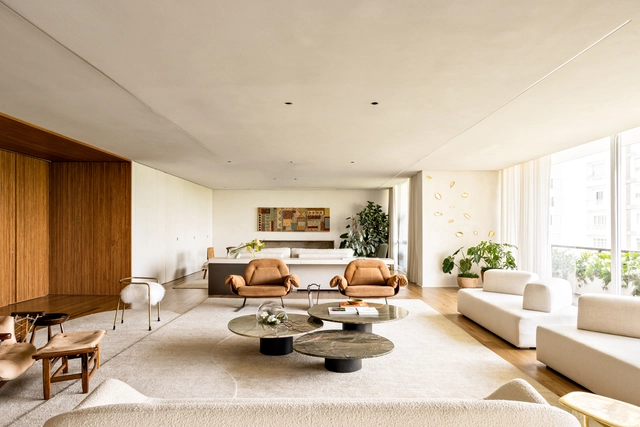
GLM Apartment / Terra Arquitetura

GLM Apartment / Terra Arquitetura - Interior Photography, Apartment Interiors, Lighting, ChairGLM Apartment / Terra Arquitetura - Interior Photography, Apartment InteriorsGLM Apartment / Terra Arquitetura - Interior Photography, Apartment Interiors, ChairGLM Apartment / Terra Arquitetura - Interior Photography, Apartment Interiors, ChairGLM Apartment / Terra Arquitetura - More Images+ 19

  • Architects: Terra Arquitetura
  • Area Area of this architecture project Area:  600 m²
  • Year Completion year of this architecture project Year:  2022
  • Manufacturers Brands with products used in this architecture project
    Manufacturers:  Boteh, Carlos Camargo, Docol, Dpot Objetos, Etel, +6

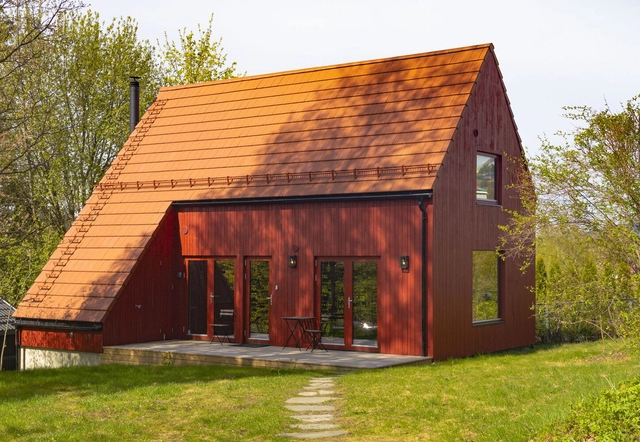
The Red House / MORFEUS arkitekter

The Red House / MORFEUS arkitekter - Exterior Photography, Houses, GardenThe Red House / MORFEUS arkitekter - Interior Photography, Houses, LightingThe Red House / MORFEUS arkitekter - Interior Photography, Houses, Lighting, Table, ChairThe Red House / MORFEUS arkitekter - Exterior Photography, HousesThe Red House / MORFEUS arkitekter - More Images+ 25

•
Oslo, Norway

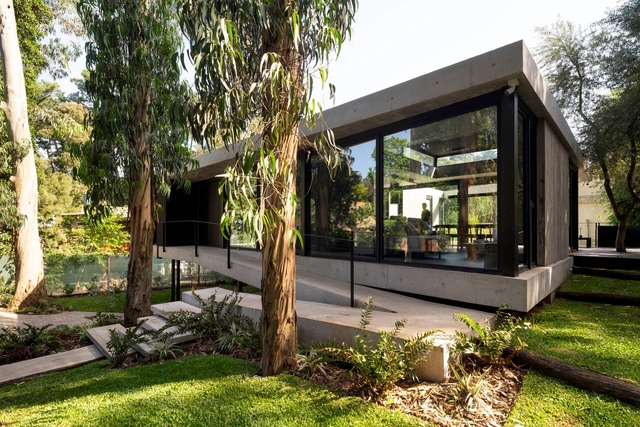
Forest House / Carmona Pérez Marino

Forest House / Carmona Pérez Marino - Interior Photography, HousesForest House / Carmona Pérez Marino - HousesForest House / Carmona Pérez Marino - Interior Photography, Houses, ChairForest House / Carmona Pérez Marino - Exterior Photography, Houses, Courtyard, Door, Balcony, BeamForest House / Carmona Pérez Marino - More Images+ 25

•
Mar del Plata, Argentina
  • Area Area of this architecture project Area:  2799 ft²
  • Year Completion year of this architecture project Year:  2024
  • Manufacturers Brands with products used in this architecture project
    Manufacturers:  EGGER, Lumion, Aluplast, AutoDesk, FV, +4

Taymeet at CPI / Devolution

Taymeet at CPI / Devolution - Exterior Photography, Coffee Shop, GardenTaymeet at CPI / Devolution - Coffee ShopTaymeet at CPI / Devolution - Interior Photography, Coffee Shop, BeamTaymeet at CPI / Devolution - Interior Photography, Coffee Shop, Column, BenchTaymeet at CPI / Devolution - More Images+ 21

•
Chengdu, China
  • Architects: Devolution
  • Area Area of this architecture project Area:  80 m²
  • Year Completion year of this architecture project Year:  2025
  • Professionals: EMCC

You've started following your first account!

Did you know?

You'll now receive updates based on what you follow! Personalize your stream and start following your favorite authors, offices and users.