1. ArchDaily
  2. Built Projects

Built Projects

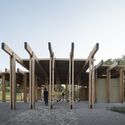
Pavilion Tess / Estúdio Leonardo Zanatta

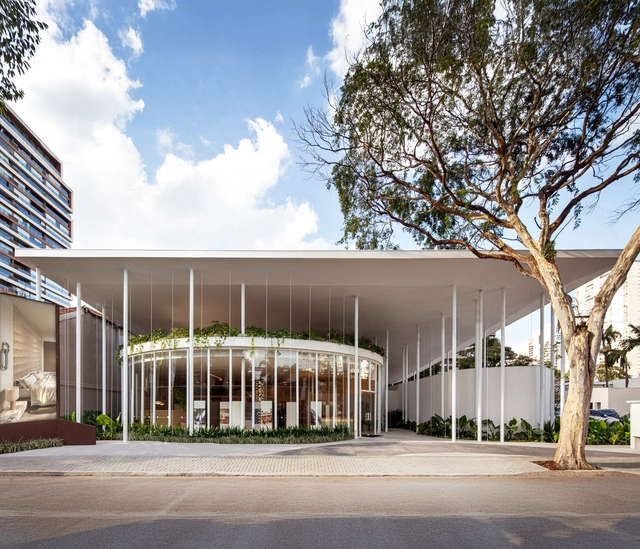
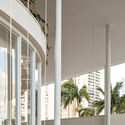

Pavilion Tess / Estúdio Leonardo Zanatta - Temporary StoresPavilion Tess / Estúdio Leonardo Zanatta - Interior Photography, Temporary StoresPavilion Tess / Estúdio Leonardo Zanatta - Temporary StoresPavilion Tess / Estúdio Leonardo Zanatta - Temporary StoresPavilion Tess / Estúdio Leonardo Zanatta - More Images+ 18

•
São Paulo, Brazil

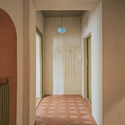
Diciassette Clothing Store / RdN studio

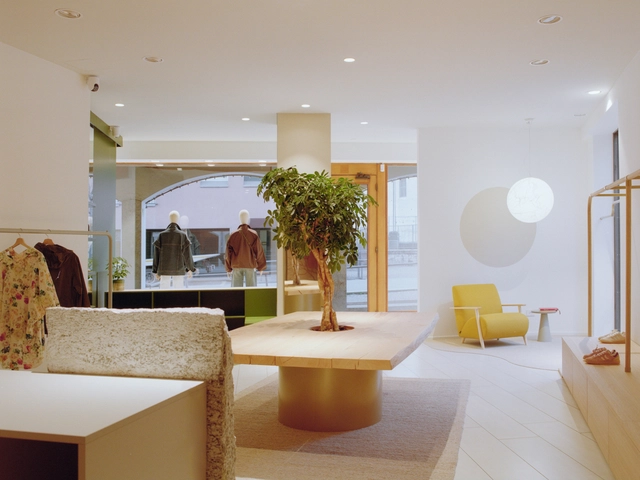
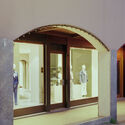

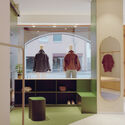
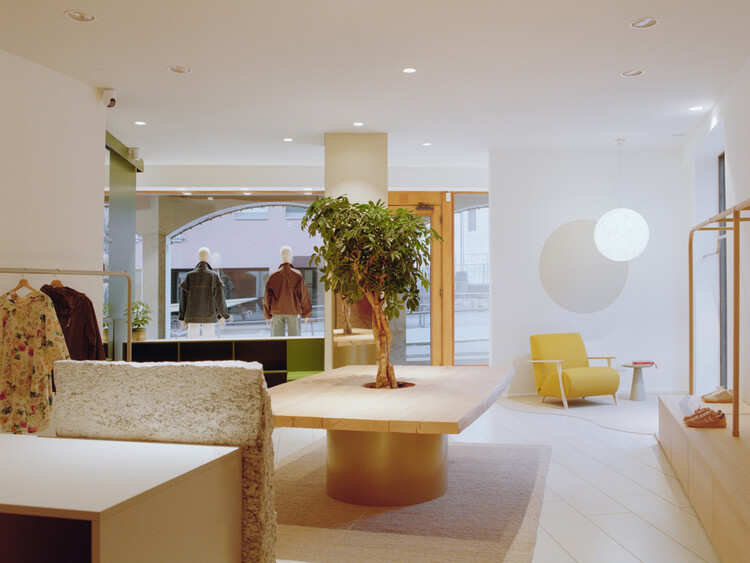
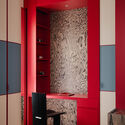
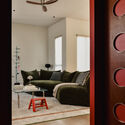
Diciassette Clothing Store / RdN studio - Interior Photography, Store, DoorDiciassette Clothing Store / RdN studio - Interior Photography, Store, Lighting, ChairDiciassette Clothing Store / RdN studio - Interior Photography, Store, ClosetDiciassette Clothing Store / RdN studio - StoreDiciassette Clothing Store / RdN studio - More Images+ 14

  • Architects: RdN studio
  • Area Area of this architecture project Area:  60 m²
  • Year Completion year of this architecture project Year:  2025
  • Manufacturers Brands with products used in this architecture project
    Manufacturers:  Interface, Caos Creativo, Davide Groppi

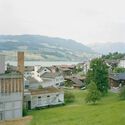
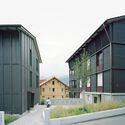
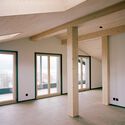
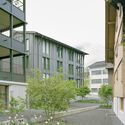
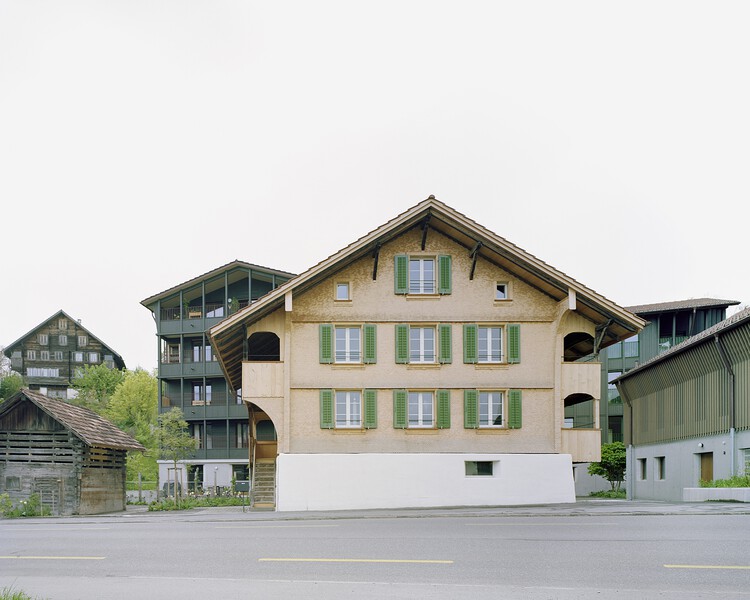
Spalihof Houses / Seilerlinhart

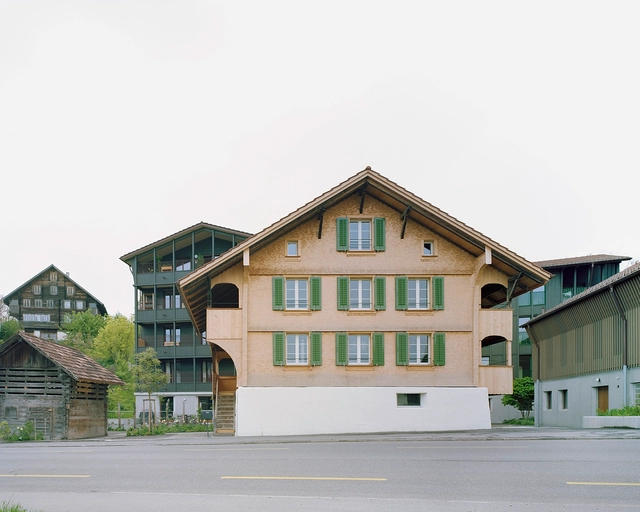
Spalihof Houses / Seilerlinhart - HousesSpalihof Houses / Seilerlinhart - Exterior Photography, HousesSpalihof Houses / Seilerlinhart - Interior Photography, Houses, BeamSpalihof Houses / Seilerlinhart - Exterior Photography, HousesSpalihof Houses / Seilerlinhart - More Images+ 28

•
Sachseln, Switzerland

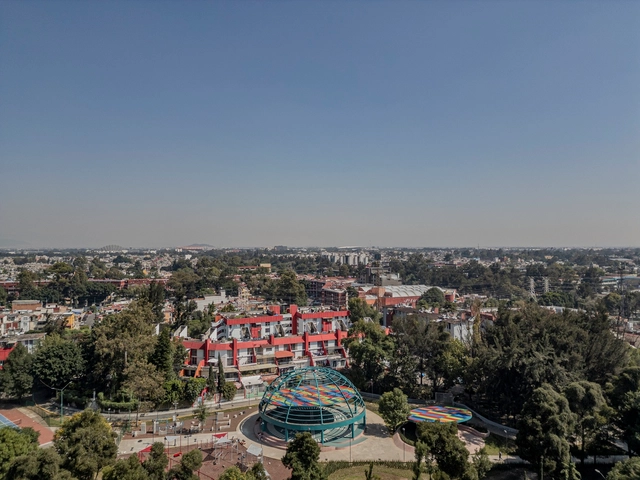
UH INFONAVIT Iztacalco Housing Unit and Public Space / AMASA Estudio

UH INFONAVIT Iztacalco Housing Unit and Public Space / AMASA Estudio - Exterior Photography, Social HousingUH INFONAVIT Iztacalco Housing Unit and Public Space / AMASA Estudio - Social HousingUH INFONAVIT Iztacalco Housing Unit and Public Space / AMASA Estudio - Social HousingUH INFONAVIT Iztacalco Housing Unit and Public Space / AMASA Estudio - Social HousingUH INFONAVIT Iztacalco Housing Unit and Public Space / AMASA Estudio - More Images+ 30

Halala Kella Lodge / RAAS Architects

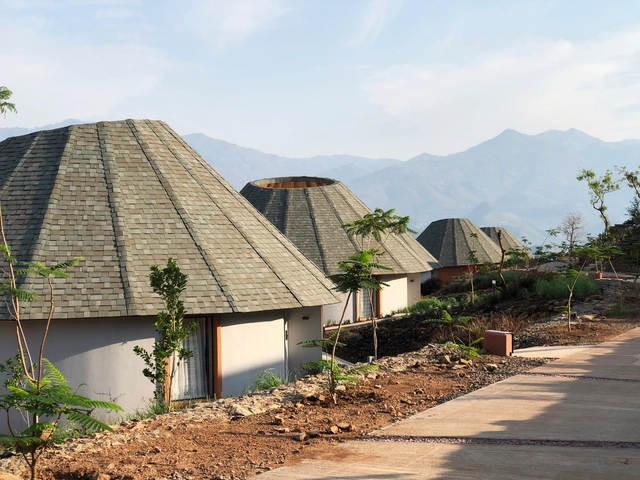
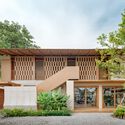
Halala Kella Lodge / RAAS Architects - Cabins & LodgesHalala Kella Lodge / RAAS Architects - Exterior Photography, Cabins & Lodges, GardenHalala Kella Lodge / RAAS Architects - Interior Photography, Cabins & Lodges, ChairHalala Kella Lodge / RAAS Architects - Exterior Photography, Cabins & LodgesHalala Kella Lodge / RAAS Architects - More Images+ 38

  • Architects: RAAS Architects
  • Area Area of this architecture project Area:  7440 m²
  • Year Completion year of this architecture project Year:  2023
  • Manufacturers Brands with products used in this architecture project
    Manufacturers:  Geberit, Casalgrande Padana, Saint-Gobain, Acustico, Artemide, +6

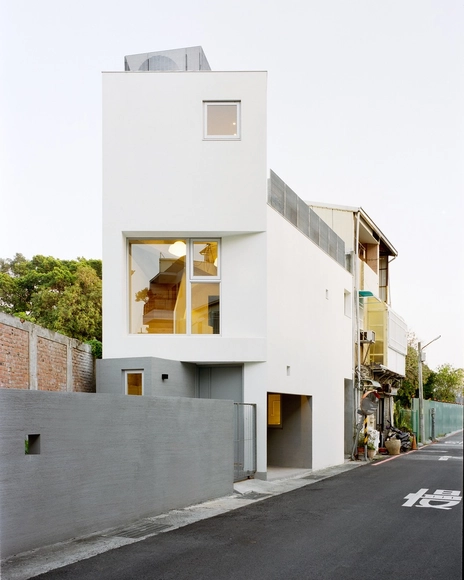
Triangle House / Metrics Architecture Studio

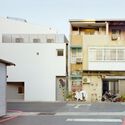
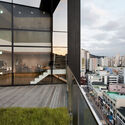
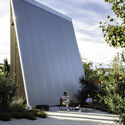
Triangle House / Metrics Architecture Studio - Interior Photography, Houses, StairsTriangle House / Metrics Architecture Studio - Interior Photography, Houses, Stairs, LightingTriangle House / Metrics Architecture Studio - HousesTriangle House / Metrics Architecture Studio - Exterior Photography, Houses, BalconyTriangle House / Metrics Architecture Studio - More Images+ 34

•
Tainan, Taiwan

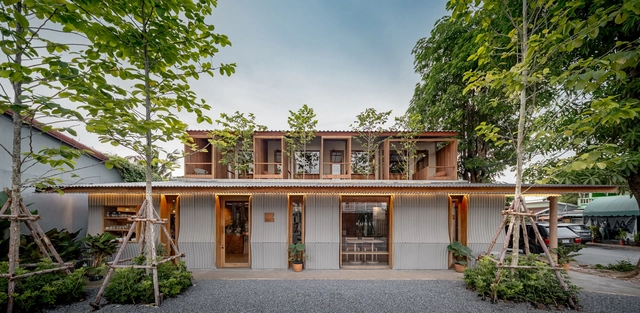
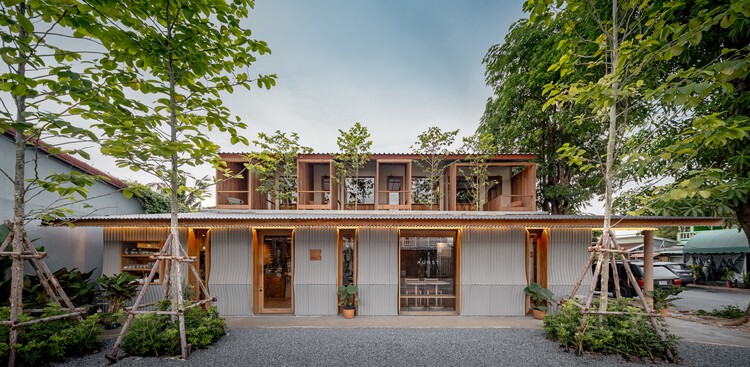
Kunst Ayutthaya / BodinChapa Architects

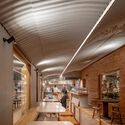
Kunst Ayutthaya  / BodinChapa Architects - Coffee Shop InteriorsKunst Ayutthaya  / BodinChapa Architects - Interior Photography, Coffee Shop Interiors, ChairKunst Ayutthaya  / BodinChapa Architects - Interior Photography, Coffee Shop Interiors, Beam, ChairKunst Ayutthaya  / BodinChapa Architects - Coffee Shop InteriorsKunst Ayutthaya  / BodinChapa Architects - More Images+ 31

  • Area Area of this architecture project Area:  420 m²
  • Year Completion year of this architecture project Year:  2025

The Steric Spes House / Gets Architects

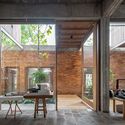
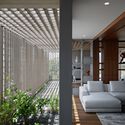
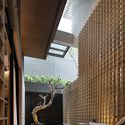
The Steric Spes House / Gets Architects - Interior Photography, Houses, Courtyard, BalconyThe Steric Spes House / Gets Architects - Interior Photography, Houses, ChairThe Steric Spes House / Gets Architects - Interior Photography, Houses, ChairThe Steric Spes House / Gets Architects - HousesThe Steric Spes House / Gets Architects - More Images+ 36

•
West Jakarta, Indonesia
  • Architects: Gets Architects
  • Area Area of this architecture project Area:  1030 m²
  • Year Completion year of this architecture project Year:  2024


Triplet Code Imun Neighborhood Facility / L'EAU design

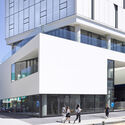
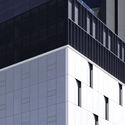

Triplet Code Imun Neighborhood Facility / L'EAU design - Exterior Photography, Commercial Architecture, FacadeTriplet Code Imun Neighborhood Facility / L'EAU design - Commercial ArchitectureTriplet Code Imun Neighborhood Facility / L'EAU design - Commercial ArchitectureTriplet Code Imun Neighborhood Facility / L'EAU design - Exterior Photography, Commercial Architecture, FacadeTriplet Code Imun Neighborhood Facility / L'EAU design - More Images+ 15

  • Architects: L'EAU design
  • Area Area of this architecture project Area:  2987 m²
  • Year Completion year of this architecture project Year:  2021

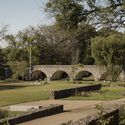
Eco Park Batanes / 3ME Arquitectura

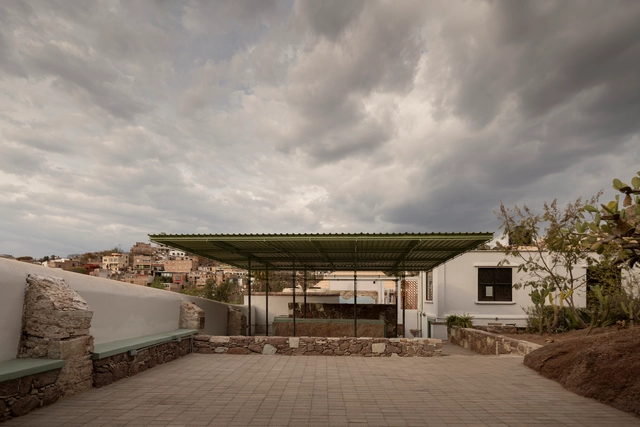

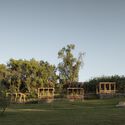
Eco Park Batanes / 3ME Arquitectura - Exterior Photography, ParkEco Park Batanes / 3ME Arquitectura - ParkEco Park Batanes / 3ME Arquitectura - ParkEco Park Batanes / 3ME Arquitectura - Exterior Photography, Park, Garden, ArcadeEco Park Batanes / 3ME Arquitectura - More Images+ 24

•
Guanajuato, Mexico
  • Architects: 3ME Arquitectura
  • Area Area of this architecture project Area:  26 m²
  • Year Completion year of this architecture project Year:  2025

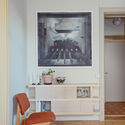
Plantagegatan Apartment Renovation / mnmt

Plantagegatan Apartment Renovation / mnmt - Apartment InteriorsPlantagegatan Apartment Renovation / mnmt - Interior Photography, Apartment Interiors, Door, Lighting, Table, ChairPlantagegatan Apartment Renovation / mnmt - Interior Photography, Apartment Interiors, Kitchen, CountertopPlantagegatan Apartment Renovation / mnmt - Interior Photography, Apartment Interiors, LightingPlantagegatan Apartment Renovation / mnmt - More Images+ 21

  • Architects: mnmt
  • Area Area of this architecture project Area:  78 m²
  • Year Completion year of this architecture project Year:  2024
  • Manufacturers Brands with products used in this architecture project
    Manufacturers:  Alpes Inox, CE.SI. Ceramica, Fornace Brioni, Höganäs, Kvadrat, +2

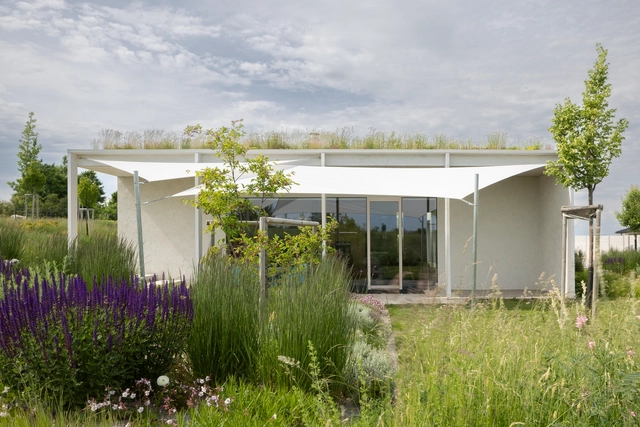
Rdom 2 House / Šercel Švec

Rdom 2 House / Šercel Švec - Exterior Photography, Houses, GardenRdom 2 House / Šercel Švec - Interior Photography, HousesRdom 2 House / Šercel Švec - Interior Photography, Houses, ChairRdom 2 House / Šercel Švec - HousesRdom 2 House / Šercel Švec - More Images+ 44

  • Architects: Šercel Švec
  • Area Area of this architecture project Area:  266 m²
  • Manufacturers Brands with products used in this architecture project
    Manufacturers:  Stora Enso, Baumit, Janosik Okna

Sara Apartment / BLOCO Arquitetos

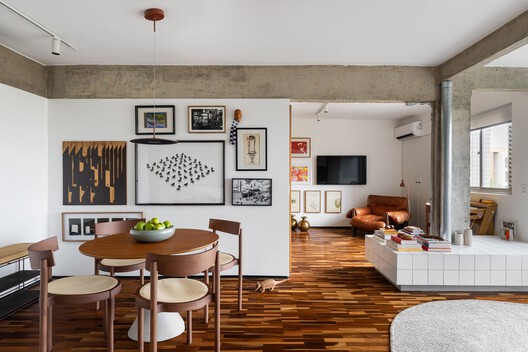
Sara Apartment / BLOCO Arquitetos - Interior Photography, Renovation, Table, Lighting, ChairSara Apartment / BLOCO Arquitetos - Interior Photography, Renovation, LightingSara Apartment / BLOCO Arquitetos - Interior Photography, Renovation, Kitchen, Lighting, Countertop, Table, ChairSara Apartment / BLOCO Arquitetos - Interior Photography, Renovation, Table, Lighting, ChairSara Apartment / BLOCO Arquitetos - More Images+ 16

  • Architects: BLOCO Arquitetos
  • Area Area of this architecture project Area:  68 m²
  • Year Completion year of this architecture project Year:  2023

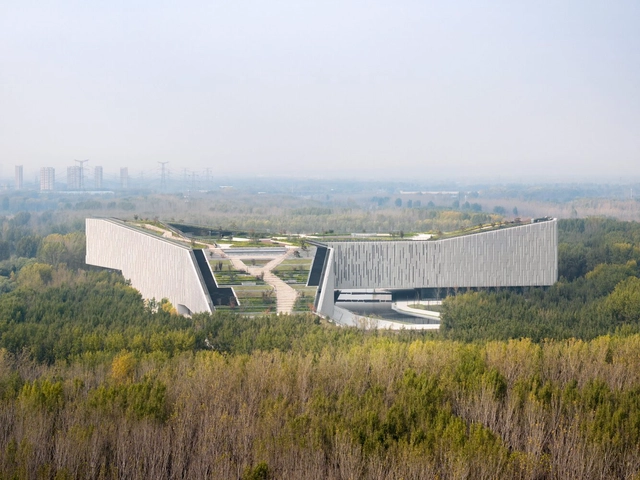
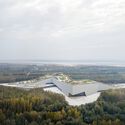
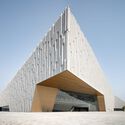
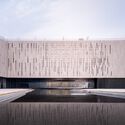
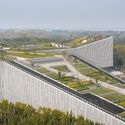
Yellow River National Museum Building and Park / gmp Architects

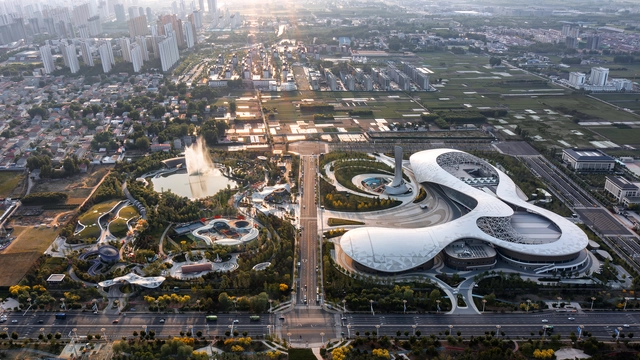
Yellow River National Museum Building and Park / gmp Architects - MuseumYellow River National Museum Building and Park / gmp Architects - Exterior Photography, MuseumYellow River National Museum Building and Park / gmp Architects - Exterior Photography, MuseumYellow River National Museum Building and Park / gmp Architects - Exterior Photography, MuseumYellow River National Museum Building and Park / gmp Architects - More Images+ 13

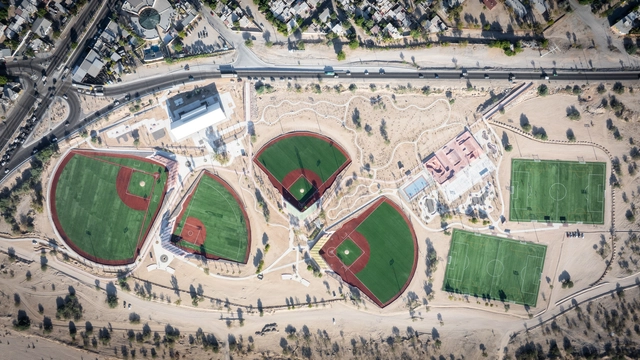
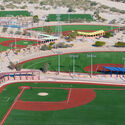
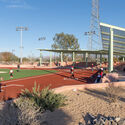
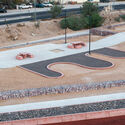
Master Plan & La Paz Sports Complex / CCA | Bernardo Quinzaños

Master Plan & La Paz Sports Complex / CCA | Bernardo Quinzaños - Sports FieldMaster Plan & La Paz Sports Complex / CCA | Bernardo Quinzaños - Sports FieldMaster Plan & La Paz Sports Complex / CCA | Bernardo Quinzaños - Exterior Photography, Sports FieldMaster Plan & La Paz Sports Complex / CCA | Bernardo Quinzaños - Sports FieldMaster Plan & La Paz Sports Complex / CCA | Bernardo Quinzaños - More Images+ 25

Re-folded House / Mcleod Bovell Modern Houses

Re-folded House / Mcleod Bovell Modern Houses - Exterior Photography, HousesRe-folded House / Mcleod Bovell Modern Houses - Interior Photography, HousesRe-folded House / Mcleod Bovell Modern Houses - Interior Photography, HousesRe-folded House / Mcleod Bovell Modern Houses - Interior Photography, Houses, Bathroom, BathtubRe-folded House / Mcleod Bovell Modern Houses - More Images+ 30

•
Vancouver, Canada

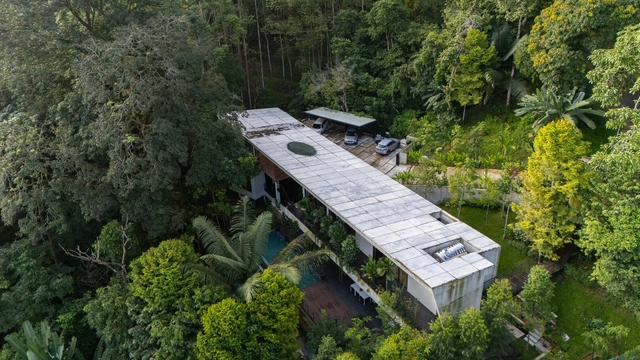
The Rainforest Residence / Choo Gim Wah Architect

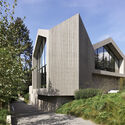
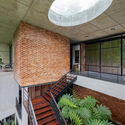
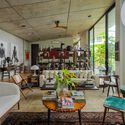
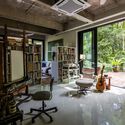
The Rainforest Residence / Choo Gim Wah Architect - HousesThe Rainforest Residence / Choo Gim Wah Architect - HousesThe Rainforest Residence / Choo Gim Wah Architect - Interior Photography, Houses, ChairThe Rainforest Residence / Choo Gim Wah Architect - Interior Photography, Houses, Lighting, ChairThe Rainforest Residence / Choo Gim Wah Architect - More Images+ 20

•
Bentong, Malaysia

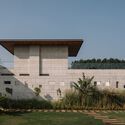
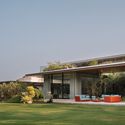
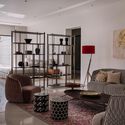
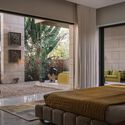
Anand Home / Hiren Patel Architect Design

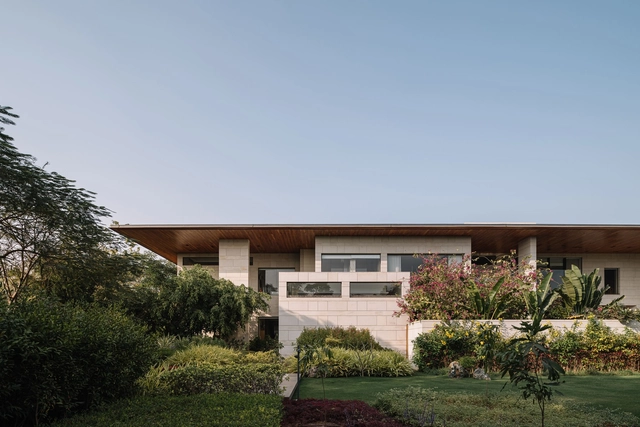
Anand Home / Hiren Patel Architect Design - Exterior Photography, HousesAnand Home / Hiren Patel Architect Design - HousesAnand Home / Hiren Patel Architect Design - Interior Photography, Houses, Lighting, Chair, TableAnand Home / Hiren Patel Architect Design - HousesAnand Home / Hiren Patel Architect Design - More Images+ 23

•
Ahmedabad, India

Dingzhou Cultural and Sports Center / THAD

Dingzhou Cultural and Sports Center / THAD - Exterior Photography, Cultural CenterDingzhou Cultural and Sports Center / THAD - Cultural CenterDingzhou Cultural and Sports Center / THAD - Interior Photography, Cultural Center, KitchenDingzhou Cultural and Sports Center / THAD - Cultural CenterDingzhou Cultural and Sports Center / THAD - More Images+ 23

16 Crimson Unfold Apartment / Wuuu Studio

16 Crimson Unfold Apartment / Wuuu Studio - Interior Photography, Apartments, Table, Chair, Lighting16 Crimson Unfold Apartment / Wuuu Studio - Apartments16 Crimson Unfold Apartment / Wuuu Studio - Apartments16 Crimson Unfold Apartment / Wuuu Studio - Interior Photography, Apartments, Lighting16 Crimson Unfold Apartment / Wuuu Studio - More Images+ 19

  • Architects: Wuuu Studio
  • Area Area of this architecture project Area:  1500 ft²
  • Year Completion year of this architecture project Year:  2025

HUMAN HOTEL / Jorge Hernández de la Garza

HUMAN HOTEL / Jorge Hernández de la Garza - Interior Photography, Hotels, KitchenHUMAN HOTEL / Jorge Hernández de la Garza - Interior Photography, HotelsHUMAN HOTEL / Jorge Hernández de la Garza - Interior Photography, HotelsHUMAN HOTEL / Jorge Hernández de la Garza - Interior Photography, Hotels, Table, ChairHUMAN HOTEL / Jorge Hernández de la Garza - More Images+ 26

Falguera Padel Club / 3ME Arquitectura

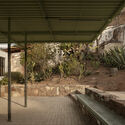
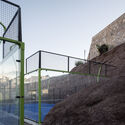
Falguera Padel Club / 3ME Arquitectura - Sports ArchitectureFalguera Padel Club / 3ME Arquitectura - Sports ArchitectureFalguera Padel Club / 3ME Arquitectura - Sports ArchitectureFalguera Padel Club / 3ME Arquitectura - Sports ArchitectureFalguera Padel Club / 3ME Arquitectura - More Images+ 14

  • Architects: 3ME Arquitectura
  • Area Area of this architecture project Area:  26300 m²
  • Year Completion year of this architecture project Year:  2025

Skylab Headquarters + SkylabSHOP / Skylab Architecture

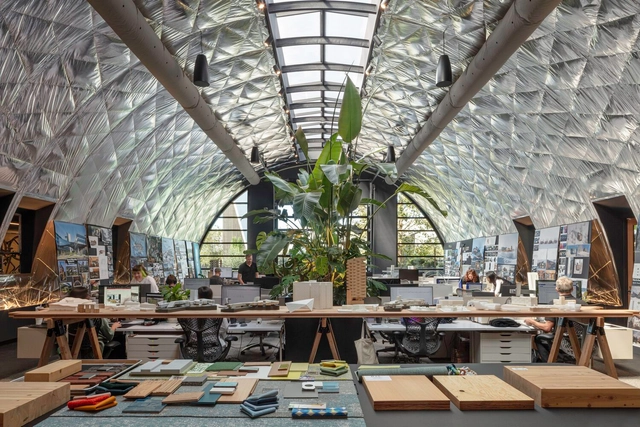
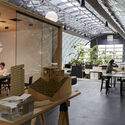
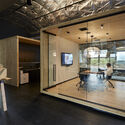
Skylab Headquarters + SkylabSHOP / Skylab Architecture - Exterior Photography, Commercial ArchitectureSkylab Headquarters + SkylabSHOP / Skylab Architecture - Interior Photography, Commercial Architecture, Table, Lighting, ChairSkylab Headquarters + SkylabSHOP / Skylab Architecture - Interior Photography, Commercial Architecture, ChairSkylab Headquarters + SkylabSHOP / Skylab Architecture - Interior Photography, Commercial Architecture, Kitchen, Lighting, Table, ChairSkylab Headquarters + SkylabSHOP / Skylab Architecture - More Images+ 16

Volumes Capables Collective Housing / A6A

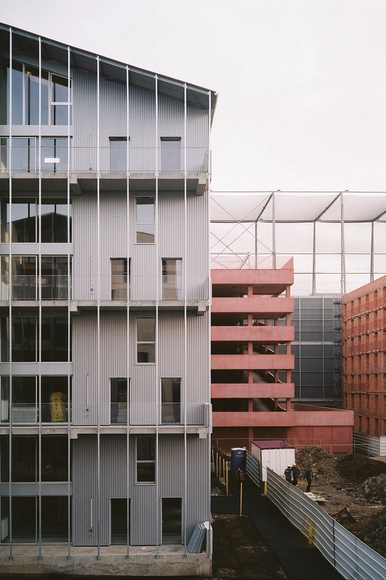
Volumes Capables Collective Housing / A6A - Exterior Photography, Buildings, Facade, BalconyVolumes Capables Collective Housing / A6A - Interior Photography, Buildings, BalconyVolumes Capables Collective Housing / A6A - BuildingsVolumes Capables Collective Housing / A6A - BuildingsVolumes Capables Collective Housing / A6A - More Images+ 24

  • Architects: A6A

You've started following your first account!

Did you know?

You'll now receive updates based on what you follow! Personalize your stream and start following your favorite authors, offices and users.