1. ArchDaily
  2. Built Projects

Built Projects

Onn Hair Salon / Spicy Architects + swarm Inc.

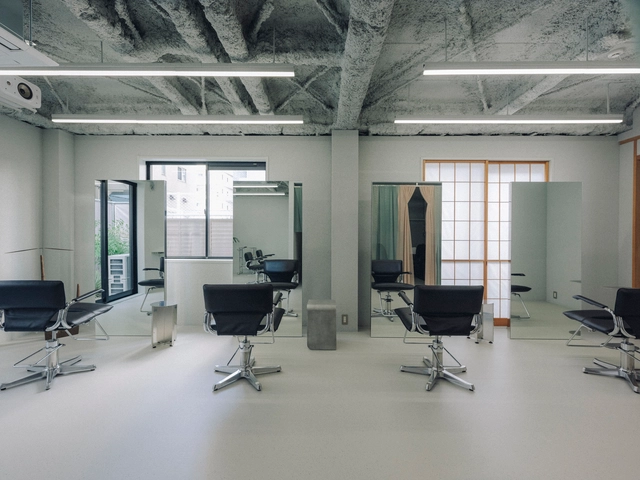
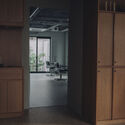
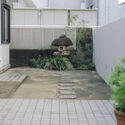
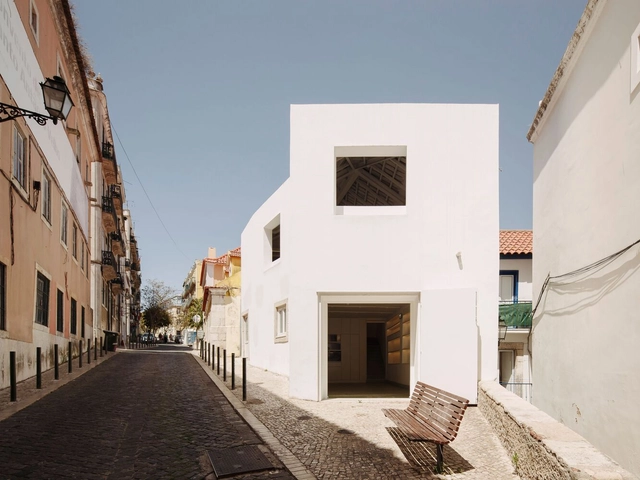
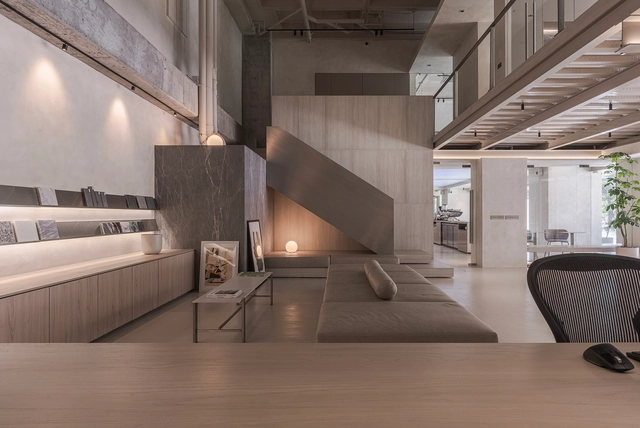
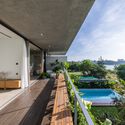
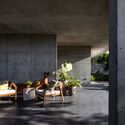
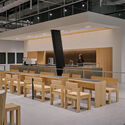
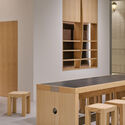
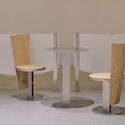
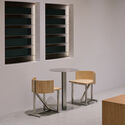
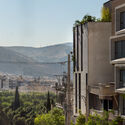
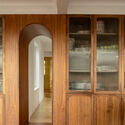
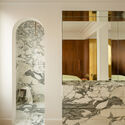
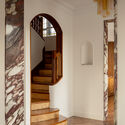
Onn Hair Salon / Spicy Architects + swarm Inc. - Interior Photography, Renovation, ChairOnn Hair Salon / Spicy Architects + swarm Inc. - Interior Photography, RenovationOnn Hair Salon / Spicy Architects + swarm Inc. - Interior Photography, Renovation, Lighting, ChairOnn Hair Salon / Spicy Architects + swarm Inc. - Exterior Photography, Renovation, CourtyardOnn Hair Salon / Spicy Architects + swarm Inc. - More Images+ 10

Phe La Da Nang Cafe / 6717 Studio

Phe La Da Nang Cafe / 6717 Studio - Interior Photography, Coffee Shop, Lighting, ChairPhe La Da Nang Cafe / 6717 Studio - Exterior Photography, Coffee ShopPhe La Da Nang Cafe / 6717 Studio - Interior Photography, Coffee ShopPhe La Da Nang Cafe / 6717 Studio - Interior Photography, Coffee Shop, Lighting, ChairPhe La Da Nang Cafe / 6717 Studio - More Images+ 30

  • Architects: 6717 Studio
  • Area Area of this architecture project Area:  300 m²
  • Year Completion year of this architecture project Year:  2023
  • Manufacturers Brands with products used in this architecture project
    Manufacturers:  Terrazzo & Marble, Galaxy lighting, Jotun, Xinfa

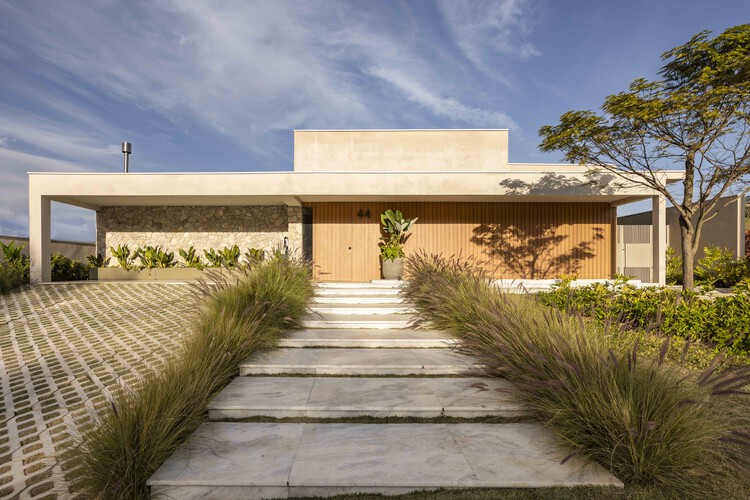
House São Pedro / FGMF

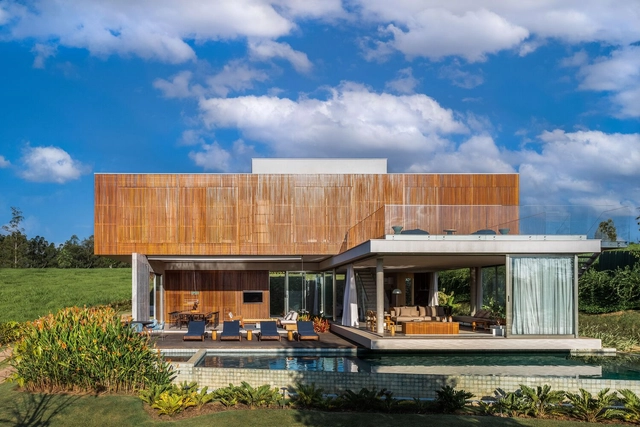
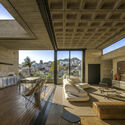
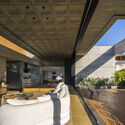
House São Pedro / FGMF - HousesHouse São Pedro / FGMF - Interior Photography, Houses, Garden, ChairHouse São Pedro / FGMF - Interior Photography, Houses, Table, ChairHouse São Pedro / FGMF - HousesHouse São Pedro / FGMF - More Images+ 17

•
Porto Feliz, Brazil
  • Architects: FGMF
  • Area Area of this architecture project Area:  538 m²
  • Year Completion year of this architecture project Year:  2020

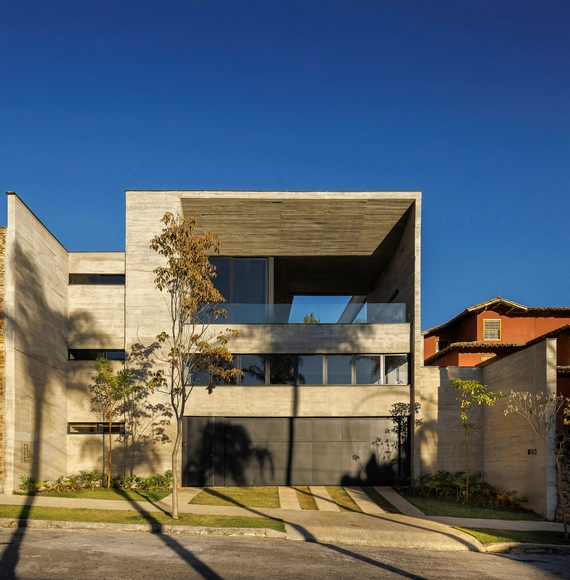
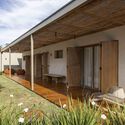
Funchal House / MIDA ARQUITETURA

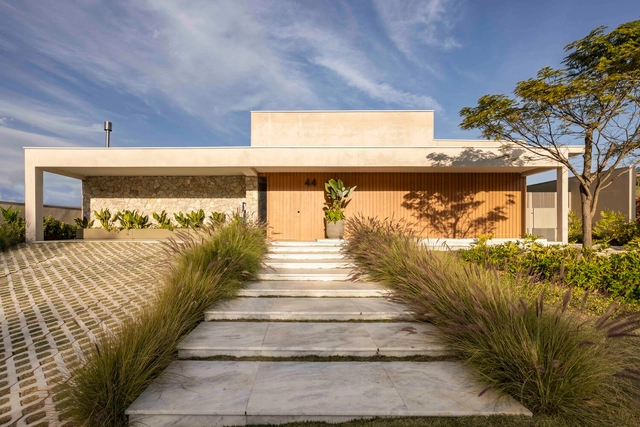
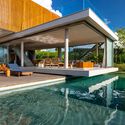
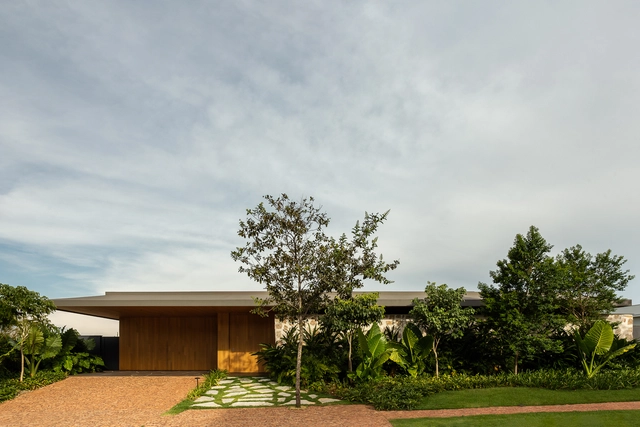
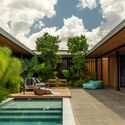
Funchal House / MIDA ARQUITETURA - HousesFunchal House / MIDA ARQUITETURA - Exterior Photography, Houses, GardenFunchal House / MIDA ARQUITETURA - HousesFunchal House / MIDA ARQUITETURA - HousesFunchal House / MIDA ARQUITETURA - More Images+ 21

•
Uberlândia, Brazil
  • Architects: MIDA ARQUITETURA
  • Area Area of this architecture project Area:  450 m²
  • Year Completion year of this architecture project Year:  2024

Zasadený House / Pauliny Hovorka Architekti

Zasadený House / Pauliny Hovorka Architekti - HousesZasadený House / Pauliny Hovorka Architekti - HousesZasadený House / Pauliny Hovorka Architekti - Interior Photography, HousesZasadený House / Pauliny Hovorka Architekti - Interior Photography, Houses, Kitchen, Facade, TableZasadený House / Pauliny Hovorka Architekti - More Images+ 33

•
Banská Bystrica, Slovakia
  • Area Area of this architecture project Area:  439 m²
  • Year Completion year of this architecture project Year:  2023
  • Manufacturers Brands with products used in this architecture project
    Manufacturers:  ELEVATE, Geberit, Hansgrohe, Holcim, Duravit, +7

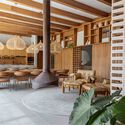
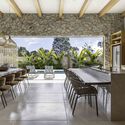
Alvorada House / Cassim Calazans Arquitetura

Alvorada House / Cassim Calazans Arquitetura - Interior Photography, Houses, CourtyardAlvorada House / Cassim Calazans Arquitetura - Interior Photography, Houses, Lighting, ChairAlvorada House / Cassim Calazans Arquitetura - Interior Photography, Houses, Kitchen, Table, Chair, CountertopAlvorada House / Cassim Calazans Arquitetura - Exterior Photography, Houses, GardenAlvorada House / Cassim Calazans Arquitetura - More Images+ 20

•
Itupeva, Brazil
  • Area Area of this architecture project Area:  420 m²
  • Year Completion year of this architecture project Year:  2024
  • Manufacturers Brands with products used in this architecture project
    Manufacturers:  Portobello

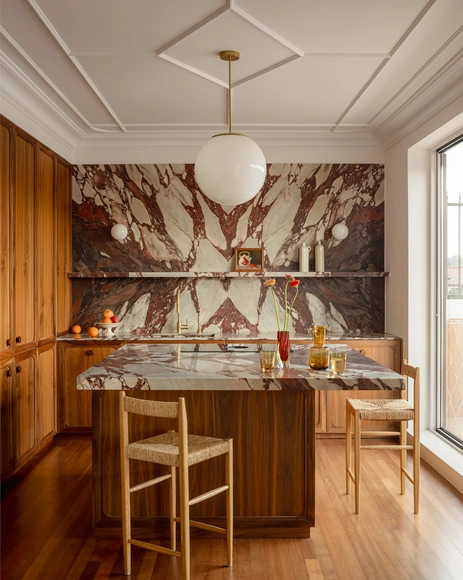
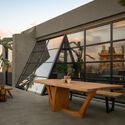
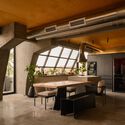
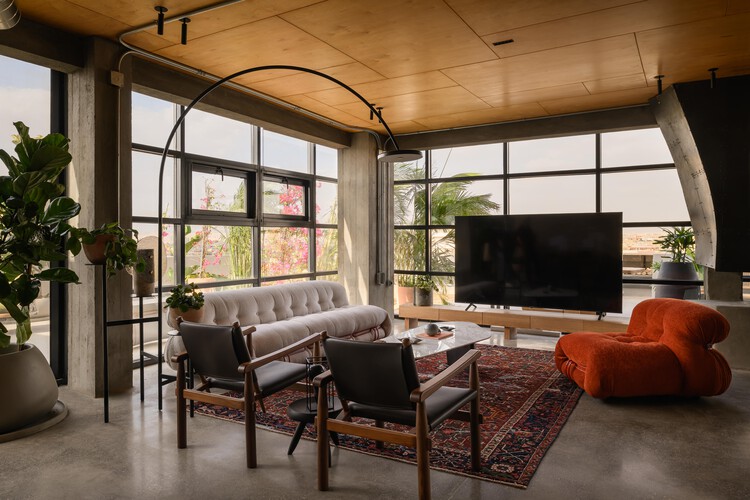
The V Penthouse / Badie Architects

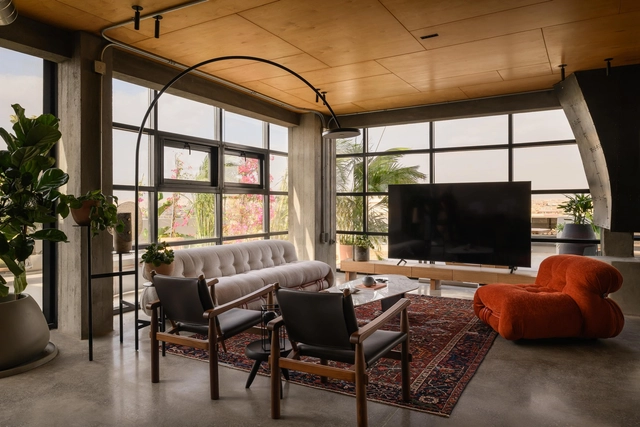
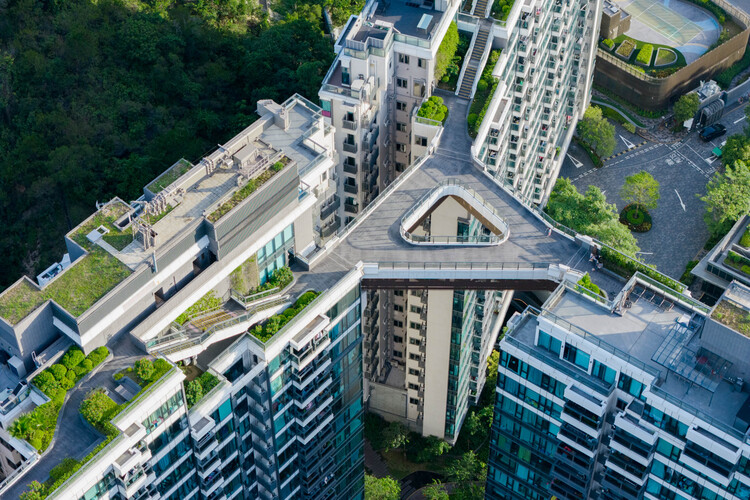
The V Penthouse / Badie Architects - Exterior Photography, Apartment InteriorsThe V Penthouse / Badie Architects - Interior Photography, Apartment Interiors, Lighting, ChairThe V Penthouse / Badie Architects - Interior Photography, Apartment Interiors, Kitchen, Table, ChairThe V Penthouse / Badie Architects - Apartment InteriorsThe V Penthouse / Badie Architects - More Images+ 29

  • Architects: Badie Architects
  • Area Area of this architecture project Area:  185 m²
  • Year Completion year of this architecture project Year:  2025
  • Manufacturers Brands with products used in this architecture project
    Manufacturers:  Colortek, Kahhal Looms, Madar

OKB Headquarters / Seilerlinhart

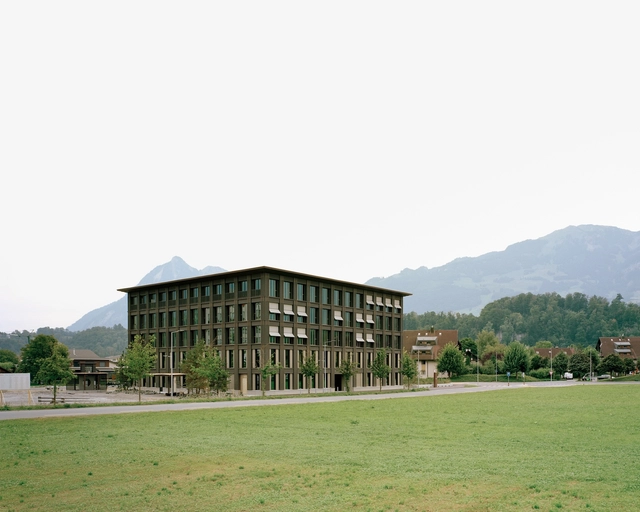
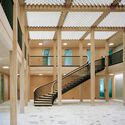
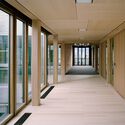
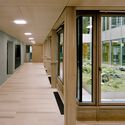
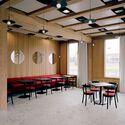
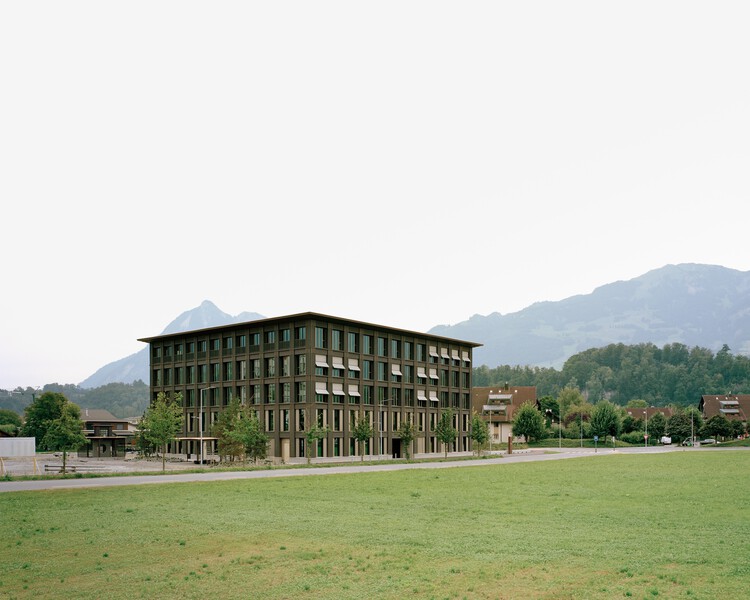
OKB Headquarters / Seilerlinhart - SustainabilityOKB Headquarters / Seilerlinhart - Interior Photography, SustainabilityOKB Headquarters / Seilerlinhart - SustainabilityOKB Headquarters / Seilerlinhart - Interior Photography, Sustainability, Table, ChairOKB Headquarters / Seilerlinhart - More Images+ 20

Architecture Studio / Madarq studio

Architecture Studio / Madarq studio - Interior Photography, Offices Interiors, KitchenArchitecture Studio / Madarq studio - Interior Photography, Offices Interiors, Lighting, ChairArchitecture Studio / Madarq studio - Interior Photography, Offices Interiors, ChairArchitecture Studio / Madarq studio - Offices InteriorsArchitecture Studio / Madarq studio - More Images+ 16

  • Architects: Madarq studio
  • Area Area of this architecture project Area:  200 m²
  • Year Completion year of this architecture project Year:  2025

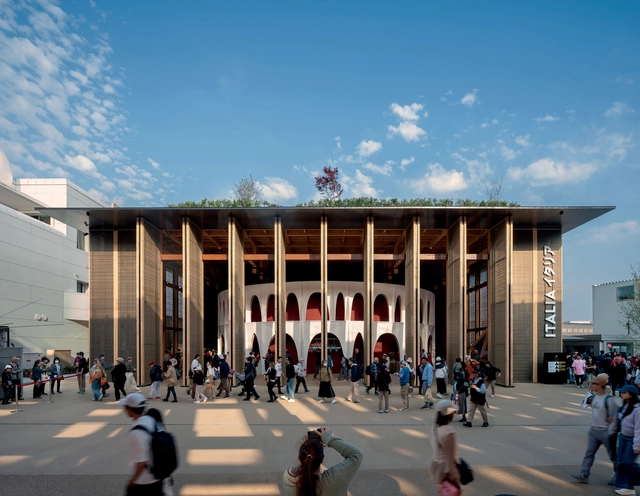
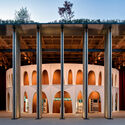
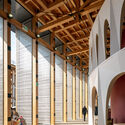
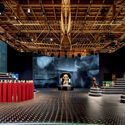
The Italian Pavilion Expo 2025 Osaka / Mario Cucinella Architects + Yoshiki Matsuda Architects

The Italian Pavilion Expo 2025 Osaka / Mario Cucinella Architects + Yoshiki Matsuda Architects - PavilionThe Italian Pavilion Expo 2025 Osaka / Mario Cucinella Architects + Yoshiki Matsuda Architects - PavilionThe Italian Pavilion Expo 2025 Osaka / Mario Cucinella Architects + Yoshiki Matsuda Architects - Interior Photography, Pavilion, BeamThe Italian Pavilion Expo 2025 Osaka / Mario Cucinella Architects + Yoshiki Matsuda Architects - Interior Photography, Pavilion, LightingThe Italian Pavilion Expo 2025 Osaka / Mario Cucinella Architects + Yoshiki Matsuda Architects - More Images+ 10

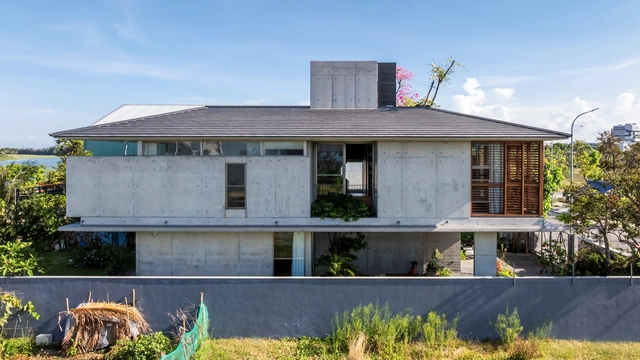
Lavender Villa / Be4 Architecture

Lavender Villa / Be4 Architecture - HousesLavender Villa / Be4 Architecture - HousesLavender Villa / Be4 Architecture - HousesLavender Villa / Be4 Architecture - Interior Photography, HousesLavender Villa / Be4 Architecture - More Images+ 24

•
Hòa Hải, Vietnam
  • Architects: Be4 Architecture
  • Area Area of this architecture project Area:  172 m²
  • Year Completion year of this architecture project Year:  2024

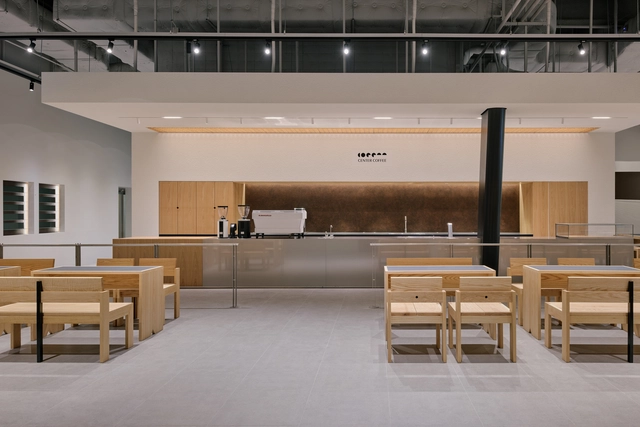
Center Coffee Eastpole / KKOL Studio

Center Coffee Eastpole / KKOL Studio - Interior Photography, Coffee Shop Interiors, Kitchen, Lighting, ChairCenter Coffee Eastpole / KKOL Studio - Interior Photography, Coffee Shop InteriorsCenter Coffee Eastpole / KKOL Studio - Interior Photography, Coffee Shop Interiors, ChairCenter Coffee Eastpole / KKOL Studio - Interior Photography, Coffee Shop Interiors, ChairCenter Coffee Eastpole / KKOL Studio - More Images+ 13

  • Architects: KKOL Studio
  • Area Area of this architecture project Area:  293 m²
  • Year Completion year of this architecture project Year:  2025

FLA House / Frederico Bicalho Arquitetura

FLA House / Frederico Bicalho Arquitetura - Interior Photography, Houses, Balcony, StairsFLA House / Frederico Bicalho Arquitetura - Interior Photography, Houses, Courtyard, BeamFLA House / Frederico Bicalho Arquitetura - Interior Photography, Houses, Patio, Beam, ChairFLA House / Frederico Bicalho Arquitetura - Interior Photography, Houses, ChairFLA House / Frederico Bicalho Arquitetura - More Images+ 21

•
São Bento, Brazil

Agnews K12 Campus / LPA

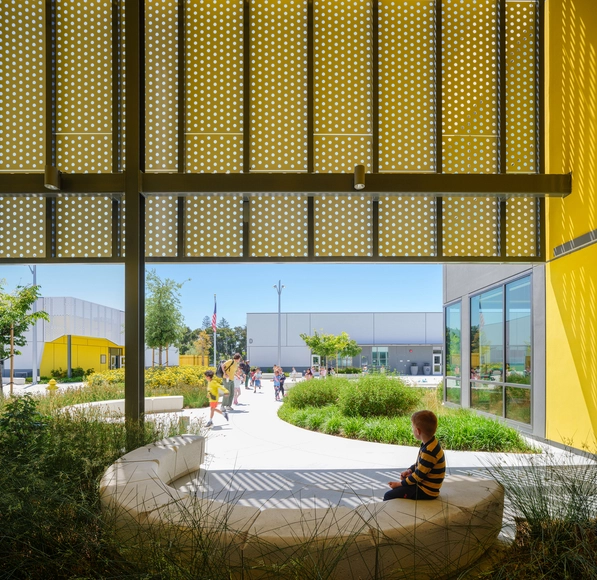
 Agnews K12 Campus / LPA - Exterior Photography, High School, Garden, Facade Agnews K12 Campus / LPA - Exterior Photography, High School, Facade Agnews K12 Campus / LPA - Interior Photography, High School, Table, Chair Agnews K12 Campus / LPA - Interior Photography, High School Agnews K12 Campus / LPA - More Images+ 17

Lineu Building / Cité Arquitetura

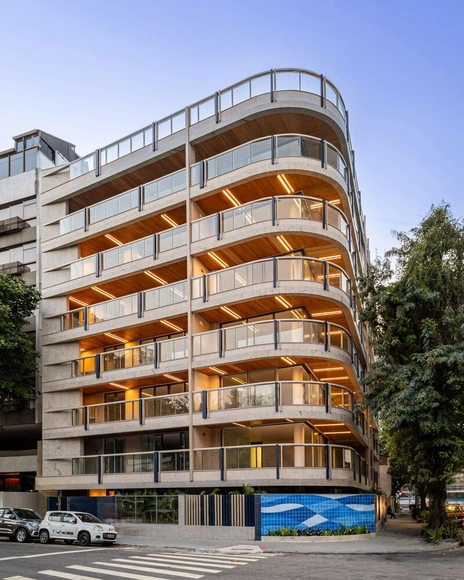
Lineu Building / Cité Arquitetura - Drawings, Apartments, Balcony, HandrailLineu Building / Cité Arquitetura - ApartmentsLineu Building / Cité Arquitetura - ApartmentsLineu Building / Cité Arquitetura - ApartmentsLineu Building / Cité Arquitetura - More Images+ 20

  • Architects: Cité Arquitetura
  • Area Area of this architecture project Area:  4359 m²
  • Year Completion year of this architecture project Year:  2024

East West House / Bloot Architecture

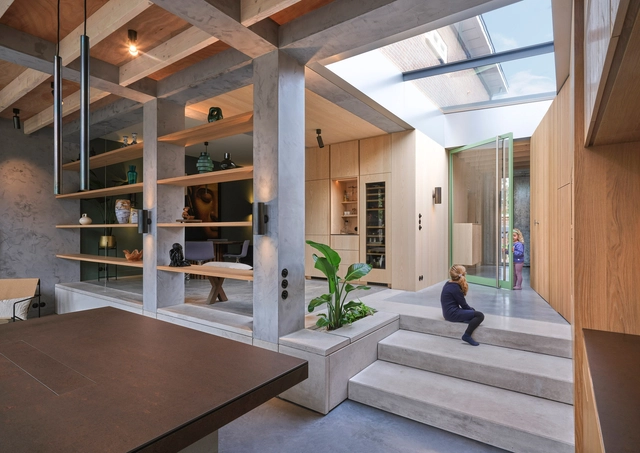
East West House / Bloot Architecture - Interior Photography, Houses, Door, FacadeEast West House / Bloot Architecture - Interior Photography, Houses, Facade, Table, ChairEast West House / Bloot Architecture - Interior Photography, Houses, Beam, Facade, Table, LightingEast West House / Bloot Architecture - Interior Photography, Houses, Beam, FacadeEast West House / Bloot Architecture - More Images+ 16

•
The Hague, The Netherlands
  • Architects: Bloot Architecture
  • Area Area of this architecture project Area:  140 m²
  • Year Completion year of this architecture project Year:  2023
  • Manufacturers Brands with products used in this architecture project
    Manufacturers:  FLOS, FritsJurgens, Decor Walther, Isovlas, Pavatex

Pedrantil House / Helder da Rocha Arquitectos

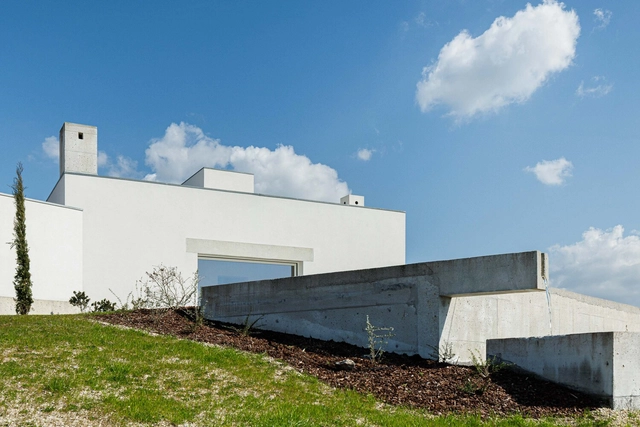
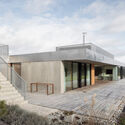
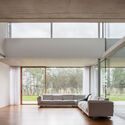
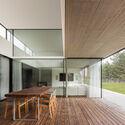
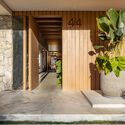
Pedrantil House / Helder da Rocha Arquitectos - HousesPedrantil House / Helder da Rocha Arquitectos - Interior Photography, Houses, LightingPedrantil House / Helder da Rocha Arquitectos - HousesPedrantil House / Helder da Rocha Arquitectos - HousesPedrantil House / Helder da Rocha Arquitectos - More Images+ 30

•
Croca, Portugal
  • Area Area of this architecture project Area:  204 m²
  • Year Completion year of this architecture project Year:  2025
  • Manufacturers Brands with products used in this architecture project
    Manufacturers:  BRUMA, JNF, Roca

Dwelling the Absent: Residential Apartment for Maryam and Faraj Shiraz / Alborz Mohammadi / Keramati Architect

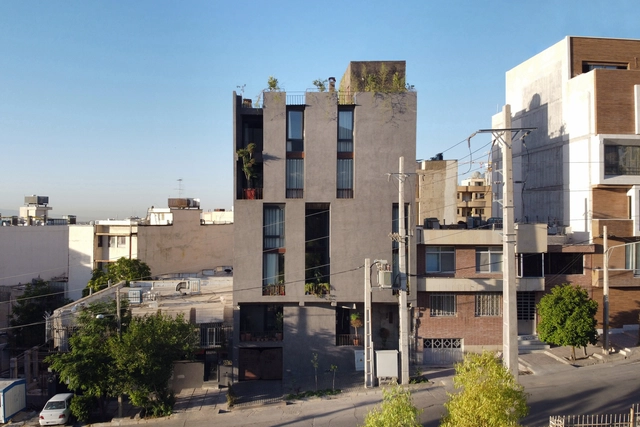
Dwelling the Absent: Residential Apartment for Maryam and Faraj Shiraz / Alborz Mohammadi / Keramati Architect - Exterior Photography, ApartmentsDwelling the Absent: Residential Apartment for Maryam and Faraj Shiraz / Alborz Mohammadi / Keramati Architect - Interior Photography, Apartments, Kitchen, BeamDwelling the Absent: Residential Apartment for Maryam and Faraj Shiraz / Alborz Mohammadi / Keramati Architect - Interior Photography, Apartments, ChairDwelling the Absent: Residential Apartment for Maryam and Faraj Shiraz / Alborz Mohammadi / Keramati Architect - ApartmentsDwelling the Absent: Residential Apartment for Maryam and Faraj Shiraz / Alborz Mohammadi / Keramati Architect - More Images+ 22

•
Shiraz, Iran

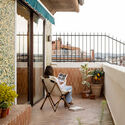
Apartment Renovation in Getxo / BABELstudio

Apartment Renovation in Getxo / BABELstudio - Interior Photography, Apartment Interiors, DoorApartment Renovation in Getxo / BABELstudio - Apartment InteriorsApartment Renovation in Getxo / BABELstudio - Apartment InteriorsApartment Renovation in Getxo / BABELstudio - Interior Photography, Apartment Interiors, Balcony, ChairApartment Renovation in Getxo / BABELstudio - More Images+ 13

  • Architects: BABELstudio
  • Area Area of this architecture project Area:  260 m²
  • Year Completion year of this architecture project Year:  2025

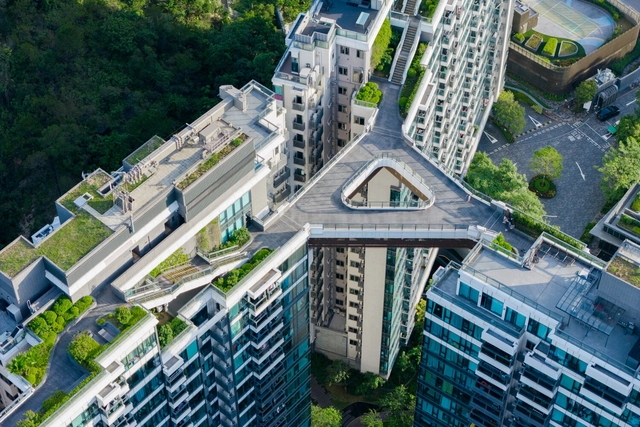
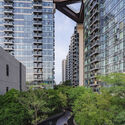
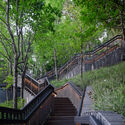
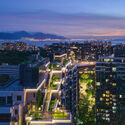
Le Pont Residential Development / Shma Company Limited

Le Pont Residential Development / Shma Company Limited - Exterior Photography, Residential Architecture, Balcony, CityscapeLe Pont Residential Development / Shma Company Limited - Exterior Photography, Residential Architecture, Garden, StairsLe Pont Residential Development / Shma Company Limited - Residential ArchitectureLe Pont Residential Development / Shma Company Limited - Residential ArchitectureLe Pont Residential Development / Shma Company Limited - More Images+ 28

  • Landscape Architects: Shma Company Limited
  • Area Area of this architecture project Area:  7155 m²
  • Year Completion year of this architecture project Year:  2020

House of Fortune / Dean Dyson Architects

House of Fortune / Dean Dyson Architects - Interior Photography, Houses, Kitchen, Facade, LightingHouse of Fortune / Dean Dyson Architects - Exterior Photography, Houses, Facade, DoorHouse of Fortune / Dean Dyson Architects - Interior Photography, HousesHouse of Fortune / Dean Dyson Architects - HousesHouse of Fortune / Dean Dyson Architects - More Images+ 12

•
Collingwood, Australia

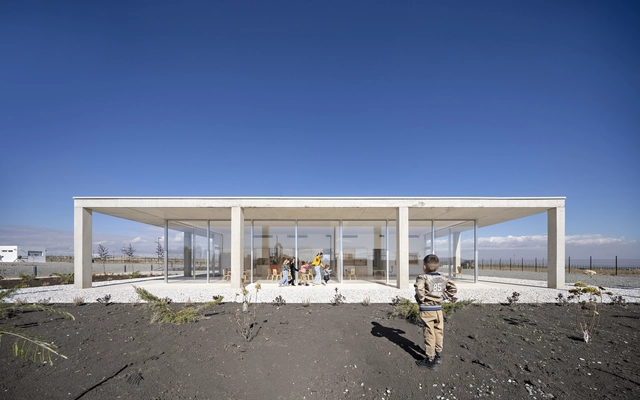
Nursery in Armenia / Alberto Campo Baeza

Nursery in Armenia / Alberto Campo Baeza - KindergartenNursery in Armenia / Alberto Campo Baeza - Interior Photography, KindergartenNursery in Armenia / Alberto Campo Baeza - KindergartenNursery in Armenia / Alberto Campo Baeza - KindergartenNursery in Armenia / Alberto Campo Baeza - More Images+ 19

  • Area Area of this architecture project Area:  250 m²
  • Year Completion year of this architecture project Year:  2024

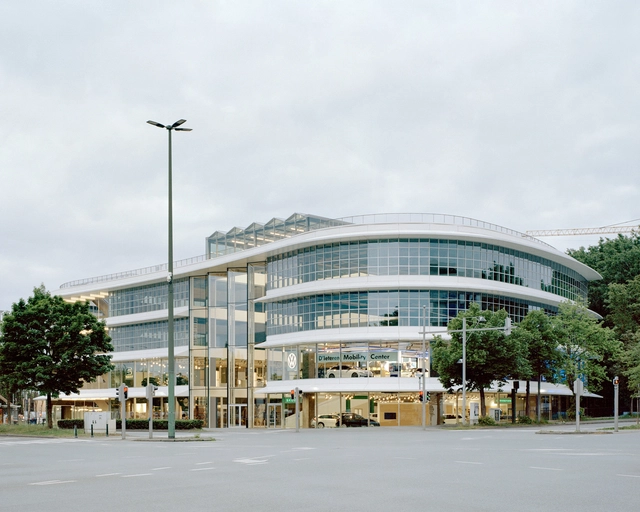
Mobilis Automotive Building / XDGA

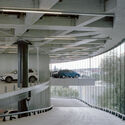
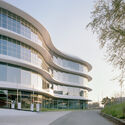
Mobilis Automotive Building / XDGA - Exterior Photography, Commercial ArchitectureMobilis Automotive Building / XDGA - Commercial ArchitectureMobilis Automotive Building / XDGA - Interior Photography, Commercial ArchitectureMobilis Automotive Building / XDGA - Exterior Photography, Commercial ArchitectureMobilis Automotive Building / XDGA - More Images+ 18

  • Architects: XDGA
  • Area Area of this architecture project Area:  27821 m²
  • Year Completion year of this architecture project Year:  2024
  • Manufacturers Brands with products used in this architecture project
    Manufacturers:  Polypane Glasindustrie NV, Schüco

113 Three Mills / José Adrião Arquitetos

113 Three Mills / José Adrião Arquitetos - Exterior Photography, Restaurant113 Three Mills / José Adrião Arquitetos - Interior Photography, Restaurant, Door113 Three Mills / José Adrião Arquitetos - Restaurant113 Three Mills / José Adrião Arquitetos - Interior Photography, Restaurant113 Three Mills / José Adrião Arquitetos - More Images+ 7

You've started following your first account!

Did you know?

You'll now receive updates based on what you follow! Personalize your stream and start following your favorite authors, offices and users.