1. ArchDaily
  2. Built Projects

Built Projects

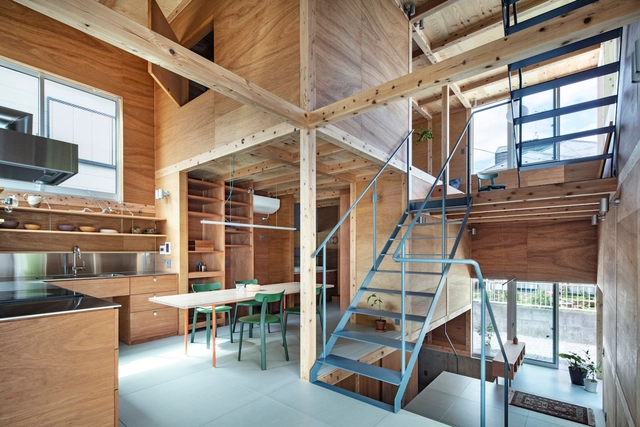
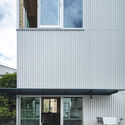
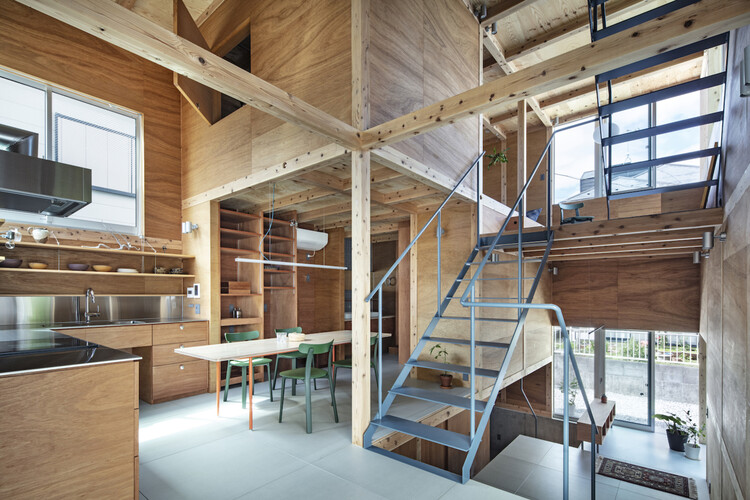
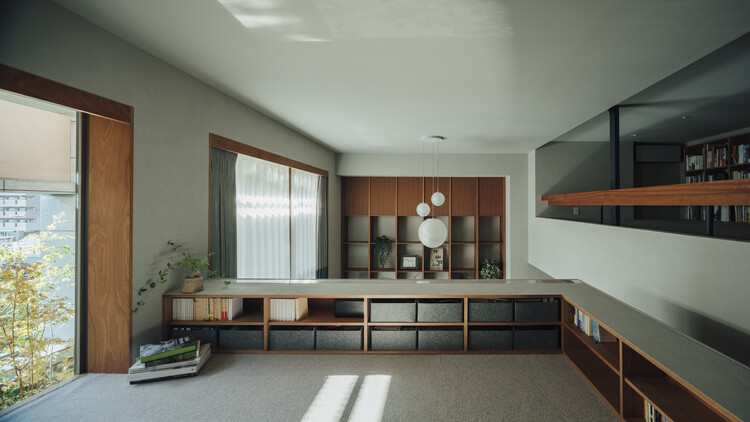
Chigasaki House / Tamada & Wakimoto Architects

Chigasaki House / Tamada & Wakimoto Architects - HousesChigasaki House / Tamada & Wakimoto Architects - HousesChigasaki House / Tamada & Wakimoto Architects - Interior Photography, Houses, BeamChigasaki House / Tamada & Wakimoto Architects - Exterior Photography, Houses, BalconyChigasaki House / Tamada & Wakimoto Architects - More Images+ 16

•
Chigasaki, Japan

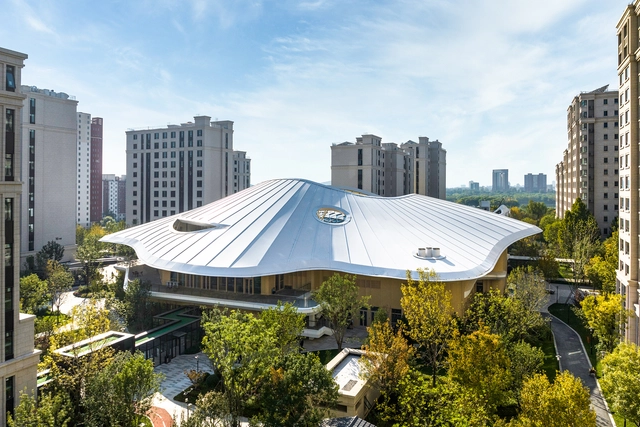
Activity Center of Taikang Community Yan Garden / Sunlay Design Group + Fangwei Architect

Activity Center of Taikang Community Yan Garden / Sunlay Design Group + Fangwei Architect - Exterior Photography, Retirement, CityscapeActivity Center of Taikang Community Yan Garden / Sunlay Design Group + Fangwei Architect - RetirementActivity Center of Taikang Community Yan Garden / Sunlay Design Group + Fangwei Architect - RetirementActivity Center of Taikang Community Yan Garden / Sunlay Design Group + Fangwei Architect - RetirementActivity Center of Taikang Community Yan Garden / Sunlay Design Group + Fangwei Architect - More Images+ 31

•
Beijing, China

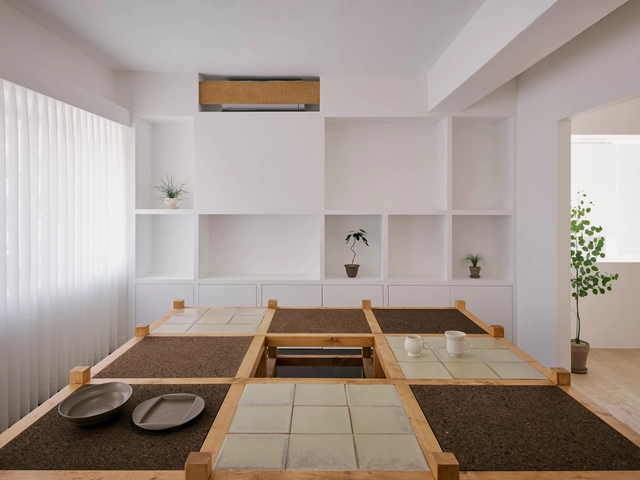
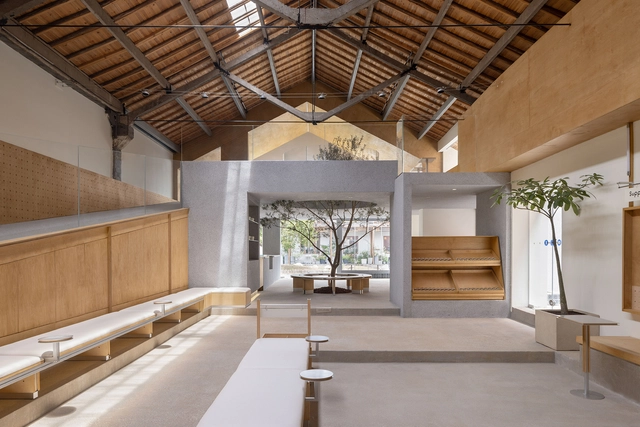
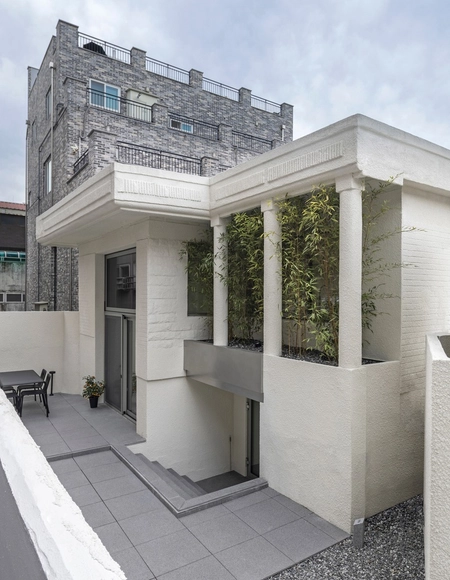
Insoil Showroom / KKOL Studio


Insoil Showroom / KKOL Studio - Interior Photography, DetailInsoil Showroom / KKOL Studio - Interior Photography, DetailInsoil Showroom / KKOL Studio - Interior Photography, DetailInsoil Showroom / KKOL Studio - Interior Photography, DetailInsoil Showroom / KKOL Studio - More Images+ 25

•
Seodaemun-gu, South Korea
  • Architects: KKOL Studio
  • Area Area of this architecture project Area:  69 m²
  • Year Completion year of this architecture project Year:  2025

Healing pets / Informal Design

Healing pets / Informal Design - Interior Photography, Interior Design, Door, Facade, BeamHealing pets / Informal Design - Interior Photography, Interior Design, Kitchen, BeamHealing pets / Informal Design - Interior DesignHealing pets / Informal Design - Interior Photography, Interior Design, BeamHealing pets / Informal Design - More Images+ 38

  • Architects: Informal Design
  • Area Area of this architecture project Area:  300 m²
  • Year Completion year of this architecture project Year:  2024

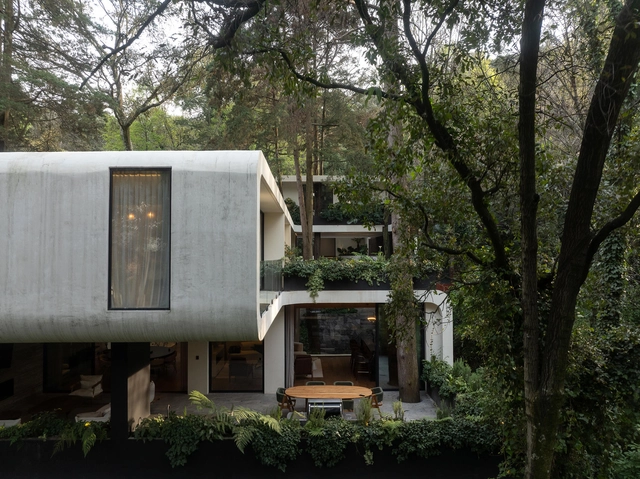
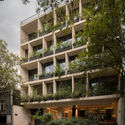
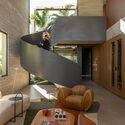
LAI House / BROISSIN

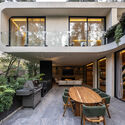
LAI House / BROISSIN - HousesLAI House / BROISSIN - Interior Photography, Houses, BalconyLAI House / BROISSIN - Interior Photography, HousesLAI House / BROISSIN - Interior Photography, Houses, Table, Chair, LightingLAI House / BROISSIN - More Images+ 27

•
Ciudad de México, Mexico
  • Interior Designers: Broissin
  • Area Area of this architecture project Area:  923 m²
  • Year Completion year of this architecture project Year:  2025

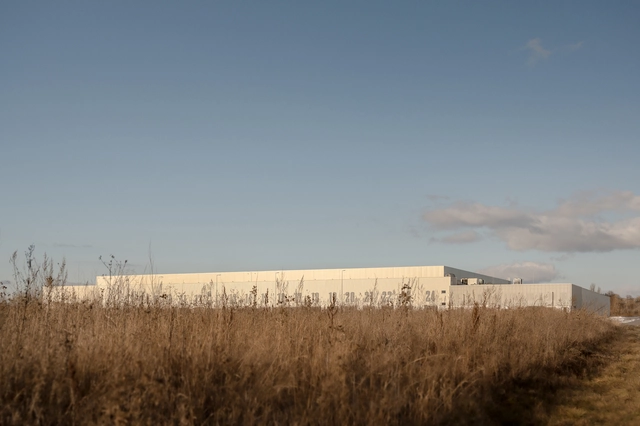
Roshen Logistics Center / prototype

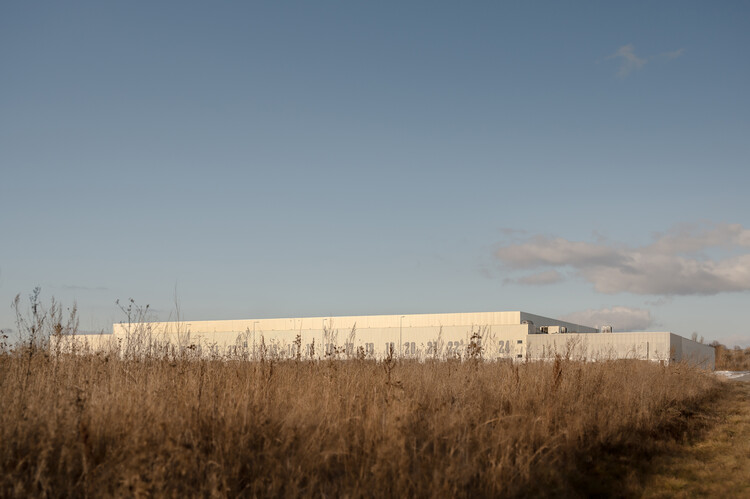
Roshen Logistics Center / prototype - Exterior Photography, InfrastructureRoshen Logistics Center / prototype - Exterior Photography, InfrastructureRoshen Logistics Center / prototype - InfrastructureRoshen Logistics Center / prototype - InfrastructureRoshen Logistics Center / prototype - More Images+ 24

  • Architects: prototype
  • Area Area of this architecture project Area:  32775 m²
  • Year Completion year of this architecture project Year:  2023
  • Manufacturers Brands with products used in this architecture project
    Manufacturers:  Fundermax, Reynaers Aluminium, Glamox, Seves Glassblock

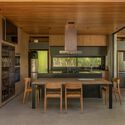
Guayubira House / TIM

Guayubira House / TIM - Exterior Photography, HousesGuayubira House / TIM - Interior Photography, Houses, BeamGuayubira House / TIM - HousesGuayubira House / TIM - Interior Photography, HousesGuayubira House / TIM - More Images+ 24

  • Architects: TIM
  • Area Area of this architecture project Area:  400 m²
  • Year Completion year of this architecture project Year:  2025

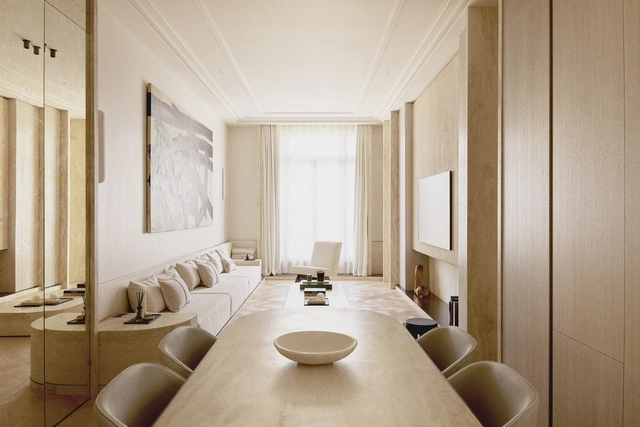

Place des États-Unis Residential Apartment / SELA.ARCH

Place des États-Unis Residential Apartment / SELA.ARCH - Interior Photography, Apartment Interiors, Lighting, ChairPlace des États-Unis Residential Apartment / SELA.ARCH - Interior Photography, Apartment InteriorsPlace des États-Unis Residential Apartment / SELA.ARCH - Interior Photography, Apartment InteriorsPlace des États-Unis Residential Apartment / SELA.ARCH - Interior Photography, Apartment Interiors, Chair, Table, LightingPlace des États-Unis Residential Apartment / SELA.ARCH - More Images+ 16

  • Architects: SELA.ARCH
  • Area Area of this architecture project Area:  100 m²
  • Year Completion year of this architecture project Year:  2025
  • Manufacturers Brands with products used in this architecture project
    Manufacturers:  FLOS, Gessi, Saint-Gobain

Panike Headquarters / NØARQ

Panike Headquarters / NØARQ - Exterior Photography, Office Buildings
© João Morgado

Panike Headquarters / NØARQ - Exterior Photography, Office BuildingsPanike Headquarters / NØARQ - Interior Photography, Office BuildingsPanike Headquarters / NØARQ - Interior Photography, Office Buildings, Table, ChairPanike Headquarters / NØARQ - Office BuildingsPanike Headquarters / NØARQ - More Images+ 48

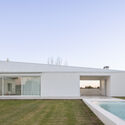
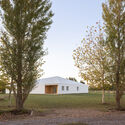
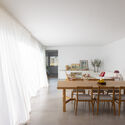
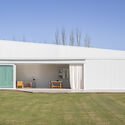
Monte House / Meneghetti Arquitectos

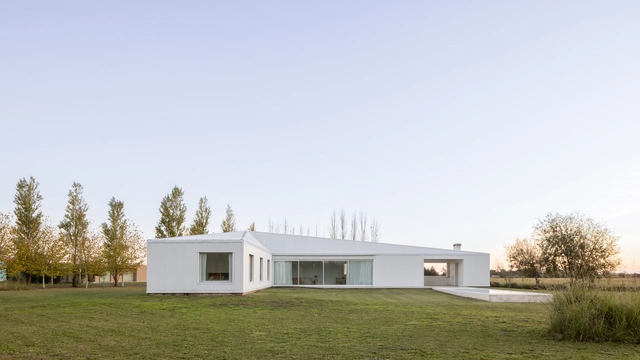
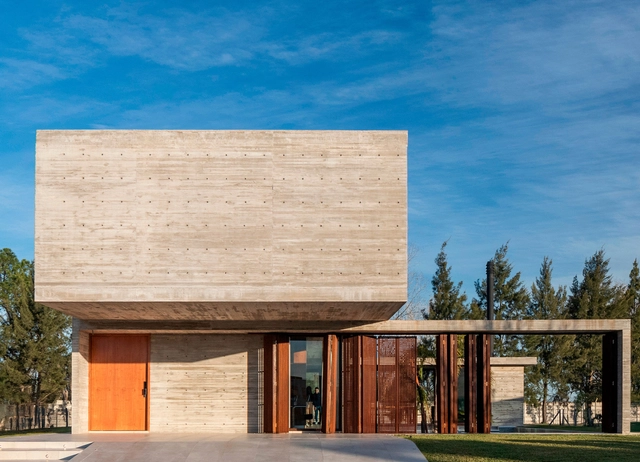
Monte House / Meneghetti Arquitectos - HousesMonte House / Meneghetti Arquitectos - Exterior Photography, HousesMonte House / Meneghetti Arquitectos - Interior Photography, Houses, ChairMonte House / Meneghetti Arquitectos - Exterior Photography, HousesMonte House / Meneghetti Arquitectos - More Images+ 23

•
San Miguel del Monte, Argentina

Teummak Open Hut / one-aftr

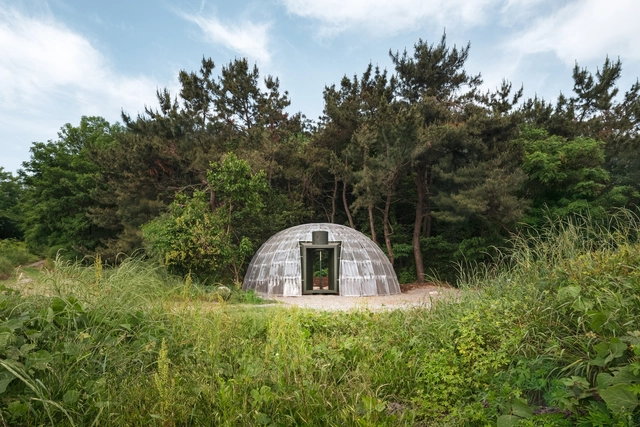
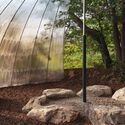
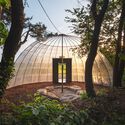
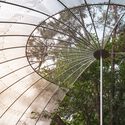
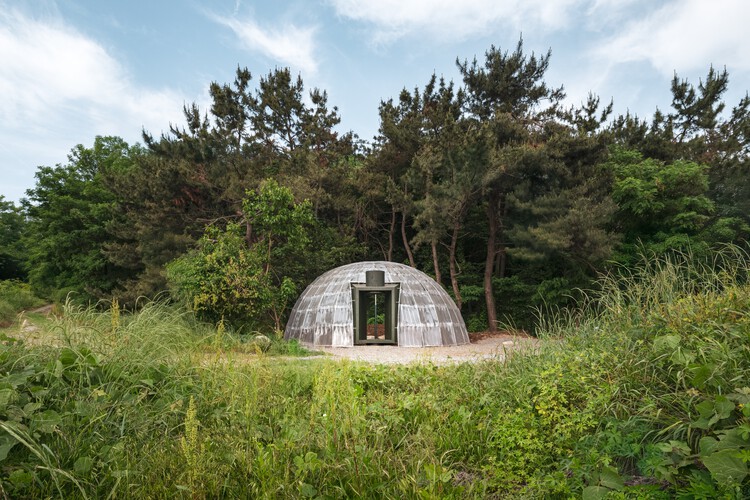
Teummak Open Hut / one-aftr - PavilionTeummak Open Hut / one-aftr - PavilionTeummak Open Hut / one-aftr - PavilionTeummak Open Hut / one-aftr - Exterior Photography, PavilionTeummak Open Hut / one-aftr - More Images+ 18

•
Hwaseong-si, South Korea
  • Architects: one-aftr
  • Area Area of this architecture project Area:  70 m²
  • Year Completion year of this architecture project Year:  2025

Zheng House / FAR WORKSHOP

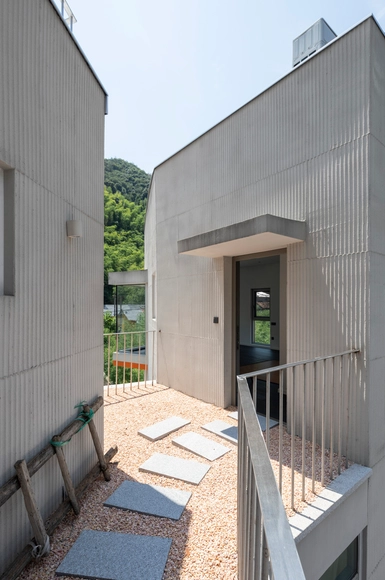
Zheng House / FAR WORKSHOP - Exterior Photography, HousesZheng House / FAR WORKSHOP - Interior Photography, Houses, Stairs, ChairZheng House / FAR WORKSHOP - Interior Photography, Houses, Stairs, HandrailZheng House / FAR WORKSHOP - Exterior Photography, HousesZheng House / FAR WORKSHOP - More Images+ 27

•
Moganshan, China
  • Architects: FAR WORKSHOP
  • Area Area of this architecture project Area:  500 m²
  • Year Completion year of this architecture project Year:  2024

Sakuragawa Apartment Renovation / Osaka Design Department

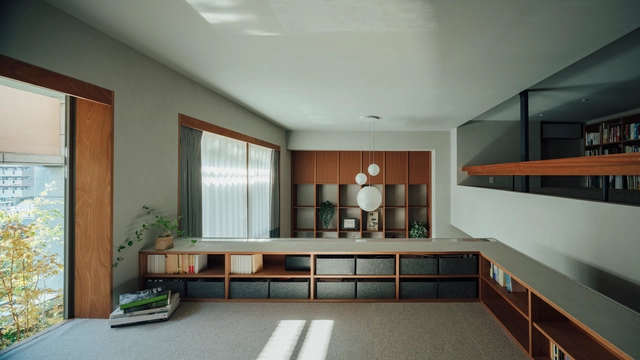
Sakuragawa Apartment Renovation / Osaka Design Department - Interior Photography, Renovation, ChairSakuragawa Apartment Renovation / Osaka Design Department - Interior Photography, Renovation, Lighting, ChairSakuragawa Apartment Renovation / Osaka Design Department - Interior Photography, RenovationSakuragawa Apartment Renovation / Osaka Design Department - Interior Photography, Renovation, Kitchen, Countertop, ChairSakuragawa Apartment Renovation / Osaka Design Department - More Images+ 16

Baltycki Apartments / Maxberg

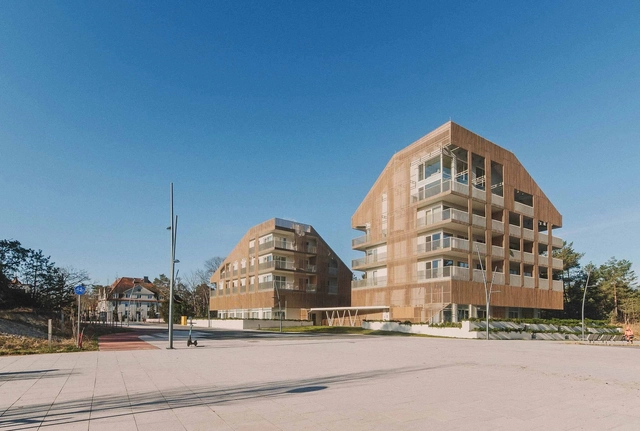
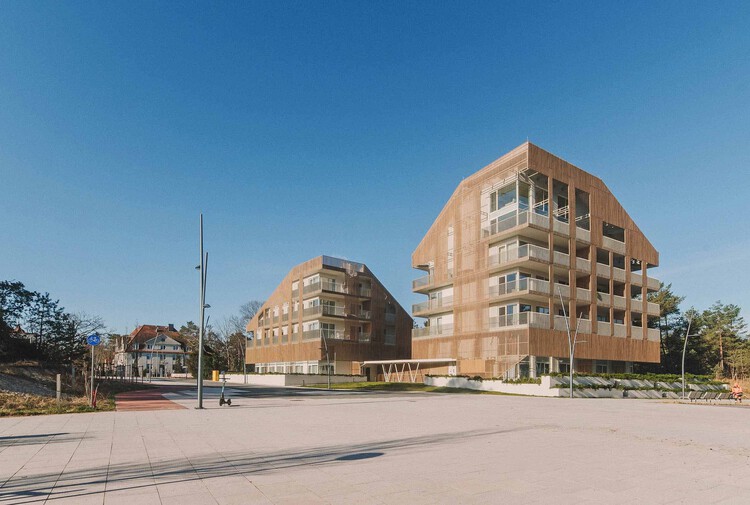
Baltycki Apartments / Maxberg - Exterior Photography, Apartments, BalconyBaltycki Apartments / Maxberg - Exterior Photography, Apartments, BalconyBaltycki Apartments / Maxberg - Interior Photography, Apartments, Balcony, HandrailBaltycki Apartments / Maxberg - ApartmentsBaltycki Apartments / Maxberg - More Images+ 21

•
Świnoujście, Poland
  • Architects: Maxberg
  • Area Area of this architecture project Area:  632 m²
  • Year Completion year of this architecture project Year:  2022
  • Manufacturers Brands with products used in this architecture project
    Manufacturers:  KER3MR, Konsbud, Tegola Dachy, VITIS, thomas next

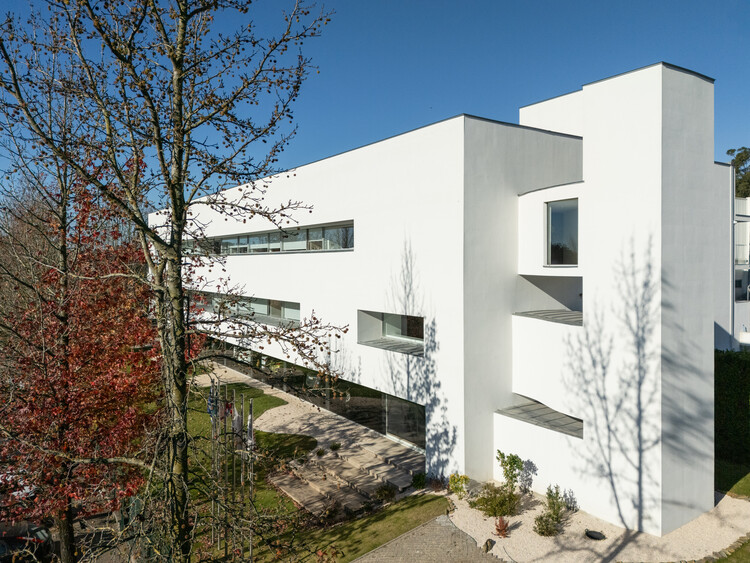
ISALAB Engineering School / Patrick Arotcharen Architecte

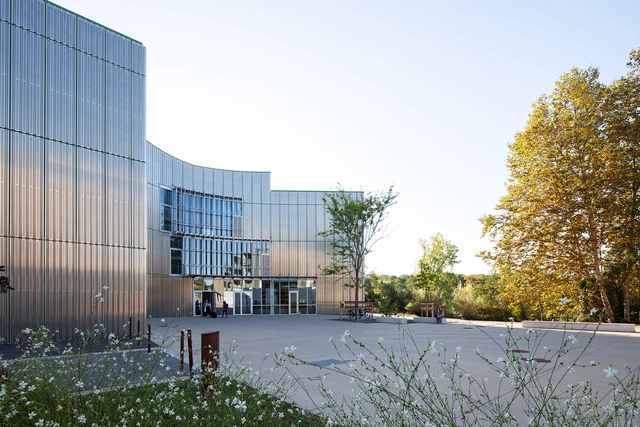
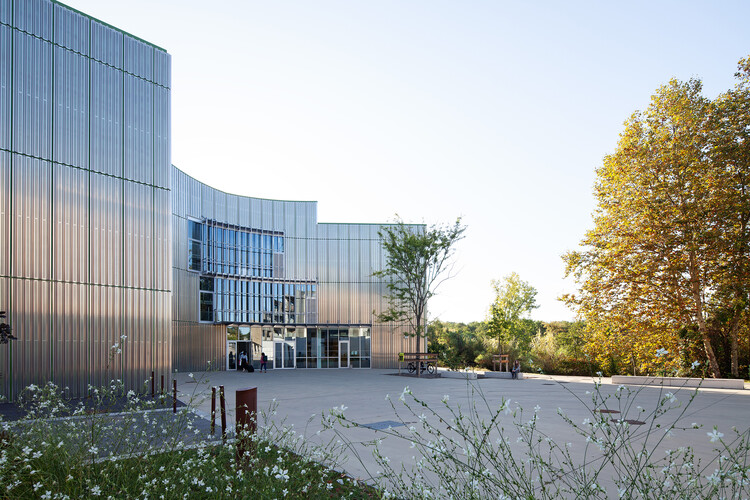
ISALAB Engineering School / Patrick Arotcharen Architecte - Exterior Photography, Schools ISALAB Engineering School / Patrick Arotcharen Architecte - Exterior Photography, Schools ISALAB Engineering School / Patrick Arotcharen Architecte - Schools ISALAB Engineering School / Patrick Arotcharen Architecte - Exterior Photography, Schools ISALAB Engineering School / Patrick Arotcharen Architecte - More Images+ 15

  • Area Area of this architecture project Area:  4200 m²
  • Year Completion year of this architecture project Year:  2022
  • Manufacturers Brands with products used in this architecture project
    Manufacturers:  Labastere, Alki, Fatboy, Fermob

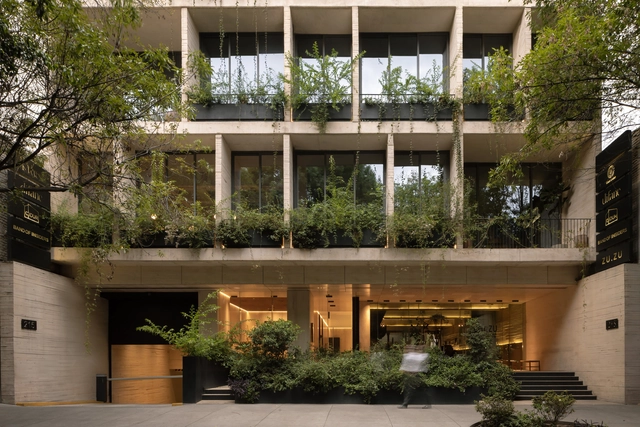
Sinaloa 215 / Colonnier Arquitectos

Sinaloa 215 / Colonnier Arquitectos - Interior Photography, Office Buildings, ChairSinaloa 215 / Colonnier Arquitectos - Interior Photography, Office BuildingsSinaloa 215 / Colonnier Arquitectos - Office BuildingsSinaloa 215 / Colonnier Arquitectos - Exterior Photography, Office Buildings, BalconySinaloa 215 / Colonnier Arquitectos - More Images+ 13

•
Ciudad de México, Mexico

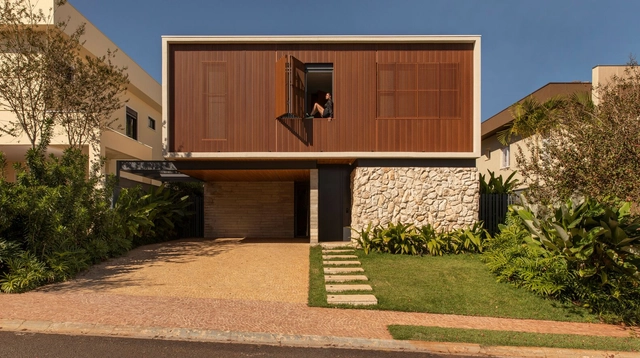
H+L House / Mariana Orsi Arquitetura + Design

H+L House / Mariana Orsi Arquitetura + Design - Interior Photography, Houses, Kitchen, Countertop, ChairH+L House / Mariana Orsi Arquitetura + Design - Interior Photography, Houses, Stairs, ChairH+L House / Mariana Orsi Arquitetura + Design - Interior Photography, Houses, Table, ChairH+L House / Mariana Orsi Arquitetura + Design - Interior Photography, Houses, Courtyard, DoorH+L House / Mariana Orsi Arquitetura + Design - More Images+ 24

•
Ribeirão Preto, Brazil

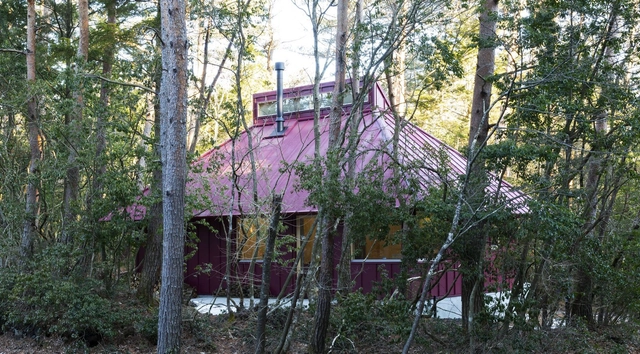
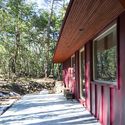
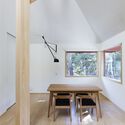
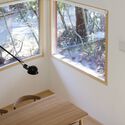
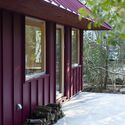
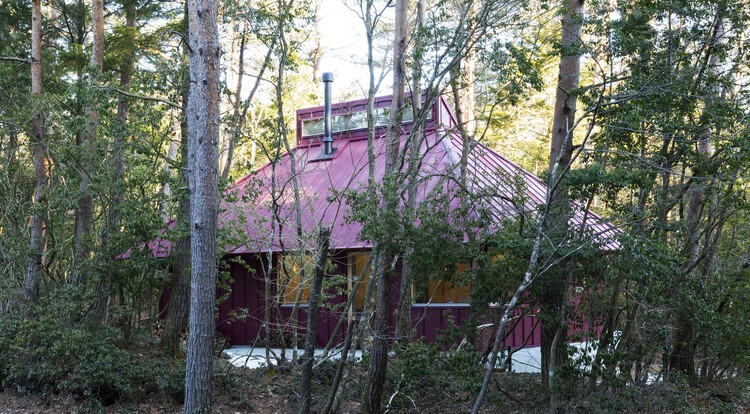
House in the Forest / Office Ten Architecture

House in the Forest / Office Ten Architecture - Interior Photography, Houses, DoorHouse in the Forest / Office Ten Architecture - Interior Photography, Houses, Beam, ChairHouse in the Forest / Office Ten Architecture - Interior Photography, Houses, LightingHouse in the Forest / Office Ten Architecture - Interior Photography, HousesHouse in the Forest / Office Ten Architecture - More Images+ 15

•
Yamanashi, Japan

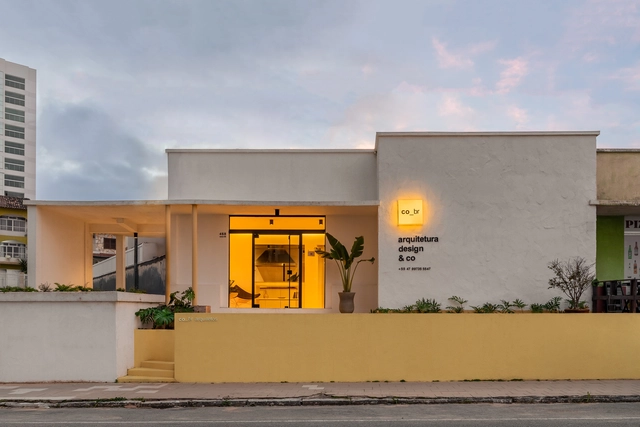
Cobr House / cobr arquitetos

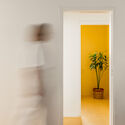
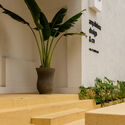
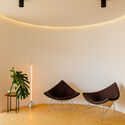
Cobr House / cobr arquitetos - Interior Photography, Office Buildings, Door, LightingCobr House / cobr arquitetos - Interior Photography, Office Buildings, Table, ChairCobr House / cobr arquitetos - Interior Photography, Office Buildings, StairsCobr House / cobr arquitetos - Interior Photography, Office Buildings, LightingCobr House / cobr arquitetos - More Images+ 16

  • Architects: cobr arquitetos
  • Area Area of this architecture project Area:  103 m²
  • Year Completion year of this architecture project Year:  2024

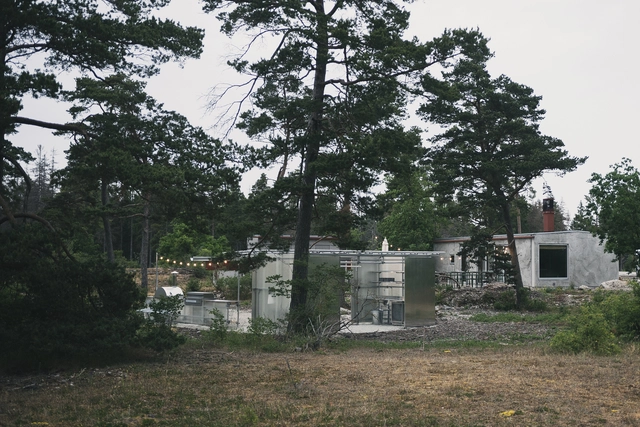
Savannah House and Savannen Pavilion / Ateljé Ö

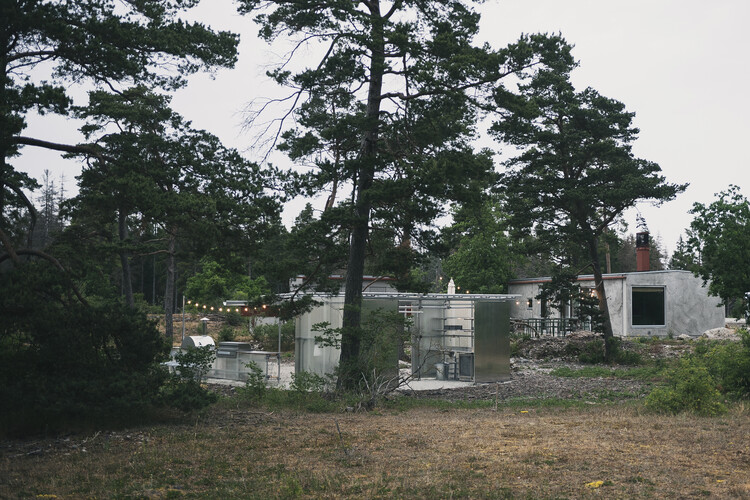
Savannah House and Savannen Pavilion / Ateljé Ö - HousesSavannah House and Savannen Pavilion / Ateljé Ö - HousesSavannah House and Savannen Pavilion / Ateljé Ö - HousesSavannah House and Savannen Pavilion / Ateljé Ö - Exterior Photography, HousesSavannah House and Savannen Pavilion / Ateljé Ö - More Images+ 24

•
Bungenäs, Sweden
  • Architects: Atelje O
  • Area Area of this architecture project Area:  100 m²
  • Year Completion year of this architecture project Year:  2022

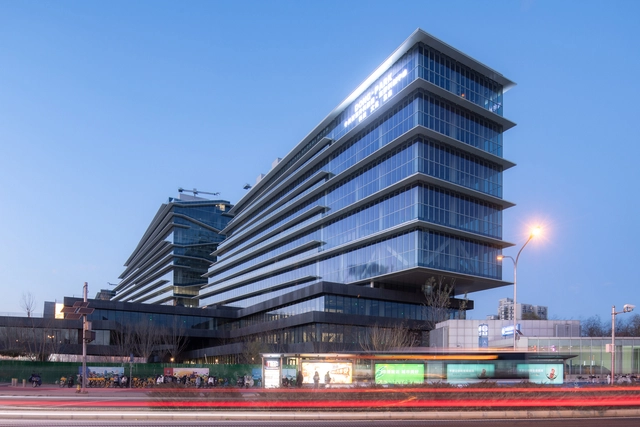
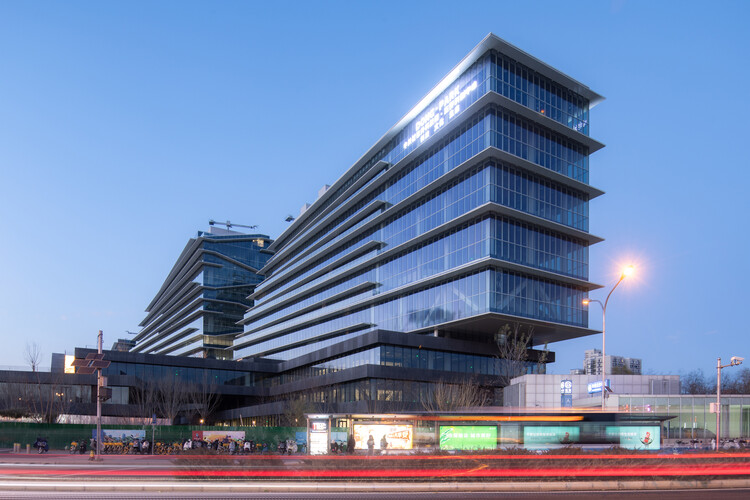
Park - Tech (Zhongguancun Dongsheng Science Park Phase III) / SOPA

Park - Tech (Zhongguancun Dongsheng Science Park Phase III) / SOPA - Exterior Photography, Commercial ArchitecturePark - Tech (Zhongguancun Dongsheng Science Park Phase III) / SOPA - Exterior Photography, Commercial ArchitecturePark - Tech (Zhongguancun Dongsheng Science Park Phase III) / SOPA - Exterior Photography, Commercial ArchitecturePark - Tech (Zhongguancun Dongsheng Science Park Phase III) / SOPA - Exterior Photography, Commercial ArchitecturePark - Tech (Zhongguancun Dongsheng Science Park Phase III) / SOPA - More Images+ 37

Villa de VOID / Atelier ITCH

Villa de VOID / Atelier ITCH - Interior Photography, Houses, Kitchen, Stairs, Handrail, LightingVilla de VOID / Atelier ITCH - HousesVilla de VOID / Atelier ITCH - Interior Photography, Houses, LightingVilla de VOID / Atelier ITCH - Interior Photography, Houses, Kitchen, LightingVilla de VOID / Atelier ITCH - More Images+ 26

Exhibition “Ideas Fijas" / MATER + Cecilia Szalkowicz

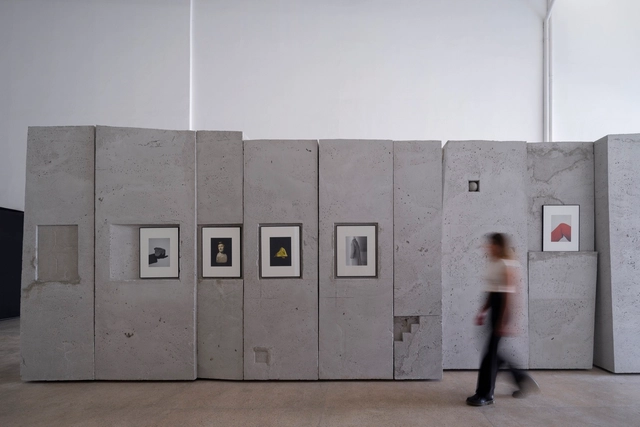
Exhibition “Ideas Fijas" / MATER + Cecilia Szalkowicz - Interior Photography, InstallationExhibition “Ideas Fijas" / MATER + Cecilia Szalkowicz - Exterior Photography, InstallationExhibition “Ideas Fijas" / MATER + Cecilia Szalkowicz - Interior Photography, InstallationExhibition “Ideas Fijas" / MATER + Cecilia Szalkowicz - Interior Photography, InstallationExhibition “Ideas Fijas / MATER + Cecilia Szalkowicz - More Images+ 19

•
Buenos Aires, Argentina
  • Architects: MATER
    Artists: Cecilia Szalkowicz
  • Year Completion year of this architecture project Year:  2024
  • Manufacturers Brands with products used in this architecture project
    Manufacturers:  Holstein

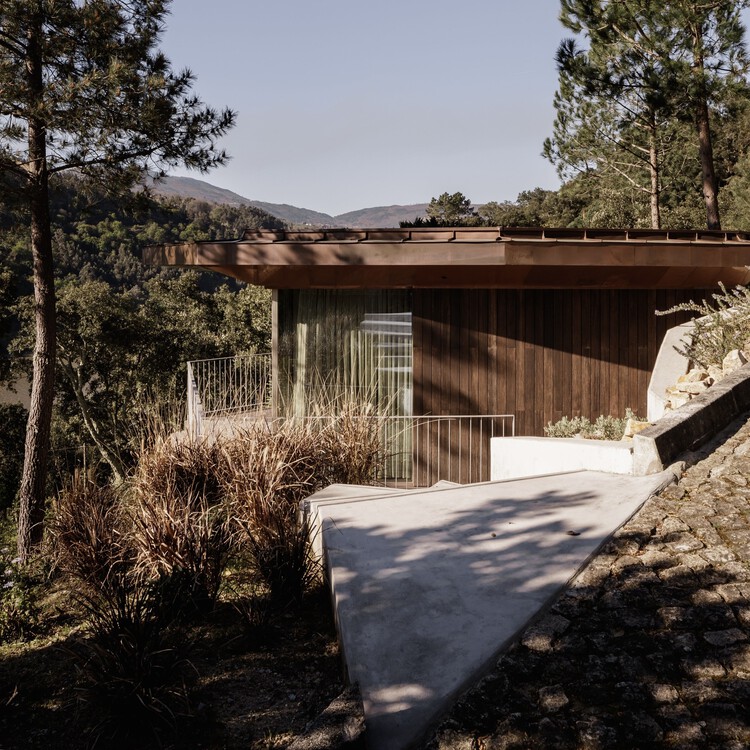
House Douro Wood / MJARC Arquitectos

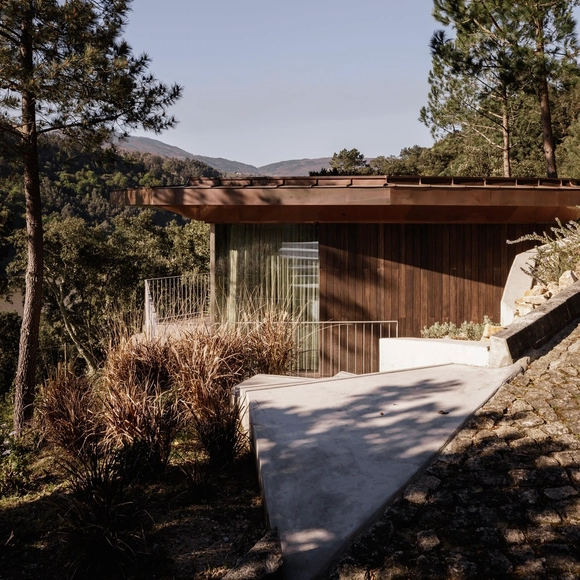
House Douro Wood / MJARC Arquitectos - HousesHouse Douro Wood / MJARC Arquitectos - HousesHouse Douro Wood / MJARC Arquitectos - HousesHouse Douro Wood / MJARC Arquitectos - HousesHouse Douro Wood / MJARC Arquitectos - More Images+ 24

•
Baião, Portugal
  • Architects: MJARC Arquitectos
  • Area Area of this architecture project Area:  60 m²
  • Year Completion year of this architecture project Year:  2025
  • Manufacturers Brands with products used in this architecture project
    Manufacturers:  MOSO BAMBOO

You've started following your first account!

Did you know?

You'll now receive updates based on what you follow! Personalize your stream and start following your favorite authors, offices and users.