
Sinaloa 215 / Colonnier Arquitectos

Sinaloa 215 / Colonnier Arquitectos - Interior Photography, Living Room, ChairSinaloa 215 / Colonnier Arquitectos - Interior Photography, WoodSinaloa 215 / Colonnier Arquitectos - Image 4 of 18Sinaloa 215 / Colonnier Arquitectos - Exterior Photography, BalconySinaloa 215 / Colonnier Arquitectos - More Images+ 13

Ciudad de México, Mexico
  • Area Area of this architecture project Area:  4300
  • Year Completion year of this architecture project Year:  2024
  • Photographs
    Photographs:Ariadna Polo
  • Lead Architect: Jean Michel Colonnier
  • Category: Office Buildings
  • Lead Team: Alex Granados
  • Design Team: Ana Fernanda Rodríguez, Daniel García, Diego Juárez, Orlando Navarrete, Kelly Valentierra
  • Structural Design: CADAE
  • MEP: GMA
  • Mechanical Engineering: IACSA
  • Electrical Engineering: CIRCUITO
  • Consulting: MR SOLUCIONES
  • Landscape Architecture: DLC
  • Lighting: L+F
  • Client: Desarrolladora WELT
  • City: Ciudad de México
  • Country: Mexico
More SpecsLess Specs
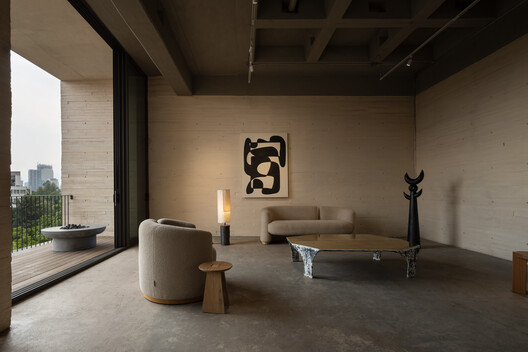
Sinaloa 215 / Colonnier Arquitectos - Interior Photography, Living Room, Chair
© Ariadna Polo

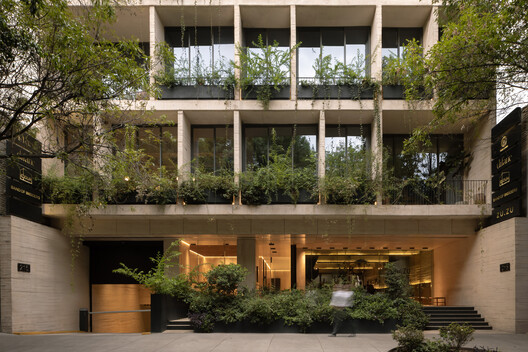
Text description provided by the architects. Sinaloa 215 is an office project located in the Roma neighborhood of Mexico City, distinguished by its focus on creating functional and efficient workspaces that harmonize with their surroundings.

Content Loader

Project gallery

See allShow less
About this office
Cite: "Sinaloa 215 / Colonnier Arquitectos" [Sinaloa 215 / Colonnier Arquitectos] 05 Jul 2026. ArchDaily. Accessed . <https://www.archdaily.com/1152929/sinaloa-215-colonnier-arquitectos> ISSN 0719-8884
© Ariadna Polo

Sinaloa 215 / Colonnier Arquitectos

You've started following your first account!

Did you know?

You'll now receive updates based on what you follow! Personalize your stream and start following your favorite authors, offices and users.