

-
Architects: Mariana Orsi Arquitetura + Design
- Area: 388 m²
- Year: 2025
-
Photographs:Felipe Araujo
-
Lead Architect: Mariana Orsi

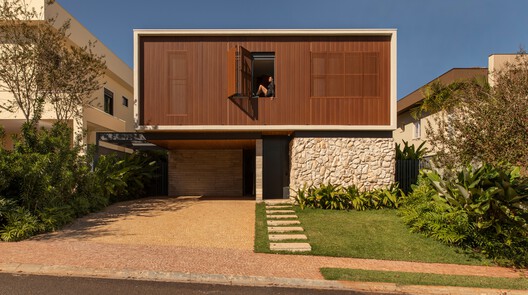
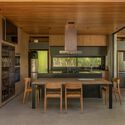
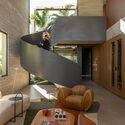
Text description provided by the architects. With numerous setbacks and strict internal condominium regulations, the H+L HOUSE was conceived, among many challenges, from a highly detailed brief from the clients, who wanted to make the most of the site. One of the key requirements was to make extensive use of natural elements as a way to foster an intimate connection with nature, both indoors and outdoors: inside through prominent materials such as Moledo stone and wood, and outside through lush landscaping that can be seen from multiple angles throughout the spaces.


