ArchDaily
Built Projects
Built Projects
September 16 | Sponsored Content
AI tools for architects - House Plan Generator This guide covers a workflow that moves from project parameters to generated floor plans, 3D perspective views, exterior design exploration, and site context visualization, using AI tools in place of preliminary CAD and rendering work.
https://www.archdaily.comhttps://www.archdaily.com/catalog/us/products/39065/how-to-develop-a-residential-design-concept-ideal-house
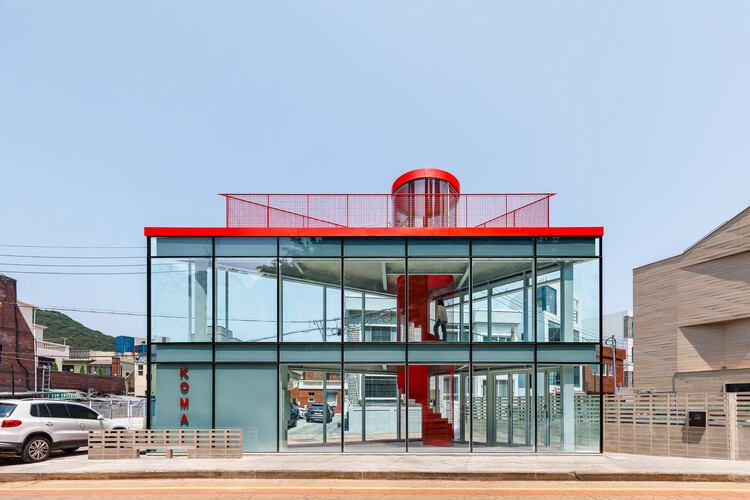
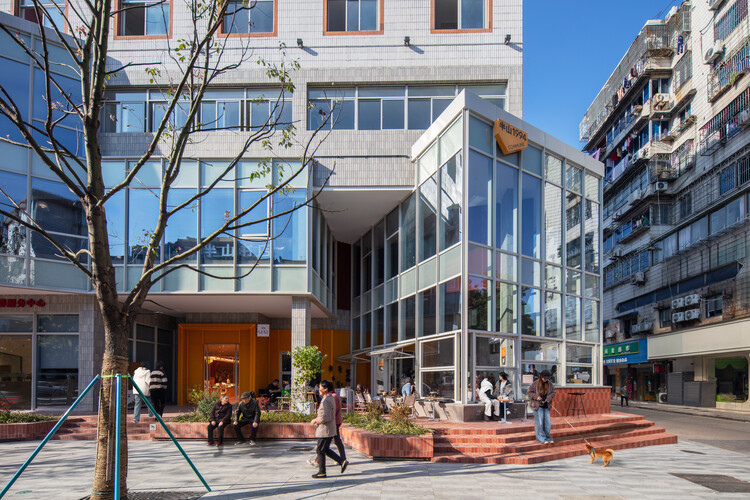
https://www.archdaily.com/1182395/koma-commercial-facility-uga-architects Pratik Mour
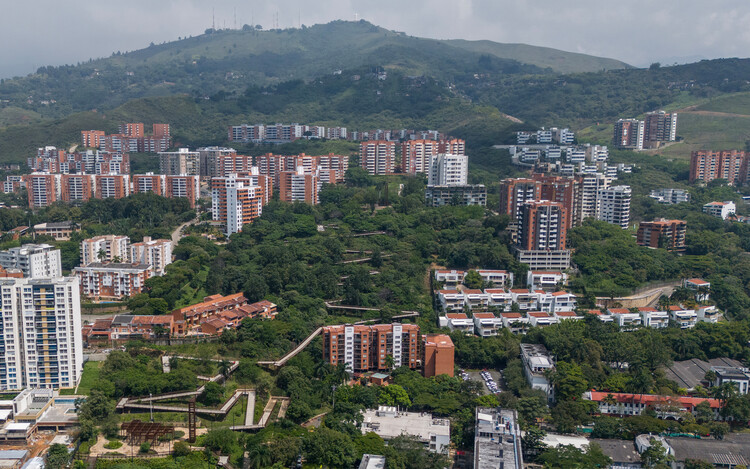
https://www.archdaily.com/1182509/cali-foothills-integral-corridor-edward-conde-serna-arquitectos Valentina Díaz
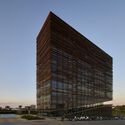
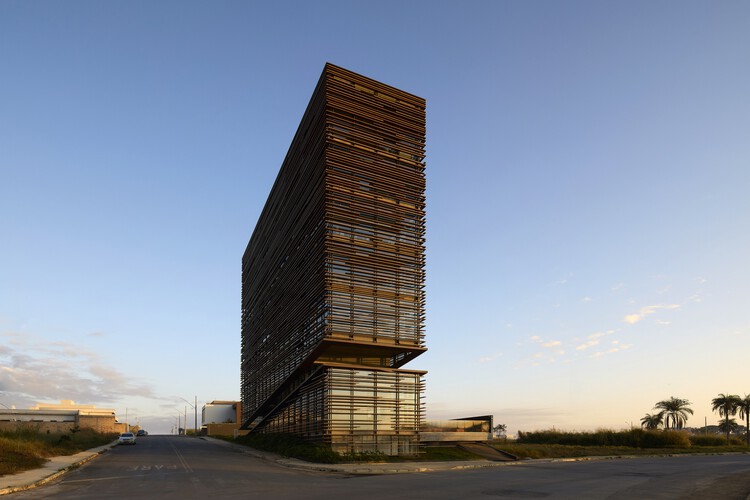
https://www.archdaily.com/1182428/patrimonium-headquarters-gustavo-penna-arquiteto-e-associados Nana Dokua
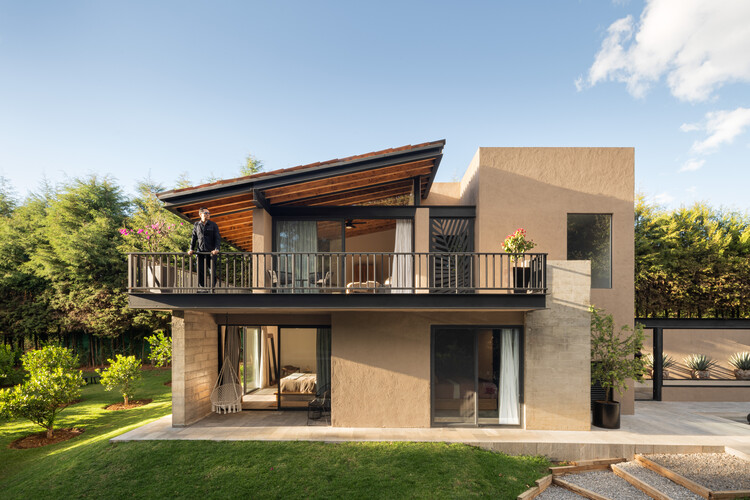
https://www.archdaily.com/1182410/casa-limoneros Cristina Popescu
https://www.archdaily.com/1182486/v-plus-m-house-solange-calio-arquitetos Susanna Moreira
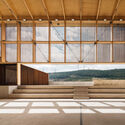
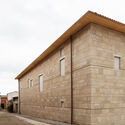
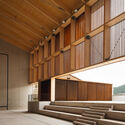
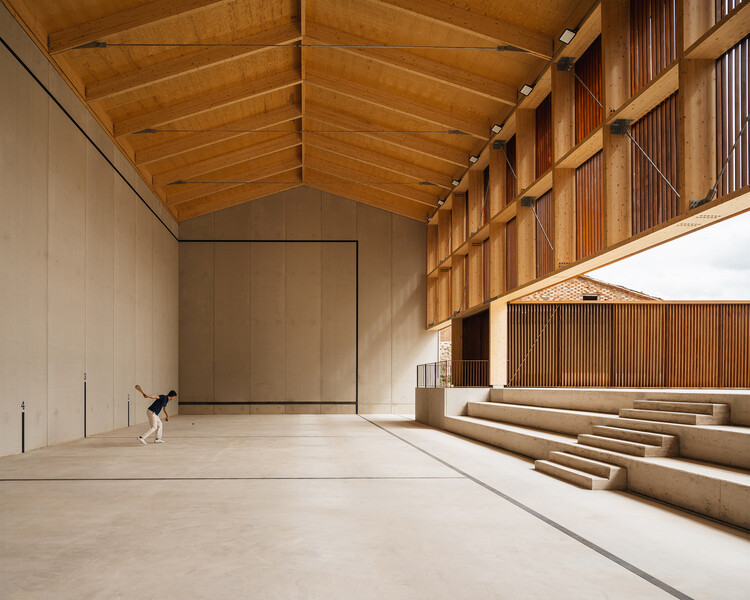
https://www.archdaily.com/1040533/maeztu-basque-pelota-court-verne-arquitectura Cristina Popescu
https://www.archdaily.com/1182338/hain-vineyard-facilities-undjurekbruggen-plus-afea Cristina Popescu
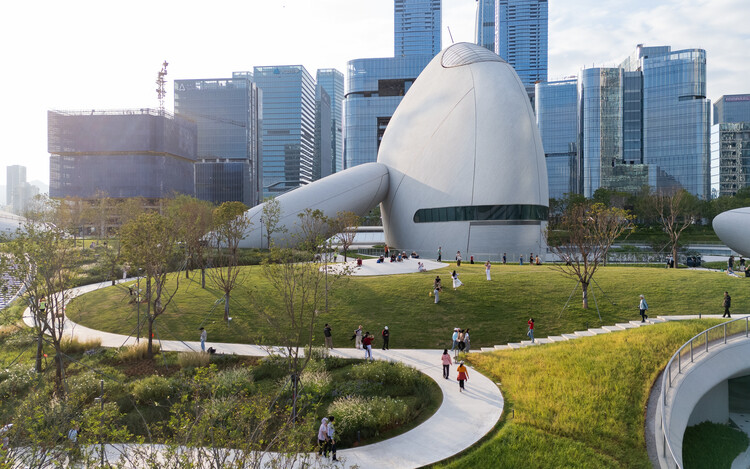
https://www.archdaily.com/1182220/shenzhen-bay-culture-square-mad-architects 韩爽 - HAN Shuang
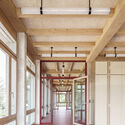
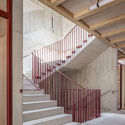
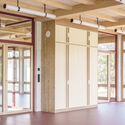
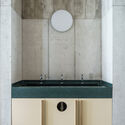
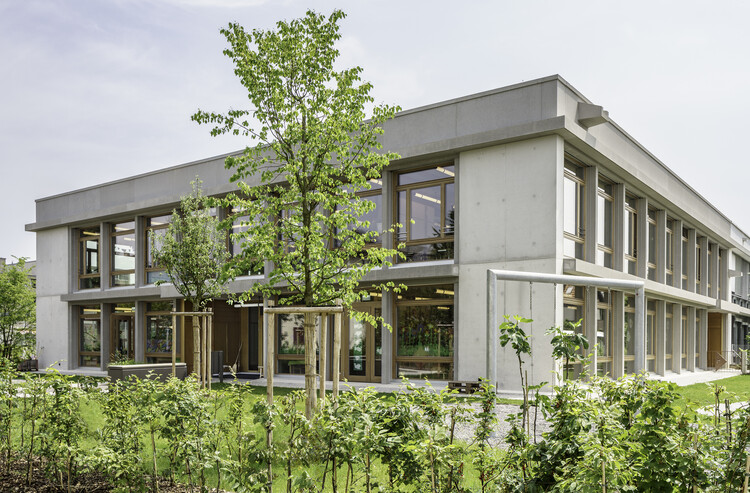
https://www.archdaily.com/1182305/mosli-school-ostermundigen-fiechter-salzmann Cristina Popescu
https://www.archdaily.com/1182342/ukigumo-floating-clouds-residence-ukei-shimada-architects Pratik Mour
https://www.archdaily.com/1182334/babylonia-residence-fmd-architects Pratik Mour
https://www.archdaily.com/1041835/banshan1994-commune-office-canopy-of-architecture Andreas Luco
https://www.archdaily.com/1182418/casaviva-residence-shroffleon Pratik Mour
https://www.archdaily.com/1182183/moment-residence-apollo-architects-and-associates Pratik Mour
https://www.archdaily.com/1182280/rayon-376-terrace-eduardo-garretti-studio Valentina Díaz
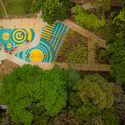
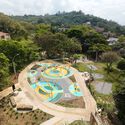
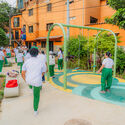
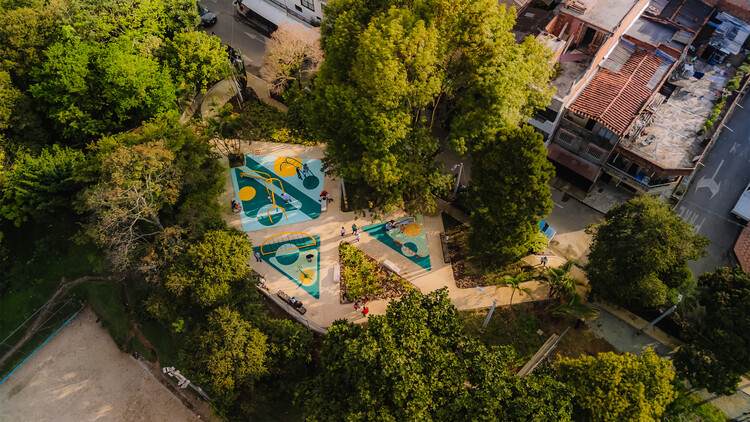
https://www.archdaily.com/1182445/medellin-childrens-playground-network-weaving-homes-lets-play-in-the-park-mayors-office-of-medellin Valentina Díaz
© Ossip van Duivenbode
Area
Area of this architecture project
Area:
39000 m²
Year
Completion year of this architecture project
Year:
2026
https://www.archdaily.com/1181776/post-rotterdam-tower-oda-new-york Nana Dokua
https://www.archdaily.com/1182335/h001ch-hass-loft-estudio-hass Valentina Díaz
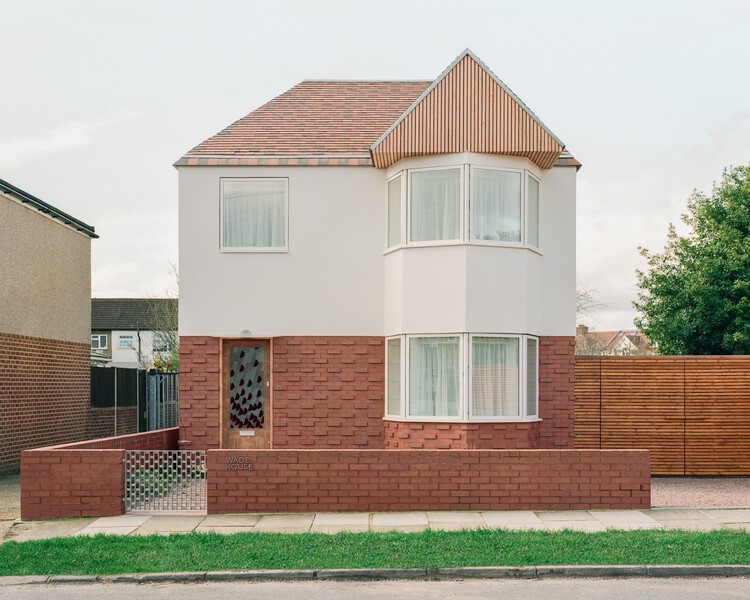
https://www.archdaily.com/1182272/wade-house-wadhal Nina Vuga
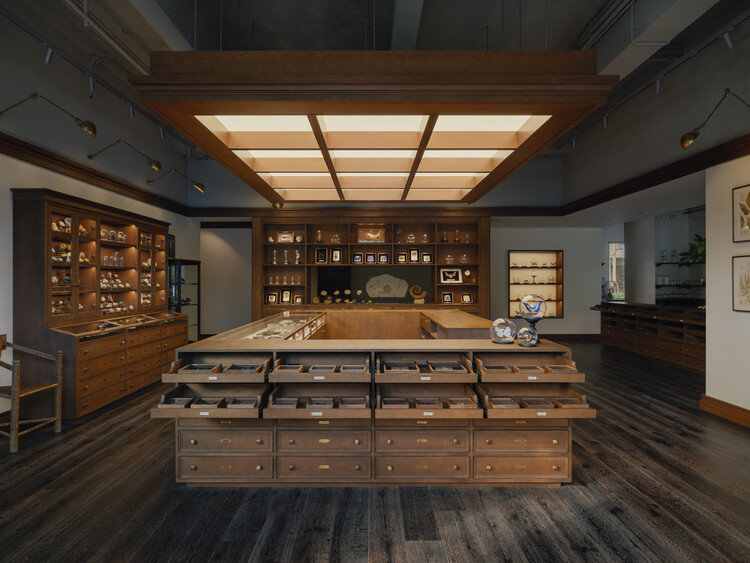
https://www.archdaily.com/1042241/wilds-collection-naturalist-specimen-offhand-practice 韩爽 - HAN Shuang
https://www.archdaily.com/1182396/hours-commercial-building-see-architects Pratik Mour
https://www.archdaily.com/1182167/shin-nakano-residence-ryuichi-sasaki-architecture Pratik Mour
https://www.archdaily.com/1182070/restaurant-madarq-studio Cristina Popescu
https://www.archdaily.com/1148800/mediterranean-house-dom-arquitectura Cristina Popescu
Did you know? You'll now receive updates based on what you follow! Personalize your stream and start following your favorite authors, offices and users.