1. ArchDaily
  2. Built Projects

Built Projects

How to Develop a Residential Design Concept

 | Sponsored Content

This guide covers a workflow that moves from project parameters to generated floor plans, 3D perspective views, exterior design exploration, and site context visualization, using AI tools in place of preliminary CAD and rendering work.

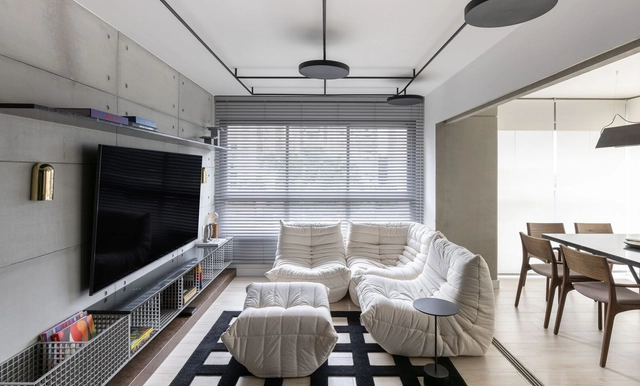
MS Apartment / Nati Minas & Studio + Flipê Arquitetura

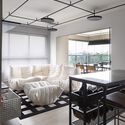
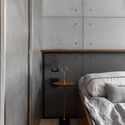
MS Apartment / Nati Minas & Studio + Flipê Arquitetura - Interior Photography, Apartment Interiors, Table, ChairMS Apartment / Nati Minas & Studio + Flipê Arquitetura - Interior Photography, Apartment Interiors, TableMS Apartment / Nati Minas & Studio + Flipê Arquitetura - Interior Photography, Apartment Interiors, Table, LightingMS Apartment / Nati Minas & Studio + Flipê Arquitetura - Interior Photography, Apartment Interiors, Bedroom, Door, TableMS Apartment / Nati Minas & Studio + Flipê Arquitetura - More Images+ 14

  • Area Area of this architecture project Area:  70
  • Year Completion year of this architecture project Year:  2021
  • Manufacturers Brands with products used in this architecture project
    Manufacturers:  Alamanda, Boobam, Castelatto, Dalessa, Design Supplier, +5

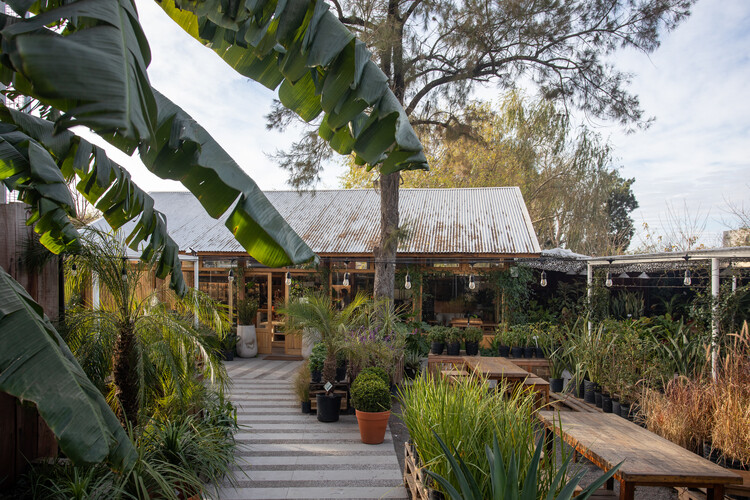
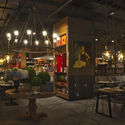
La Valiente Focaccería + Maíz / OHIO Estudio

La Valiente Focaccería + Maíz / OHIO Estudio - Exterior Photography, Restaurant, Chair
Cortesía de OHIO Estudio

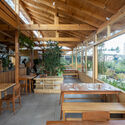
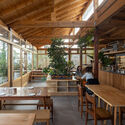
La Valiente Focaccería + Maíz / OHIO Estudio - RestaurantLa Valiente Focaccería + Maíz / OHIO Estudio - Interior Photography, Restaurant, Beam, TableLa Valiente Focaccería + Maíz / OHIO Estudio - Interior Photography, Restaurant, Beam, Table, ChairLa Valiente Focaccería + Maíz / OHIO Estudio - RestaurantLa Valiente Focaccería + Maíz / OHIO Estudio - More Images+ 37

Rincón de Milberg, Argentina
  • Architects: OHIO Estudio
  • Area Area of this architecture project Area:  1500
  • Year Completion year of this architecture project Year:  2022
  • Manufacturers Brands with products used in this architecture project
    Manufacturers:  Agüero, Ilva, La Base, Poyin, San Isidro

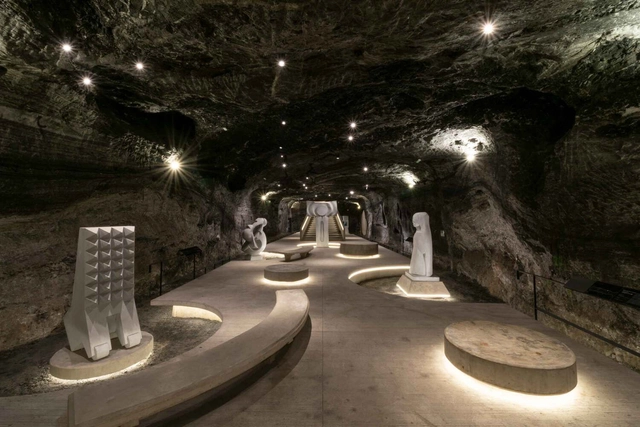
Monumental Underground Museum 180 Meters / Yemail Arquitectura

Monumental Underground Museum 180 Meters / Yemail Arquitectura - MuseumMonumental Underground Museum 180 Meters / Yemail Arquitectura - MuseumMonumental Underground Museum 180 Meters / Yemail Arquitectura - Interior Photography, Museum, ColumnMonumental Underground Museum 180 Meters / Yemail Arquitectura - Exterior Photography, Museum, StairsMonumental Underground Museum 180 Meters / Yemail Arquitectura - More Images+ 18

Zipaquirá, Colombia
  • Area Area of this architecture project Area:  1233
  • Year Completion year of this architecture project Year:  2024
  • Manufacturers Brands with products used in this architecture project
    Manufacturers:  Sika

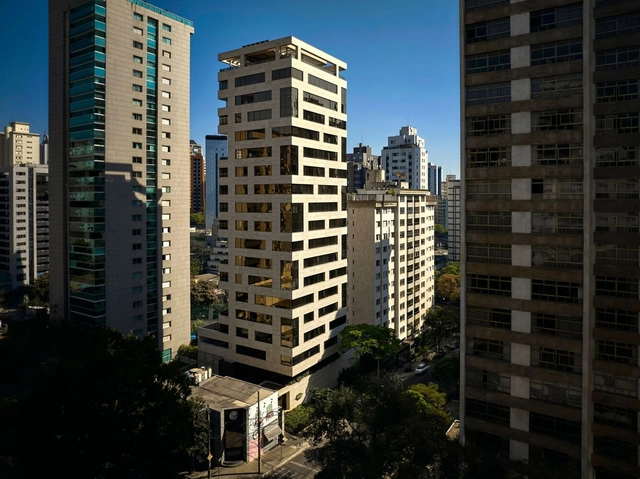
Fólio Building / Gustavo Penna Arquiteto e Associados

Fólio Building / Gustavo Penna Arquiteto e Associados - ResidentialFólio Building / Gustavo Penna Arquiteto e Associados - Exterior Photography, Residential, FacadeFólio Building / Gustavo Penna Arquiteto e Associados - Exterior Photography, Residential, FacadeFólio Building / Gustavo Penna Arquiteto e Associados - ResidentialFólio Building / Gustavo Penna Arquiteto e Associados - More Images+ 22

Belo Horizonte, Brazil

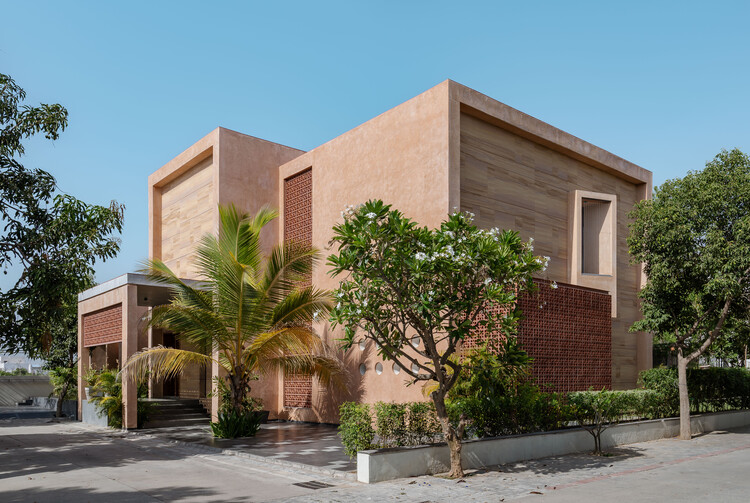
Neeti-Lime House / DINTERPLAY ARCHITECTS

Neeti-Lime House / DINTERPLAY ARCHITECTS - Exterior Photography, HousesNeeti-Lime House / DINTERPLAY ARCHITECTS - Exterior Photography, Houses, CourtyardNeeti-Lime House / DINTERPLAY ARCHITECTS - Interior Photography, Houses, ChairNeeti-Lime House / DINTERPLAY ARCHITECTS - Interior Photography, Houses, LightingNeeti-Lime House / DINTERPLAY ARCHITECTS - More Images+ 15

Gujarat, India
  • Area Area of this architecture project Area:  560
  • Year Completion year of this architecture project Year:  2025
  • Manufacturers Brands with products used in this architecture project
    Manufacturers:  Kohler

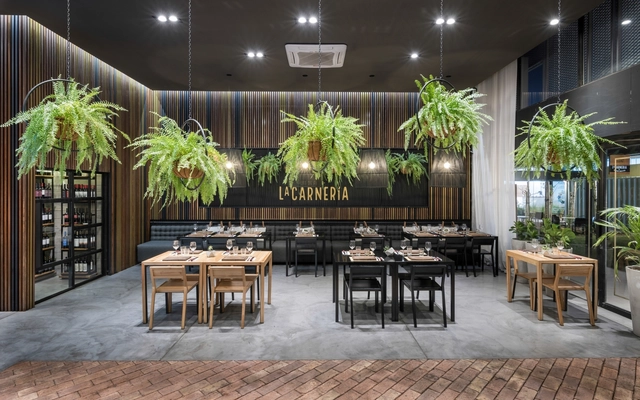
La Carnería De Rincón Nuestro / Constanza Peláez + Sofía Carrer

La Carnería De Rincón Nuestro / Constanza Peláez + Sofía Carrer - RestaurantLa Carnería De Rincón Nuestro / Constanza Peláez + Sofía Carrer - RestaurantLa Carnería De Rincón Nuestro / Constanza Peláez + Sofía Carrer - RestaurantLa Carnería De Rincón Nuestro / Constanza Peláez + Sofía Carrer - RestaurantLa Carnería De Rincón Nuestro / Constanza Peláez + Sofía Carrer - More Images+ 22

Córdoba, Argentina
  • Area Area of this architecture project Area:  240
  • Year Completion year of this architecture project Year:  2017
  • Manufacturers Brands with products used in this architecture project
    Manufacturers:  Comercial Gerdau, Gacé, LIGHT, Procons, Vidrios Piazze

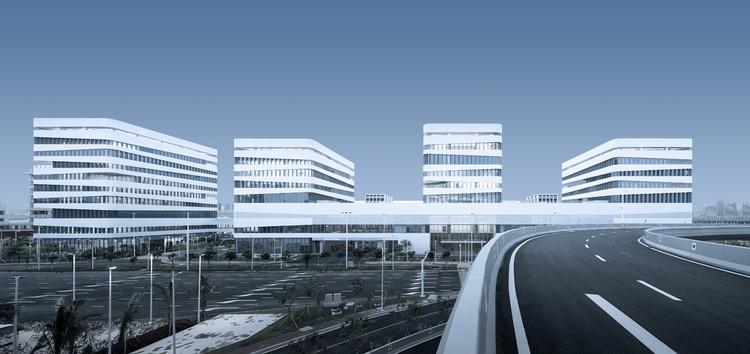
Hong Kong-Zhuhai-Macao Bridge Zhuhai Port Office Area Project / Arcplus East China Architectural Design & Research Institute

Hong Kong-Zhuhai-Macao Bridge Zhuhai Port Office Area Project / Arcplus East China Architectural Design & Research Institute - OfficesHong Kong-Zhuhai-Macao Bridge Zhuhai Port Office Area Project / Arcplus East China Architectural Design & Research Institute - OfficesHong Kong-Zhuhai-Macao Bridge Zhuhai Port Office Area Project / Arcplus East China Architectural Design & Research Institute - OfficesHong Kong-Zhuhai-Macao Bridge Zhuhai Port Office Area Project / Arcplus East China Architectural Design & Research Institute - OfficesHong Kong-Zhuhai-Macao Bridge Zhuhai Port Office Area Project / Arcplus East China Architectural Design & Research Institute - More Images+ 27

珠海市, China

CEMAFE - Ambulatory Medical Specialty Center of Santa Fe / Mario Corea Arquitectura + Special Projects Unit of the Government of Santa Fe

CEMAFE - Ambulatory Medical Specialty Center of Santa Fe / Mario Corea Arquitectura + Special Projects Unit of the Government of Santa Fe - Medical FacilitiesCEMAFE - Ambulatory Medical Specialty Center of Santa Fe / Mario Corea Arquitectura + Special Projects Unit of the Government of Santa Fe - Medical FacilitiesCEMAFE - Ambulatory Medical Specialty Center of Santa Fe / Mario Corea Arquitectura + Special Projects Unit of the Government of Santa Fe - Medical FacilitiesCEMAFE - Ambulatory Medical Specialty Center of Santa Fe / Mario Corea Arquitectura + Special Projects Unit of the Government of Santa Fe - Medical FacilitiesCEMAFE - Ambulatory Medical Specialty Center of Santa Fe / Mario Corea Arquitectura + Special Projects Unit of the Government of Santa Fe - More Images+ 11

Interior Fit-Out of the Santiago Family Court and Offices of the Administrative Corporation of the Judiciary / Claro + Westendarp Arquitectos

Interior Fit-Out of the Santiago Family Court and Offices of the Administrative Corporation of the Judiciary / Claro + Westendarp Arquitectos - Other Public Administration BuildingsInterior Fit-Out of the Santiago Family Court and Offices of the Administrative Corporation of the Judiciary / Claro + Westendarp Arquitectos - Other Public Administration BuildingsInterior Fit-Out of the Santiago Family Court and Offices of the Administrative Corporation of the Judiciary / Claro + Westendarp Arquitectos - Other Public Administration BuildingsInterior Fit-Out of the Santiago Family Court and Offices of the Administrative Corporation of the Judiciary / Claro + Westendarp Arquitectos - Other Public Administration BuildingsInterior Fit-Out of the Santiago Family Court and Offices of the Administrative Corporation of the Judiciary / Claro + Westendarp Arquitectos - More Images+ 6

Dellanno Factory Showroom / Pedro Simch Arquitetura + Sousa Guerra Arquitetura

Dellanno Factory Showroom / Pedro Simch Arquitetura + Sousa Guerra Arquitetura - ShowroomDellanno Factory Showroom / Pedro Simch Arquitetura + Sousa Guerra Arquitetura - ShowroomDellanno Factory Showroom / Pedro Simch Arquitetura + Sousa Guerra Arquitetura - ShowroomDellanno Factory Showroom / Pedro Simch Arquitetura + Sousa Guerra Arquitetura - ShowroomDellanno Factory Showroom / Pedro Simch Arquitetura + Sousa Guerra Arquitetura - More Images+ 28

Bento Gonçalves, Brazil

Shelter for Women Victims of Violence / ORIGEN 19º41' 53" N

Shelter for Women Victims of Violence / ORIGEN 19º41' 53" N - Cultural CenterShelter for Women Victims of Violence / ORIGEN 19º41' 53" N - Cultural CenterShelter for Women Victims of Violence / ORIGEN 19º41' 53" N - Cultural CenterShelter for Women Victims of Violence / ORIGEN 19º41' 53" N - Cultural CenterShelter for Women Victims of Violence / ORIGEN 19º41' 53 N - More Images+ 22

  • Area Area of this architecture project Area:  1226
  • Year Completion year of this architecture project Year:  2017

Accommodations for the Colombian National Football Teams / Adriana Hernández Quicazán + Miguel Ángel Lozano + René Daniels Ayala

Accommodations for the Colombian National Football Teams / Adriana Hernández Quicazán + Miguel Ángel Lozano + René Daniels Ayala - HousingAccommodations for the Colombian National Football Teams / Adriana Hernández Quicazán + Miguel Ángel Lozano + René Daniels Ayala - HousingAccommodations for the Colombian National Football Teams / Adriana Hernández Quicazán + Miguel Ángel Lozano + René Daniels Ayala - HousingAccommodations for the Colombian National Football Teams / Adriana Hernández Quicazán + Miguel Ángel Lozano + René Daniels Ayala - HousingAccommodations for the Colombian National Football Teams / Adriana Hernández Quicazán + Miguel Ángel Lozano + René Daniels Ayala - More Images+ 24

Bogotá, Colombia

Accommodations for the Colombian National Football Teams / Adriana Hernández Quicazán + Miguel Ángel Lozano + René Daniels Ayala

Accommodations for the Colombian National Football Teams / Adriana Hernández Quicazán + Miguel Ángel Lozano + René Daniels Ayala - HousingAccommodations for the Colombian National Football Teams / Adriana Hernández Quicazán + Miguel Ángel Lozano + René Daniels Ayala - HousingAccommodations for the Colombian National Football Teams / Adriana Hernández Quicazán + Miguel Ángel Lozano + René Daniels Ayala - HousingAccommodations for the Colombian National Football Teams / Adriana Hernández Quicazán + Miguel Ángel Lozano + René Daniels Ayala - HousingAccommodations for the Colombian National Football Teams / Adriana Hernández Quicazán + Miguel Ángel Lozano + René Daniels Ayala - More Images+ 22

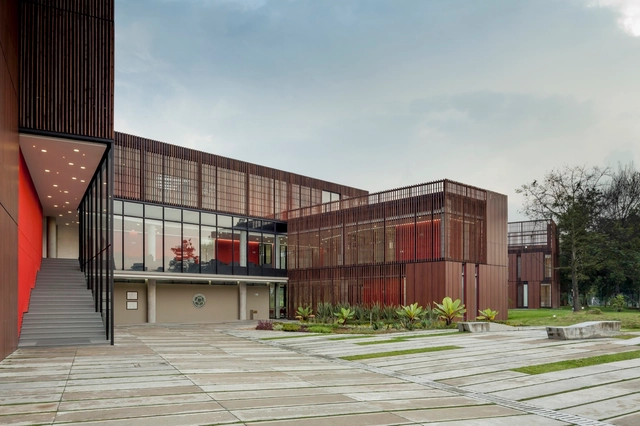
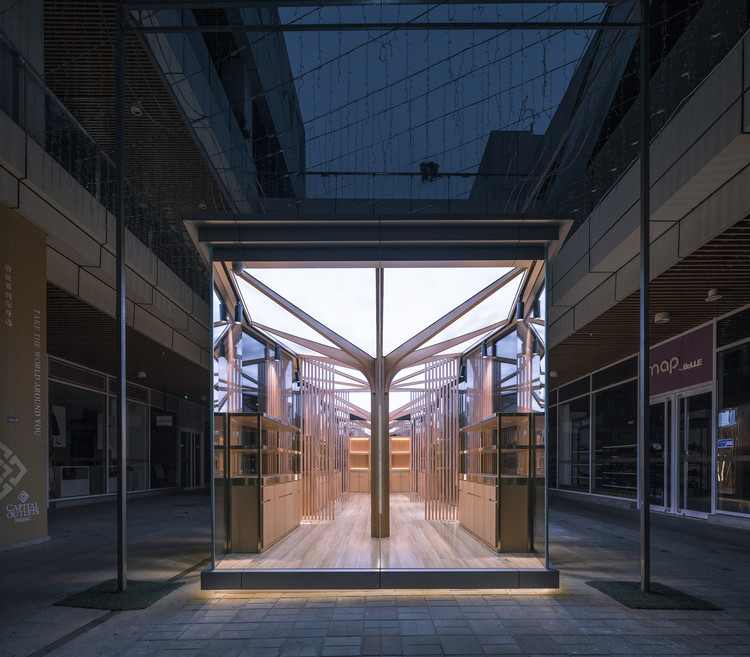
Chengqi Zaowu Intangible Cultural Heritage Pop-Up Store / UUA (United Unit Architects)
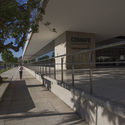
Chengqi Zaowu Intangible Cultural Heritage Pop-Up Store / UUA (United Unit Architects) - Grocery StoreChengqi Zaowu Intangible Cultural Heritage Pop-Up Store / UUA (United Unit Architects) - Grocery StoreChengqi Zaowu Intangible Cultural Heritage Pop-Up Store / UUA (United Unit Architects) - Grocery StoreChengqi Zaowu Intangible Cultural Heritage Pop-Up Store / UUA (United Unit Architects) - Grocery StoreChengqi Zaowu Intangible Cultural Heritage Pop-Up Store / UUA (United Unit Architects) - More Images+ 14

房山区, China

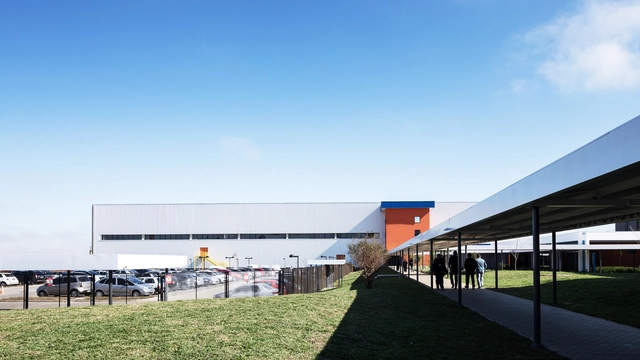
DIMED Group Headquarters / Pedro Simch Arquitetura + Sousa Guerra Arquitetura

DIMED Group Headquarters / Pedro Simch Arquitetura + Sousa Guerra Arquitetura - SustainabilityDIMED Group Headquarters / Pedro Simch Arquitetura + Sousa Guerra Arquitetura - SustainabilityDIMED Group Headquarters / Pedro Simch Arquitetura + Sousa Guerra Arquitetura - SustainabilityDIMED Group Headquarters / Pedro Simch Arquitetura + Sousa Guerra Arquitetura - SustainabilityDIMED Group Headquarters / Pedro Simch Arquitetura + Sousa Guerra Arquitetura - More Images+ 14

School of Artistic Initiation / ORIGEN 19º41'53'' N

School of Artistic Initiation / ORIGEN 19º41'53'' N - Educational ArchitectureSchool of Artistic Initiation / ORIGEN 19º41'53'' N - Educational ArchitectureSchool of Artistic Initiation / ORIGEN 19º41'53'' N - Educational ArchitectureSchool of Artistic Initiation / ORIGEN 19º41'53'' N - Educational ArchitectureSchool of Artistic Initiation / ORIGEN 19º41'53'' N - More Images+ 23

  • Area Area of this architecture project Area:  1388
  • Year Completion year of this architecture project Year:  2017

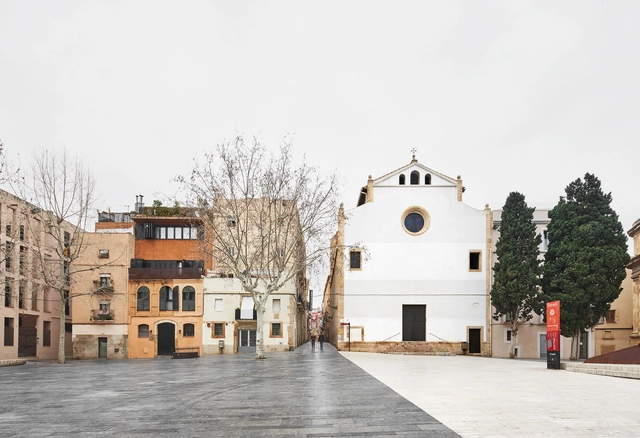
Façade Rehabilitation of the Santíssima Trinitat Church / NUA Arquitectures

Façade Rehabilitation of the Santíssima Trinitat Church / NUA Arquitectures - RenovationFaçade Rehabilitation of the Santíssima Trinitat Church / NUA Arquitectures - RenovationFaçade Rehabilitation of the Santíssima Trinitat Church / NUA Arquitectures - RenovationFaçade Rehabilitation of the Santíssima Trinitat Church / NUA Arquitectures - RenovationFaçade Rehabilitation of the Santíssima Trinitat Church / NUA Arquitectures - More Images+ 19

Tarragona, Spain
  • Architects: NUA Arquitectures
  • Area Area of this architecture project Area:  490
  • Year Completion year of this architecture project Year:  2015
  • Manufacturers Brands with products used in this architecture project
    Manufacturers:  Titalux

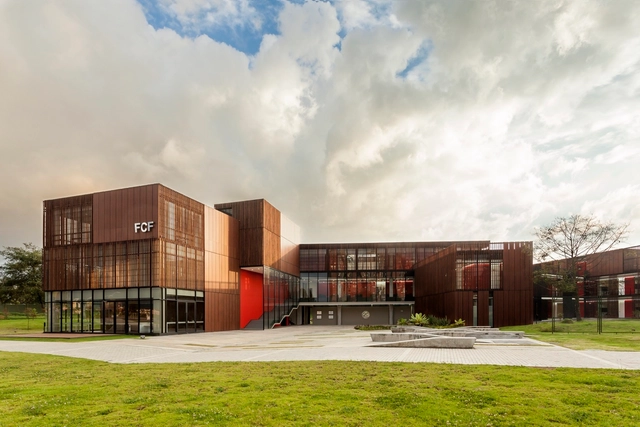
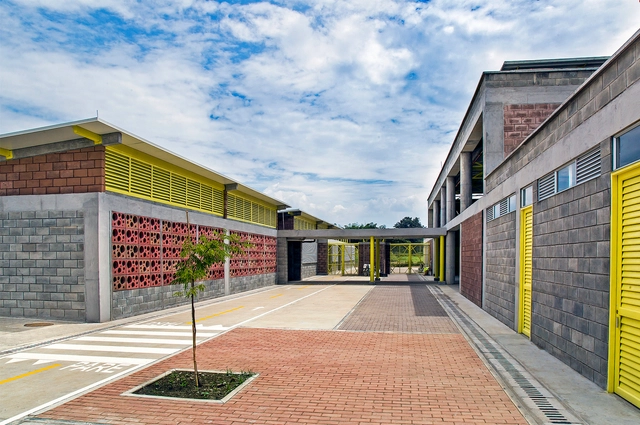
El Rodeo School and Child Development Center / Luis Ardila Cancino, Gustavo Alonso Bayona Vera

El Rodeo School and Child Development Center / Luis Ardila Cancino, Gustavo Alonso Bayona Vera - SustainabilityEl Rodeo School and Child Development Center / Luis Ardila Cancino, Gustavo Alonso Bayona Vera - SustainabilityEl Rodeo School and Child Development Center / Luis Ardila Cancino, Gustavo Alonso Bayona Vera - SustainabilityEl Rodeo School and Child Development Center / Luis Ardila Cancino, Gustavo Alonso Bayona Vera - SustainabilityEl Rodeo School and Child Development Center / Luis Ardila Cancino, Gustavo Alonso Bayona Vera - More Images+ 41

  • Area Area of this architecture project Area:  6146
  • Year Completion year of this architecture project Year:  2018
  • Manufacturers Brands with products used in this architecture project
    Manufacturers:  Ardisa S.A., Cemex, Ingecar S.A., Metecno de Colombia., Tecniestructuras LTDA

Marilia Zylbersztajn Confectionery & Deli / Ateliê GR

Marilia Zylbersztajn Confectionery & Deli / Ateliê GR - Coffee ShopMarilia Zylbersztajn Confectionery & Deli / Ateliê GR - Coffee ShopMarilia Zylbersztajn Confectionery & Deli / Ateliê GR - Coffee ShopMarilia Zylbersztajn Confectionery & Deli / Ateliê GR - Coffee ShopMarilia Zylbersztajn Confectionery & Deli / Ateliê GR - More Images+ 9

São Paulo, Brazil
  • Architects: Ateliê GR
  • Area Area of this architecture project Area:  150
  • Year Completion year of this architecture project Year:  2017
  • Manufacturers Brands with products used in this architecture project
    Manufacturers:  Deca, Kabenko, Macom Indústria e Comercial, NS do Brazil

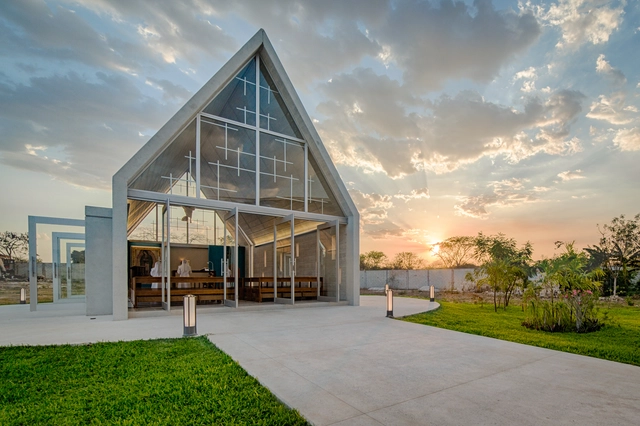

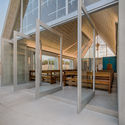
Risen Christ Chapel / Ligia Quijano Axle + Rodrigo Marí Cabrera

Risen Christ Chapel / Ligia Quijano Axle + Rodrigo Marí Cabrera - ChapelRisen Christ Chapel / Ligia Quijano Axle + Rodrigo Marí Cabrera - ChapelRisen Christ Chapel / Ligia Quijano Axle + Rodrigo Marí Cabrera - ChapelRisen Christ Chapel / Ligia Quijano Axle + Rodrigo Marí Cabrera - ChapelRisen Christ Chapel / Ligia Quijano Axle + Rodrigo Marí Cabrera - More Images+ 12

Mérida, Mexico
  • Area Area of this architecture project Area:  91
  • Year Completion year of this architecture project Year:  2018
  • Manufacturers Brands with products used in this architecture project
    Manufacturers:  Predecon

Cultural Center / Ipiña+Nieto Arquitectos + Ossa Arquitectura

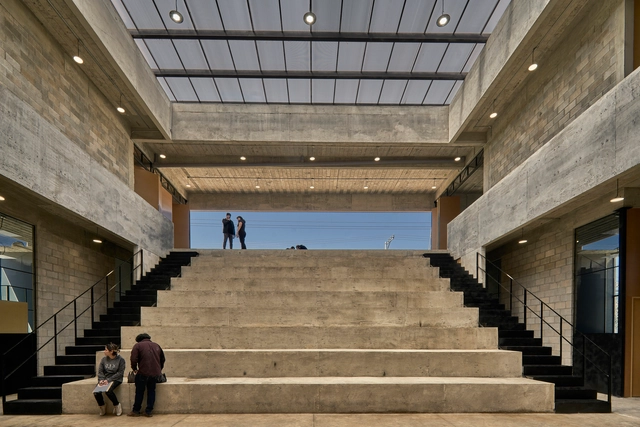
Cultural Center / Ipiña+Nieto Arquitectos + Ossa Arquitectura - Cultural Center
© Pablo Casals Aguirre

Cultural Center / Ipiña+Nieto Arquitectos + Ossa Arquitectura - Cultural CenterCultural Center / Ipiña+Nieto Arquitectos + Ossa Arquitectura - Cultural CenterCultural Center / Ipiña+Nieto Arquitectos + Ossa Arquitectura - Cultural CenterCultural Center / Ipiña+Nieto Arquitectos + Ossa Arquitectura - Cultural CenterCultural Center / Ipiña+Nieto Arquitectos + Ossa Arquitectura - More Images+ 3

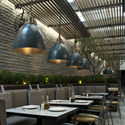
Margó Restaurant, Isidora Goyenechea / Lira y Tuckermann Architects + Sebastián Larroulet

Margó Restaurant, Isidora Goyenechea / Lira y Tuckermann Architects + Sebastián Larroulet - RestaurantMargó Restaurant, Isidora Goyenechea / Lira y Tuckermann Architects + Sebastián Larroulet - RestaurantMargó Restaurant, Isidora Goyenechea / Lira y Tuckermann Architects + Sebastián Larroulet - RestaurantMargó Restaurant, Isidora Goyenechea / Lira y Tuckermann Architects + Sebastián Larroulet - RestaurantMargó Restaurant, Isidora Goyenechea / Lira y Tuckermann Architects + Sebastián Larroulet - More Images+ 11

Las Condes, Chile

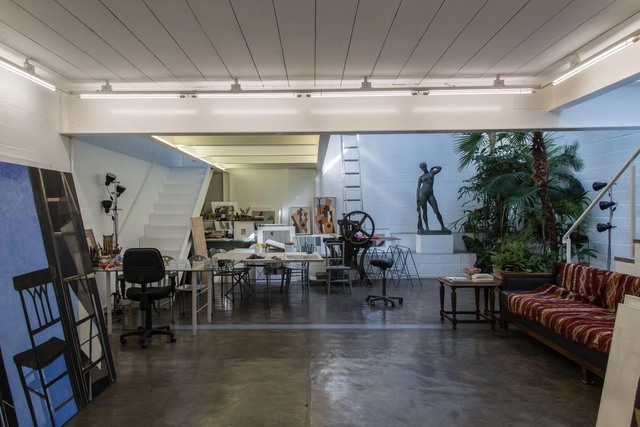
Sérgio Fingermann House and Studio / Rossi Barbosa Arquitetos Associados

Sérgio Fingermann House and Studio / Rossi Barbosa Arquitetos Associados - LoftSérgio Fingermann House and Studio / Rossi Barbosa Arquitetos Associados - LoftSérgio Fingermann House and Studio / Rossi Barbosa Arquitetos Associados - LoftSérgio Fingermann House and Studio / Rossi Barbosa Arquitetos Associados - LoftSérgio Fingermann House and Studio / Rossi Barbosa Arquitetos Associados - More Images+ 21

Jardim das Bandeiras, Brazil
  • Area Area of this architecture project Area:  345
  • Year Completion year of this architecture project Year:  2018
  • Manufacturers Brands with products used in this architecture project
    Manufacturers:  Alwitra, JN Vidros, Torinho Serralheria

Santa Susana Nursery School / ARROKABE Arquitectos

Santa Susana Nursery School / ARROKABE Arquitectos - Restoration
© Luis Díaz Díaz

Santa Susana Nursery School / ARROKABE Arquitectos - RestorationSanta Susana Nursery School / ARROKABE Arquitectos - RestorationSanta Susana Nursery School / ARROKABE Arquitectos - RestorationSanta Susana Nursery School / ARROKABE Arquitectos - RestorationSanta Susana Nursery School / ARROKABE Arquitectos - More Images+ 26

Santiago de Compostela, Spain

You've started following your first account!

Did you know?

You'll now receive updates based on what you follow! Personalize your stream and start following your favorite authors, offices and users.