This guide covers a workflow that moves from project parameters to generated floor plans, 3D perspective views, exterior design exploration, and site context visualization, using AI tools in place of preliminary CAD and rendering work.
This guide covers a workflow that moves from project parameters to generated floor plans, 3D perspective views, exterior design exploration, and site context visualization, using AI tools in place of preliminary CAD and rendering work.




.jpg?1531751224&format=webp&width=640&height=580)
This article was originally published on July 20, 2018. To read about other iconic architecture projects, visit our AD Classics section.
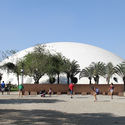
Ibirapuera Park is a landmark in the city of São Paulo and a milestone of Brazilian modern architecture. Housing a cluster of five cultural buildings connected by a light, sinuous canopy, the project—designed by architect Oscar Niemeyer in harmony with the landscaping—reads like poetry floating over São Paulo's urban fabric.
Commissioned in 1951 by Governor Lucas Nogueira Garcez—who established a planning commission composed of public and private sector representatives for the celebrations of the IV Centennial of the City of São Paulo—the park was envisioned as a landmark for the capital, serving as a vital hub for culture and leisure. This idea, which had previously been championed by Ciccillo Matarazzo, paved the way for a proposal that combined a series of cultural and artistic buildings.
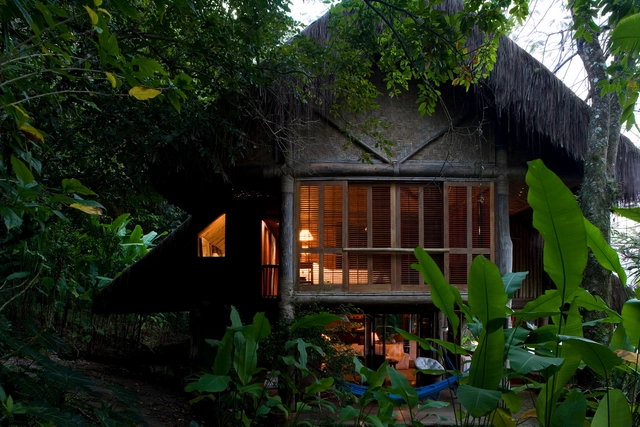
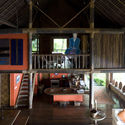
Text description provided by the architects. Claudio Bernardes designed and built this house for his family. The project was shaped by the natural conditions of its island setting and Bernardes's passion for the location. The house was assembled from numbered timber components that were floated to Palmeiras Island in Angra dos Reis, towed by a trawler.
Bernardes envisioned the house as a vast open space, utilizing natural ventilation and daylight, where only the bedrooms could be closed off to encourage an understated, fluid lifestyle. Built upon a stone foundation, the home rises in two timber stories. A three-meter eave allows the expansive thatched roof to extend well beyond the building envelope, heightening the interior volume, expanding the indoor living areas, and providing protection from wind and rain.

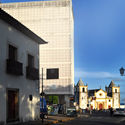
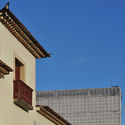
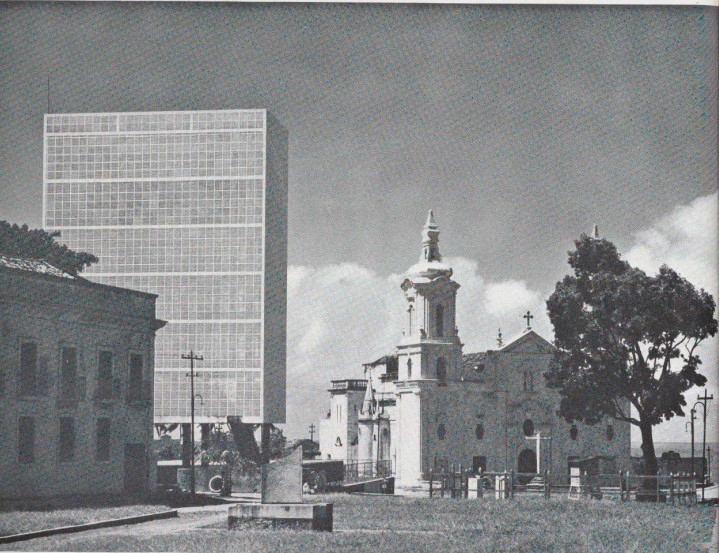
A white box traverses the Olinda sky.
Atop the hill, on the site chosen for the city's founding—offering views of the entire urban landscape and the sea—a seed of modern architecture in Brazil was planted in a vacant space between the Cathedral (Sé) and the Senate House (Casa de Câmara).

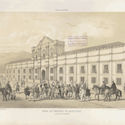
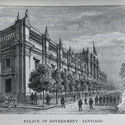
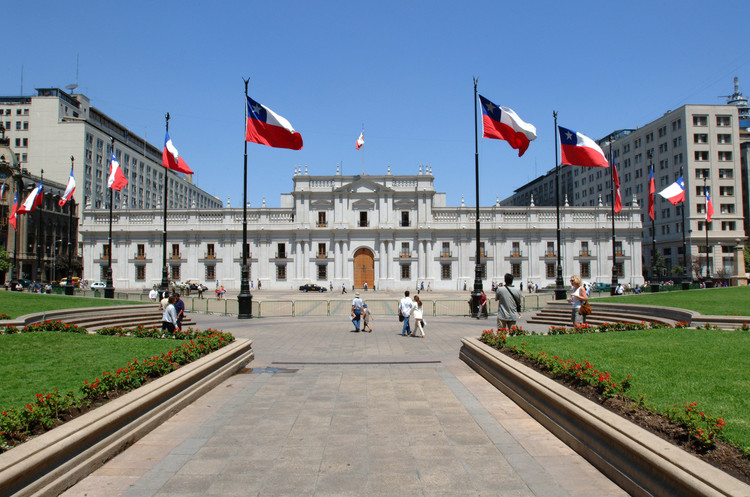
Originally built to house the first Mint of the Kingdom of Chile in the late 18th century, La Moneda Palace has served as the seat of the executive branch of the Republic of Chile since 1845. Today, it houses the offices of the President of the Republic, along with the Ministry of the Interior and Public Security, the General Secretariat of the Presidency (SEGPRES), and the General Secretariat of Government.
Thirty years after the first coin was minted in Chile featuring the image of King Ferdinand VI, colonial governor Agustín de Jáuregui commissioned the construction of a dedicated building for the Mint in 1780. During its first three decades, the Mint had been managed by the perpetual treasurer Francisco García Huidobro, who had purchased the Palacio Viejo (Old Palace)—now the southwestern corner of Huérfanos and Morandé streets—in the heart of Santiago's historic center. Following his death, minting operations were relocated to a former Jesuit college adjacent to the Church of the Company, where the former National Congress now stands.
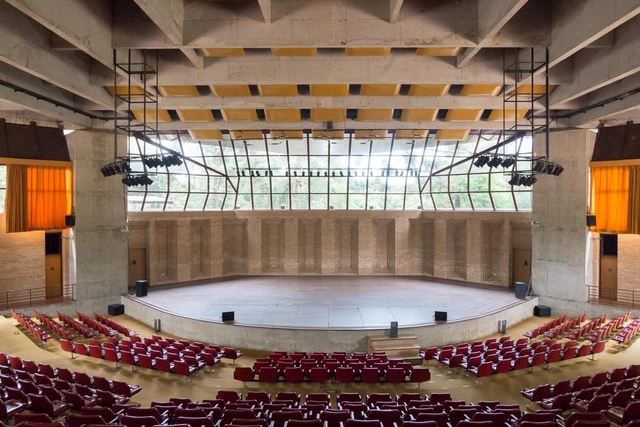
Text description provided by the architects. Inaugurated in March 1979, this building is one of the main cultural venues in the municipality of Campos do Jordão. Since its opening, it has hosted the city's traditional Winter Festival.
The architectural concept is grounded in a robust structural system, featuring four perimeter columns that support a square, exposed concrete roof. The columns are braced by roof beams that form diagonal ribs, which also function as acoustic reflectors for the auditorium.
.jpg?1517413344&format=webp&width=640&height=580)
This article was originally published on February 1, 2018. To read about other iconic architectural projects, visit our Architecture Classics section.
With the exponential growth of São Paulo's population in the 1930s and the encouragement of the private construction market, several architects were invited to design buildings for diverse uses in the city center. Álvaro Vital Brasil and Adhemar Marinho were responsible for designing the Esther Building, an icon of the first phase of verticalization around Praça da República. [1]
In 1933, when the city surpassed the one-million-inhabitant mark, a considerable number of high-rise buildings began to be constructed. [2] As a result of urban demographic expansion and mass verticalization between the 1930s and 1940s, high rents and rising land values in the expanded downtown area triggered transformations in the residential and urban landscape. [3]





































.jpg?1543460192)
.jpg?1543460363)
.jpg?1543460327)
.jpg?1543460253)
.jpg?1543460277)




.jpg?1531751405 "Oscar Niemeyer Auditorium. Image © Manuel Sá")
.jpg?1531751260 "Palácio da Agricultura / Museum of Contemporary Art. Image © Manuel Sá")
.jpg?1531751296 "Palácio da Agricultura / Museum of Contemporary Art. Image © Manuel Sá")
.jpg?1531751224)