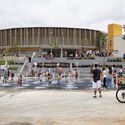
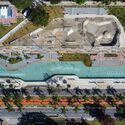
1. ArchDaily
  2. Built Projects

Built Projects

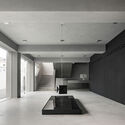
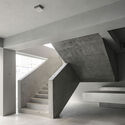
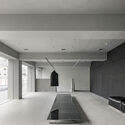
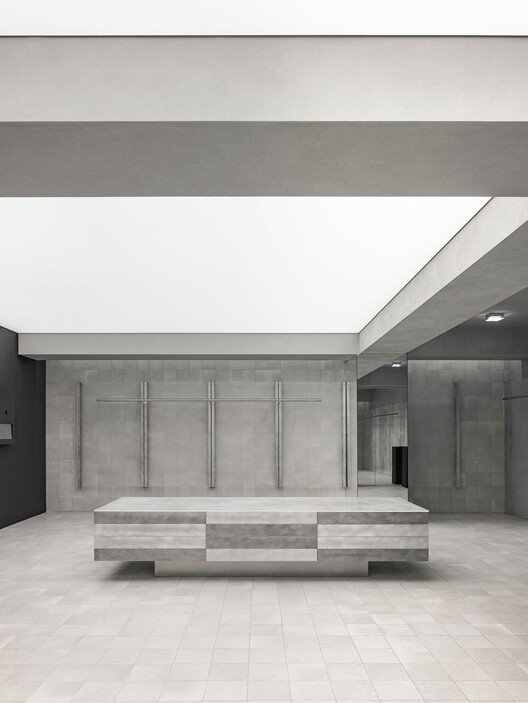
Lmood Flagship Store / oftn studio

Lmood Flagship Store / oftn studio - Retail Lmood Flagship Store / oftn studio - Retail Lmood Flagship Store / oftn studio - Retail Lmood Flagship Store / oftn studio - Interior Photography, Retail Lmood Flagship Store / oftn studio - More Images+ 28

  • Architects: oftn studio
  • Area Area of this architecture project Area:  495
  • Year Completion year of this architecture project Year:  2025

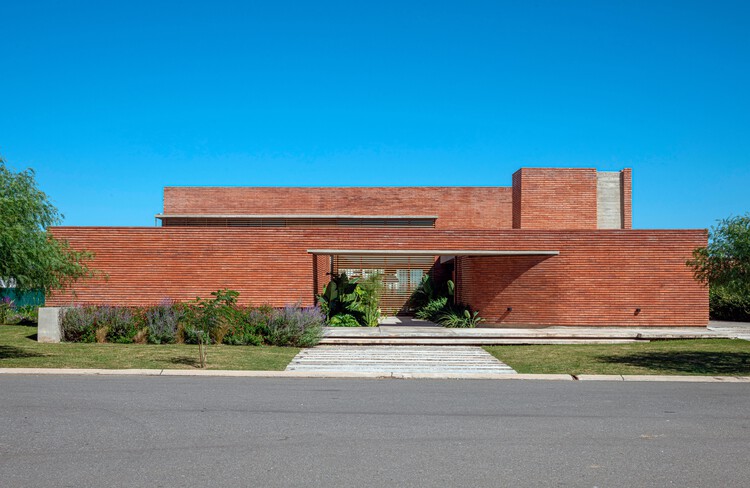
Hosue G&S / Barella Arquitectura

Hosue G&S / Barella Arquitectura - HousesHosue G&S / Barella Arquitectura - Exterior Photography, HousesHosue G&S / Barella Arquitectura - Exterior Photography, HousesHosue G&S / Barella Arquitectura - HousesHosue G&S / Barella Arquitectura - More Images+ 32

Córdoba, Argentina
  • Area Area of this architecture project Area:  448
  • Year Completion year of this architecture project Year:  2025
  • Manufacturers Brands with products used in this architecture project
    Manufacturers:  Aluminios del Interior , Ferrocons, Feyro , Maestre Iluminación, Nanzer Climatización Integral

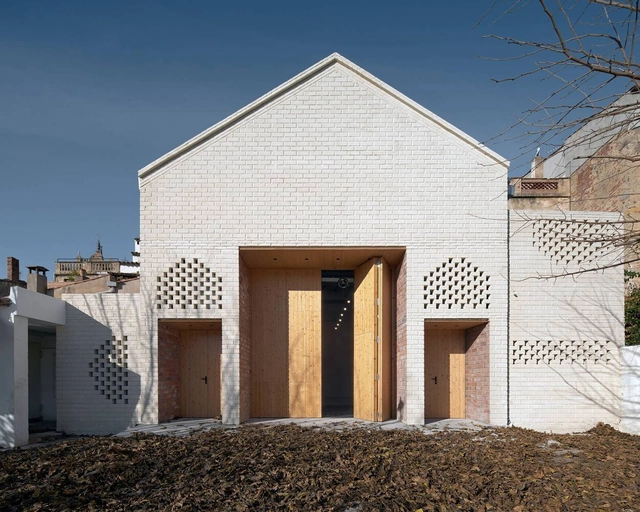
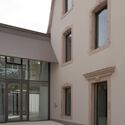
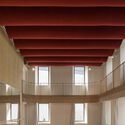
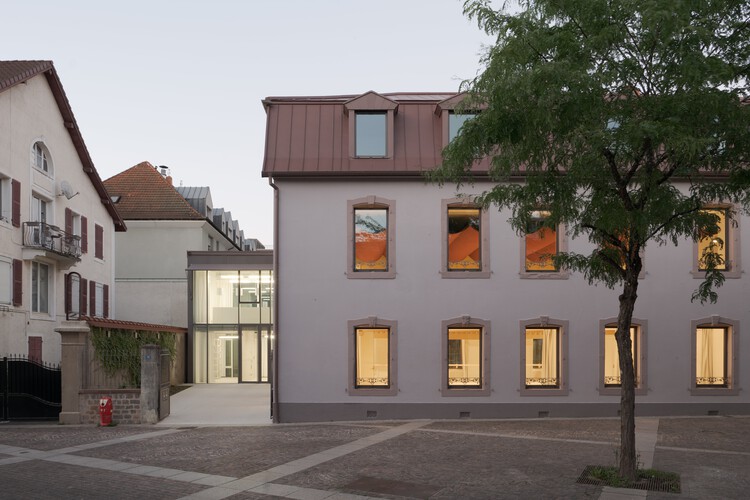
Cercle Calongí Cultural Center / Anna Prats Joan Valls + Roger Panadès

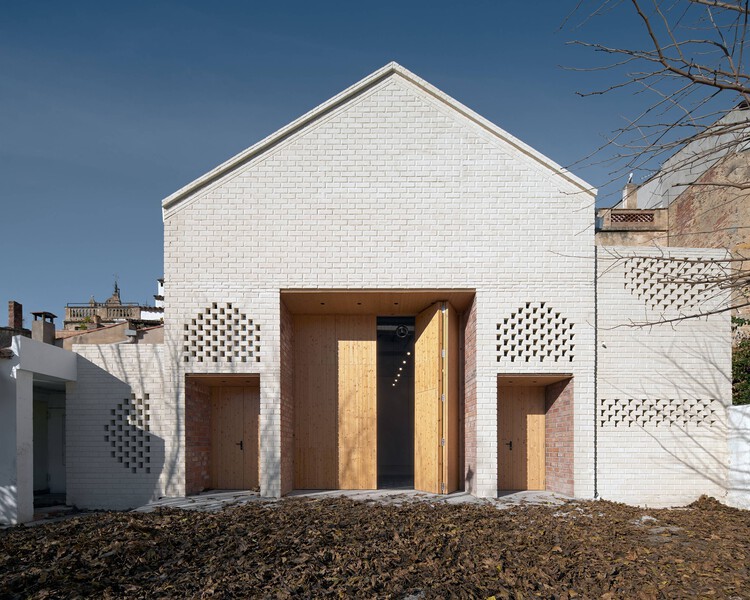
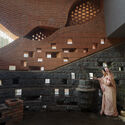
Cercle Calongí Cultural Center / Anna Prats Joan Valls + Roger Panadès - Exterior Photography, HeritageCercle Calongí Cultural Center / Anna Prats Joan Valls + Roger Panadès - HeritageCercle Calongí Cultural Center / Anna Prats Joan Valls + Roger Panadès - Exterior Photography, HeritageCercle Calongí Cultural Center / Anna Prats Joan Valls + Roger Panadès - Interior Photography, Heritage, Column, Lighting, ChairCercle Calongí Cultural Center / Anna Prats Joan Valls + Roger Panadès - More Images+ 11

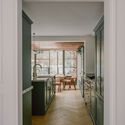
Camera House / Leckie Studio Architecture + Design

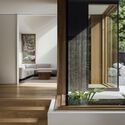
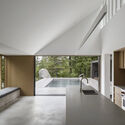
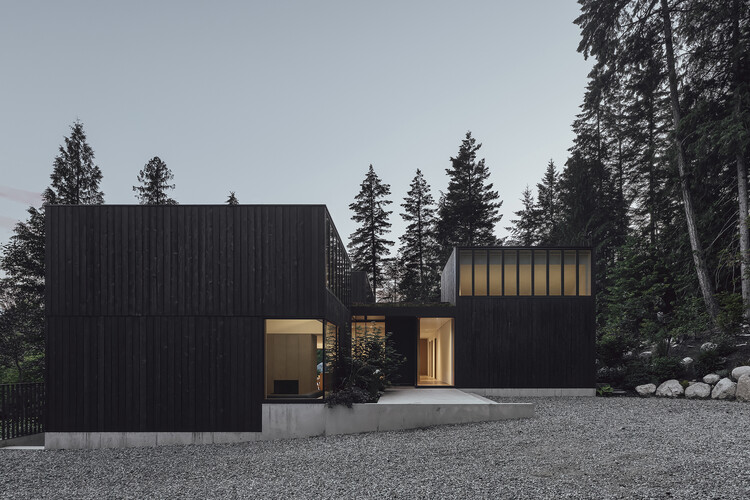
Camera House / Leckie Studio Architecture + Design - HousesCamera House / Leckie Studio Architecture + Design - Exterior Photography, HousesCamera House / Leckie Studio Architecture + Design - Interior Photography, Houses, StairsCamera House / Leckie Studio Architecture + Design - Interior Photography, Houses, KitchenCamera House / Leckie Studio Architecture + Design - More Images+ 11

Pemberton, Canada

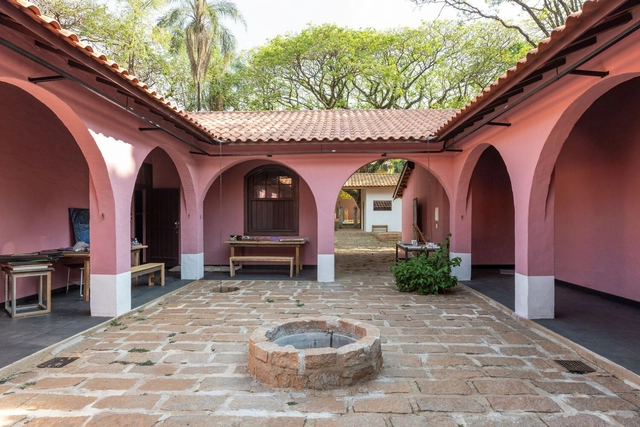
Casa do Sol (Hilda Hilst) Restoration / Tapera Arquitetura e Patrimônio Cultural
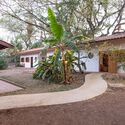
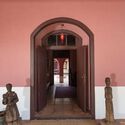
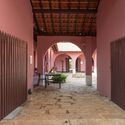
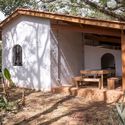
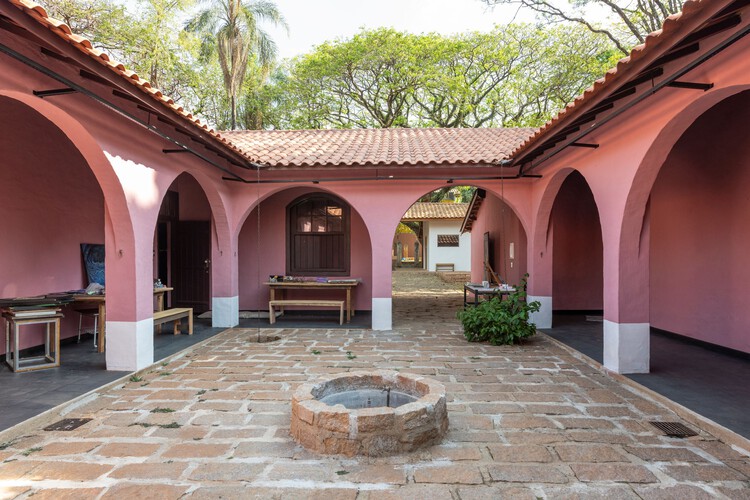
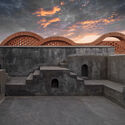
Casa do Sol (Hilda Hilst) Restoration / Tapera Arquitetura e Patrimônio Cultural - Exterior Photography, Restoration, Garden, DoorCasa do Sol (Hilda Hilst) Restoration / Tapera Arquitetura e Patrimônio Cultural - Interior Photography, Restoration, Column, Door, ArcadeCasa do Sol (Hilda Hilst) Restoration / Tapera Arquitetura e Patrimônio Cultural - RestorationCasa do Sol (Hilda Hilst) Restoration / Tapera Arquitetura e Patrimônio Cultural - RestorationCasa do Sol (Hilda Hilst) Restoration / Tapera Arquitetura e Patrimônio Cultural - More Images+ 29
Parque Xangrilá, Brazil

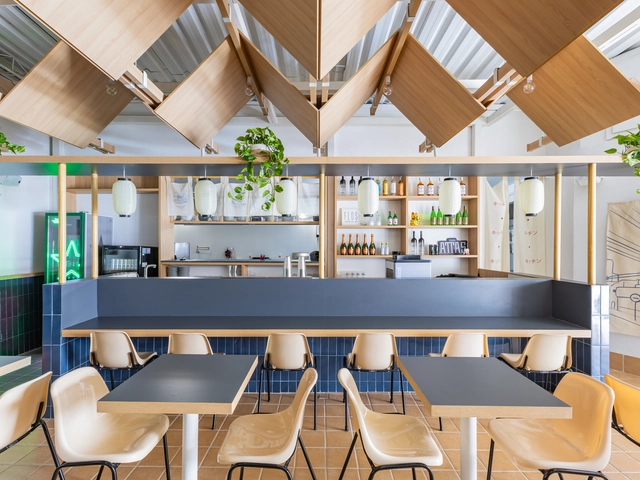
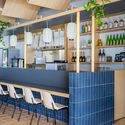
Zukí Izakaya Restaurant / Nó Arquitetura

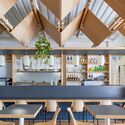
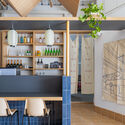
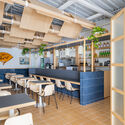
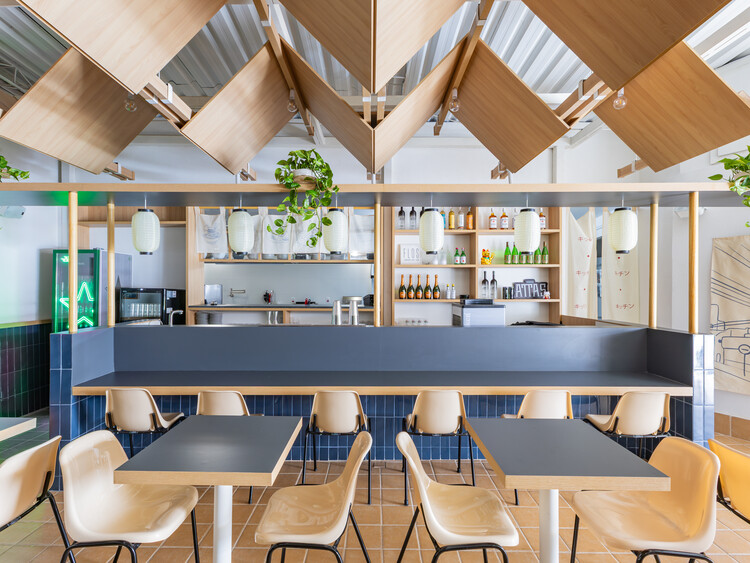
Zukí Izakaya Restaurant / Nó Arquitetura - Interior Photography, Restaurants & Bars, Kitchen, Table, Lighting, ChairZukí Izakaya Restaurant / Nó Arquitetura - Interior Photography, Restaurants & Bars, Lighting, Table, ChairZukí Izakaya Restaurant / Nó Arquitetura - Interior Photography, Restaurants & Bars, Table, ChairZukí Izakaya Restaurant / Nó Arquitetura - Interior Photography, Restaurants & Bars, Kitchen, Lighting, Chair, CountertopZukí Izakaya Restaurant / Nó Arquitetura - More Images+ 16

  • Architects: Nó Arquitetura
  • Area Area of this architecture project Area:  100
  • Year Completion year of this architecture project Year:  2025
  • Manufacturers Brands with products used in this architecture project
    Manufacturers:  Duratex, Ceral, Deca, INDUSTRIAS MODERNA , Pierini

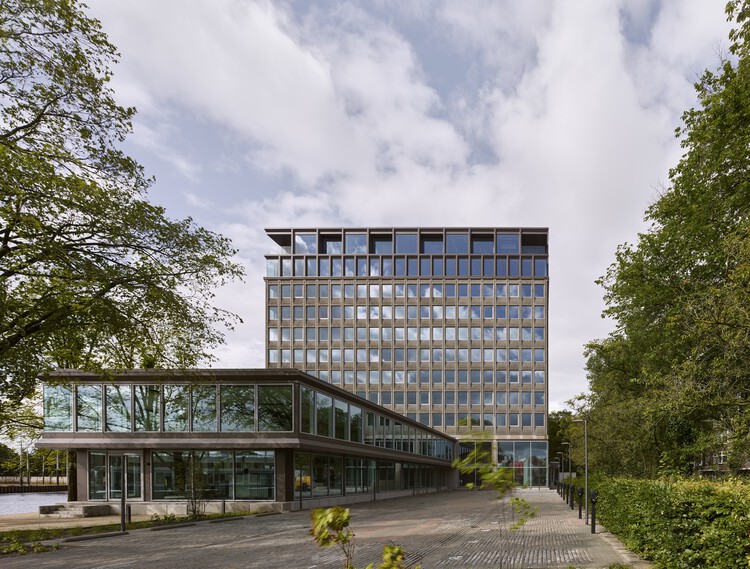
Staal-Kade Office Building Transformation / Office Winhov

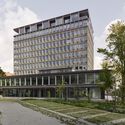
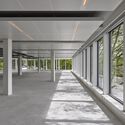
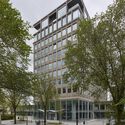
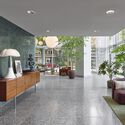
Staal-Kade Office Building Transformation / Office Winhov - Exterior Photography, SustainabilityStaal-Kade Office Building Transformation / Office Winhov - SustainabilityStaal-Kade Office Building Transformation / Office Winhov - Exterior Photography, Sustainability, FacadeStaal-Kade Office Building Transformation / Office Winhov - Interior Photography, Sustainability, ChairStaal-Kade Office Building Transformation / Office Winhov - More Images+ 30

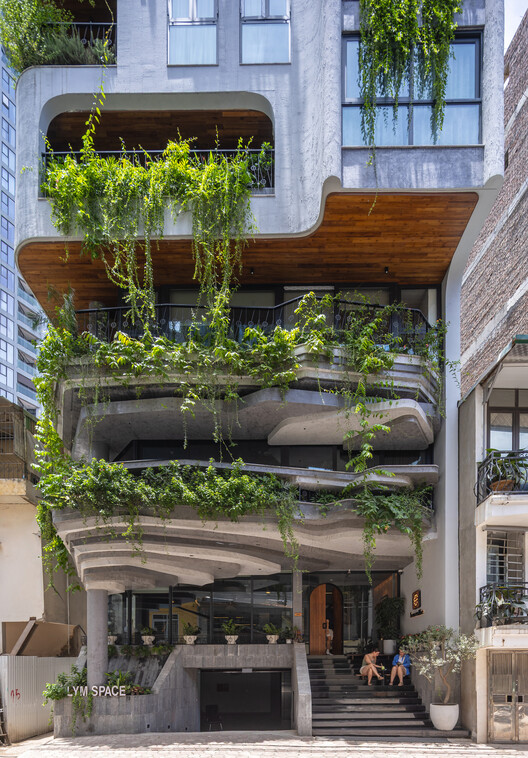
LYM SPACE / PAK Architects

LYM SPACE / PAK Architects - Commercial ArchitectureLYM SPACE / PAK Architects - Commercial ArchitectureLYM SPACE / PAK Architects - Commercial ArchitectureLYM SPACE / PAK Architects - Exterior Photography, Commercial Architecture, BalconyLYM SPACE / PAK Architects - More Images+ 13

  • Architects: PAK Architects
  • Area Area of this architecture project Area:  800
  • Year Completion year of this architecture project Year:  2025

Cafe Zest / VAHID JOUDI STUDIO [Architecture + Design + Construction]

Cafe Zest / VAHID JOUDI STUDIO [Architecture + Design + Construction] - Interior Photography, Coffee Shop InteriorsCafe Zest / VAHID JOUDI STUDIO [Architecture + Design + Construction] - Exterior Photography, Coffee Shop InteriorsCafe Zest / VAHID JOUDI STUDIO [Architecture + Design + Construction] - Coffee Shop InteriorsCafe Zest / VAHID JOUDI STUDIO [Architecture + Design + Construction] - Exterior Photography, Coffee Shop InteriorsCafe Zest / VAHID JOUDI STUDIO [Architecture + Design + Construction] - More Images+ 29

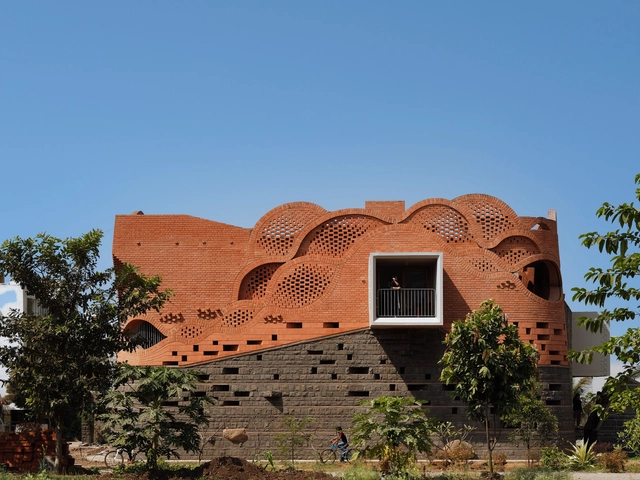
Gadi House / PMA madhushala

Gadi House / PMA madhushala - Interior Photography, Houses, DoorGadi House / PMA madhushala - Exterior Photography, HousesGadi House / PMA madhushala - Interior Photography, HousesGadi House / PMA madhushala - Exterior Photography, Houses, Facade, ArchGadi House / PMA madhushala - More Images+ 54

Talegaon Dabhade, India

Coor Seongsu Flagship Store / ATELIER KHJ

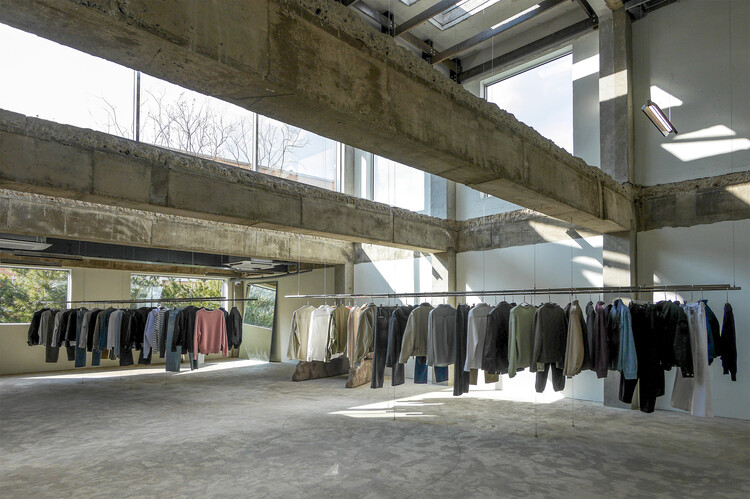
Coor Seongsu Flagship Store / ATELIER KHJ - Retail InteriorsCoor Seongsu Flagship Store / ATELIER KHJ - Interior Photography, Retail Interiors, Column, BeamCoor Seongsu Flagship Store / ATELIER KHJ - Retail InteriorsCoor Seongsu Flagship Store / ATELIER KHJ - Retail InteriorsCoor Seongsu Flagship Store / ATELIER KHJ - More Images+ 27

  • Architects: ATELIER KHJ
  • Area Area of this architecture project Area:  521
  • Year Completion year of this architecture project Year:  2023

Old Golden House / Mutabile Arquitetura

Old Golden House / Mutabile Arquitetura - Interior Photography, Houses, Beam, ChairOld Golden House / Mutabile Arquitetura - Interior Photography, Houses, Kitchen, Table, Countertop, ChairOld Golden House / Mutabile Arquitetura - Interior Photography, Houses, CourtyardOld Golden House / Mutabile Arquitetura - Interior Photography, Houses, ChairOld Golden House / Mutabile Arquitetura - More Images+ 16

  • Area Area of this architecture project Area:  320
  • Year Completion year of this architecture project Year:  2024
  • Manufacturers Brands with products used in this architecture project
    Manufacturers:  Bellar, Eternit, Riolax

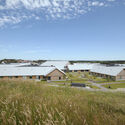
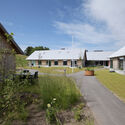
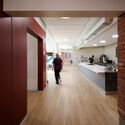
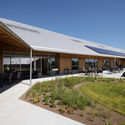
Soldalhus Nursing Home - Sunvalley House / Cubo Arkitekter

Soldalhus Nursing Home - Sunvalley House / Cubo Arkitekter - Exterior Photography, Residential ArchitectureSoldalhus Nursing Home - Sunvalley House / Cubo Arkitekter - Exterior Photography, Residential ArchitectureSoldalhus Nursing Home - Sunvalley House / Cubo Arkitekter - Interior Photography, Residential Architecture, Kitchen, ChairSoldalhus Nursing Home - Sunvalley House / Cubo Arkitekter - Residential ArchitectureSoldalhus Nursing Home - Sunvalley House / Cubo Arkitekter - More Images+ 17

  • Architects: Cubo Arkitekter
  • Area Area of this architecture project Area:  9800
  • Year Completion year of this architecture project Year:  2024

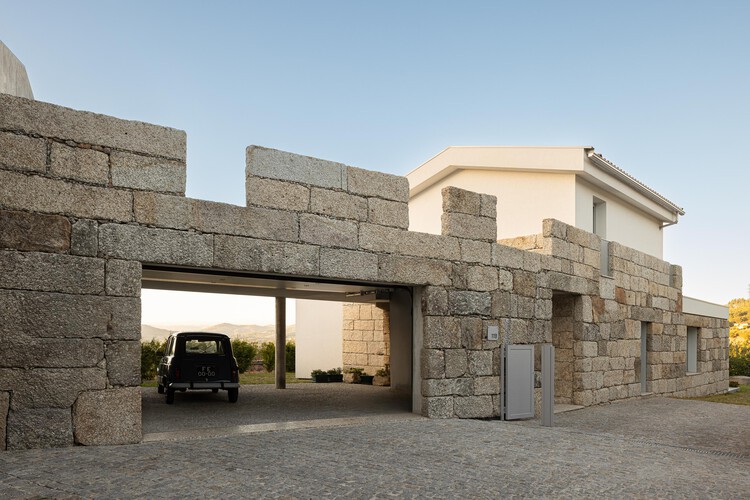
House in Mesão Frio / felixARQS - Daniel félix Arquitectos

House in Mesão Frio / felixARQS - Daniel félix Arquitectos - Exterior Photography, HousesHouse in Mesão Frio / felixARQS - Daniel félix Arquitectos - Interior Photography, Houses, Stairs, ChairHouse in Mesão Frio / felixARQS - Daniel félix Arquitectos - Interior Photography, HousesHouse in Mesão Frio / felixARQS - Daniel félix Arquitectos - Exterior Photography, HousesHouse in Mesão Frio / felixARQS - Daniel félix Arquitectos - More Images+ 46

Guimarães, Portugal
  • Area Area of this architecture project Area:  330
  • Year Completion year of this architecture project Year:  2025
  • Manufacturers Brands with products used in this architecture project
    Manufacturers:  Indalso, Love Tiles, Revigres, Sanitana, Skuba, +1

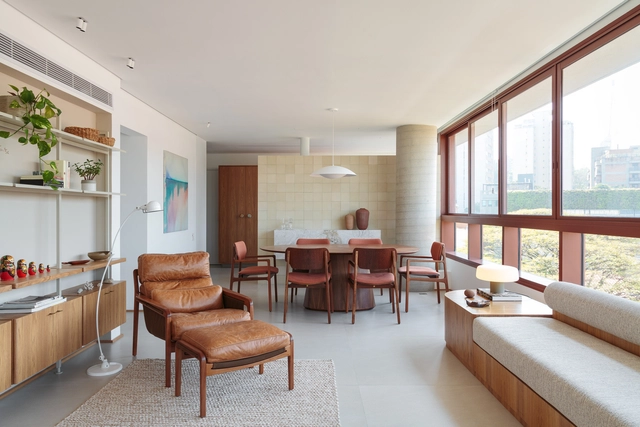
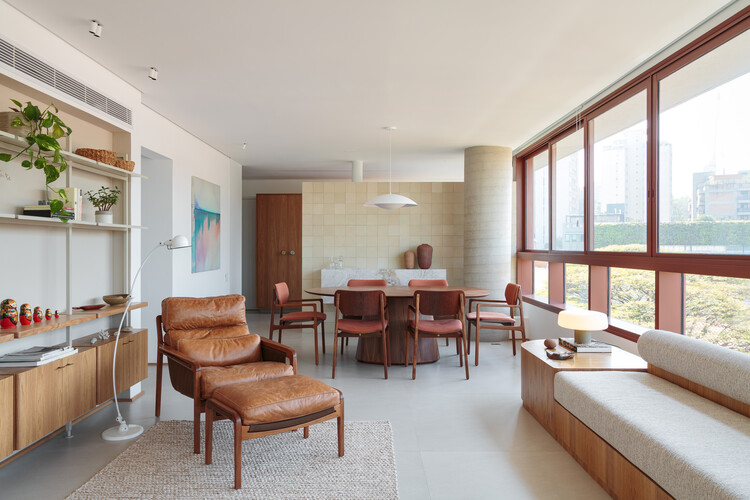
Alba Apartment / MDH.arq + Nathalia Lorena Arquitetura

Alba Apartment / MDH.arq + Nathalia Lorena Arquitetura - Interior Photography, Apartment Interiors, Chair, TableAlba Apartment / MDH.arq + Nathalia Lorena Arquitetura - Interior Photography, Apartment Interiors, ChairAlba Apartment / MDH.arq + Nathalia Lorena Arquitetura - Interior Photography, Apartment Interiors, Table, Lighting, ChairAlba Apartment / MDH.arq + Nathalia Lorena Arquitetura - Interior Photography, Apartment Interiors, CountertopAlba Apartment / MDH.arq + Nathalia Lorena Arquitetura - More Images+ 18

  • Area Area of this architecture project Area:  170
  • Year Completion year of this architecture project Year:  2025
  • Manufacturers Brands with products used in this architecture project
    Manufacturers:  André Carvalho Design, Aristeu Pires, Branco.casa, Casa Rene, Colormix, +8

Edwin M. Lee Apartments / LMS Architects

Edwin M. Lee Apartments  / LMS Architects - Exterior Photography, Coliving, CourtyardEdwin M. Lee Apartments  / LMS Architects - Interior Photography, ColivingEdwin M. Lee Apartments  / LMS Architects - Interior Photography, ColivingEdwin M. Lee Apartments  / LMS Architects - ColivingEdwin M. Lee Apartments  / LMS Architects - More Images+ 16

Mass and Light House / Estudio i

  • Architects: Estudio i
  • Area Area of this architecture project Area:  257
  • Year Completion year of this architecture project Year:  2024
  • Manufacturers Brands with products used in this architecture project
    Manufacturers:  Atika, Porcelanosa Grupo, MK, Tecma, Xilofor

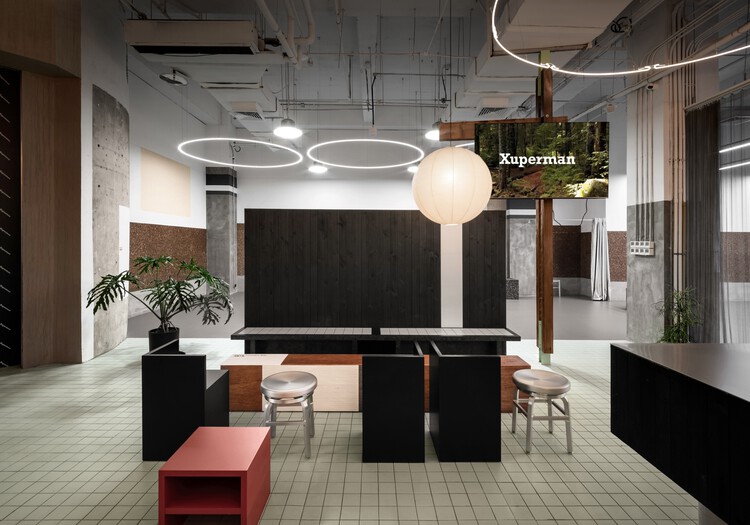
Xuperman Table Tennis Gym / Metrics Architecture Studio

Xuperman Table Tennis Gym / Metrics Architecture Studio - Interior Photography, Sports InteriorsXuperman Table Tennis Gym / Metrics Architecture Studio - Interior Photography, Sports Interiors, LightingXuperman Table Tennis Gym / Metrics Architecture Studio - Interior Photography, Sports Interiors, Lighting, ChairXuperman Table Tennis Gym / Metrics Architecture Studio - Interior Photography, Sports Interiors, ColumnXuperman Table Tennis Gym / Metrics Architecture Studio - More Images+ 19

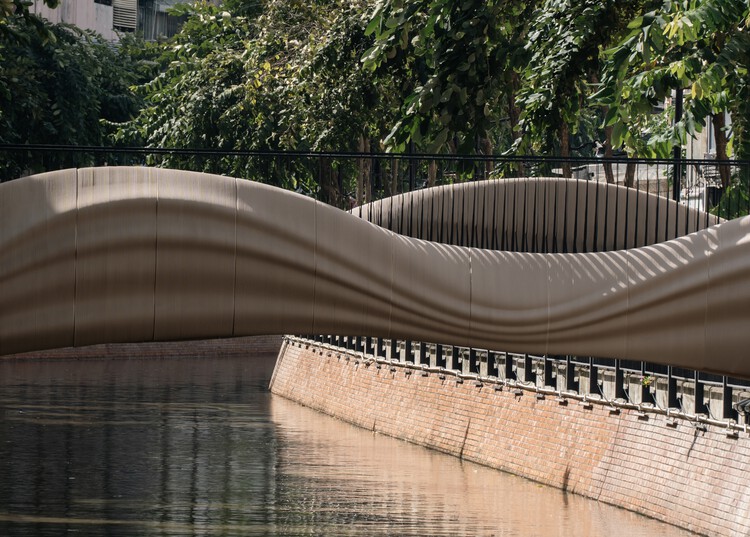
OngAng 3D Concrete Printing Bridge / CPAC CS

OngAng 3D Concrete Printing Bridge / CPAC CS - Exterior Photography, Bridges , BalconyOngAng 3D Concrete Printing Bridge / CPAC CS - Exterior Photography, Bridges OngAng 3D Concrete Printing Bridge / CPAC CS - Bridges OngAng 3D Concrete Printing Bridge / CPAC CS - Exterior Photography, Bridges OngAng 3D Concrete Printing Bridge / CPAC CS - More Images+ 21

  • Architects: CPAC CS
  • Area Area of this architecture project Area:  40
  • Year Completion year of this architecture project Year:  2025
  • Manufacturers Brands with products used in this architecture project
    Manufacturers:  SCG

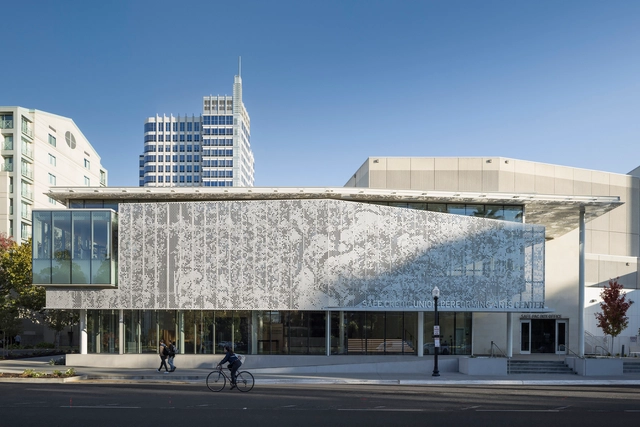
SAFE Credit Union Performing Art Center / DLR Group

SAFE Credit Union Performing Art Center  / DLR Group - Exterior Photography, Extension, FacadeSAFE Credit Union Performing Art Center  / DLR Group - Interior Photography, Extension, Stairs, FacadeSAFE Credit Union Performing Art Center  / DLR Group - Exterior Photography, Extension, Facade, BenchSAFE Credit Union Performing Art Center  / DLR Group - Interior Photography, Extension, Kitchen, Table, ChairSAFE Credit Union Performing Art Center  / DLR Group - More Images+ 16

Music Practice Building - University of the Andes / Carolina Jaimes + Juan Esteban López + Alejandro Puentes

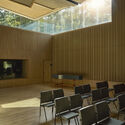
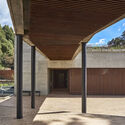
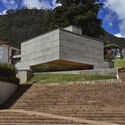
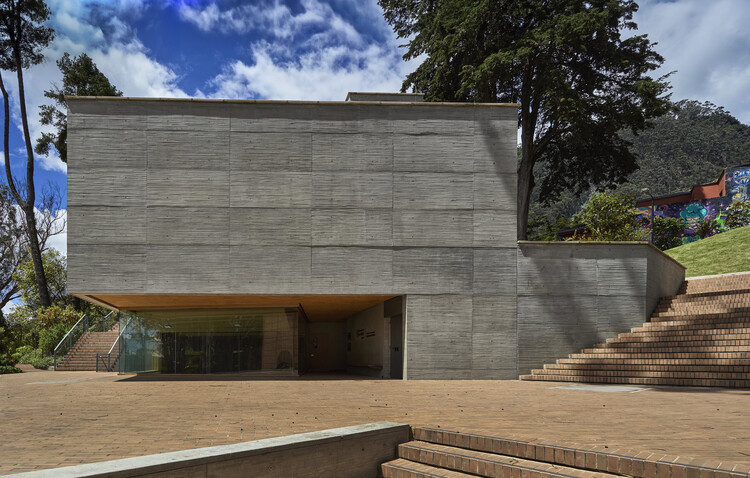
Music Practice Building - University of the Andes / Carolina Jaimes + Juan Esteban López + Alejandro Puentes - Exterior Photography, UniversityMusic Practice Building - University of the Andes / Carolina Jaimes + Juan Esteban López + Alejandro Puentes - Interior Photography, UniversityMusic Practice Building - University of the Andes / Carolina Jaimes + Juan Esteban López + Alejandro Puentes - UniversityMusic Practice Building - University of the Andes / Carolina Jaimes + Juan Esteban López + Alejandro Puentes - UniversityMusic Practice Building - University of the Andes / Carolina Jaimes + Juan Esteban López + Alejandro Puentes - More Images+ 11

Bogotá, Colombia

Cultural Center Simone Veil / Doucerain Lièvre Delziani Architectes

Cultural Center Simone Veil / Doucerain Lièvre Delziani Architectes - Interior Photography, Cultural CenterCultural Center Simone Veil / Doucerain Lièvre Delziani Architectes - Interior Photography, Cultural Center, HandrailCultural Center Simone Veil / Doucerain Lièvre Delziani Architectes - Interior Photography, Cultural CenterCultural Center Simone Veil / Doucerain Lièvre Delziani Architectes - Cultural CenterCultural Center Simone Veil / Doucerain Lièvre Delziani Architectes - More Images+ 13

Montbéliard, France

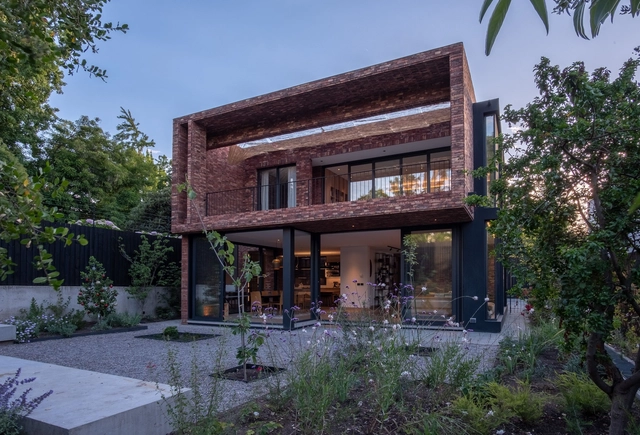
Threshold House / Studio McW

Threshold House  / Studio McW - Exterior Photography, Renovation, GardenThreshold House  / Studio McW - Interior Photography, Renovation, Kitchen, Door, Countertop, ChairThreshold House  / Studio McW - Interior Photography, Renovation, LightingThreshold House  / Studio McW - Exterior Photography, Renovation, Garden, FacadeThreshold House  / Studio McW - More Images+ 7

  • Architects: Studio McW
  • Area Area of this architecture project Area:  183
  • Year Completion year of this architecture project Year:  2024
  • Manufacturers Brands with products used in this architecture project
    Manufacturers:  Farrow and Ball

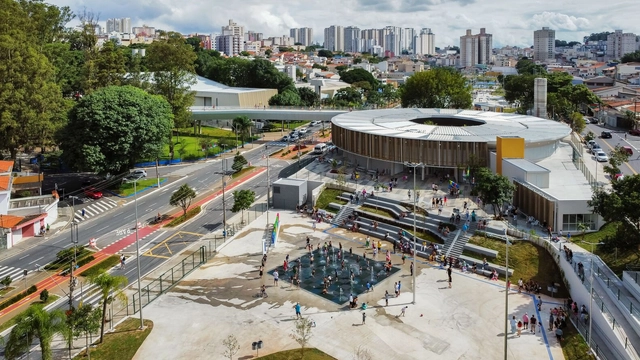
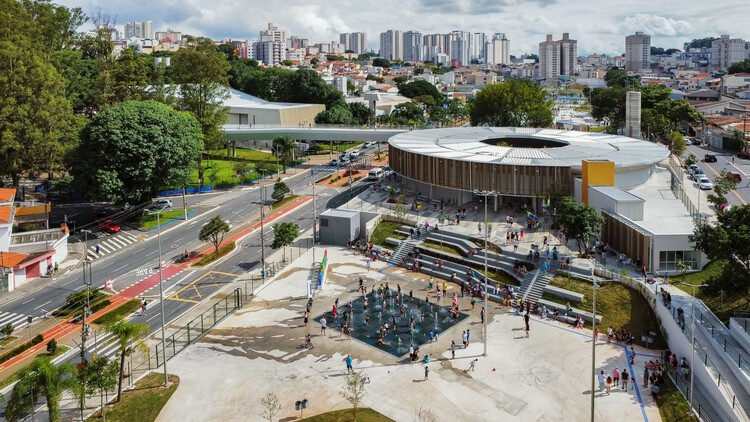
Edson Arantes do Nascimento - Rei Pelé Park / Biselli Katchborian Arquitetos + Consoante Arquitetura e Integração

Edson Arantes do Nascimento - Rei Pelé Park / Biselli Katchborian Arquitetos + Consoante Arquitetura e Integração - Exterior Photography, ParkEdson Arantes do Nascimento - Rei Pelé Park / Biselli Katchborian Arquitetos + Consoante Arquitetura e Integração - ParkEdson Arantes do Nascimento - Rei Pelé Park / Biselli Katchborian Arquitetos + Consoante Arquitetura e Integração - Exterior Photography, ParkEdson Arantes do Nascimento - Rei Pelé Park / Biselli Katchborian Arquitetos + Consoante Arquitetura e Integração - ParkEdson Arantes do Nascimento - Rei Pelé Park / Biselli Katchborian Arquitetos + Consoante Arquitetura e Integração - More Images+ 42

São Caetano do Sul, Brazil

You've started following your first account!

Did you know?

You'll now receive updates based on what you follow! Personalize your stream and start following your favorite authors, offices and users.