1. ArchDaily
  2. Built Projects
Built Projects

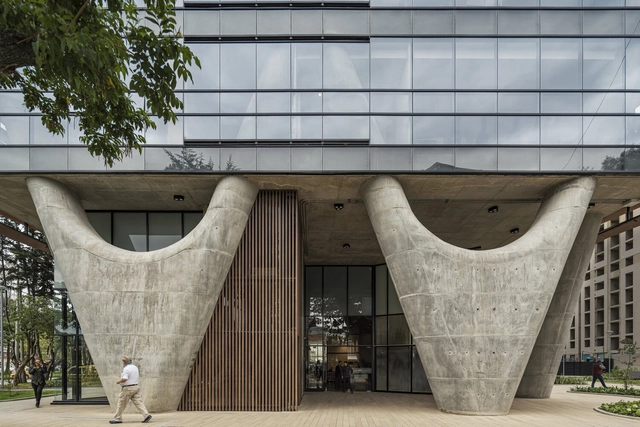
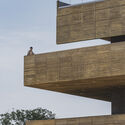
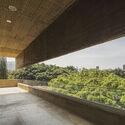
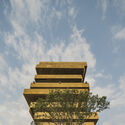
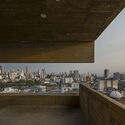
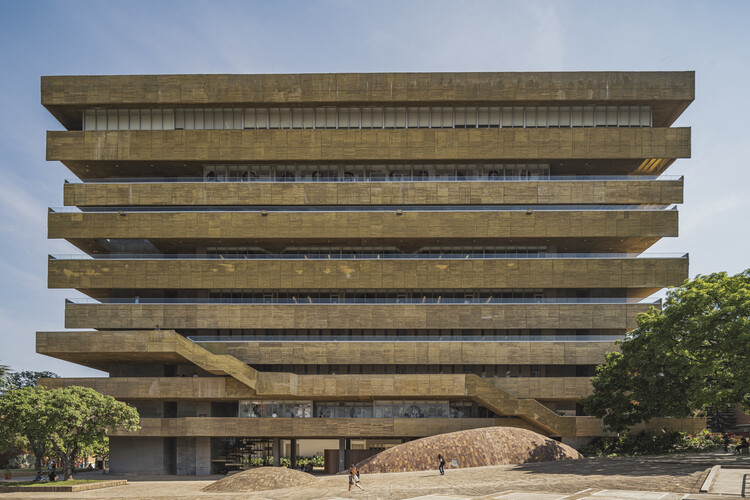
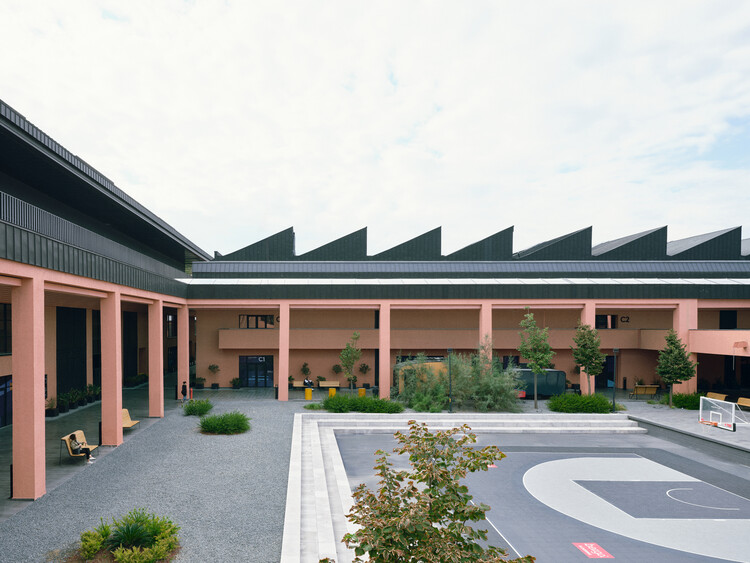
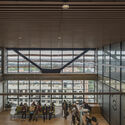
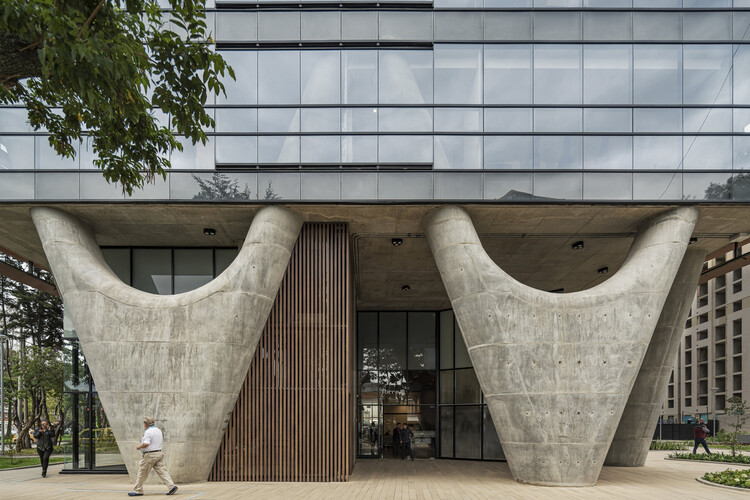
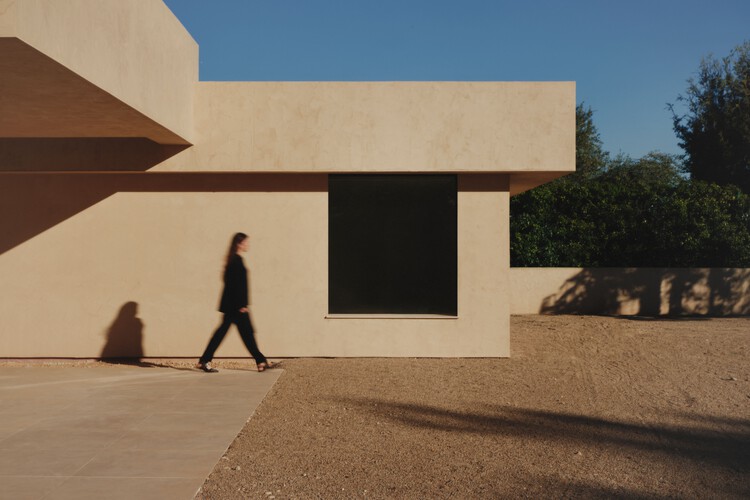
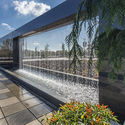
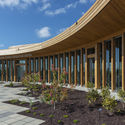
Faculty of Humanities Building - Industrial University of Santander / taller de arquitectura de bogotá

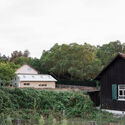
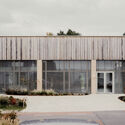
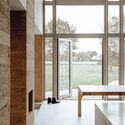
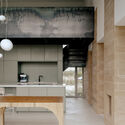
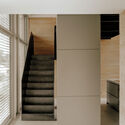
Faculty of Humanities Building - Industrial University of Santander / taller de arquitectura de bogotá - UniversityFaculty of Humanities Building - Industrial University of Santander / taller de arquitectura de bogotá - UniversityFaculty of Humanities Building - Industrial University of Santander / taller de arquitectura de bogotá - UniversityFaculty of Humanities Building - Industrial University of Santander / taller de arquitectura de bogotá - UniversityFaculty of Humanities Building - Industrial University of Santander / taller de arquitectura de bogotá - More Images+ 12

Bucaramanga, Colombia

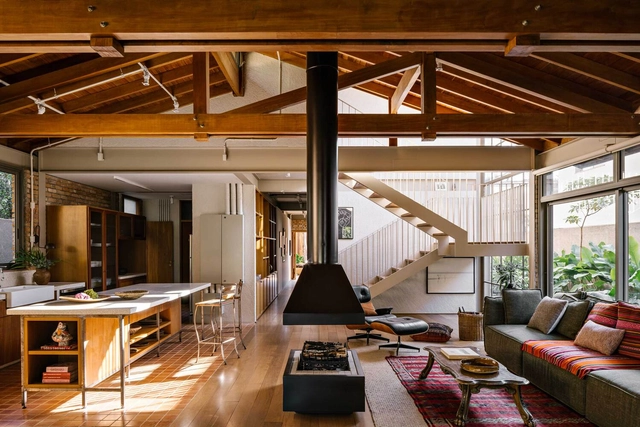
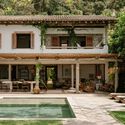
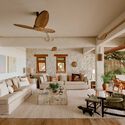
Mom's House / Estúdio Zé

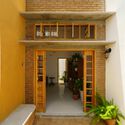
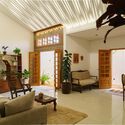
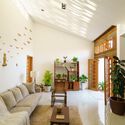
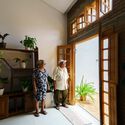
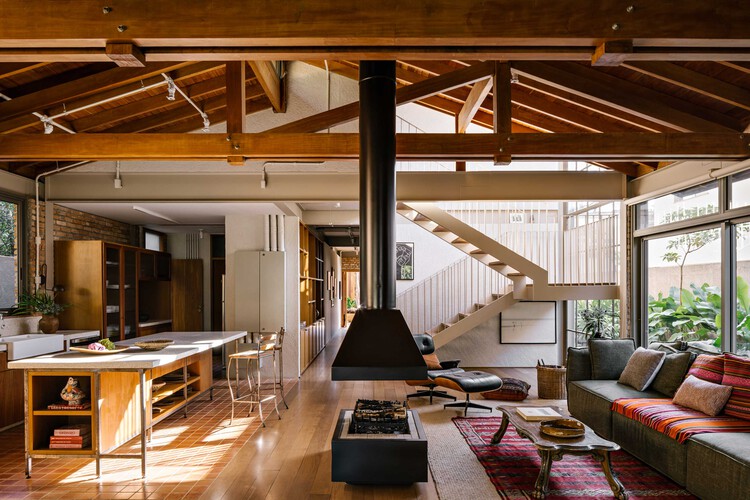
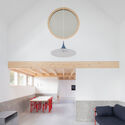
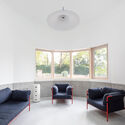
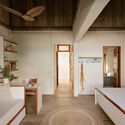
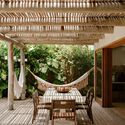
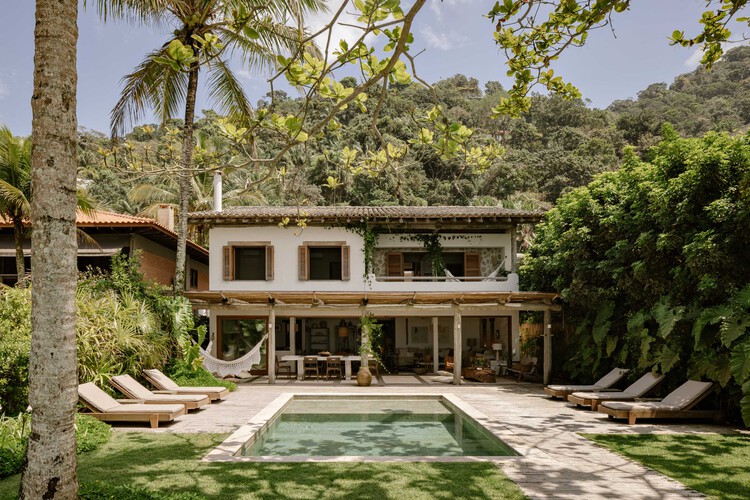
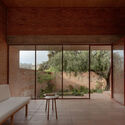
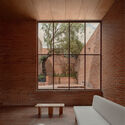
Mom's House / Estúdio Zé - Interior Photography, Houses, Door, BeamMom's House / Estúdio Zé - Interior Photography, Houses, Lighting, Table, ChairMom's House / Estúdio Zé - Interior Photography, Houses, Lighting, ChairMom's House / Estúdio Zé - Interior Photography, HousesMom's House / Estúdio Zé - More Images+ 31

  • Architects: Estúdio Zé
  • Area Area of this architecture project Area:  165
  • Year Completion year of this architecture project Year:  2025
  • Manufacturers Brands with products used in this architecture project
    Manufacturers:  Cerâmica Reis, Esquina dos Presentes, Ladrilhos Olinda, Lenys Tiburcio, Ludmilla Castro, +1

Kamegaike Onsen / Yano Aoyama Architecture Design

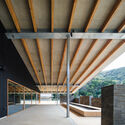
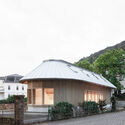
Kamegaike Onsen / Yano Aoyama Architecture Design - Bath HouseKamegaike Onsen / Yano Aoyama Architecture Design - Interior Photography, Bath House, BeamKamegaike Onsen / Yano Aoyama Architecture Design - Interior Photography, Bath HouseKamegaike Onsen / Yano Aoyama Architecture Design - Bath HouseKamegaike Onsen / Yano Aoyama Architecture Design - More Images+ 22

Basketball Development Center / TEGET

Basketball Development Center / TEGET - Sports ArchitectureBasketball Development Center / TEGET - Sports ArchitectureBasketball Development Center / TEGET - Sports ArchitectureBasketball Development Center / TEGET - Sports ArchitectureBasketball Development Center / TEGET - More Images+ 38

  • Architects: TEGET
  • Area Area of this architecture project Area:  150000
  • Year Completion year of this architecture project Year:  2024

Big Roof / 1+1+ Architects

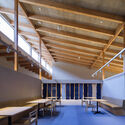
Big Roof / 1+1+ Architects - Exterior Photography, Other Structures, Table, ChairBig Roof / 1+1+ Architects - Exterior Photography, Other Structures, Garden, Beam, Facade, ChairBig Roof / 1+1+ Architects - Interior Photography, Other Structures, Beam, Door, Facade, ChairBig Roof / 1+1+ Architects - Exterior Photography, Other Structures, Facade, Door, Beam, LightingBig Roof / 1+1+ Architects - More Images+ 16

  • Architects: 1+1+ Architects
  • Area Area of this architecture project Area:  800 ft²
  • Year Completion year of this architecture project Year:  2022
  • Manufacturers Brands with products used in this architecture project
    Manufacturers:  Simpson Strong Tie
  • Professionals: HD Structural

Lelis House / Memola Estúdio

Lelis House / Memola Estúdio - Interior Photography, Houses, BalconyLelis House / Memola Estúdio - Interior Photography, Houses, Kitchen, Countertop, Lighting, ChairLelis House / Memola Estúdio - Interior Photography, Houses, Lighting, Table, ChairLelis House / Memola Estúdio - HousesLelis House / Memola Estúdio - More Images+ 16

  • Architects: Memola Estúdio
  • Area Area of this architecture project Area:  350
  • Year Completion year of this architecture project Year:  2023
  • Manufacturers Brands with products used in this architecture project
    Manufacturers:  Deca, REKA

An Educational Farm on the Roof / rerum architectes

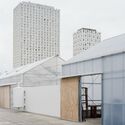
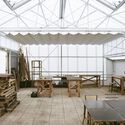
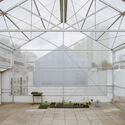
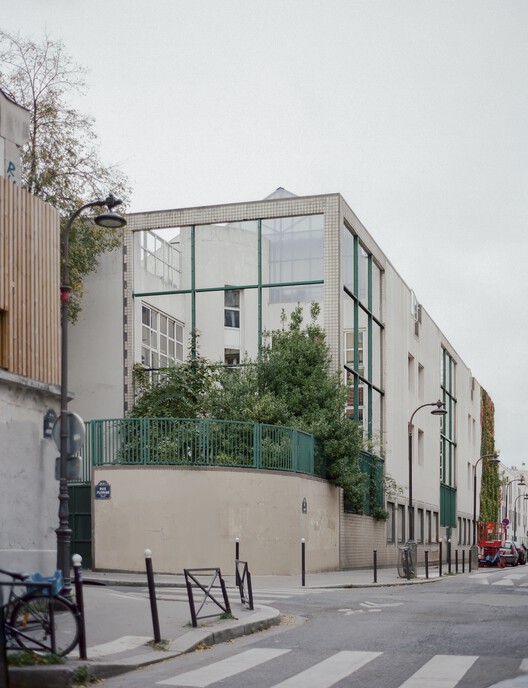
An Educational Farm on the Roof  / rerum architectes - Educational ArchitectureAn Educational Farm on the Roof  / rerum architectes - Exterior Photography, Educational ArchitectureAn Educational Farm on the Roof  / rerum architectes - Interior Photography, Educational Architecture, Beam, ChairAn Educational Farm on the Roof  / rerum architectes - Educational ArchitectureAn Educational Farm on the Roof  / rerum architectes - More Images+ 22

  • Architects: rerum architectes
  • Area Area of this architecture project Area:  350
  • Year Completion year of this architecture project Year:  2025
  • Manufacturers Brands with products used in this architecture project
    Manufacturers:  Schneider Electric, Renolit

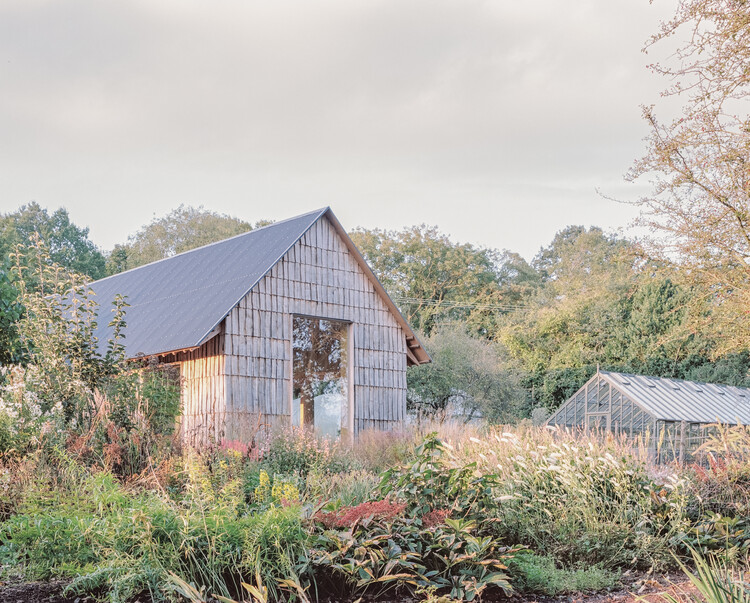
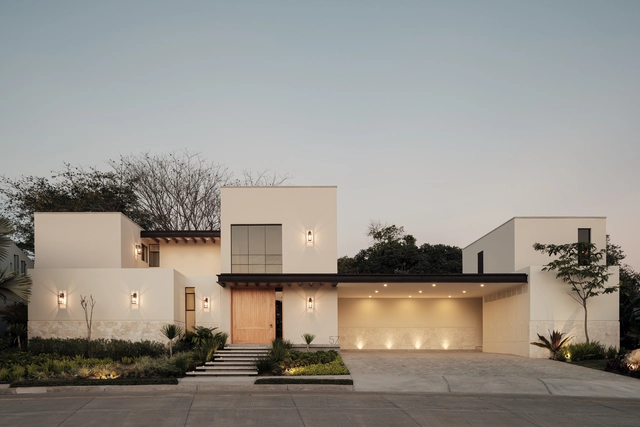
Casa Calantha / Di Frenna Arquitectos

Casa Calantha / Di Frenna Arquitectos - Exterior Photography, Houses, Courtyard, Balcony, StairsCasa Calantha / Di Frenna Arquitectos - Interior Photography, Houses, Table, ChairCasa Calantha / Di Frenna Arquitectos - Interior Photography, Houses, Kitchen, Countertop, Lighting, Table, ChairCasa Calantha / Di Frenna Arquitectos - HousesCasa Calantha / Di Frenna Arquitectos - More Images+ 38

  • Architects: Di Frenna arquitectos
  • Area Area of this architecture project Area:  573
  • Year Completion year of this architecture project Year:  2024
  • Manufacturers Brands with products used in this architecture project
    Manufacturers:  Helvex, Sukabumi Stone, Estevez, Tecnolite

House HSBW / Simon Kochhan + Florian Baller

House HSBW / Simon Kochhan + Florian Baller - Exterior Photography, HousesHouse HSBW / Simon Kochhan + Florian Baller - Interior Photography, HousesHouse HSBW / Simon Kochhan + Florian Baller - Interior Photography, HousesHouse HSBW / Simon Kochhan + Florian Baller - Exterior Photography, HousesHouse HSBW / Simon Kochhan + Florian Baller - More Images+ 23

  • Area Area of this architecture project Area:  100
  • Year Completion year of this architecture project Year:  2025
  • Manufacturers Brands with products used in this architecture project
    Manufacturers:  Hansgrohe, USM, Berg & Berg, Gjergji Haxhiaj, HAY, +9

Compensar – Comprehensive Wellness Center for the Elderly / taller de arquitectura de bogotá

Compensar – Comprehensive Wellness Center for the Elderly / taller de arquitectura de bogotá - Interior Photography, Mixed Use ArchitectureCompensar – Comprehensive Wellness Center for the Elderly / taller de arquitectura de bogotá - Interior Photography, Mixed Use Architecture, Lighting, ChairCompensar – Comprehensive Wellness Center for the Elderly / taller de arquitectura de bogotá - Mixed Use ArchitectureCompensar – Comprehensive Wellness Center for the Elderly / taller de arquitectura de bogotá - Interior Photography, Mixed Use Architecture, StairsCompensar – Comprehensive Wellness Center for the Elderly / taller de arquitectura de bogotá - More Images+ 17

Taguaiba House / Memola Estúdio

Taguaiba House / Memola Estúdio - Exterior Photography, Houses, Courtyard, BalconyTaguaiba House / Memola Estúdio - Interior Photography, Houses, ChairTaguaiba House / Memola Estúdio - Interior Photography, Houses, Bedroom, Lighting, Bed, ChairTaguaiba House / Memola Estúdio - Interior Photography, Houses, Deck, ChairTaguaiba House / Memola Estúdio - More Images+ 27

  • Architects: Memola Estúdio
  • Area Area of this architecture project Area:  404
  • Year Completion year of this architecture project Year:  2022

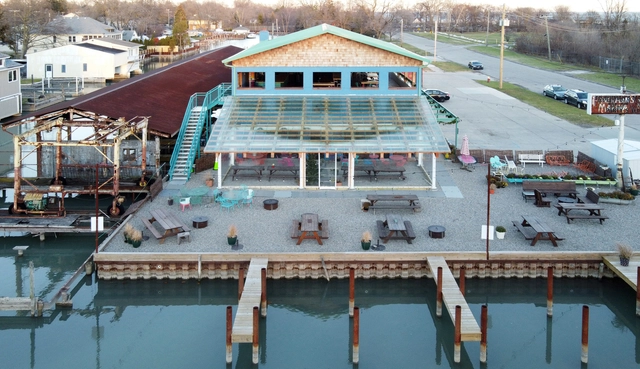
Backyard Community Club / DeRoche Projects

Backyard Community Club / DeRoche Projects - Exterior Photography, Sustainability, CityscapeBackyard Community Club / DeRoche Projects - Exterior Photography, SustainabilityBackyard Community Club / DeRoche Projects - Interior Photography, SustainabilityBackyard Community Club / DeRoche Projects - SustainabilityBackyard Community Club / DeRoche Projects - More Images+ 9

Oktade House / Garrido Studio

Oktade House / Garrido Studio - Interior Photography, HousesOktade House / Garrido Studio - HousesOktade House / Garrido Studio - HousesOktade House / Garrido Studio - Interior Photography, HousesOktade House / Garrido Studio - More Images+ 20

Valencia, Spain
  • Architects: Garrido Studio
  • Area Area of this architecture project Area:  369
  • Year Completion year of this architecture project Year:  2025

First Building, Bradfield City Centre / HASSELL

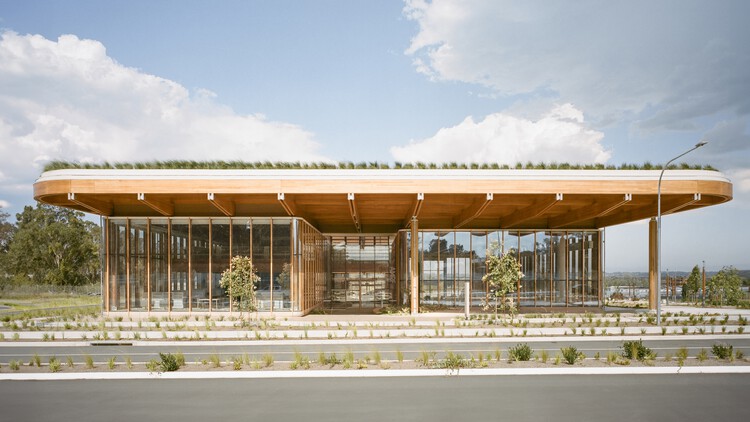
First Building, Bradfield City Centre / HASSELL - SustainabilityFirst Building, Bradfield City Centre / HASSELL - Interior Photography, Sustainability, BeamFirst Building, Bradfield City Centre / HASSELL - SustainabilityFirst Building, Bradfield City Centre / HASSELL - SustainabilityFirst Building, Bradfield City Centre / HASSELL - More Images+ 1

Handong University Prayer Room Heaven's Voice / Itm Yooehwa Architects

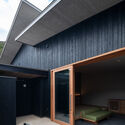
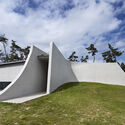
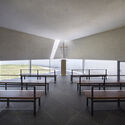
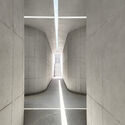
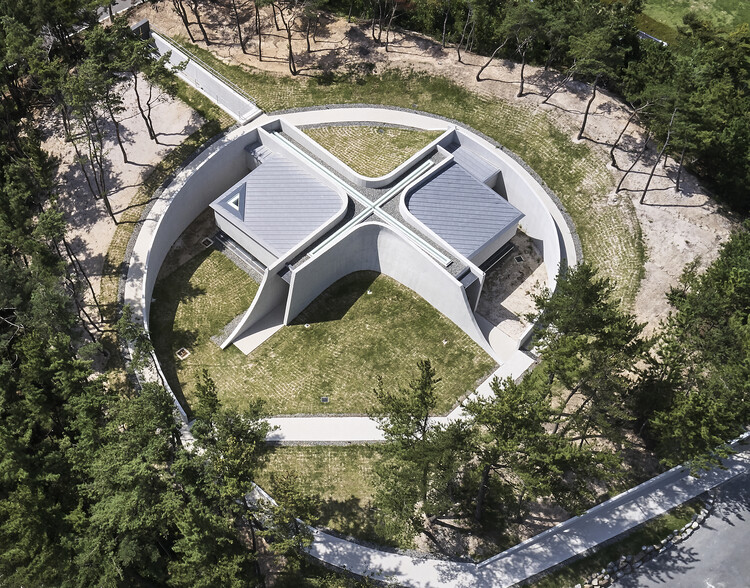
Handong University Prayer Room Heaven's Voice / Itm Yooehwa Architects - Educational ArchitectureHandong University Prayer Room Heaven's Voice / Itm Yooehwa Architects - Educational ArchitectureHandong University Prayer Room Heaven's Voice / Itm Yooehwa Architects - Educational ArchitectureHandong University Prayer Room Heaven's Voice / Itm Yooehwa Architects - Educational ArchitectureHandong University Prayer Room Heaven's Voice / Itm Yooehwa Architects - More Images+ 14

  • Area Area of this architecture project Area:  190
  • Year Completion year of this architecture project Year:  2023
  • Manufacturers Brands with products used in this architecture project
    Manufacturers:  Allon Wood, LX Hausys, Macheonseok, NanumTech, VM zinc

Clouhaus Hotel / RooMoo Design Studio

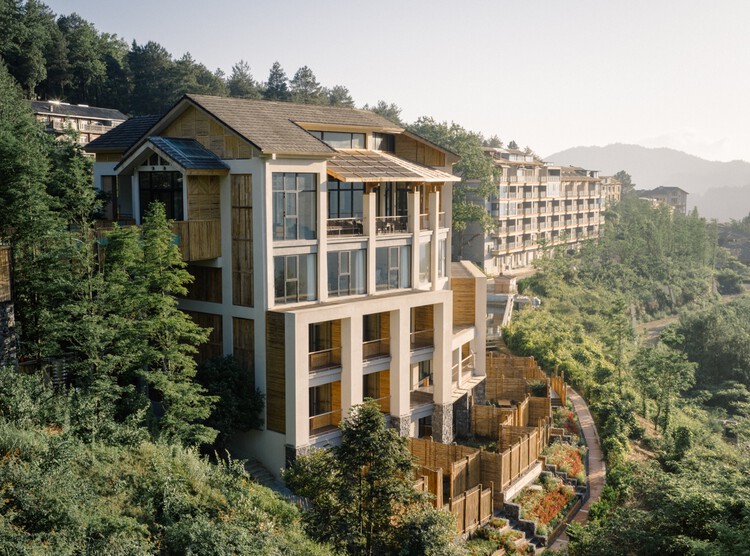
Clouhaus Hotel / RooMoo Design Studio - HotelsClouhaus Hotel / RooMoo Design Studio - Interior Photography, Hotels, Beam, ChairClouhaus Hotel / RooMoo Design Studio - Interior Photography, HotelsClouhaus Hotel / RooMoo Design Studio - Exterior Photography, Hotels, BalconyClouhaus Hotel / RooMoo Design Studio - More Images+ 40

Chongqing, China

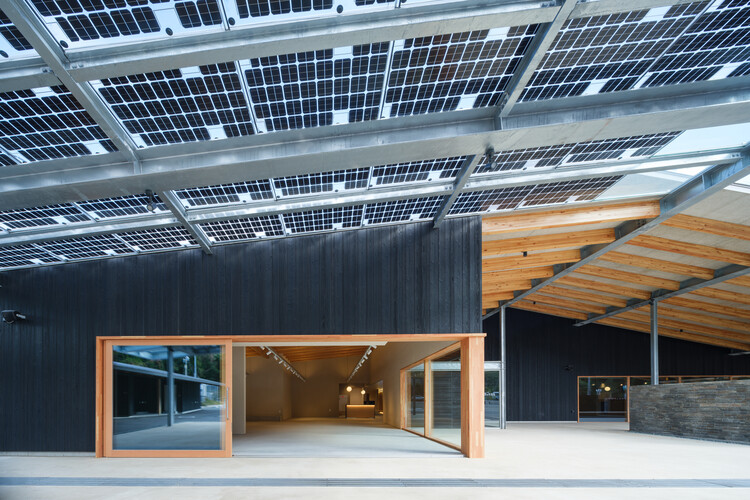
Nakano Seiyaku Kusatsu Factory / TAISEI DESIGN Planners Architects & Engineers

Nakano Seiyaku Kusatsu Factory / TAISEI DESIGN Planners Architects & Engineers - Exterior Photography, SustainabilityNakano Seiyaku Kusatsu Factory / TAISEI DESIGN Planners Architects & Engineers - SustainabilityNakano Seiyaku Kusatsu Factory / TAISEI DESIGN Planners Architects & Engineers - Interior Photography, SustainabilityNakano Seiyaku Kusatsu Factory / TAISEI DESIGN Planners Architects & Engineers - Interior Photography, SustainabilityNakano Seiyaku Kusatsu Factory / TAISEI DESIGN Planners Architects & Engineers - More Images+ 33

Waterfront Botanical Gardens / Perkins&Will


Waterfront Botanical Gardens  / Perkins&Will - Exterior Photography,  Science CenterWaterfront Botanical Gardens  / Perkins&Will - Interior Photography,  Science Center, Facade, BeamWaterfront Botanical Gardens  / Perkins&Will - Exterior Photography,  Science Center, GardenWaterfront Botanical Gardens  / Perkins&Will - Exterior Photography,  Science Center, Garden, ColumnWaterfront Botanical Gardens  / Perkins&Will - More Images+ 10

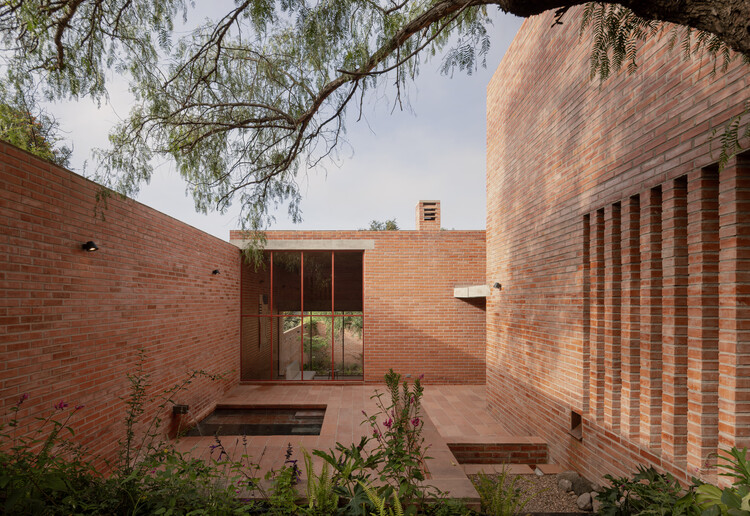
Pirules House / Escobedo Soliz

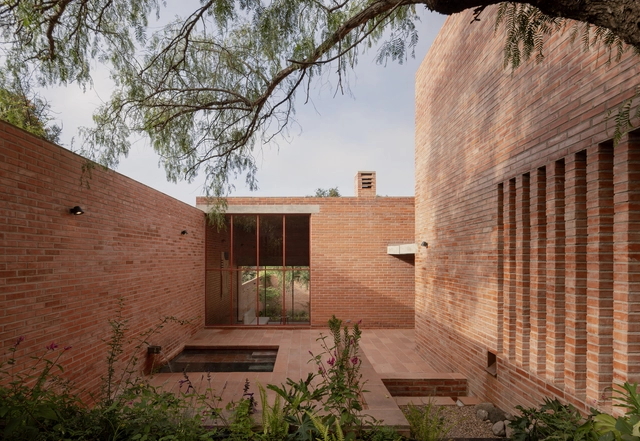
Pirules House / Escobedo Soliz - Interior Photography, HousesPirules House / Escobedo Soliz - Interior Photography, HousesPirules House / Escobedo Soliz - Interior Photography, HousesPirules House / Escobedo Soliz - HousesPirules House / Escobedo Soliz - More Images+ 28

San Miguel de Allende, Mexico
  • Architects: Escobedo Soliz
  • Area Area of this architecture project Area:  257
  • Year Completion year of this architecture project Year:  2025
  • Manufacturers Brands with products used in this architecture project
    Manufacturers:  Ciro Designer, La Metropolitana, Novaceramic, Origen Madera

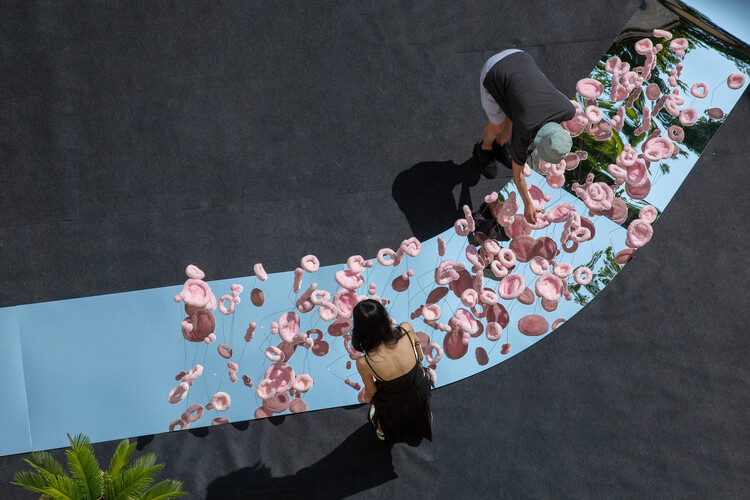
The Tasting Tongue - Art Installation / Studio Deng

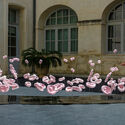
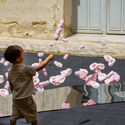
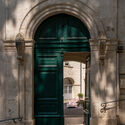
The Tasting Tongue - Art Installation / Studio Deng - Interior Photography, Public Architecture, Courtyard, StairsThe Tasting Tongue - Art Installation / Studio Deng - Interior Photography, Public ArchitectureThe Tasting Tongue - Art Installation / Studio Deng - Interior Photography, Public ArchitectureThe Tasting Tongue - Art Installation / Studio Deng - Interior Photography, Public Architecture, Arch, Door, Column, ArcadeThe Tasting Tongue - Art Installation / Studio Deng - More Images+ 10

  • Architects: Studio Deng
  • Area Area of this architecture project Area:  10
  • Year Completion year of this architecture project Year:  2025

Residential House Weert / De Nieuwe Context

Residential House Weert  / De Nieuwe Context - Exterior Photography, Houses, FacadeResidential House Weert  / De Nieuwe Context - Interior Photography, HousesResidential House Weert  / De Nieuwe Context - Interior Photography, Houses, Kitchen, Lighting, CountertopResidential House Weert  / De Nieuwe Context - HousesResidential House Weert  / De Nieuwe Context - More Images+ 20

  • Architects: De Nieuwe Context
  • Area Area of this architecture project Area:  275
  • Year Completion year of this architecture project Year:  2025
  • Manufacturers Brands with products used in this architecture project
    Manufacturers:  FETDETERRA

Di Vita House / VOO®

Di Vita House / VOO® - Exterior Photography, HousesDi Vita House / VOO® - Interior Photography, Houses, Table, Chair, LightingDi Vita House / VOO® - Interior Photography, Houses, Table, Lighting, ChairDi Vita House / VOO® - Exterior Photography, HousesDi Vita House / VOO® - More Images+ 29

  • Architects: VOO®
  • Area Area of this architecture project Area:  442
  • Year Completion year of this architecture project Year:  2023
  • Manufacturers Brands with products used in this architecture project
    Manufacturers:  Arte Vidros, Casa da Madeira, Esquadritecsc, Termosul

House Comet / GAISS

House Comet / GAISS - Exterior Photography, HousesHouse Comet / GAISS - Interior Photography, Houses, Lighting, ChairHouse Comet / GAISS - HousesHouse Comet / GAISS - Interior Photography, HousesHouse Comet / GAISS - More Images+ 24

  • Architects: GAISS
  • Area Area of this architecture project Area:  175
  • Year Completion year of this architecture project Year:  2024
  • Manufacturers Brands with products used in this architecture project
    Manufacturers:  Falu Rödfärg

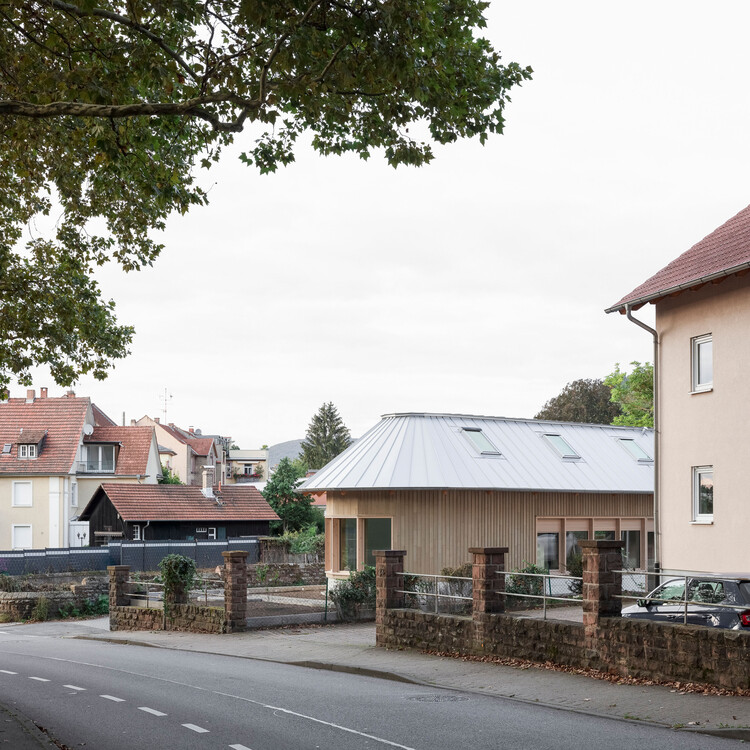
Stefan Żeromski Theatre / WXCA

Stefan Żeromski Theatre  / WXCA - Exterior Photography, RenovationStefan Żeromski Theatre  / WXCA - Interior Photography, Renovation, Stairs, HandrailStefan Żeromski Theatre  / WXCA - RenovationStefan Żeromski Theatre  / WXCA - Exterior Photography, RenovationStefan Żeromski Theatre  / WXCA - More Images+ 18

  • Architects: WXCA
  • Area Area of this architecture project Area:  10887
  • Year Completion year of this architecture project Year:  2024
  • Manufacturers Brands with products used in this architecture project
    Manufacturers:  Saint-Gobain, Nowy Styl Group

You've started following your first account!

Did you know?

You'll now receive updates based on what you follow! Personalize your stream and start following your favorite authors, offices and users.