1. ArchDaily
  2. Built Projects

Built Projects

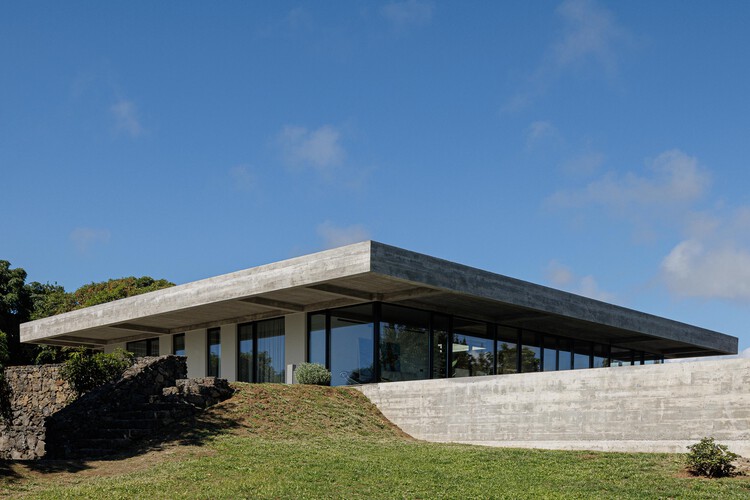
AD Classics: Ilhabela House / Königsberger Vannucchi Arquitetos Associados

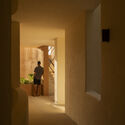
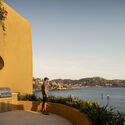
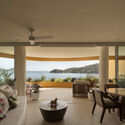
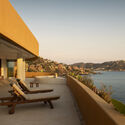
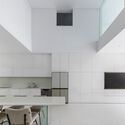
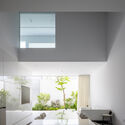
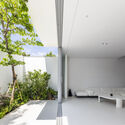
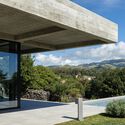
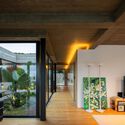
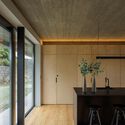
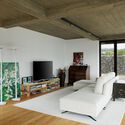
AD Classics: Ilhabela House / Königsberger Vannucchi Arquitetos Associados - Interior Photography, Houses, BeamAD Classics: Ilhabela House / Königsberger Vannucchi Arquitetos Associados - Interior Photography, HousesAD Classics: Ilhabela House / Königsberger Vannucchi Arquitetos Associados - Exterior Photography, HousesAD Classics: Ilhabela House / Königsberger Vannucchi Arquitetos Associados - Interior Photography, HousesAD Classics: Ilhabela House / Königsberger Vannucchi Arquitetos Associados - More Images+ 26

Ilhabela, Brazil

5-Star Hotel, Restaurants, and Leisure Center Interior Design / Clavel Arquitectos

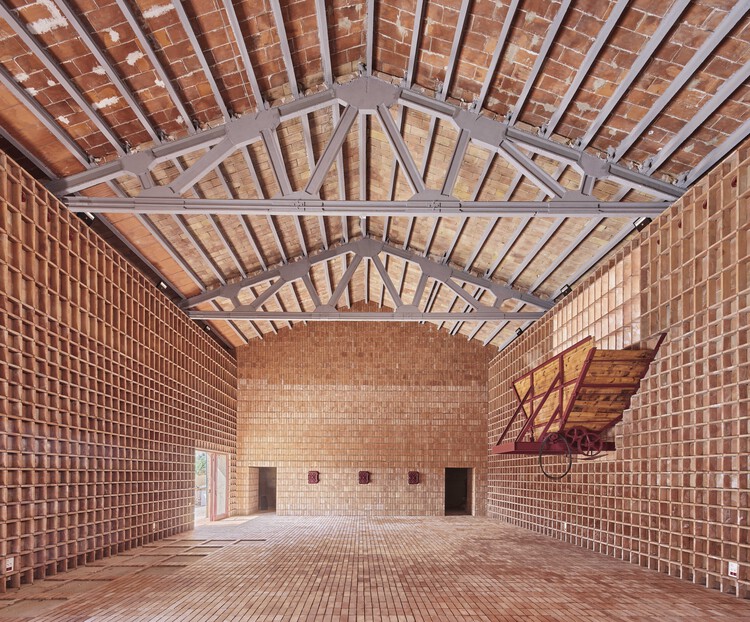
5-Star Hotel, Restaurants, and Leisure Center Interior Design / Clavel Arquitectos - Interior Photography, Interior Design5-Star Hotel, Restaurants, and Leisure Center Interior Design / Clavel Arquitectos - Interior Photography, Interior Design5-Star Hotel, Restaurants, and Leisure Center Interior Design / Clavel Arquitectos - Interior Photography, Interior Design, Beam5-Star Hotel, Restaurants, and Leisure Center Interior Design / Clavel Arquitectos - Interior Photography, Interior Design5-Star Hotel, Restaurants, and Leisure Center Interior Design / Clavel Arquitectos - More Images+ 9

  • Architects: Clavel Arquitectos
  • Area Area of this architecture project Area:  2776
  • Year Completion year of this architecture project Year:  2019
  • Manufacturers Brands with products used in this architecture project
    Manufacturers:  Porcelanosa Grupo

Helvetia School Extension Bogota / El Equipo Mazzanti

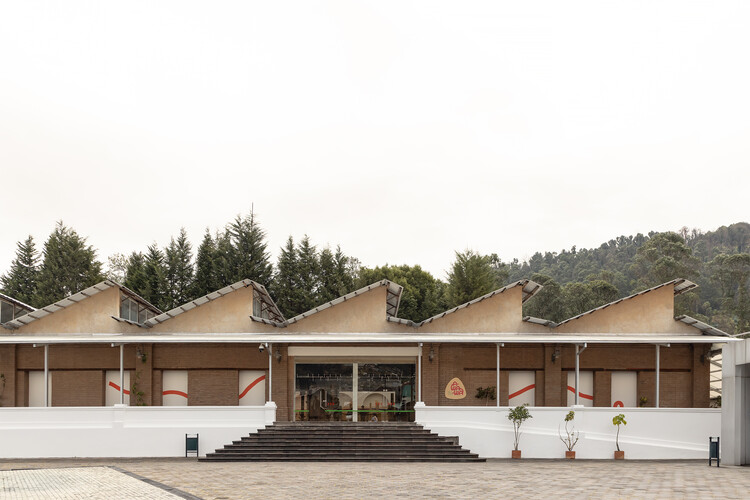
Helvetia School Extension Bogota / El Equipo Mazzanti - Exterior Photography, Extension, FacadeHelvetia School Extension Bogota / El Equipo Mazzanti - Exterior Photography, Extension, FenceHelvetia School Extension Bogota / El Equipo Mazzanti - Interior Photography, ExtensionHelvetia School Extension Bogota / El Equipo Mazzanti - Exterior Photography, ExtensionHelvetia School Extension Bogota / El Equipo Mazzanti - More Images+ 29

  • Architects: El Equipo Mazzanti
  • Area Area of this architecture project Area:  5176
  • Year Completion year of this architecture project Year:  2019

Cóndor 317 Building / JVCarqs.
Cóndor 317 Building / JVCarqs. - Interior Photography, HousesCóndor 317 Building / JVCarqs. - Exterior Photography, Houses, FacadeCóndor 317 Building / JVCarqs. - Interior Photography, Houses, StairsCóndor 317 Building / JVCarqs. - Interior Photography, HousesCóndor 317 Building / JVCarqs. - More Images+ 24

Ciudad de México, Mexico
  • Architects: JVCarqs.
  • Area Area of this architecture project Area:  1615
  • Year Completion year of this architecture project Year:  2020
  • Manufacturers Brands with products used in this architecture project
    Manufacturers:  Comex, Villeroy & Boch, Hansgrohe, Smeg, Adobe Systems Incorporated, +3

Kansas 167 Apartment Building / Taller Carlos Marín

Kansas 167 Apartment Building / Taller Carlos Marín - Exterior Photography, ApartmentsKansas 167 Apartment Building / Taller Carlos Marín - Interior Photography, ApartmentsKansas 167 Apartment Building / Taller Carlos Marín - Interior Photography, ApartmentsKansas 167 Apartment Building / Taller Carlos Marín - Interior Photography, Apartments, DoorKansas 167 Apartment Building / Taller Carlos Marín - More Images+ 17

Ciudad de México, Mexico
  • Area Area of this architecture project Area:  1200
  • Year Completion year of this architecture project Year:  2018

Smart Homes Zacatepetl Residencial / Pabellón de arquitectura

Smart Homes Zacatepetl Residencial / Pabellón de arquitectura - Interior Photography, Sustainability, StairsSmart Homes Zacatepetl Residencial / Pabellón de arquitectura - Interior Photography, SustainabilitySmart Homes Zacatepetl Residencial / Pabellón de arquitectura - Interior Photography, SustainabilitySmart Homes Zacatepetl Residencial / Pabellón de arquitectura - Exterior Photography, Sustainability, Deck, StairsSmart Homes Zacatepetl Residencial / Pabellón de arquitectura - More Images+ 27

Ciudad de México, Mexico

DDN 1368 Building / Wolff - Yapur

DDN 1368 Building / Wolff - Yapur - Exterior Photography, ResidentialDDN 1368 Building / Wolff - Yapur - Interior Photography, Residential, BalconyDDN 1368 Building / Wolff - Yapur - Interior Photography, ResidentialDDN 1368 Building / Wolff - Yapur - Exterior Photography, Residential, FacadeDDN 1368 Building / Wolff - Yapur - More Images+ 27

Ciudad de México, Mexico
  • Architects: Wolff - Yapur
  • Area Area of this architecture project Area:  1025
  • Year Completion year of this architecture project Year:  2020
  • Manufacturers Brands with products used in this architecture project
    Manufacturers:  Grupo JOBEN, Helvex, Porcelanite, Global Woods, Adobe Systems Incorporated, +3

Las Terrazas Building / Landa + Martínez Arquitectos

Las Terrazas Building / Landa + Martínez Arquitectos - Exterior Photography, ApartmentsLas Terrazas Building / Landa + Martínez Arquitectos - Interior Photography, ApartmentsLas Terrazas Building / Landa + Martínez Arquitectos - Exterior Photography, ApartmentsLas Terrazas Building / Landa + Martínez Arquitectos - Exterior Photography, ApartmentsLas Terrazas Building / Landa + Martínez Arquitectos - More Images+ 13

San Pedro Garza García, Mexico
  • Area Area of this architecture project Area:  39000
  • Year Completion year of this architecture project Year:  2019
  • Manufacturers Brands with products used in this architecture project
    Manufacturers:  Adobe Systems Incorporated, AutoDesk, Kone, Trimble

Halfway House / Lucio Muniain et al + Enrique Martin Moreno

Halfway House / Lucio Muniain et al + Enrique Martin Moreno - Interior Photography, Other StructuresHalfway House / Lucio Muniain et al + Enrique Martin Moreno - Exterior Photography, Other StructuresHalfway House / Lucio Muniain et al + Enrique Martin Moreno - Exterior Photography, Other StructuresHalfway House / Lucio Muniain et al + Enrique Martin Moreno - Exterior Photography, Other StructuresHalfway House / Lucio Muniain et al + Enrique Martin Moreno - More Images+ 10

  • Area Area of this architecture project Area:  61
  • Year Completion year of this architecture project Year:  2019
  • Manufacturers Brands with products used in this architecture project
    Manufacturers:  Helvex, Adobe Systems Incorporated, AutoDesk, Kohler, Liebherr

Universidad San Sebastián School of Architecture, Santiago Campus / Albert Tidy Arquitectos

Universidad San Sebastián School of Architecture, Santiago Campus / Albert Tidy Arquitectos - Interior Photography, University

Universidad San Sebastián School of Architecture, Santiago Campus / Albert Tidy Arquitectos - Interior Photography, University, DoorUniversidad San Sebastián School of Architecture, Santiago Campus / Albert Tidy Arquitectos - Interior Photography, UniversityUniversidad San Sebastián School of Architecture, Santiago Campus / Albert Tidy Arquitectos - Interior Photography, University, Stairs, HandrailUniversidad San Sebastián School of Architecture, Santiago Campus / Albert Tidy Arquitectos - Interior Photography, University, KitchenUniversidad San Sebastián School of Architecture, Santiago Campus / Albert Tidy Arquitectos - More Images+ 20

Providencia, Chile
  • Area Area of this architecture project Area:  2678
  • Year Completion year of this architecture project Year:  2019
  • Manufacturers Brands with products used in this architecture project
    Manufacturers:  Multicarpet, Adobe Systems Incorporated, AutoDesk, Trimble

Requalification of the Avelames River Banks / Luís Rebelo de Andrade

Requalification of the Avelames River Banks / Luís Rebelo de Andrade - Exterior Photography, ParkRequalification of the Avelames River Banks / Luís Rebelo de Andrade - Exterior Photography, ParkRequalification of the Avelames River Banks / Luís Rebelo de Andrade - Exterior Photography, ParkRequalification of the Avelames River Banks / Luís Rebelo de Andrade - Exterior Photography, Park, GardenRequalification of the Avelames River Banks / Luís Rebelo de Andrade - More Images+ 15

Cozinha do Carmo House / Rafael Perrone Arquitetos Associados

Cozinha do Carmo House / Rafael Perrone Arquitetos Associados - Interior Photography, House InteriorsCozinha do Carmo House / Rafael Perrone Arquitetos Associados - Interior Photography, House InteriorsCozinha do Carmo House / Rafael Perrone Arquitetos Associados - Exterior Photography, House InteriorsCozinha do Carmo House / Rafael Perrone Arquitetos Associados - Exterior Photography, House Interiors, DoorCozinha do Carmo House / Rafael Perrone Arquitetos Associados - More Images+ 10

  • Area Area of this architecture project Area:  245
  • Year Completion year of this architecture project Year:  2020
  • Manufacturers Brands with products used in this architecture project
    Manufacturers:  Ita Construtora, Paladar Flavio de Carvalho, Ulimax

Unileão Educational Pavilions / Lins Arquitetos Associados

Unileão Educational Pavilions / Lins Arquitetos Associados - Exterior Photography, University, Facade
© Joana França
Juazeiro do Norte, Brazil
  • Area Area of this architecture project Area:  9815
  • Year Completion year of this architecture project Year:  2014
  • Manufacturers Brands with products used in this architecture project
    Manufacturers:  Hunter Douglas

Restoration of 3 Valparaíso Elevators / BBATS + TIRADO

Restoration of 3 Valparaíso Elevators / BBATS + TIRADO - InfrastructureRestoration of 3 Valparaíso Elevators / BBATS + TIRADO - InfrastructureRestoration of 3 Valparaíso Elevators / BBATS + TIRADO - InfrastructureRestoration of 3 Valparaíso Elevators / BBATS + TIRADO - InfrastructureRestoration of 3 Valparaíso Elevators / BBATS + TIRADO - More Images+ 23

Valparaíso, Chile
  • Architects: BBATS + TIRADO
  • Year Completion year of this architecture project Year:  2018
  • Manufacturers Brands with products used in this architecture project
    Manufacturers:  Santa & Cole, AutoDesk, Hunter Douglas, Trimble

Leny House / CASTILLO + VALDIVIESO architects

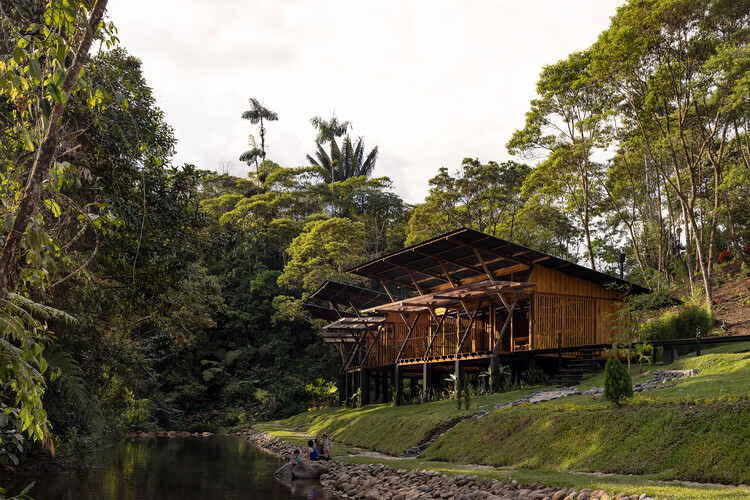
Leny House / CASTILLO + VALDIVIESO architects - Exterior Photography, Houses, FacadeLeny House / CASTILLO + VALDIVIESO architects - Exterior Photography, HousesLeny House / CASTILLO + VALDIVIESO architects - Interior Photography, HousesLeny House / CASTILLO + VALDIVIESO architects - Exterior Photography, Houses, GardenLeny House / CASTILLO + VALDIVIESO architects - More Images+ 22

Catamayo, Ecuador
  • Area Area of this architecture project Area:  179
  • Year Completion year of this architecture project Year:  2019
  • Manufacturers Brands with products used in this architecture project
    Manufacturers:  Masisa, Adobe Systems Incorporated, AutoDesk, Graiman

BW Apartment / vapor arquitetura + Renata Gaia Arquitetura

BW Apartment / vapor arquitetura + Renata Gaia Arquitetura - Exterior Photography, Apartment InteriorsBW Apartment / vapor arquitetura + Renata Gaia Arquitetura - Interior Photography, Apartment InteriorsBW Apartment / vapor arquitetura + Renata Gaia Arquitetura - Interior Photography, Apartment InteriorsBW Apartment / vapor arquitetura + Renata Gaia Arquitetura - Interior Photography, Apartment InteriorsBW Apartment / vapor arquitetura + Renata Gaia Arquitetura - More Images+ 16

  • Architects: vapor arquitetura
    Interior Designers: Renata Gaia Arquitetura
  • Area Area of this architecture project Area:  175
  • Year Completion year of this architecture project Year:  2019
  • Manufacturers Brands with products used in this architecture project
    Manufacturers:  Ana Neute, Ana Neute e Rafael Chvaicer, Codexhome, De Carvalho Ateliê, Estúdio Bola, +6

Vivet 60 Apartment / Bohrer Arquitetos

Vivet 60 Apartment / Bohrer Arquitetos - Interior Photography, Apartment InteriorsVivet 60 Apartment / Bohrer Arquitetos - Interior Photography, Apartment InteriorsVivet 60 Apartment / Bohrer Arquitetos - Interior Photography, Apartment InteriorsVivet 60 Apartment / Bohrer Arquitetos - Interior Photography, Apartment Interiors, Bedroom, BedVivet 60 Apartment / Bohrer Arquitetos - More Images+ 19

Campo Grande, Brazil
  • Architects: Bohrer Arquitetos
  • Area Area of this architecture project Area:  60
  • Year Completion year of this architecture project Year:  2019
  • Manufacturers Brands with products used in this architecture project
    Manufacturers:  AutoDesk, Docol

Fiocruz / CEPLAN + CoGa Arquitetura

Fiocruz / CEPLAN + CoGa Arquitetura - UniversityFiocruz / CEPLAN + CoGa Arquitetura - UniversityFiocruz / CEPLAN + CoGa Arquitetura - UniversityFiocruz / CEPLAN + CoGa Arquitetura - UniversityFiocruz / CEPLAN + CoGa Arquitetura - More Images+ 38

  • Area Area of this architecture project Area:  8260
  • Year Completion year of this architecture project Year:  2007
  • Manufacturers Brands with products used in this architecture project
    Manufacturers:  Atlas Concorde, Knauf, Deca, Docol, Eliane, +2

UN 1004 Apartment / Studio Gabriel Bordin

UN 1004 Apartment / Studio Gabriel Bordin - Interior Photography, Apartment InteriorsUN 1004 Apartment / Studio Gabriel Bordin - Interior Photography, Apartment InteriorsUN 1004 Apartment / Studio Gabriel Bordin - Interior Photography, Apartment Interiors, ChairUN 1004 Apartment / Studio Gabriel Bordin - Interior Photography, Apartment Interiors, Bedroom, BedUN 1004 Apartment / Studio Gabriel Bordin - More Images+ 9

  • Area Area of this architecture project Area:  73
  • Year Completion year of this architecture project Year:  2020
  • Manufacturers Brands with products used in this architecture project
    Manufacturers:  AutoDesk, Trimble

Arouche Apartment / guará arquitetura + Vão

Arouche Apartment / guará arquitetura + Vão - Interior Photography, Apartment Interiors, KitchenArouche Apartment / guará arquitetura + Vão - Interior Photography, Apartment InteriorsArouche Apartment / guará arquitetura + Vão - Interior Photography, Apartment Interiors, CountertopArouche Apartment / guará arquitetura + Vão - Interior Photography, Apartment Interiors, KitchenArouche Apartment / guará arquitetura + Vão - More Images+ 18

  • Area Area of this architecture project Area:  87
  • Year Completion year of this architecture project Year:  2019
  • Manufacturers Brands with products used in this architecture project
    Manufacturers:  ArtEstação móveis, Freecad, Jenivaldo Ferreira obra Civil, Ladrilhos Saltense, Libre office, +2

Trianon Apartment / Mira Arquitetos + JRCARQ

Trianon Apartment / Mira Arquitetos + JRCARQ - Interior Photography, Apartment Interiors, BeamTrianon Apartment / Mira Arquitetos + JRCARQ - Interior Photography, Apartment Interiors, Kitchen, BeamTrianon Apartment / Mira Arquitetos + JRCARQ - Interior Photography, Apartment Interiors, KitchenTrianon Apartment / Mira Arquitetos + JRCARQ - Interior Photography, Apartment Interiors, BedroomTrianon Apartment / Mira Arquitetos + JRCARQ - More Images+ 17

  • Architects: Jrcarq, Mira Arquitetos
  • Area Area of this architecture project Area:  350
  • Year Completion year of this architecture project Year:  2018
  • Manufacturers Brands with products used in this architecture project
    Manufacturers:  Casa Franceza, Deca, reka iluminacao

NK House / ZALC Architecture + Rua 141 Architecture

NK House / ZALC Architecture + Rua 141 Architecture - Exterior Photography, Houses, GardenNK House / ZALC Architecture + Rua 141 Architecture - Interior Photography, HousesNK House / ZALC Architecture + Rua 141 Architecture - Interior Photography, HousesNK House / ZALC Architecture + Rua 141 Architecture - Interior Photography, Houses, KitchenNK House / ZALC Architecture + Rua 141 Architecture - More Images+ 30

Guarujá, Brazil
  • Area Area of this architecture project Area:  400
  • Year Completion year of this architecture project Year:  2019
  • Manufacturers Brands with products used in this architecture project
    Manufacturers:  Portobello

Ipiranga Duplex Apartment / Pietro Terlizzi Arquitetura

Ipiranga Duplex Apartment / Pietro Terlizzi Arquitetura - Interior Photography, Apartment InteriorsIpiranga Duplex Apartment / Pietro Terlizzi Arquitetura - Interior Photography, Apartment Interiors, KitchenIpiranga Duplex Apartment / Pietro Terlizzi Arquitetura - Exterior Photography, Apartment InteriorsIpiranga Duplex Apartment / Pietro Terlizzi Arquitetura - Interior Photography, Apartment InteriorsIpiranga Duplex Apartment / Pietro Terlizzi Arquitetura - More Images+ 16

  • Area Area of this architecture project Area:  160
  • Year Completion year of this architecture project Year:  2018
  • Manufacturers Brands with products used in this architecture project
    Manufacturers:  Chaos Group, AutoDesk, Portobello

From Territory to Inhabitant / Taller ADG Alonso de Garay

From Territory to Inhabitant / Taller ADG Alonso de Garay - Interior Photography, Sustainability, Bedroom, BedFrom Territory to Inhabitant / Taller ADG Alonso de Garay - Exterior Photography, SustainabilityFrom Territory to Inhabitant / Taller ADG Alonso de Garay - Interior Photography, SustainabilityFrom Territory to Inhabitant / Taller ADG Alonso de Garay - Interior Photography, SustainabilityFrom Territory to Inhabitant / Taller ADG Alonso de Garay - More Images+ 15

  • Area Area of this architecture project Area:  41
  • Year Completion year of this architecture project Year:  2018
  • Manufacturers Brands with products used in this architecture project
    Manufacturers:  AutoDesk, La Metropolitana

You've started following your first account!

Did you know?

You'll now receive updates based on what you follow! Personalize your stream and start following your favorite authors, offices and users.