Nicolás Valencia

Award-winning architect Nicolas Valencia is the former Head of Editorial at ArchDaily, leading a global editorial team ---- @nicolasvalencia.cl | nicolasvalencia.cl | hellonicolasvalencia@gmail.com

BROWSE ALL FROM THIS AUTHOR HERE

Construction Progresses on the Three Projects of the XV TSL Puno in Peru

They say you shouldn't trust the sky of the Peruvian highlands: a clear blue sky can give way to a downpour or a hailstorm in a matter of hours. The students and workshop leaders of the XV TSL Puno—this year's edition of the Latin American Social Workshop, held in Chucuito, Peru—know this all too well. Throughout the week, they have been working to build three projects that will be handed over to the local community.

Landscape, heritage restoration, and public infrastructure are the three themes addressed by the Serpiente, Cóndor, and Puma workshops. Their projects, scattered across different parts of Chucuito, are being built at an elevation of over 3,800 meters (12,400 feet) above sea level. Organized by the Latin American Coordinator of Architecture Students (CLEA) in collaboration with the Peruvian Organization of Architecture Students (OPEA), the workshop will conclude this Sunday, April 1, with the public inauguration of the projects.

Here, we invite you to take a look at the progress of the teams participating in this edition of the TSL, the third to be held in Peru.
Italy opens new bridge designed by Santiago Calatrava

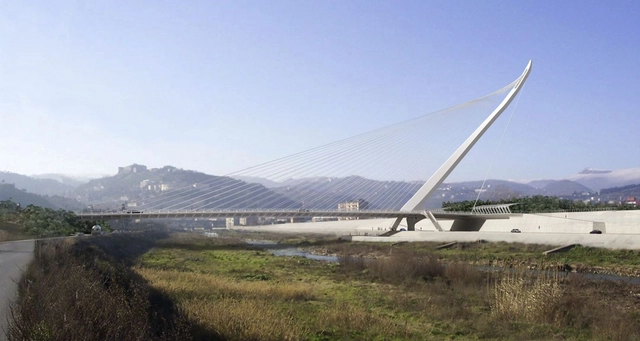
Italy has just added a new work by Santiago Calatrava: the Cosenza cable-stayed bridge in the eponymous city, located 300 kilometers south of Naples. The project was conceived to integrate two urban areas currently separated by the Crati River: Contrada Gergeri and Via Reggio Calabria.

Built with the signature materials of Calatrava's career—steel, concrete, and natural stone—the single-pylon cable-stayed bridge features a 140-meter-long steel deck, a width of 24 meters, and a maximum height of 82 meters, serving both vehicular and pedestrian traffic. Its form recalls the world's first bridge with an inclined pylon: the Alamillo Bridge in Seville, Spain, also designed by Calatrava.

These are the winners of the 2nd Research Exhibition of the 14th BEAU

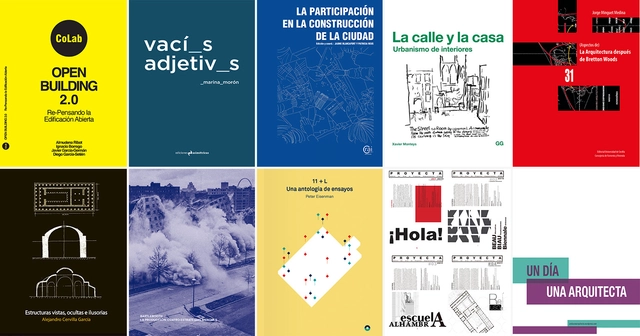
The XIV Spanish Biennial of Architecture and Urbanism (XIV BEAU) was presented on July 19 at the Pereda Gardens in Santander. Under the title "More dwelling, more humanizing," a temporary pavilion in the Spanish city brings together the winning professional works alongside the VII Final Thesis Project Exhibition and the II Research Exhibition.

Below are the winning proposals in all categories of this exhibition: products, books, periodicals, alternative media publications, and research articles.

How do Chileans live? Property, rights, and community, according to Proyecto Habitar

Subscriber Access | 

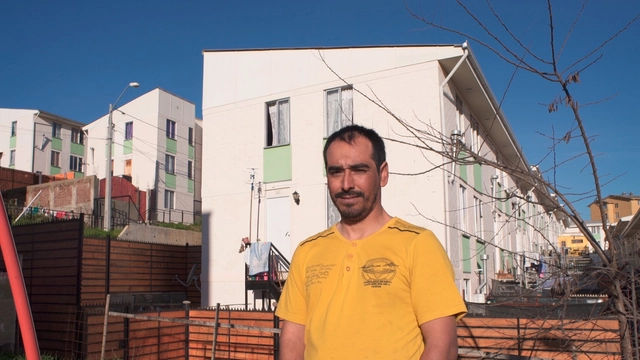
Across nine episodes, the series Proyecto Habitar delves into the intimacy of homes to explore the reality of housing in Chile. Through the perspective of its protagonists, the series explores various housing-related issues, with directors Joaquín Mora and Verónica Wüst aiming to spark an urgent and long-overdue discussion.

"Housing is a crucial issue that will soon take center stage, as we are living within an economic system that raises various challenges we must address as a society," Mora says.

We invite you to watch the first three episodes of the series: property, rights, and community.

How do Chileans live? Property, rights, and community, according to Proyecto Habitar - Image 1 of 4How do Chileans live? Property, rights, and community, according to Proyecto Habitar - Image 2 of 4How do Chileans live? Property, rights, and community, according to Proyecto Habitar - Image 3 of 4How do Chileans live? Property, rights, and community, according to Proyecto Habitar - Image 4 of 4How do Chileans live? Property, rights, and community, according to Proyecto Habitar - More Images+ 1

These are the winning university projects of the 2018 Arquitectura Caliente Competition

After analyzing 94 projects by undergraduate students from 20 architecture schools across 8 regions of Chile, the jury of the 2018 Arquitectura Caliente Competition has announced the winning projects of its latest edition in the categories of Degree Project (formerly CNPT) and Undergraduate Coursework (formerly CNPP).

Organized by the Chilean group Grupo Arquitectura Caliente and funded by the Ministry of Cultures, Arts, and Heritage, the competition has highlighted projects from all over the country across various typologies, ranging from urban planning to student housing, landscape architecture, and structural emergency initiatives.

Discover the winning projects below:

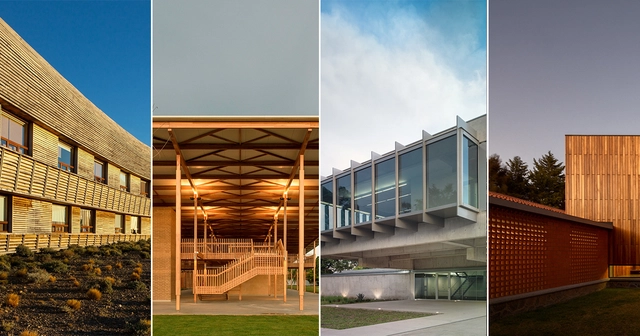
These are the 20 finalists of the 2018 Oscar Niemeyer Award for Latin American Architecture

The jury of the Oscar Niemeyer Prize has announced the 20 finalist works for the second edition of the award. The organizers aim to biennially highlight the best of architectural production "at a time of an unquestionable strengthening and presence of Latin American architecture on the international stage."

Established under the umbrella of the Network of Architecture Biennials of Latin America (REDBAAL), the 2016 edition of the award recognized a built work for "its values as an architectural and technological proposal; and for its relationship with the context, as well as social, cultural, and environmental aspects." The winner was The Place of Remembrance, designed by Barclay & Crousse (Peru), while second place went to the Brasiliana USP Library, designed by Eduardo de Almeida + Mindlin Loeb + Dotto Arquitetos (Brazil), and third place went to the San Bernardo Chapel, designed by Nicolás Campodónico (Argentina).

"We must recognize the value of the local and enrich it with the global, embracing everything that enriches us as peoples and societies. Architecture protects and communicates; it is a public reality from which we cannot detach ourselves. The city is also composed of architectural elements, meaning that architecture must be conceived from and toward the city," the organizers explained in the official press release.

The jury—composed of architects Carla Juaçaba, Carlos Jiménez, Fabián Farfán, Jean Pierre Crousse, and César Shundi—evaluated all the submissions and selected the twenty finalists:

All in Line: Discover the 14 projects from the EA USS workshop with Kersten Geers in Chile

Subscriber Access | 

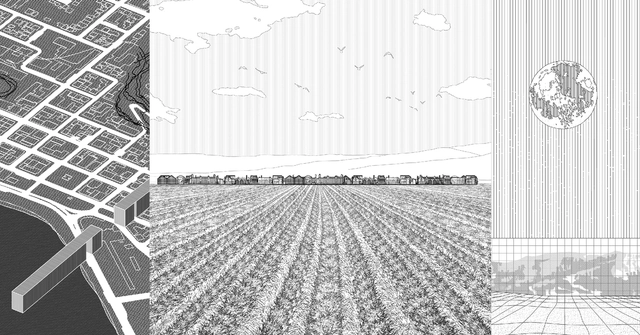
The third edition of the EA USS Workshop, organized by the School of Architecture at Universidad San Sebastián (Chile), featured Belgian architect Kersten Geers, founding partner of OFFICE KGDVS. In addition to participating in a series of discussions with workshop attendees, Geers held a public conversation with Enrique Walker and delivered a keynote lecture presenting his work and architectural reflections.

The 2018 edition brought together 14 teams, 11 of which represented domestic architecture schools, while 3 came from international institutions in Peru, Argentina, and Costa Rica—totaling 96 participants, including students and faculty advisors. To foster the development of projects capable of driving debate, each day of the workshop addressed a distinct theme, beginning with strategies led by Ernesto Silva, Director of the Santiago campus of EA USS, followed by the materialization of the project, led by Albert Tidy, Dean of the USS Faculty of Architecture.

To conclude, on Friday, October 26, an exhibition of the work produced by the teams was held, alongside an engaging conversation between Enrique Walker and Kersten Geers. The event wrapped up with a social gathering to celebrate the meeting of the schools and the high quality of the projects.

Peru, Ecuador, and Venezuela, Winners of the V CAF Urban Development and Social Inclusion Competition

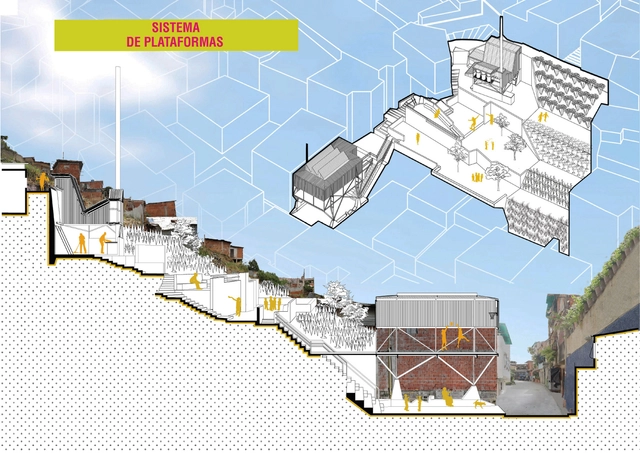
A project centered on children as agents of change in the neighborhoods of Lima is the winner of the fifth CAF Urban Development and Social Inclusion Competition. The competition seeks proposals in Latin American cities that offer comprehensive improvements to community habitats—specifically enhancing the quality of life for residents and integrating informal settlements into the city through the conception and design of innovative, relevant, justified, and feasible proposals.

This competition is an initiative of CAF's Cities with a Future Program, which aims to support Latin American authorities in creating cities that are increasingly inclusive, connected, and spatially, economically, and socially integrated, offering universal access to basic services, training opportunities, and environmental responsibility.

These are the winning projects:

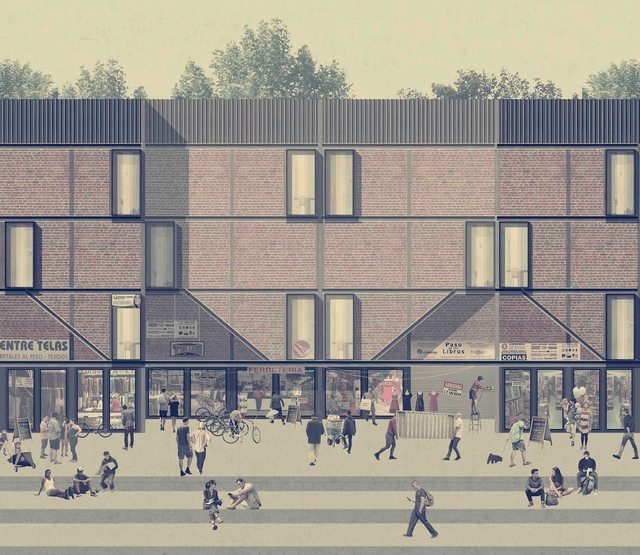
Mixed-use housing, one of the 10 winners of the 2018 Arquitectura Caliente Competition for thesis projects

Subscriber Access | 

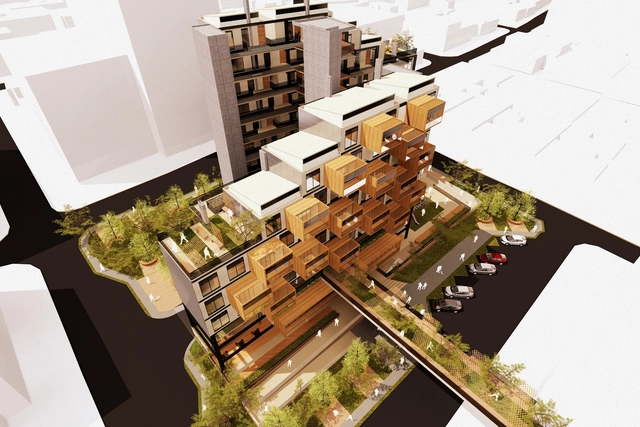
Designed by Andrea Fuentes Núñez, the project Mixed-Use Housing was chosen as one of the 10 winners in the Thesis Projects category of the 2018 Concurso Arquitectura Caliente (CAC 2018), a Chilean competition organized by Grupo Arquitectura Caliente and funded by the Ministry of Cultures, Arts, and Heritage.

Today, there is a pressing need for housing to move beyond domestic specificity. National and global economic shifts have driven individuals to seek new means of livelihood, meeting their needs by clinging to what they own and utilizing their only available land—their own property. By blending work and domestic life, the question arises: to what extent does housing yield to accommodate productivity?

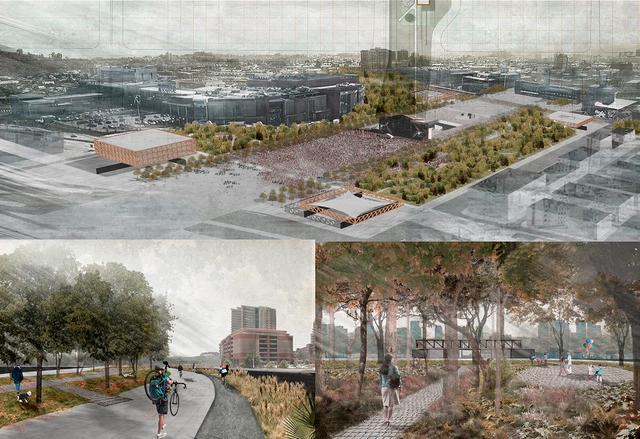
Winning Design Unveiled for the Civic Esplanade Connecting Concepción to the Biobío River in Chile

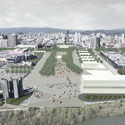
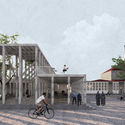
A proposal described as "a new esplanade guarded at its four corners by four new clearings: two public buildings and two programmed public spaces" is the winning design for the future Biobío Civic Esplanade in Concepción, Chile. 

The project is the result of a competition launched last February by FESUR —the southern subsidiary of the State Railway Company in Chile— for the land that will be freed up once Concepción's railway line is placed underground. "Removing the railway barrier allows us to envision a system of significant, hierarchical public spaces capable of articulating the city's new relationship with the river," the organizers explained in the competition brief.

The future Biobío Civic Esplanade will integrate the current Plaza España, the Regional Government building, Plaza Bicentenario, Parque Bicentenario, and Parque Ribera Norte, as well as the Memorial to the Detained and Disappeared, the Biobío Regional Theater, the 27F Memorial, and Chile's second Museum of Memory, whose construction was recently postponed.

Winning Design Unveiled for the Civic Esplanade Connecting Concepción to the Biobío River in Chile - Image 4 of 4Winning Design Unveiled for the Civic Esplanade Connecting Concepción to the Biobío River in Chile - Image 7 of 4Winning Design Unveiled for the Civic Esplanade Connecting Concepción to the Biobío River in Chile - Image 10 of 4Winning Design Unveiled for the Civic Esplanade Connecting Concepción to the Biobío River in Chile - Image 13 of 4Winning Design Unveiled for the Civic Esplanade Connecting Concepción to the Biobío River in Chile - More Images+ 11

These are the most popular projects on ArchDaily Colombia's Instagram.

Subscriber Access | 

2018 has been a special year for ArchDaily in Colombia: not only did we celebrate the first three years of our local site in Bogotá alongside prominent architects, and are now poised to set a new annual traffic record, but we also launched ArchDaily Colombia's Instagram account—which, thanks to you, has already reached 10,000 followers in just six months.

To wrap up this great year, we have selected the most popular projects—measured by total engagement, excluding reposts—on @archdailyco:

BHP, a bioclimatic multi-family housing prototype developed in Colombia

Subscriber Access | 

Late last November, we published the winners of the second open call for graduation projects in Colombia, also known as theses, receiving 70 entries from 14 cities and 29 universities. Ultimately, nine projects passed the three stages of evaluation, standing out for addressing pressing systemic issues, developing deep research analyses, and posing both urban and rural challenges, just like in 2016.

In this feature, we take an in-depth look at "BHP: Bioclimatic Multi-Family Housing Prototype," developed by Natalia Carrero and Juan Celis (Universidad Santo Tomás, Bucaramanga campus) and selected for the 2017 edition of Archiprix International.

Emilio de la Cerda to Head Chile's First-Ever Undersecretariat of Cultural Heritage

Emilio De la Cerda, director of the School of Architecture at the Pontificia Universidad Católica de Chile since 2014, has been chosen to assume the newly created position of Undersecretary of Cultural Heritage in the South American country's new Ministry of Culture, the Arts, and Heritage, an institution that began operations on March 1st.

Among his responsibilities, De la Cerda will coordinate the activities of the new National Cultural Heritage Service and will "propose policies, and design and evaluate plans and programs in areas related to folklore, traditional cultures, indigenous cultures and heritage, tangible and intangible cultural heritage, heritage infrastructure, and citizen participation in collective memory and heritage definition processes," according to the official regulations for the position.

Open House Madrid 2018 surpasses 82,000 visits and breaks its own participation record

The fourth edition of Open House Madrid has come to a close with record-breaking attendance. The open-door events, the Open House Madrid architecture congress, and more than 30 activities held throughout October drew nearly 82,000 visitors.

According to festival co-directors Paloma Gómez Marín and Pati Núñez, these figures confirm the city's interest in the initiative: “Open House Madrid includes a variety of activities that reach highly diverse audiences, from architects, interior designers, and students to residents curious to learn more about their surroundings. We are also seeing a growing number of visitors from outside Madrid who travel here specifically for the festival.”

Uruguay, Winner of the 2018 CICOP Chile Award

Subscriber Access | 

Projects from Uruguay, Argentina, Chile, and Brazil have been selected as winners of the 2018 CICOP Chile Award. This is the fourth national—and second international—edition of the Latin American competition open to graduation projects that develop interventions on buildings, built complexes, or areas of heritage value.

"Acting with sensitivity and technical expertise regarding built heritage helps unite efforts toward conservation and reinforces the contribution that the professional field can make to transmitting heritage values to future generations," explained the organizers of the competition, which received 92 submissions in this edition.

The competition director was Nicolas Iza, while general coordination was led by Marco Antonio Orellana. The jury comprised Arturo López Bachiller and David Avila, representing the firm Luis Vidal + Arquitectos, along with María Inés Arribas, Mabel Briceño, Antonino Pirozzi, and Carolina Vergara, representing CICOP Chile.

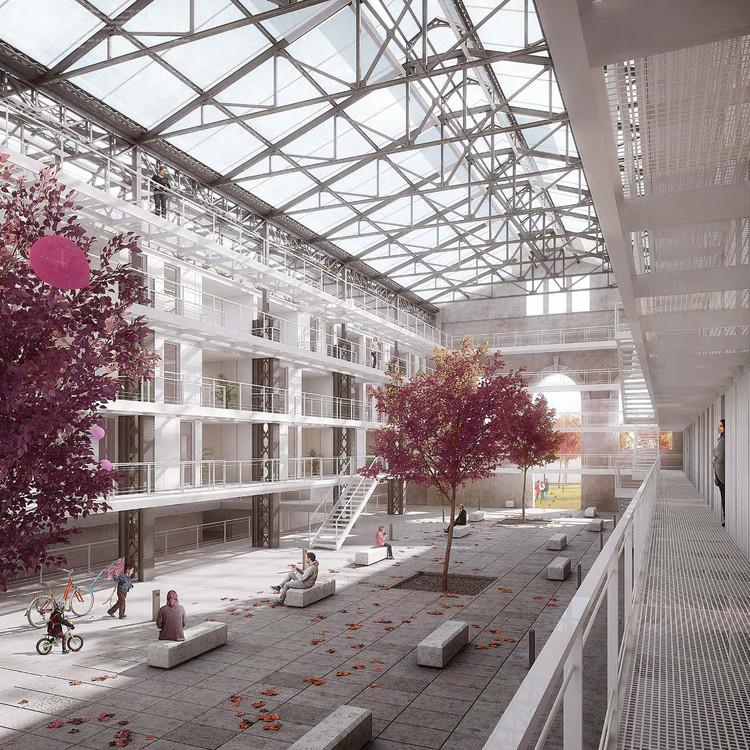
Uruguay, Winner of the 2018 CICOP Chile Award - Imagem 4 de 4Uruguay, Winner of the 2018 CICOP Chile Award - Imagem 8 de 4Uruguay, Winner of the 2018 CICOP Chile Award - Imagem 12 de 4Uruguay, Winner of the 2018 CICOP Chile Award - Imagem 17 de 4Uruguay, Winner of the 2018 CICOP Chile Award - More Images+ 17

Design the Farnsworth House in Revit with BIM in this step-by-step tutorial

Subscriber Access | 

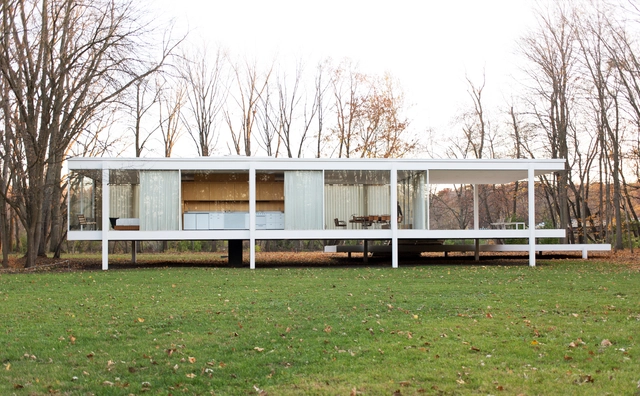
If you are taking your first steps in Revit, or would like to understand its practical integration with BIM, today's tutorial will be of great help. This course was developed by Mexican architect Alan Rodríguez Carrillo on his YouTube channel, where he has published a step-by-step tutorial to model the legendary Farnsworth House, designed by Mies van der Rohe in the 1940s, in Revit.

Colorful Paseo Bandera will remain pedestrian in downtown Santiago

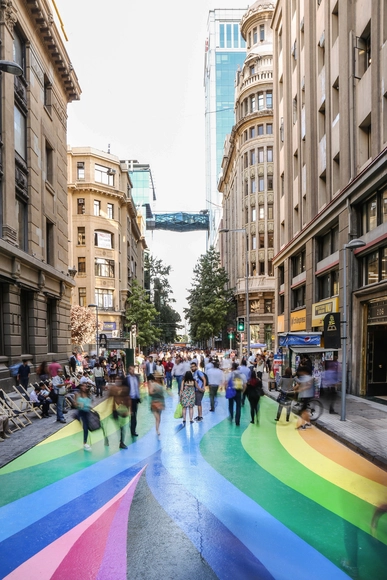
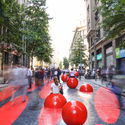
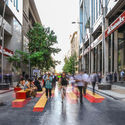
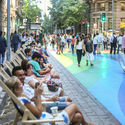
In late 2017, downtown Santiago (Chile) added a new temporary pedestrian promenade. This was Paseo Bandera, a colorful, 400-linear-meter intervention by local firm Estudio Victoria, led by muralist Dasic Fernández, gallerist Esteban Barrera and architect Juan Carlos López.

The project began as a temporary intervention backed by the Municipality of Santiago, taking advantage of the street's closure to vehicular traffic due to the construction of Line 3 of the Santiago Metro. Although its dismantling was scheduled for August of this year, today, Friday (August 31), Minister of Transportation Gloria Hutt confirmed to Chilean newspaper El Mercurio that Paseo Bandera would remain a permanent pedestrian space.

Colorful Paseo Bandera will remain pedestrian in downtown Santiago - Imagem 1 de 4Colorful Paseo Bandera will remain pedestrian in downtown Santiago - Imagem 2 de 4Colorful Paseo Bandera will remain pedestrian in downtown Santiago - Imagem 3 de 4Colorful Paseo Bandera will remain pedestrian in downtown Santiago - Imagem 4 de 4Colorful Paseo Bandera will remain pedestrian in downtown Santiago - More Images

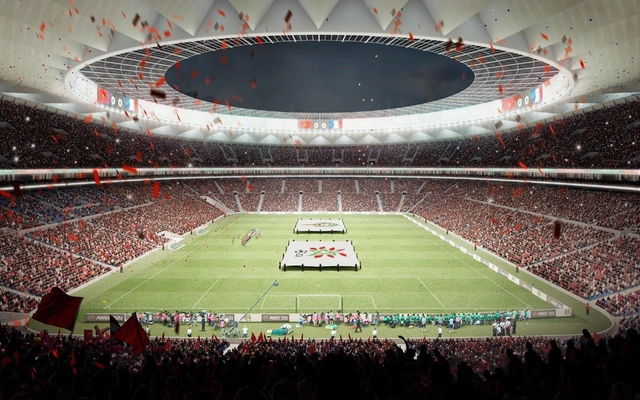
Bid proposals revealed for Morocco's 2026 World Cup stadium

Just hours before the opening ceremony of the 2018 FIFA World Cup in Russia, FIFA will announce whether the hosting rights for the 2026 World Cup will go to the joint bid of Canada, Mexico, and the United States, or to Morocco.

Ahead of the host announcement, Morocco has unveiled the design proposal for its proposed World Cup stadium. Should the North African nation win the bid, the World Cup final would be held in this brand-new, 80,000-seat arena. The stadium is designed by Spanish firm Cruz y Ortiz Arquitectos, which recently completed the Wanda Metropolitano stadium in Madrid. The firm is also designing a stadium for China's Dalian Yifan Football Club and has participated in several stadium projects in Switzerland.