Award-winning architect Nicolas Valencia is the former Head of Editorial at ArchDaily, leading a global editorial team ---- @nicolasvalencia.cl | nicolasvalencia.cl | hellonicolasvalencia@gmail.com
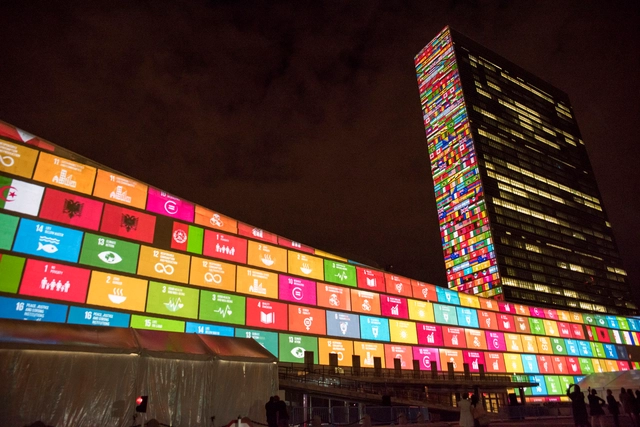
National and local authorities are making "uneven progress" toward making cities safe, inclusive, resilient, and sustainable by 2030, warned UN-Habitat at the High-Level Political Forum (HLPF), the primary UN platform for sustainable development and tracking the 2030 Agenda.
This is the main conclusion of the report produced by the agency and its partners to monitor the 2030 Agenda, an action plan adopted in 2015 by the United Nations General Assembly to end poverty and hunger through 17 global goals.
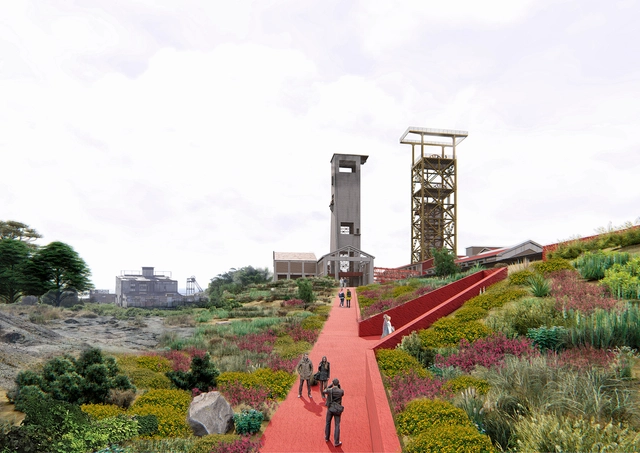
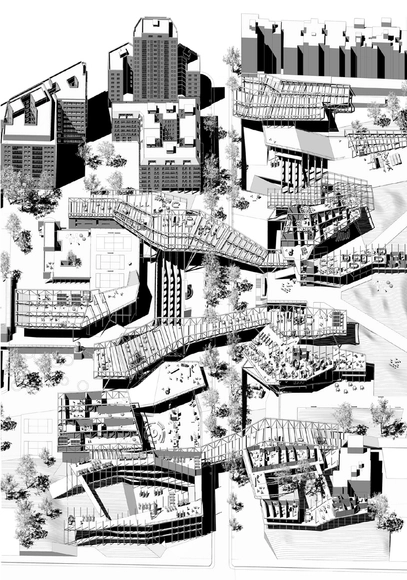
Designed by Nicolás Moraga, the project Chambeque Ruins Cultural Park was selected as one of the 10 winners in the Thesis Projects category of the 2018 Arquitectura Caliente Competition (CAC 2018), a Chilean contest organized by Grupo Arquitectura Caliente and funded by the Ministry of Cultures, Arts, and Heritage.
A ruin does not only signal the end of a cycle; it is also the first stage of a long process of change. Based on this premise, the project proposes the progressive recovery of the Chambeque area through a series of architectural interventions that will shape a new public, cultural, and educational park for the city of Lota and the region.
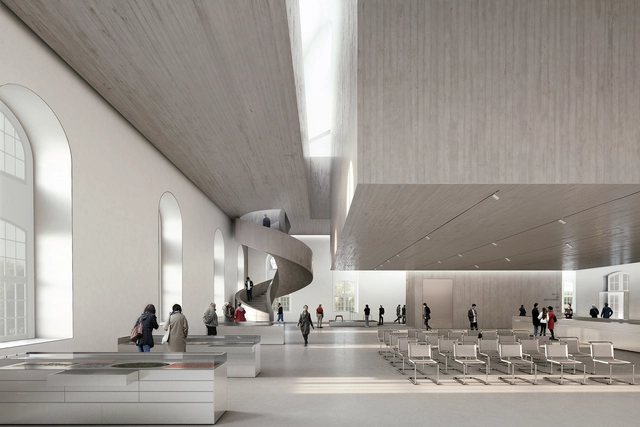
Spanish firm Nieto Sobejano Arquitectos has been awarded the design of the Archive of the Avant-Gardes headquarters in Dresden, Germany, after winning first place in the international competition. The project will rehabilitate and expand the historic Baroque Blockhaus building to house the archive donated in 2016 by Italian-German collector Egidio Marzona.
The competition jury, organized by the State of Saxony (Land), selected Nieto Sobejano's proposal from 28 finalists, following an initial selection of 103 European architects. Second and third place went to projects by Schulz & Schulz and Wandel Lorch, respectively. Honorable mentions were awarded to Diener & Diener, Rohdecan, and Riegler Riewe.
The entry of a new professional into the workforce brings work filled with dedication and innovation. John Octavio Ortiz, an award-winning architect at BAL 2017 and one of Latin America's most prominent young architects, shares in a TEDx Talk his field experience working with vulnerable communities in the comunas of Medellín, Colombia.
Projects are often designed based solely on analyses conducted within the architecture firm, where the area's systems and dynamics are modeled. This is a common pitfall not only in architecture but across various professions, as these proposals inevitably require countless modifications during the process of engaging with the local community.
In late November, we published the winners of the second call for thesis projects in Colombia, which received 70 submissions from 14 cities and 29 universities. Ultimately, nine projects passed the three stages of evaluation, standing out for addressing critical contemporary issues, conducting deep research and analysis, and proposing challenges in both urban and rural contexts, just as in 2016.
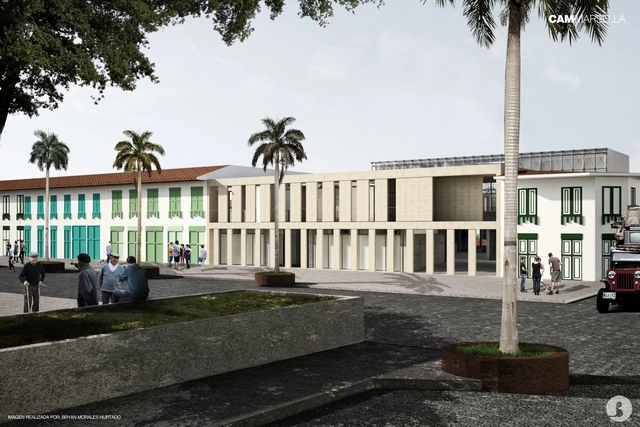
Here, we take an in-depth look at CAM Marsella: Municipal Administrative Center of Marsella, a project selected in the 2016 Colombian Biennial of Architecture Students, developed by Manuel Murgueitio and Edward Zapata, both graduates of the Universidad Católica de Pereira in Colombia.
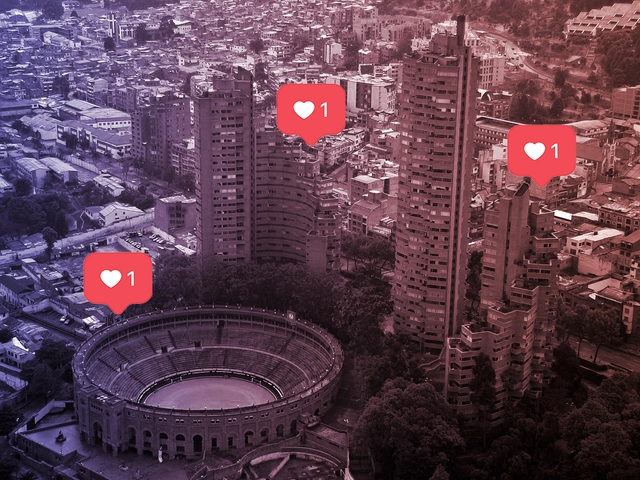
It is time to welcome @archdailyco to Instagram! Our dedicated account on this social network is a new showcase for Colombian architecture. It offers both a local and global perspective: classics and rising talents; historic works and must-see future projects; brick, guadua, and concrete; the Caribbean and the Pacific; you and us.
We invite you to follow our Instagram account and tag your photos of Colombian architecture with the hashtag #ArchDailyCo. On Tuesday, July 17, we will share the best photos uploaded by our readers!
"Hidden within the co-residence and overcrowding of our Chilean cities lies the solution to the chronic housing deficit: people want the city, not just housing." So begins a statement released on May 24 by academics from the Universidad de Chile and the Universidad Católica, which to date has been endorsed by more than 50 prominent figures, including members of parliament, mayors, foundations, professional associations, universities, research centers, and former public authorities in the field.
Supported by the authors' own research and state metrics such as the CASEN survey and the national census, the signatories argue that in recent years, co-resident households have grown and the overall deficit has decreased, yet housing subsidies remain unused by citizens "because people prefer to forgo subsidies that would ultimately displace them to other municipalities."
The coordinators of the statement—Juan Pablo Urrutia, Cristián Robertson, Francisco Walker, and Javiera Martínez—propose "consolidating an agenda that prioritizes addressing this social phenomenon through integrated policies of medium-density development, urban regeneration, and social integration" through a cross-sector working group to help draft concrete proposals. The document has already been delivered to the Minister of Housing and Urbanism, Cristián Monckeberg.
Below, we present the full original text, titled "Co-resident households grow, overall deficit decreases, and subsidies go unused":
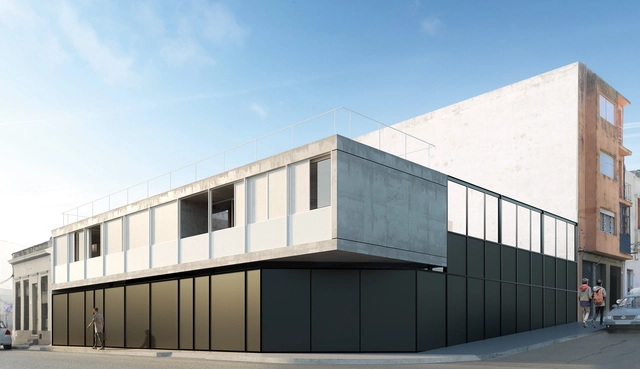
Primer Lugar / Nicolás Arsuaga + Pablo González + Fabrizio Libralesso + Camilo Méndez. Image Cortesía de Concurso de Vivienda Rifa 2018
Held since 1949, the Raffle House Competition is a historic contest that has given new generations of architects at the School of Architecture, Design, and Urbanism (FADU – UdelaR) the opportunity to design and build a real project in Uruguay. The winning design becomes one of the prizes of the Architecture Raffle, an initiative through which each graduating class from the school takes a trip around the world to experience the best of global architecture.
This annual competition is open to all students at the Universidad de la República's School of Architecture, "contributing to collective construction and serving as a fundamental academic tool in the education of all students in general, and the competition participants in particular." For this edition, the brief was based on the concept of a sustainable city, utilizing existing infrastructure and connectivity while enhancing the landscape, urban, historical, and cultural heritage of Montevideo's Rambla Sur area.
Mike Smith, co-founder of the Costa Rican firm Entre Nos Atelier, has become the first Central American to receive the Loeb Fellowship from the Harvard Graduate School of Design (Harvard GSD).
Led by John Peterson, founder of the NGO Public Architecture, the program annually selects a cohort of architecture and urban planning professionals, aiming to "strengthen their ability to advance positive social outcomes and support a more equitable collective future." During their one-year residency, fellows receive financial support and unrestricted access to the digital educational resources of Harvard and MIT.
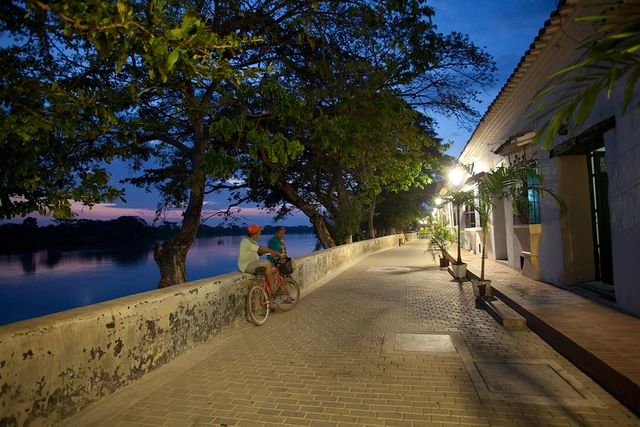
The landscape master plan to revitalize the western bank of the Magdalena River in Mompox—a Colombian city declared a UNESCO World Heritage Site—is the winner of the III Latin American Biennial of Landscape Architecture (BLAP).
Designed by the Colombian firm OPUS, the Revitalization of the Albarrada de Mompox is the grand prize winner of the competition organized by the Mexican Society of Landscape Architects (SAPM). The biennial also recognized works, proposals, and publications in Mexico, Colombia, Argentina, and Chile across its six categories. Established in 2014, the BLAP seeks to highlight the role of landscape architecture in building habitats in Latin America, with a particular emphasis on the region's environmental and social challenges.
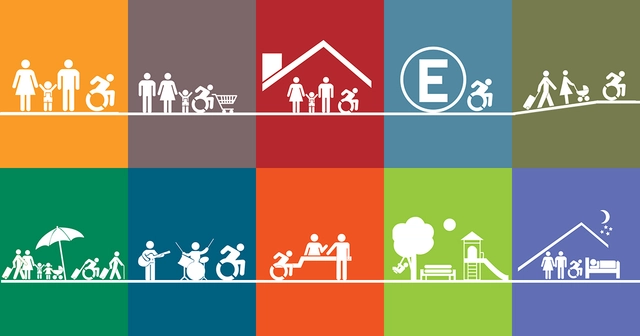
Since 2016, Chile has been undergoing a gradual transformation of its building regulations thanks to the enactment of the historic Decree 50 of the General Ordinance of Urban Planning and Construction (OGUC). This decree mandates a national standard for universal accessibility, ratifying both the Convention on the Rights of Persons with Disabilities (2008) and Law 20,422 (2010), which establishes standards for equal opportunities and social inclusion for people with disabilities.
This regulatory shift prompted the team at Corporación Ciudad Accesible to update their 14 “Accessible Fact Sheets,” now that compliance is a requirement rather than an option. "We want to achieve an accessible and universal vision where design envisions people beyond the traditional mold, so that those who do not move, see, hear, or understand the environment in conventional ways find the same opportunities and participation," explains their team.
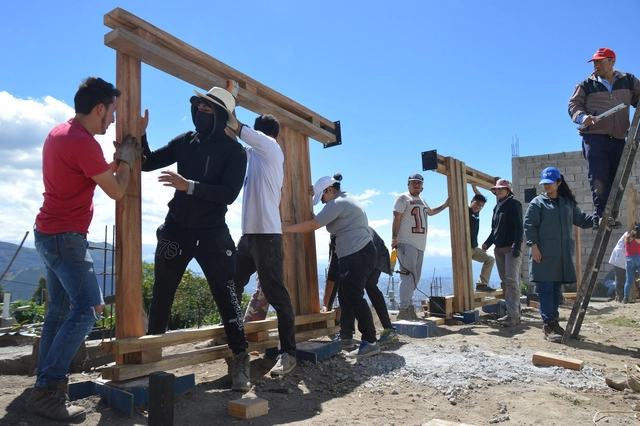
Created by the Ecuadorian firm ENSUSITIO, the Con Lo Que Hay Workshop is a course taught separately to architecture students at the Universidad Tecnológica Indoamérica (UTI) and the Pontificia Universidad Católica del Ecuador (PUCE), offering them the opportunity to work on their first real commission. As a result, students must navigate not only the design itself, but also engage with communities, clients, budgets, and, of course, their own peers.
"We do not see architecture as a product," write Enrique Villacís alongside Cynthia Ayarza and Lorena Rodríguez, co-founders of ENSUSITIO, who serve as the workshop's tutor and professional advisors, respectively. "It is an organic process built day by day alongside its inhabitants, from diagnosis to use and maintenance, including the *minga*—collective construction. Everything is built under the principles of 'what is available'—materials, local wisdom, and our own contributions that value ancestral knowledge within a contemporary context," they add.
On this occasion, we present three projects developed on the periphery of Quito: a collection center, a dining hall for an evangelical congregation, and an outdoor therapy space.
Defined as "a space for reflection and showcasing the value of architectural practices," the XIV Spanish Biennial of Architecture and Urbanism (XIV BEAU) was presented on July 19 in the Pereda Gardens in Santander. Under the theme “More Living, More Humanizing,” a temporary pavilion in the Spanish city brings together the winning professional works alongside the II Research Exhibition and the VII Thesis Project Exhibition (PFC), as undergraduate thesis projects are known in Spain.
Regarding the selected PFCs, the Biennial's organizers highlighted "their approach to intervening in the city, heritage, and landscape with diverse programs through innovative, high-quality proposals [...] as well as the urban commitment of the proposals and their values of social cohesion and environmental efficiency."
Directed by Sara de Giles and José Morales, the BEAU received 196 submissions for this exhibition, from which the jury ultimately selected 36 finalist projects. Of these, twenty have been officially chosen as winners:
Humanity has always been obsessed with pushing its limits, setting records only to break them time and time again. Consequently, our cities' skylines have always been defined by those who hold power in any given era: once it was churches, then state institutions, and in recent decades, private skyscrapers have arisen to remind us who can reach the highest—literally.
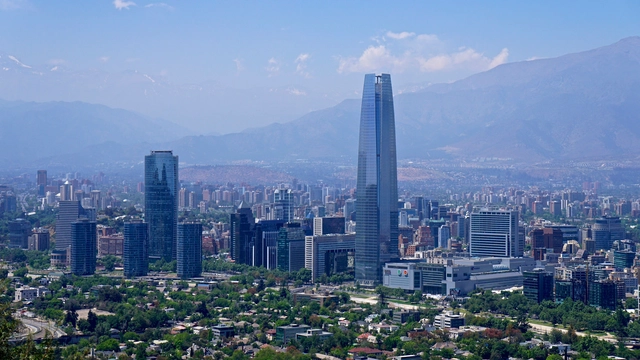
Do you know what the tallest building in Latin America is? Specialized organizations like the CTBUH (Council on Tall Buildings and Urban Habitat) have established parameters to objectively measure a building's height, discounting antennas and other additions used to tack on extra meters. Let's take a look at what the CTBUH says about the tallest skyscrapers in Latin America.
During the World Urban Forum 9 (WUF9) taking place this week in Kuala Lumpur, Malaysia, ECLAC, UN-Habitat, and the member countries of the Forum of Ministers and High Authorities of Housing and Urbanism of Latin America and the Caribbean (MINURVI) will launch the Regional Action Plan for the Implementation of the New Urban Agenda in Latin America and the Caribbean (RAP).
Coordinated in collaboration with more than 70 regional experts from various stakeholder groups, the RAP aims to foster a shift toward a new urban paradigm that recognizes the city as a macro public good and guarantees the economic, social, cultural, and environmental rights of all. The document thus seeks to build on the momentum generated at Habitat III and serve as the regional expression of the New Urban Agenda.
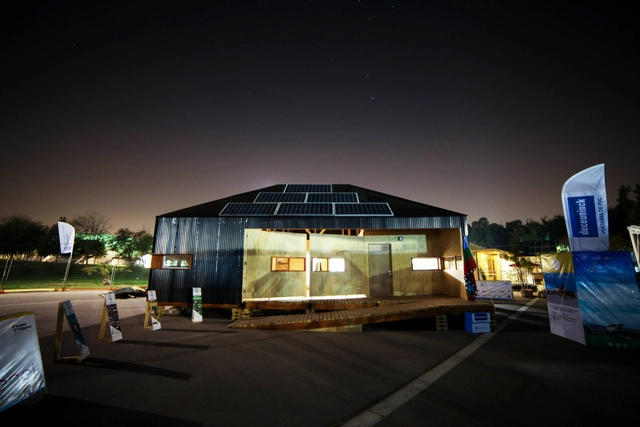
Construye Solar 2017: Proyecto Wallmapu / Universidad Mayor. Image Cortesía de Construye Solar
With a seminar on sustainable construction, La Ruta Solar kicked off Construye Solar 2019, the third edition of the competition that invites universities from Chile and around the world to design and build housing prototypes with high thermal and environmental standards, as well as low construction costs.
The event, which took place at the Chilean Chamber of Construction Auditorium in Santiago, Chile, and was sponsored by the Technological Center for Innovation in Construction (CTeC), was attended by the Undersecretary of Social Evaluation, Alejandra Candia, and the Chief of Staff of the Undersecretary of National Assets, Mario González, along with key speakers from industry and academia who shared their experience in developing innovations focused on sustainable housing.
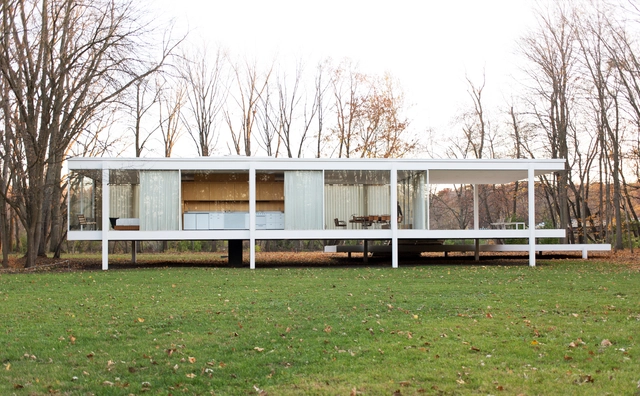
If you are taking your first steps in Revit, or would like to understand its practical integration with BIM, the following tutorial will be of great help. The course was developed by Mexican architect Alan Rodríguez Carrillo, who published a step-by-step tutorial on his YouTube channel to model the famous Farnsworth House, designed by Mies van der Rohe in the 1940s, in Revit .
Divided into six videos, the tutorial explains in detail how to model columns, walls, floors, doors, furniture, facades, ceilings, lighting, and even the visualization options for one of the Modern Movement's most iconic projects in Revit.
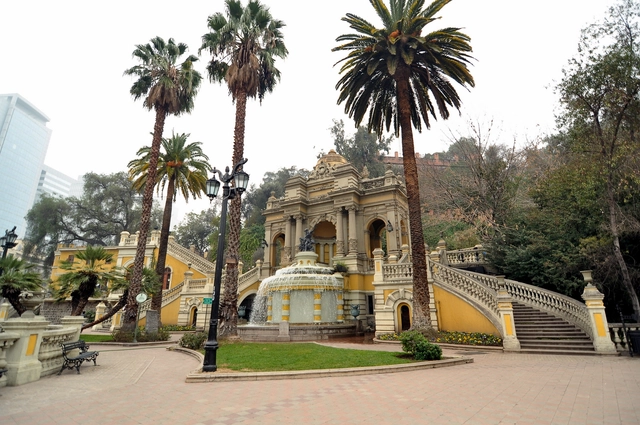
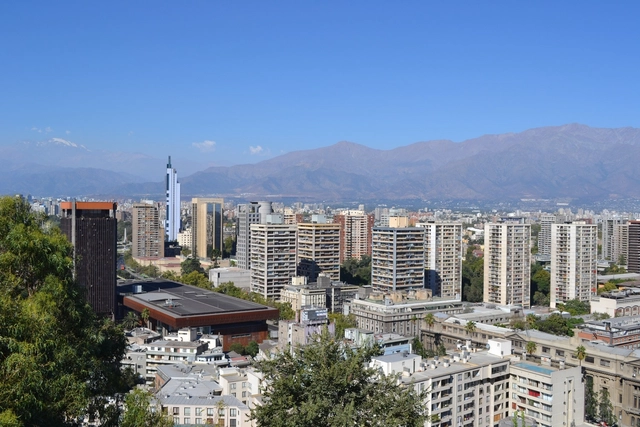
In May 1999, 17 historic buildings in Santiago opened their doors to launch the very first edition of Chile's Cultural Heritage Day. Nearly two decades after that inaugural event, the upcoming edition will span an entire weekend for the first time, taking place on Saturday, May 26, and Sunday, May 27.

.jpg?1527528570&format=webp&width=640&height=580)

_02.jpg?1518144885&format=webp&width=640&height=580)