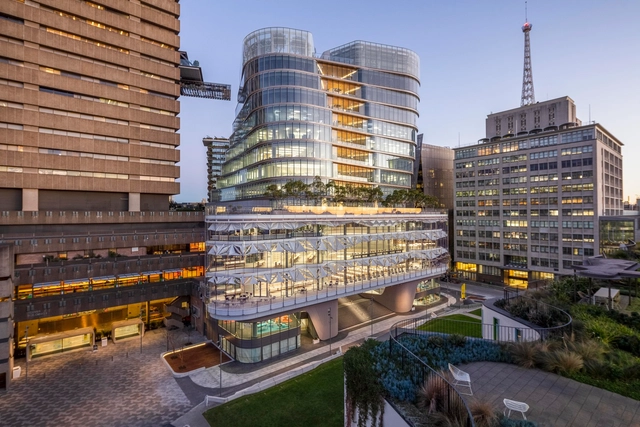
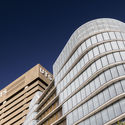
The University of Technology Sydney has announced that the new UTS Central hub by FJMT has opened to the public in Australia. As the final building in the 10-year campus redevelopment program, the project was made to embody the university's strategy and approach to education while redefining the southern gateway to the city's CBD. UTS Central was designed to set a new standard for contemporary education in Sydney.
Danish practice Henning Larsen has been selected as this year’s Laureate of the European Prize for Architecture, one of Europe’s most prestigious architectural awards. Jointly presented by The European Centre for Architecture Art Design and Urban Studies and the Chicago Athenaeum, the prize has been awarded annually since 2010, recognizing architects whose work embodies vision, commitment, and a profound respect for humanity and for the social and physical environment. The award committee recognized Henning Larsen’s commitment to sustainability, livability and artistry.
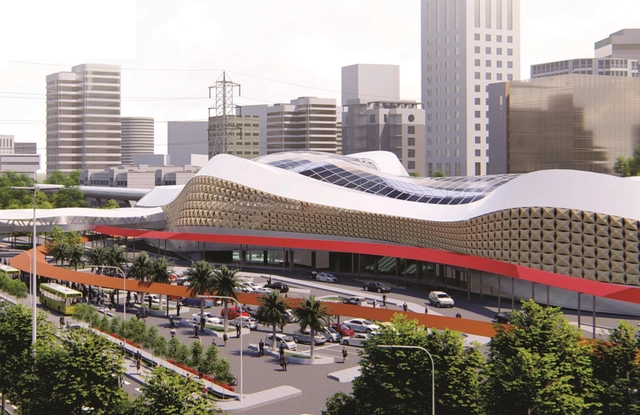
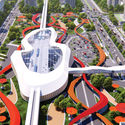
Designer Astin John has created a proposal for a new hyperloop terminal in Mumbai, India. The project is intended to celebrate the new age of hyperloop transportation technology through architecture for the state approved Mumbai – Pune hyperloop in Maharastra. The terminal acts as a transportation hub that connects other modes of transport in Mumbai to the hyperloop, and is inspired from the aerodynamic free flow of air.
Greek design practice Petrās Architecture have created a new proposal for an archaeological museum in Sparta. Designed for the Peloponnese Municipality, the project integrates an existing listed building with a new museum building and the surroundings archaeological finds. The project aims to bring together architecture, history and landscape into a single narrative and museum experience for Sparta.
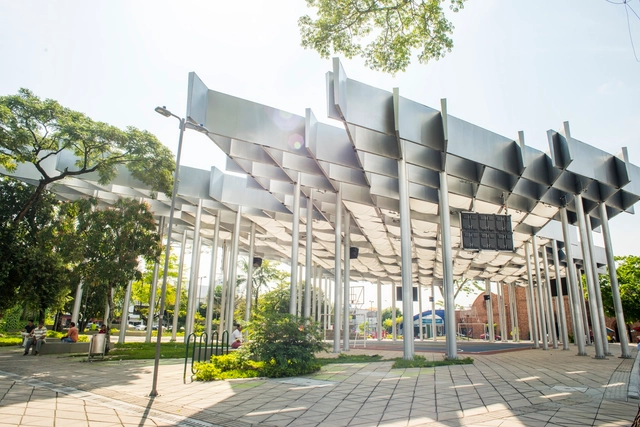
PLANE—SITE has released a new film showcasing the work and ideas of Bogotá-based architect Giancarlo Mazzanti, founder of El Equipo de Mazzanti. In this video interview, Mazzanti elaborates on his experimental approach to design research and explores several of his spaces for learning. His firm is behind numerous schools and educational centers, designed to encourage playful and exploratory movement and social relations. As the video explore, Mazzanti creates scenarios for play in daily life.
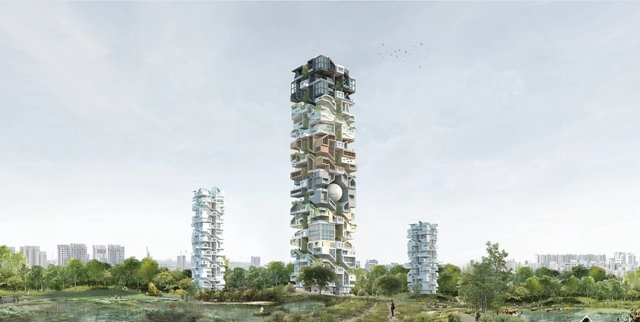
Bee Breeders have announced the winners of the SKYHIVE Skyscraper Challenge. The purpose of the competition was to allow architects, design students, engineers, and artists from all over the world to generate design ideas for iconic high rise buildings in cities around the globe. As part of this design series, participants were encouraged to incorporate new technologies, materials, forms, spatial organizations, and construction systems in their designs for a skyscraper.
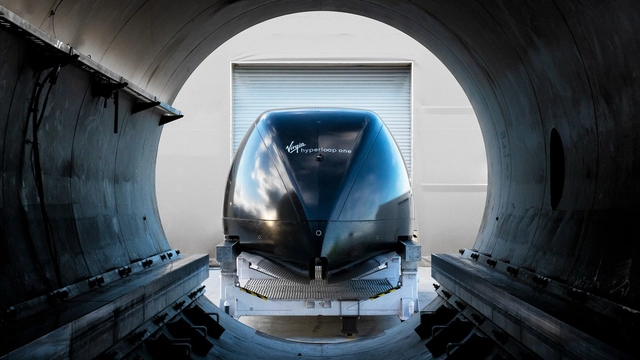
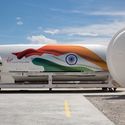
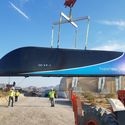
The Government of Maharashtra has deemed Virgin Hyperloop One a public infrastructure project, setting it up to become the first hyperloop project in the world. The announcement brings the hyperloop transportation system in India closer to reality, recognizing hyperloop technology alongside other more traditional forms of mass transit. Dubbed the Pune-Mumbai Hyperloop, the project will link central Pune to Mumbai in under 35 minutes, as opposed to the current 3.5+ hours by road.
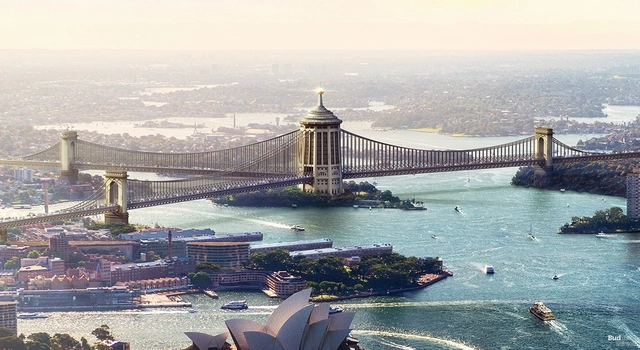
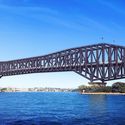
Insurance brand Budget Direct has released a series of commissioned images showcasing six alternative visions for Sydney's iconic Harbour Bridge. Standing at 134 meters high, it‘s the largest steel arch bridge in the world. The design by Dorman Long was selected in a worldwide design competition back in 1924, but what if another entry had been chosen? The project brings to life different visions for the landmark structure and how they may have shaped The Emerald City.
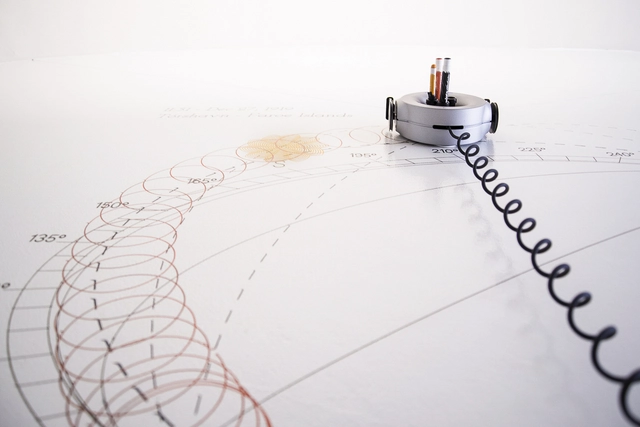
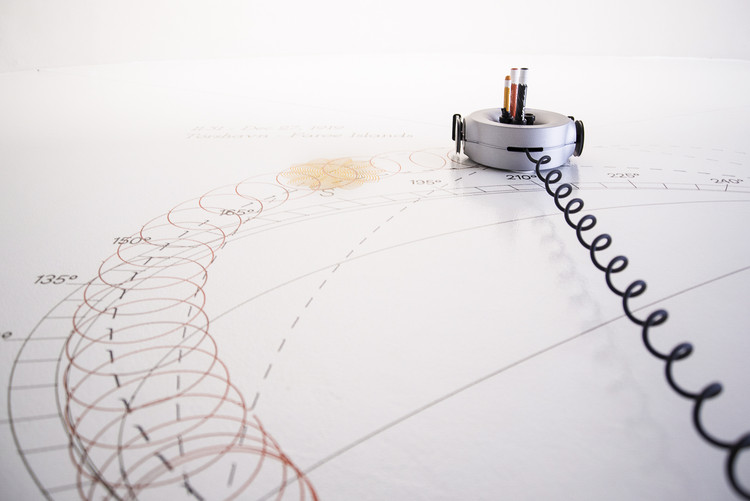
Carlo Ratti Associati's spin-off company Scribit has partnered with leading artist Olafur Eliasson's Little Sun non-profit to draw a crowdsourced illustration of the sun's path in thousands of people's homes. Write&erase robot Scribit works as a smart vertical plotter to create illustrations inspired by sun path charts. The two teams hope to bring the climate crisis center stage and instigate change for the future of the planet.
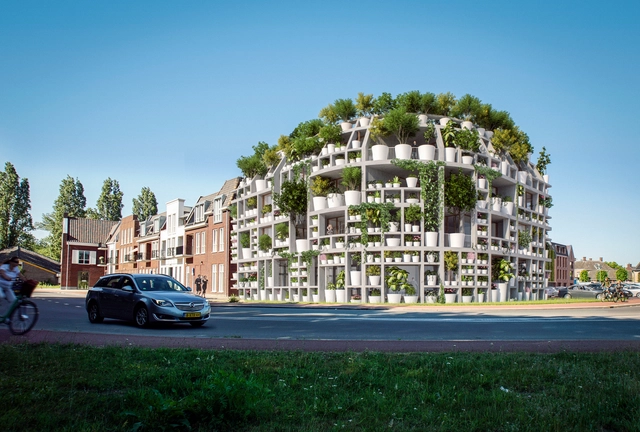
MVRDV has designed an office and residential building on a corner lot next to the Dommel river in the Dutch village of Sint-Michielsgestel. Made with a facade that takes the form of potted plants, the project uses a gridded “rack” system to cover the building’s entire exterior in a variety of plants. Designed with MVRDV’s co-architect, Van Boven Architecten, the team wanted to create a landmark project for the village while also being socially conscious and environmentally progressive.
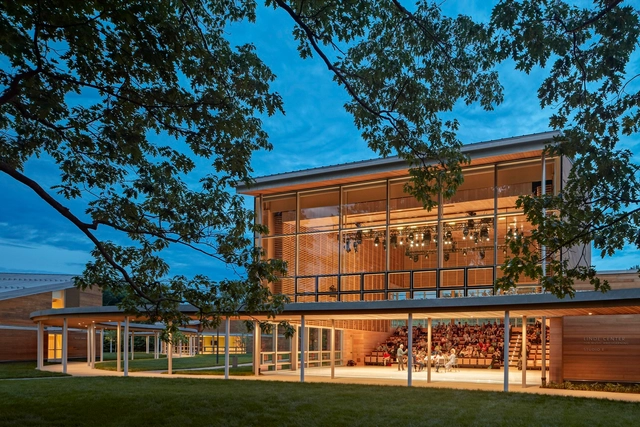
The new Linde Center for Music by William Rawn Associates has opened at the Tanglewood music venue in western Massachusetts. As the summer home of the Boston Symphony Orchestra, Tanglewood welcomes its first new performance facility in 25 years. The Linde Center was designed to provide additional concert and rehearsal space and create a truly multi-season facility.
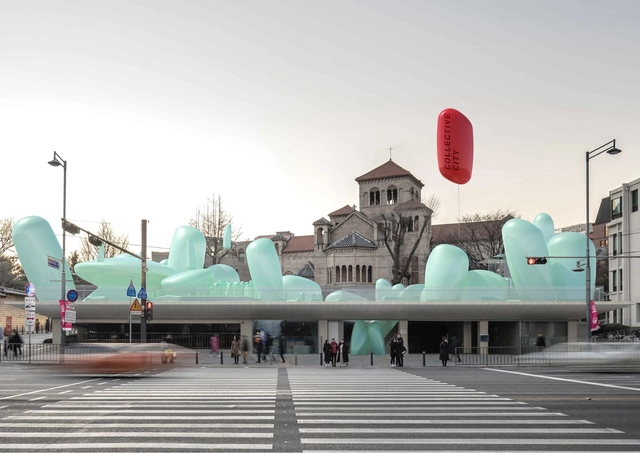
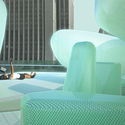
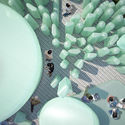
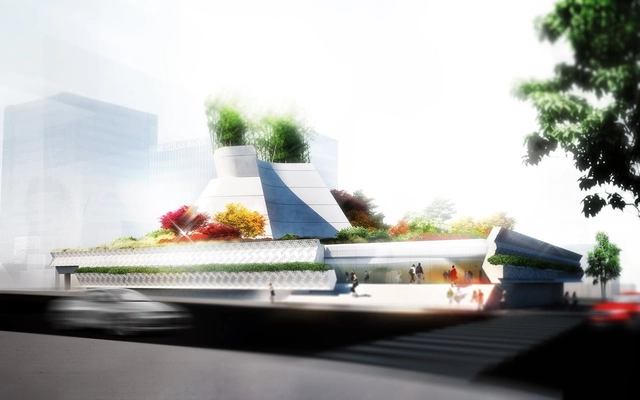
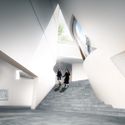
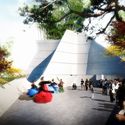
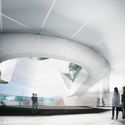
Moscow based office SKNYPL created a new proposal for an inflatable garden atop the Seoul Hall of Urbanism & Architecture in South Korea. Designed as part of the Seoul Maru Competition, the project was made to form a contemporary gathering space for Seoul citizens and tourists alike. Called New Korean Garden, the project aims to complement and update the roof of the Seoul Hall and create a new unique rooftop experience and landmark for the city.
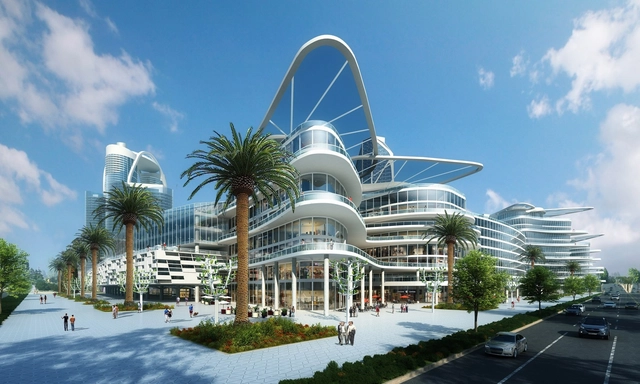
Bleutech Park Las Vegas. Image Courtesy of Bleutech Park Properties
Real-Estate Trust Bleutech Park Properties plans to build the world’s first digital infrastructure mini-city in Las Vegas, Nevada. Called Bleutech Park, the $7.5 billion project is set to break ground this December and aims to redefine the infrastructure industry sector. The development will be home to a net-zero insular mini-city as a high-tech biome in the desert valley.
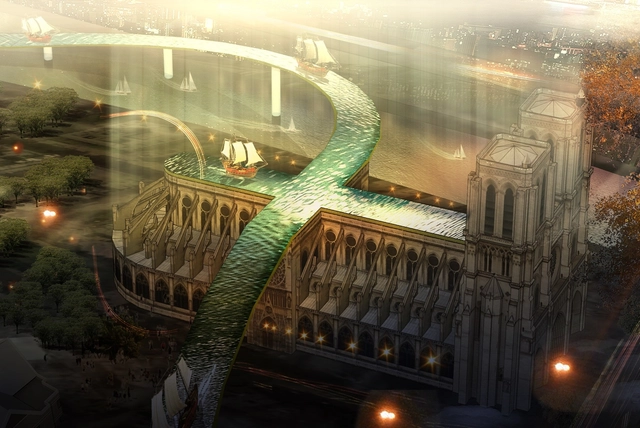
Flowing Fish. Image Courtesy of Bay Huynh Architects
Vietnam-based Bay Huynh Architects have created a proposal for an urban waterway as a new rooftop for Notre Dame Cathedral in Paris. Designed to explore the value of faith and society, the proposal comes after the Notre Dame fire in April this year. Called the Flowing Fish, the project aims to break the traditional notion of a church to create a "new ecosystem" for worship.
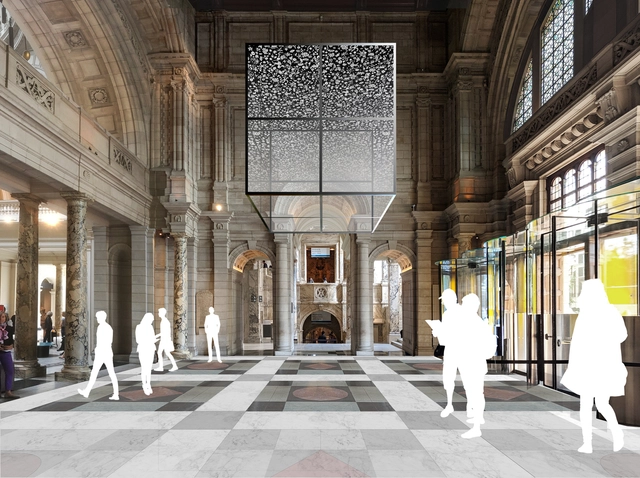
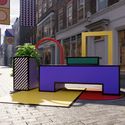
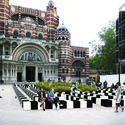
The 2019 London Design Festival opens next month with highlights including projects at the V&A by Sam Jacob and Kengo Kuma. Running from September 14th to the 22nd, the festival will include large-scale installations by Paul Cocksedge, Martino Gamper, PATTERNITY, Dan Tobin Smith and Camille Walala. Returning for its 17th year, the festival will celebrate design across London.
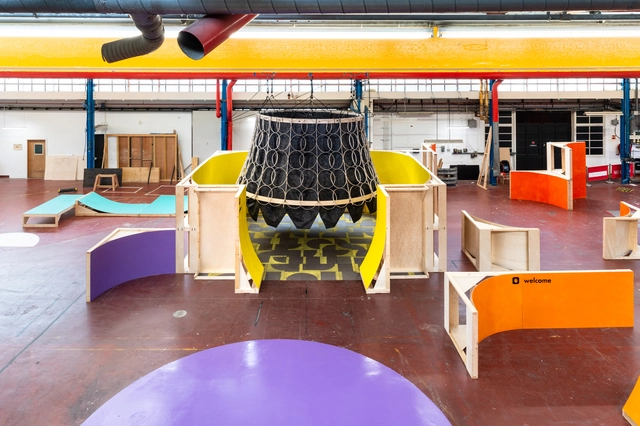
Over 100 local primary school children have designed and built London's first Mega Maker Lab in a former fire-engine-fixing hall. Sited in South London, the project is made to be a hub of activity instigated by the Institute of Imagination (iOi) and architectural educationalists, MATT+FIONA with designers Jestico + Whiles. The children came up with the idea that the design should encapsulates a journey to spark imagination in young makers.
Morphosis has unveiled a new design for the Korean American National Museum in Los Angeles. The project includes a two-story building with a green-roof of plants native to the Korean peninsula and California. Rethinking the Hanok dwelling typology, the project is made to bring architecture and landscape together. Referencing traditional Korean architecture, the team designed the project as "a piece of Korea grafted onto Los Angeles."
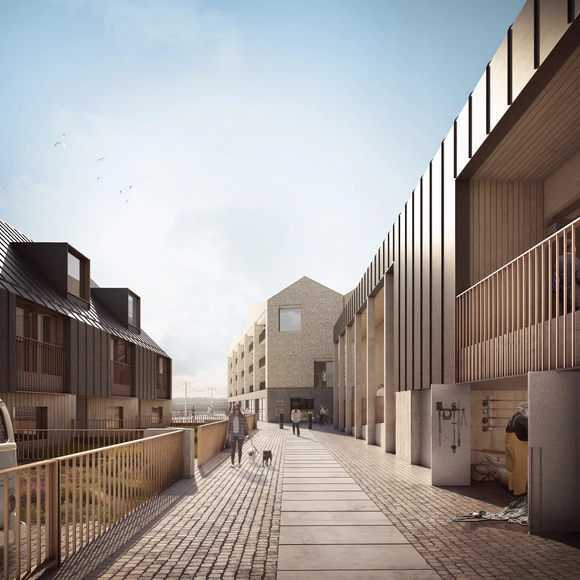
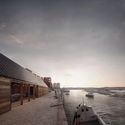
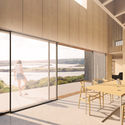
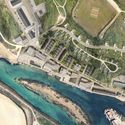
Feilden Clegg Bradley Studios has received unanimous planning approval for the third phase of work in Cornwall. Called Hayle North Quay, the 20 acre mixed use regeneration project was made to create a contemporary harbourside as part of the region's UNESCO World Heritage Site. The scheme draws inspiration from Cornish coal wharf heritage and the natural landscape to creating a vibrant vision for Cornwall's coast.
_credit_Andy_Roberts_hr.jpg?1566321772 "UTS Central. Image Courtesy of Andy Roberts")
_credit_Shane_Lo_0056.jpg?1566321828 "UTS Central. Image Courtesy of Andy Roberts")
_credit_Andy_Roberts_hr.jpg?1566321855 "UTS Central. Image Courtesy of Andy Roberts")




.jpg?1565726267&format=webp&width=640&height=580)
.jpg?1565725994 "Courtesy of Petrās Architecture")
.jpg?1565726032 "Courtesy of Petrās Architecture")
.jpg?1565726349 "Courtesy of Petrās Architecture")
.jpg?1565726364 "Courtesy of Petrās Architecture")
.jpg?1565726267)