Diogo Borges Ferreira

Architect, researcher, and editor. Master in architecture from the Faculty of Architecture of the University of Porto and TU Munich. Based in Porto, Portugal.

BROWSE ALL FROM THIS AUTHOR HERE
↓

Unearthing the Ground: Architecture and the Politics of Waste

Audio available

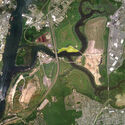
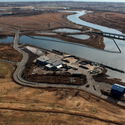
In 1948, Robert Moses established the Fresh Kills Landfill on the western shore of Staten Island. The site, chosen for its remote marshland and cheap land value, was meant to be temporary, but by 1955 it was the largest landfill in the world, receiving up to 29,000 tons of refuse per day at its 1991 peak. By 2001, after more than fifty years of continuous operation, Fresh Kills covered 2,200 acres, roughly three times the area of Central Park, and was, unspectacularly, visible from space. When it started, Moses didn't expect to design a dump but, without calling it that, a new landform with four artificial hills rising up to sixty meters above sea level built entirely from the accumulated residue of eight million daily lives.

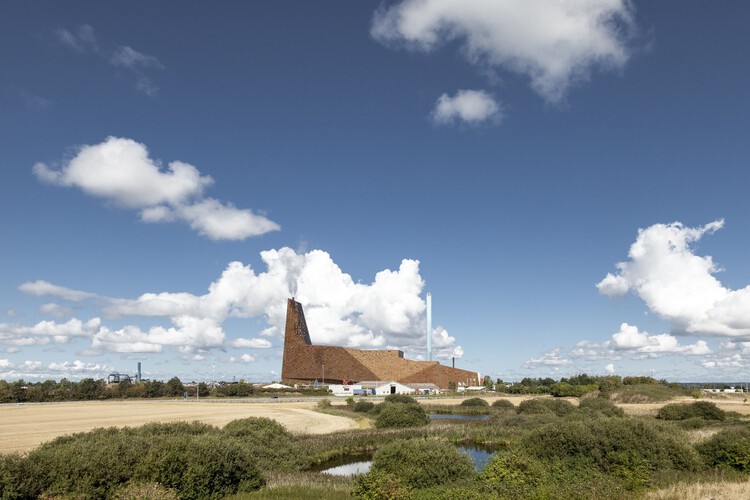
That landform is now, slowly, becoming a park. James Corner Field Operations won the international design competition launched by the city in 2001, producing a master plan called Lifescape that will take thirty years to complete. The landfill's four mounds are being capped, planted, and gradually opened to the public. Methane from decomposing waste is captured and fed into an energy system as the wetlands are being restored around the engineered hills. Evidence of New York's consumption transformed into a feat of ecological engineering and an act of institutional memory management (a way of making a city's most embarrassing landscape slowly look like something it was always meant to be).
Unearthing the Ground: Architecture and the Politics of Waste - Image 1 of 4Unearthing the Ground: Architecture and the Politics of Waste - Image 2 of 4Unearthing the Ground: Architecture and the Politics of Waste - Image 3 of 4Unearthing the Ground: Architecture and the Politics of Waste - Image 4 of 4Unearthing the Ground: Architecture and the Politics of Waste - More Images+ 10

Subscriber Access

Freedom and Architecture: Anneke Abhelakh on "The Albanian Files"

Audio available

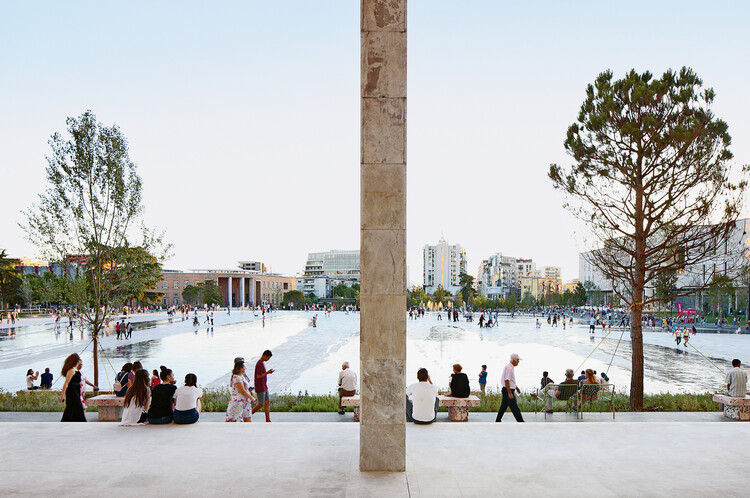
For the past twenty years, Albania has been one of the most active construction territories in Europe. Dozens of international architects have been working there on projects that promise to alter the drawing, the structure, and the cities of a country still recovering from the regimes of the last century. To acknowledge that growth, and those changes in the landscape, is also to acknowledge that behind every form there is a story, and that there are files that tell us more than architecture itself.

Edited by Anneke Abhelakh and published by Lars Müller Publishers, with a foreword by Prime Minister Edi Rama, The Albanian Files has compiled two decades of work of sixty international architecture offices working in Albania into a dense publication whose format, color, and sheer presence amount to a statement in the reading of the country's recent history. The publication works as an extended document, a cartography of what these processes left behind. Much of what takes shape across its pages describes structures of power, patterns of commissioning, and positions whose consequences have proved controversial. Revealing is a sign of transparency, but it is also a sign that some things should never have been hidden in the first place. Albania, more than ever, with its aspirations to open a territory and its growing wish to engage with the world (through tourism and the prospect of EU membership), needs this clarity.

Freedom and Architecture: Anneke Abhelakh on The Albanian Files - More Images+ 4

Subscriber Access

Above the Snowline: 11 Shelters Built at the Limits of Construction

Audio available

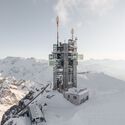
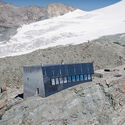
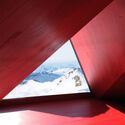
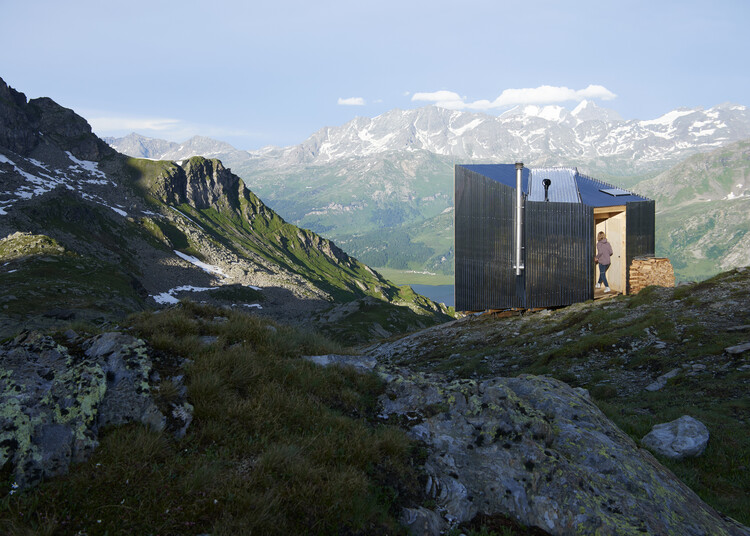
There is no harder place to build than a high mountain, and none where a building feels more provisional. From the Andes to the Himalaya to the Alps, high-altitude construction strips architecture back to its most elementary transactions. The rock reads as permanence itself, yet a structure set near the limit of habitation exists in negotiation with almost everything around it: with wind that arrives without obstruction, with a ground too steep and too frozen to excavate, and with everything it needs arriving from far below. What can be carried up, what can be assembled by few hands, and what can sustain itself are some of the terms of the problem.

Those constraints have produced a remarkably consistent building culture across otherwise unrelated ranges. The refuge, the hut, the bivouac, and the observatory belong to a shared typology in which shelter is inseparable from logistics, and where lightness, prefabrication, and self-sufficiency were structural necessities long before they became virtues.

Above the Snowline: 11 Shelters Built at the Limits of Construction - Imagem 1 de 4Above the Snowline: 11 Shelters Built at the Limits of Construction - Imagem 2 de 4Above the Snowline: 11 Shelters Built at the Limits of Construction - Imagem 3 de 4Above the Snowline: 11 Shelters Built at the Limits of Construction - Imagem 4 de 4Above the Snowline: 11 Shelters Built at the Limits of Construction - More Images+ 24

What Are Architects Escaping From? Ambition and Avoidance in Designing for Remote Sites

Audio available

Ask an architect what the hardest problem in the discipline is right now. The block of unmaintained postwar housing two streets from their office rarely comes up. What comes to their mind is the pressure differentials on Mars, or the tensile loads on a floating platform; because unclaimed ground has no one to negotiate with, no history to answer to, no tenant to remember the last renovation, which makes it considerably easier to design for.

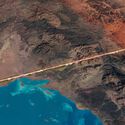
Architects think of themselves as solving a harder problem than the one next door. A project, like The Line, a 170-kilometer city meant to house nine million residents, with a site with no prior claimant, is not architecturally harder than a site with a hundred years of tenancy, contested ownership, and a planning department that remembers the last three developers who used the word "community" and meant something else. It is, considerably, easier. No one to persuade, no history to answer to, no argument to lose. Which raises the question of whether the harder problem is sitting two streets from the office, unsolved, and the easier one is the one getting the renderings and the funding rounds; then 'ambition' is the wrong word for what is happening. Something is being avoided, and we need to start thinking about what.

What Are Architects Escaping From? Ambition and Avoidance in Designing for Remote Sites - Imagen 1 de 4What Are Architects Escaping From? Ambition and Avoidance in Designing for Remote Sites - Imagen 2 de 4What Are Architects Escaping From? Ambition and Avoidance in Designing for Remote Sites - Imagen 3 de 4What Are Architects Escaping From? Ambition and Avoidance in Designing for Remote Sites - Imagen 4 de 4What Are Architects Escaping From? Ambition and Avoidance in Designing for Remote Sites - More Images+ 10

The Right to Be Naive: How Architecture Turned Innocence into a Position

Audio available

Since the 2008 crash, a scatter of small practices (none more than fifteen years old and none large enough to need a manifesto in the traditional sense) have arrived, independently of one another, at some version of the same refusal: to sound too certain, too soon, in a discipline that had spent the previous decade selling confidence as a finish. They would probably resist being filed under one heading, but the coincidence itself is that something about practising architecture after 2008 made innocence look like the only posture worth trying.

At least from 2019 onwards, Fala has circulated a two-word description of itself, repeated verbatim across dozens of architecture outlets: a "naïve architecture practice." No footnote, no irony, just an office, founded in 2013, that built a decade of houses, birdhouses and institutional commissions on a term architecture had spent a century trying to outgrow. The question the phrase raises is not whether the buildings are any good (as they generally are) but what it means for a practice to choose innocence as a public position. Where does post-irony end and marketing begin?

The Right to Be Naive: How Architecture Turned Innocence into a Position - Image 1 of 4The Right to Be Naive: How Architecture Turned Innocence into a Position - Image 2 of 4The Right to Be Naive: How Architecture Turned Innocence into a Position - Image 3 of 4The Right to Be Naive: How Architecture Turned Innocence into a Position - Image 4 of 4The Right to Be Naive: How Architecture Turned Innocence into a Position - More Images+ 15

Unearthing the Ground: Architecture and the Politics of Oil

Audio available

This article is part of "Thresholds", a special edition printed newspaper by Cobe Notes x ArchDaily.

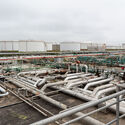
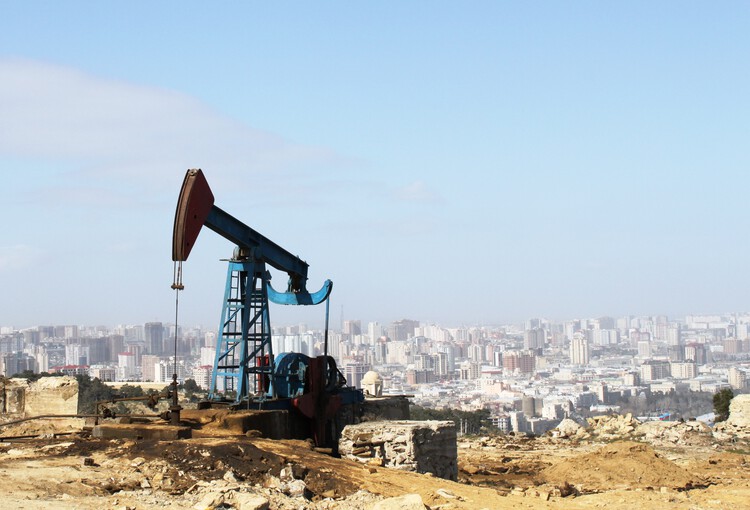
Beneath the ground lies a material that has quietly shaped the architecture of the modern world. Petroleum is rarely discussed within architectural discourse, yet the extraction, circulation, and consumption of oil have profoundly reorganized the spatial logic of territories. Pipelines, refineries, drilling platforms, ports, highways, and petrochemical complexes form a vast infrastructural landscape that sustains contemporary life, composing a dispersed architecture of energy.

Throughout the twentieth and twenty-first centuries, oil became the material foundation of industrial society. It fueled transportation, powered factories, and supported the growth of cities whose spatial organisation depended on continuous energy flows. Yet the infrastructures that enable these flows rarely become objects of architectural inquiry. Attention remains largely directed toward form, typology, or urban density, while the material systems that sustain these environments tend to remain displaced within the discipline.

Unearthing the Ground: Architecture and the Politics of Oil - Image 1 of 4Unearthing the Ground: Architecture and the Politics of Oil - Image 2 of 4Unearthing the Ground: Architecture and the Politics of Oil - Image 3 of 4Unearthing the Ground: Architecture and the Politics of Oil - Image 4 of 4Unearthing the Ground: Architecture and the Politics of Oil - More Images+ 15

Subscriber Access

Tallinn Architecture City Guide: 13 Projects in a Capital Reclaiming its Waterfront

Audio available

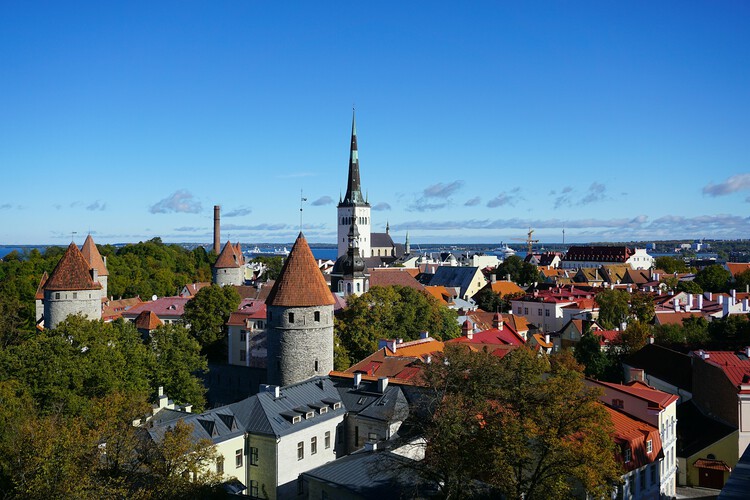
Seen from the water, Tallinn presents the skyline of a Hanseatic merchant town. During the Soviet period, most of the seafront was a restricted military zone, leaving the harbour as one of the few places where the city and the sea could meet. Even Linnahall, the vast concrete venue built for the sailing events of the 1980 Moscow Olympics, was positioned in part to preserve the view of the old town for ships approaching the harbour. For half a century, Tallinn grew away from the water that had made it a trading city, so when independence was restored in 1991, some of the capital's most valuable land was also among the least familiar to its inhabitants.

Tallinn's recent architecture is largely an architecture of reconnection. The city has been reopening what was cut off and adapting what lost its purpose, while building new structures where the boundaries between city, infrastructure and landscape are still being negotiated. The factories around the medieval centre, from Rotermann's mills near the port to the submarine yards at Noblessner, had lost their original purpose. Their gradual conversion has since become one of the defining stories of contemporary Tallinn. Much of this architecture is deliberately quiet, deriving its impact from the way old structures, new uses and the waterfront have been brought back into the life of the city.

Tallinn Architecture City Guide: 13 Projects in a Capital Reclaiming its Waterfront - More Images+ 11

Subscriber Access

Alcatraz on the Hill: The Rise and Afterlife of Trieste's Rozzol Melara

Audio available

The courtyard at Rozzol Melara measures two hundred meters on each side, which makes it larger than any square in Trieste. Two L-shaped blocks of exposed concrete enclose it, one of them twice the height of the other, climbing from seven to fifteen stories as the ridge falls away toward the gulf four kilometers below. Concrete pylons spaced every fifteen meters carry the blocks down to a slope they never quite touch, opening porticoes deep enough to walk through, and above them the facades resolve into loggias at the scale of a single room. Seen from the coastal road, none of that is legible; one can only see a gray line drawn across the hills.

Inside the enclosure, the Istituto Autonomo Case Popolari of Trieste built the rest of a city. The 648 apartments account for less of the plan than the schools, the post office, the health center, the parish hall, the twenty-odd shops and the two-level garage, all reached through covered streets that run the length of the blocks and cross the court in a raised walkway, so that the route from a front door to a grocery or a classroom passes through collective space without ever going outdoors. Twenty-nine architects worked on it under the coordination of Carlo Celli, drawing on sociological studies commissioned before the project.

Subscriber Access

Building a National Image: Architecture, Capital, and Political Power

Audio available

The Pyramid of Tirana opened as a museum to Enver Hoxha in October 1988, three years after his death and three years before the regime collapsed. In the decades that followed, it served as a radio station, a conference venue, a nightclub, and a base for NATO during the Kosovo war. In 2023, MVRDV reopened it as a park and technology school, adding steps to the façades so that the building could be walked over. The inauguration was timed to the Western Balkans Summit on 16 October, a date that some critics pointed out was Hoxha's birthday. Two projects of national self-definition, thirty-five years apart and built on opposite political premises, have used the same structure.

Building a National Image: Architecture, Capital, and Political Power - More Images+ 15

Subscriber Access

Hungary's New Architectural Landscape: Building From the Past

Audio available

Hungary's architectural landscape spent the socialist decades being redrawn from above, its cooperative farms consolidated out of family plots and its standardized housing blocks distributed across the territory in a form that would have been identical anywhere else. The sociologist Virág Molnár, whose Building the State traces the political uses of architecture in postwar Hungary and East Germany, has made the case that this reshaping of the built environment was one of the political project's primary instruments and not a byproduct of it, a mobilization that carried through socialist modernization and into the transition that followed. The British critic Owen Hatherley, whose Landscapes of Communism explores the housing estates of Budapest alongside those of Warsaw and Kyiv, describes the far end of that same inheritance, where buildings have outlasted the ideology that commissioned them and remain occupied by people with little stake in defending the reasoning behind them.

Hungary's New Architectural Landscape: Building From the Past - Imagem 1 de 4Hungary's New Architectural Landscape: Building From the Past - Imagem 2 de 4Hungary's New Architectural Landscape: Building From the Past - Imagem 3 de 4Hungary's New Architectural Landscape: Building From the Past - Imagem 4 de 4Hungary's New Architectural Landscape: Building From the Past - More Images+ 16

Workmanship and Imperfection: 10 Projects Between Hand and Machine

Audio available

In 1968, the furniture designer and RCA professor David Pye published The Nature and Art of Workmanship, a book built around a distinction between "workmanship of risk" and the "workmanship of certainty." Pye was not writing about architecture, and despite how the phrase gets used today, he was not really writing about hands versus machines either. He pointed out that a printing press, entirely mechanical, still depends on someone judging the ink and the register, while a woodturner working a lathe by hand can follow a template closely enough that almost nothing is left to chance.

Workmanship of risk, in Pye's definition, is any process where the outcome is not fixed in advance but depends on the judgment, dexterity, and attention the maker exercises while the work is still underway. Workmanship of certainty is the opposite condition, as the result is settled before production begins, locked into a jig, a mold, or a program, so that everything downstream is execution. Pye was careful to note that neither mode is inherently superior and that a numerically controlled machine, calibrated to leave room for drift, can sit closer to risk than a hand tool run to a fixed template.

Workmanship and Imperfection: 10 Projects Between Hand and Machine - More Images+ 6

Subscriber Access

What Is Metamodern Architecture? Between Postmodern Irony and a New Sincerity

Audio available

In a slim volume with a yellow-edged cover, recently published by the Porto-based imprint Circo de Ideias, the architect Paulo Martins Barata (a founding partner of Promontório) makes a deceptively bold claim that the architecture produced in Europe since the Great Recession belongs to neither of the two camps that structured the twentieth century's fiercest disciplinary debate.

The Language of Metamodern Architecture borrows its title, with evident irony, from Charles Jencks' 1977 The Language of Post-Modern Architecture, the book that famously declared modern architecture dead at 3:32 pm on July 15, 1972, with the demolition of Pruitt-Igoe. His wager is that another death, never officially certified, occurred somewhere around 2008, and that architecture has been living, mostly unaware, in what grew up around the grave.

What Is Metamodern Architecture? Between Postmodern Irony and a New Sincerity - More Images+ 13

Subscriber Access

South of Everything: Architecture and Territorial Presence in Antarctica

Audio available

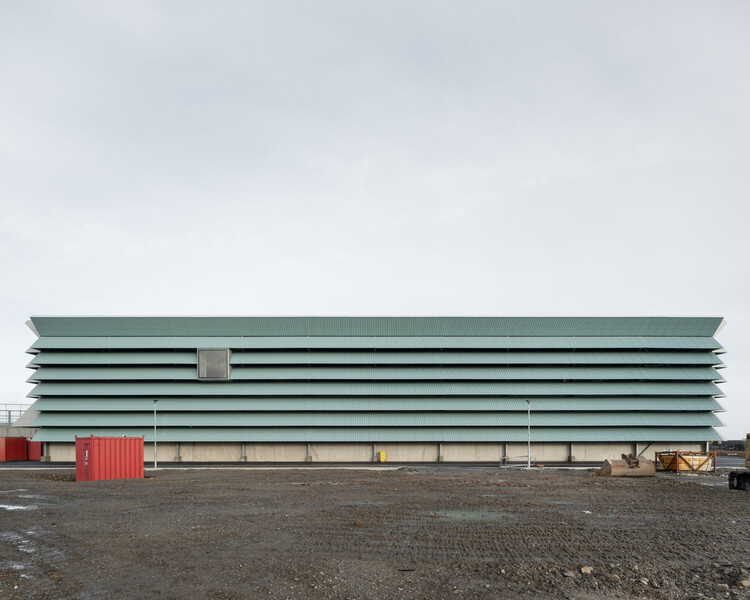
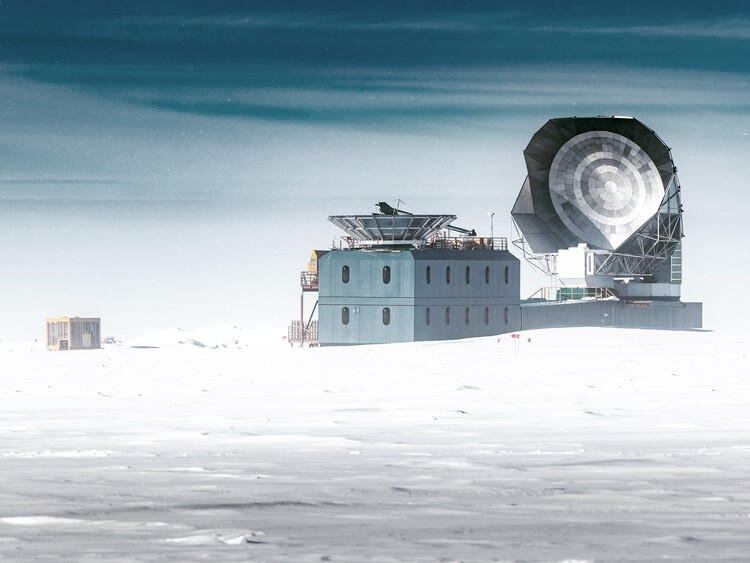
Antarctica has no government, no permanent population, and no economy. It also, since 1959, has had no legally recognized owner as the Antarctic Treaty freezes every territorial claim on the continent. On paper, this makes Antarctica the closest thing on Earth to a true commons. In practice, close to thirty countries currently operate more than seventy research stations there, several of them within a short flight of one another, and one of those stations has a school, a chapel, a cemetery, and a civil registry office that has recorded eleven births since 1978.

None of that architecture is accidental, and very little of it is explained by science alone. A research station costs millions of dollars to build and supply in one of the most logistically hostile places on the planet; a country does not commit to that expense purely to measure atmospheric ozone it could, in several cases, measure somewhere closer. What a station does, reliably, is stake a claim to a territory that legally forbids exactly that.

South of Everything: Architecture and Territorial Presence in Antarctica - 1 的图像 4South of Everything: Architecture and Territorial Presence in Antarctica - 2 的图像 4South of Everything: Architecture and Territorial Presence in Antarctica - 3 的图像 4South of Everything: Architecture and Territorial Presence in Antarctica - 4 的图像 4South of Everything: Architecture and Territorial Presence in Antarctica - More Images+ 24

Unearthing the Ground: Architecture and the Politics of Extraction

Audio available

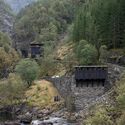
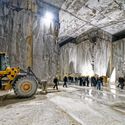
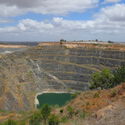
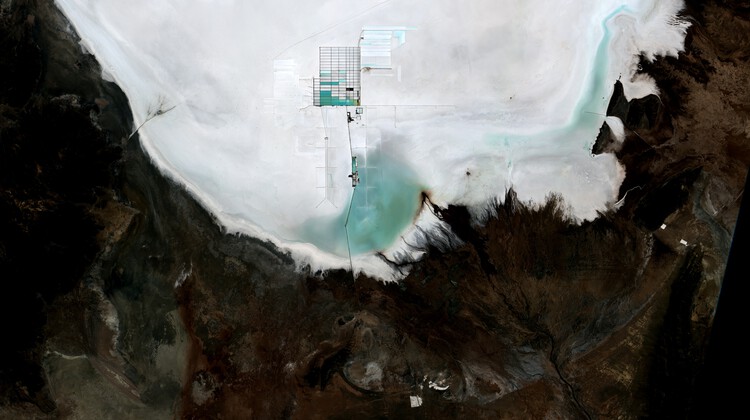
Every building begins somewhere else. The sand in its concrete, the stone on its façade, the lithium that may one day power its systems. It arrives, already stripped from a mountain, a riverbed, or a salt flat thousands of kilometers away, having passed through a chain of trucks, ships, and customs declarations that erase almost everything about where it came from. Architecture tends to treat material as a starting condition, something simply available, but extraction is where construction actually begins.

The global trade in construction sand alone now moves on a scale that rivals the illegal markets in timber, gold, and fish combined, run through networks violent enough to have cost reporters and activists their lives. A single mountain in Tuscany has yielded more marble in the past few decades than in the two thousand years before them, hollowed out by a workforce whose own history of revolt has been almost entirely forgotten. Beneath the salt flats of three South American countries and the copper belt of Central Africa, the minerals that will supposedly power a cleaner future are pulled from ground that Indigenous communities have inhabited for generations and that children, in some cases, mine by hand. Each of these is sold as ordinary commerce; each is also a territorial transaction whose terms were set somewhere far from where the material was taken.

Unearthing the Ground: Architecture and the Politics of Extraction - Image 1 of 4Unearthing the Ground: Architecture and the Politics of Extraction - Image 2 of 4Unearthing the Ground: Architecture and the Politics of Extraction - Image 3 of 4Unearthing the Ground: Architecture and the Politics of Extraction - Image 4 of 4Unearthing the Ground: Architecture and the Politics of Extraction - More Images+ 13

Subscriber Access

Budapest Architecture City Guide: 15 Projects Tracing a Capital Built on Layers

Audio available

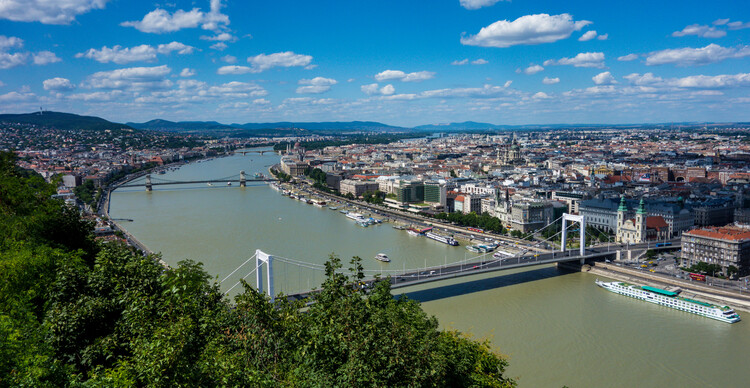
When Buda and Pest joined in 1873, the two parts formed a capital whose identity has since been tied to this balance between geography and urban order. From the riverbanks and thermal baths to imperial monuments and infrastructural works, Budapest's architecture carries the traces of these overlapping histories.

That layered condition continues to shape Hungary's capital today. Alongside its historic fabric, Budapest has seen a steady accumulation of contemporary projects, from cultural institutions in City Park to new educational buildings, sports facilities, adaptive reuse works, and large-scale developments along the Danube. Often working through inherited structures rather than apart from them, these projects add new layers to a city shaped as much by continuity as by change.

Budapest Architecture City Guide: 15 Projects Tracing a Capital Built on Layers - More Images+ 16

Subscriber Access

Concrete Memory: 12 Postwar Monuments Across Eastern Europe

Audio available

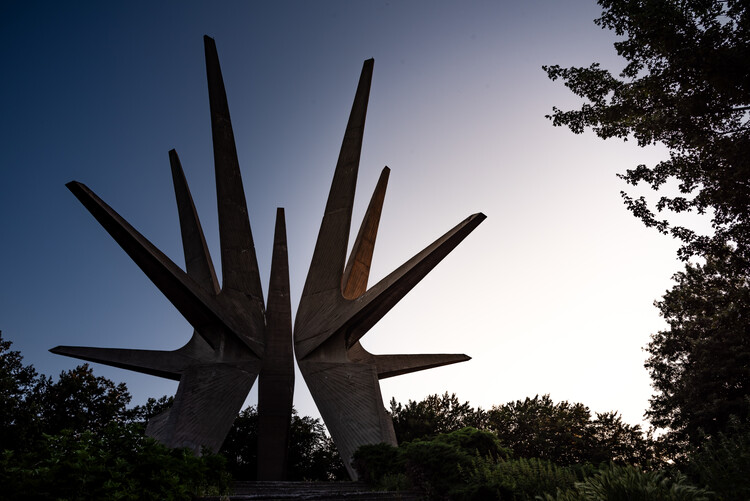
A monument is usually the most conservative building a state will commission. It is expected to stabilize memory, to make history legible, and to give public form to a shared narrative. Eastern Europe's twentieth century produced an entire body of work from the Baltic to the Balkans that resisted precisely those expectations, challenging the conventional relationship between monument, memory, and representation. Commonly grouped under the name spomeniks, these architectural exercises are perhaps the best-known examples of a much broader landscape of memorial architecture that emerged across the region. These were societies emerging from occupation, civil conflict, or revolution, and none of them possessed a single symbolic language capable of accommodating the complexity of their histories. Rather than searching for new heroes or new icons, many architects and artists turned to space itself as the medium through which remembrance could be constructed.

These monuments occupy an unusual position between sculpture and architecture. At one scale, they read as deliberate abstract compositions arranged with the clarity of a drawing by Kandinsky. At another, they seem less resolved, as if testing the limits of a spatial language still in formation. Their forms often appear caught between certainty and experimentation, the same monument readable as a controlled geometric object and as an open-ended search for how collective memory might inhabit space. But these readings coexist and give many of these works their enduring ambiguity.

Concrete Memory: 12 Postwar Monuments Across Eastern Europe - Imagen 1 de 4Concrete Memory: 12 Postwar Monuments Across Eastern Europe - Imagen 2 de 4Concrete Memory: 12 Postwar Monuments Across Eastern Europe - Imagen 3 de 4Concrete Memory: 12 Postwar Monuments Across Eastern Europe - Imagen 4 de 4Concrete Memory: 12 Postwar Monuments Across Eastern Europe - More Images+ 11

Subscriber Access

Go East: What Tirana's Bread & Heart Festival Reveals About Architecture and Landscape

Audio available

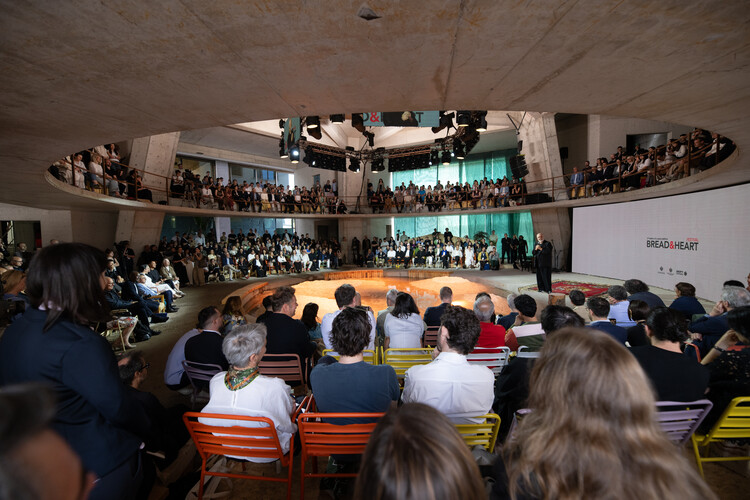
Something has been happening in Tirana that the architectural world has not quite found the language for. In the space of a few years, a city of less than a million people in one of Europe's least-known countries has become the site of an extraordinary concentration of architectural ambition — a place where offices that rarely work in the same city, let alone the same decade, are building simultaneously, and where the questions that preoccupy contemporary architecture seem to arrive with an unusual urgency.

The second edition of the Bread & Heart Festival, held in Tirana from June 3 to 5, brought together more than two hundred architects, urban planners, developers, and professionals from across Europe, the Americas, Asia and beyond to discuss "Landscapes of Abundance", a theme organized around the curatorial premise of moving from portrait to landscape, from the individual building to the territory as a whole. The room it assembled would be difficult to replicate anywhere else in the architectural calendar: Francis Kéré, Jeanne Gang, Sumayya Vally, Pierre de Meuron, Bjarke Ingels, Reinier de Graaf, Stefano Boeri, Kersten Geers, Benedetta Tagliabue, Ma Yansong, among them.

Go East: What Tirana's Bread & Heart Festival Reveals About Architecture and Landscape - Image 1 of 4Go East: What Tirana's Bread & Heart Festival Reveals About Architecture and Landscape - Image 2 of 4Go East: What Tirana's Bread & Heart Festival Reveals About Architecture and Landscape - Image 3 of 4Go East: What Tirana's Bread & Heart Festival Reveals About Architecture and Landscape - Image 4 of 4Go East: What Tirana's Bread & Heart Festival Reveals About Architecture and Landscape - More Images+ 43

Feeding the Land: What We Eat Built the World We Inhabit

Audio available

There is a standard way of telling the history of architecture and food. It begins with the human decision to cultivate, to store, to distribute, to consume, and ends with the building that decision produced. In this version of events, food is the occasion and architecture is the response.

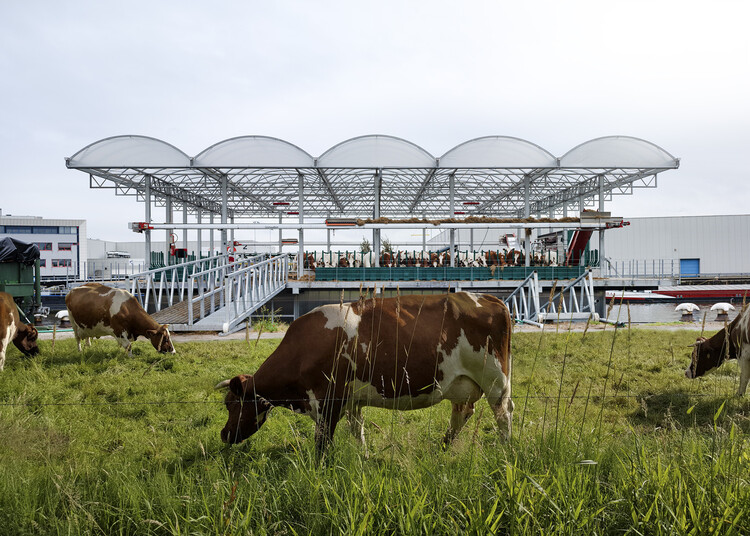
But what if the story runs differently? What if the tomato built Almería? What if the cod redesigned the North Atlantic? What if the soybean is, at this moment, constructing a port in Santos and demolishing a forest in the Cerrado simultaneously, and the architect has simply not been told? These are descriptions of processes already complete, or well underway, that have produced some of the most spatially consequential contemporary landscapes. Much of the built environment is shaped by the pressures, metabolisms, and territorial ambitions of what we eat. Architecture, in this, is often less a project than a consequence, and the discipline has been telling its own story from the wrong end.

Feeding the Land: What We Eat Built the World We Inhabit - Image 1 of 4Feeding the Land: What We Eat Built the World We Inhabit - Image 2 of 4Feeding the Land: What We Eat Built the World We Inhabit - Image 3 of 4Feeding the Land: What We Eat Built the World We Inhabit - Image 4 of 4Feeding the Land: What We Eat Built the World We Inhabit - More Images+ 23