Dima Stouhi

Community & Content Editor at ArchDaily. Bachelor of Arts in Interior Architecture & Master's in Product & Business Development. Born and raised in Beirut, Lebanon.

BROWSE ALL FROM THIS AUTHOR HERE

Bjarke Ingels, Roni Bahar, and Nick Chim Launch First-of-its-Kind Home Design Company

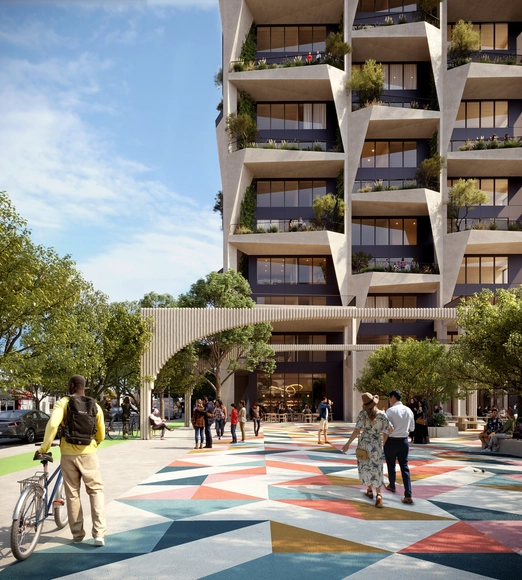
Danish architect Bjarke Ingels has joined forces with technology and real estate professionals Nick Chim and Roni Bahar to create Nabr, a new housing company that offers residents custom and sustainable apartments at scale with a path to ownership. The real estate tech startup has debuted its first development SoFA One in the heart of San Jose's South of First Area (SoFA) cultural district in Silicon Valley, and will allow residents to customize their space using Nabr's digital platform, and choose between different designs and financing packages.

Bjarke Ingels, Roni Bahar, and Nick Chim Launch First-of-its-Kind Home Design Company - Image 1 of 4Bjarke Ingels, Roni Bahar, and Nick Chim Launch First-of-its-Kind Home Design Company - Image 2 of 4Bjarke Ingels, Roni Bahar, and Nick Chim Launch First-of-its-Kind Home Design Company - Image 3 of 4Bjarke Ingels, Roni Bahar, and Nick Chim Launch First-of-its-Kind Home Design Company - Image 4 of 4Bjarke Ingels, Roni Bahar, and Nick Chim Launch First-of-its-Kind Home Design Company - More Images+ 1

Noa* Network of Architecture Envisions Triangular Modules for Community and Culture Center

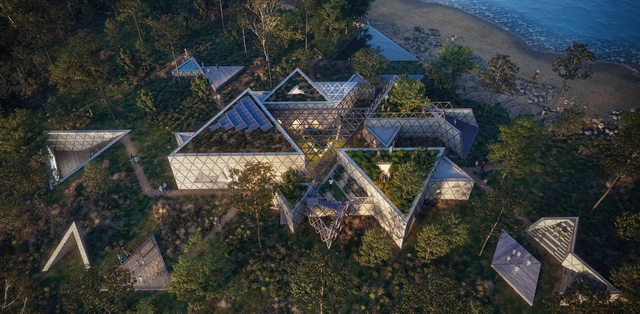
noa* network of architecture has unveiled a prototype of a Centre for Culture and Community (CeCuCo) questioning "what form flexibility takes, how nature can be embedded in the project and how far the role of the architect goes, in the belief that a project only works when people make it their own". The center is a research project that explores how to create flexible and multifunctional spaces without a fixed context, giving the community the chance to decide, act, and circulate within the architecture.

Noa* Network of Architecture Envisions Triangular Modules for Community and Culture Center - Image 1 of 4Noa* Network of Architecture Envisions Triangular Modules for Community and Culture Center - Image 2 of 4Noa* Network of Architecture Envisions Triangular Modules for Community and Culture Center - Image 3 of 4Noa* Network of Architecture Envisions Triangular Modules for Community and Culture Center - Image 4 of 4Noa* Network of Architecture Envisions Triangular Modules for Community and Culture Center - More Images+ 6

Pantone Reveals "Inventive and Transformative" 2022 Color of the Year

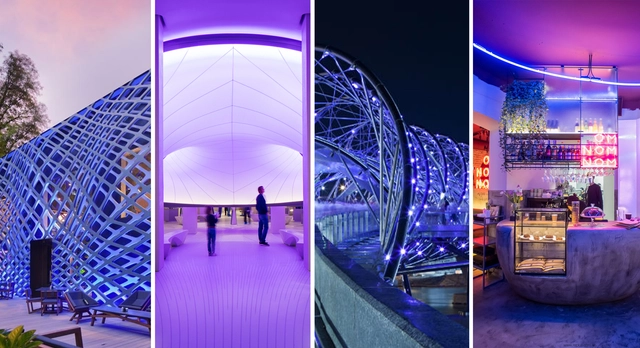
Pantone has revealed its Color of the Year for 2022; 17-3938 Very Peri, a brand new color "whose courageous presence encourages personal inventiveness and creativity". The shade falls under the blue color family but with violet red undertones, illustrating the fusion of our modern times and how the digital world has morphed with our physical one. In architecture, shades of periwinkle blue and lavender have long been used in installations, commercial spaces, and lighting, instilling an overall calming, optimistic, and positive effect on the human mind.

Pantone Reveals Inventive and Transformative 2022 Color of the Year  - More Images+ 8

Alejandro Haiek Unveils Images of Winning Intervention at the Wojr/Civitella Awards

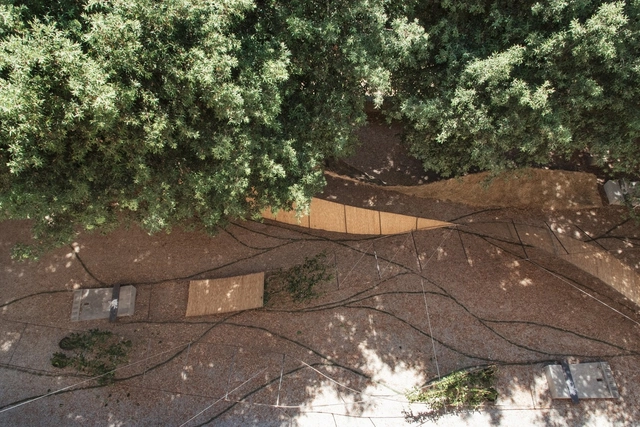
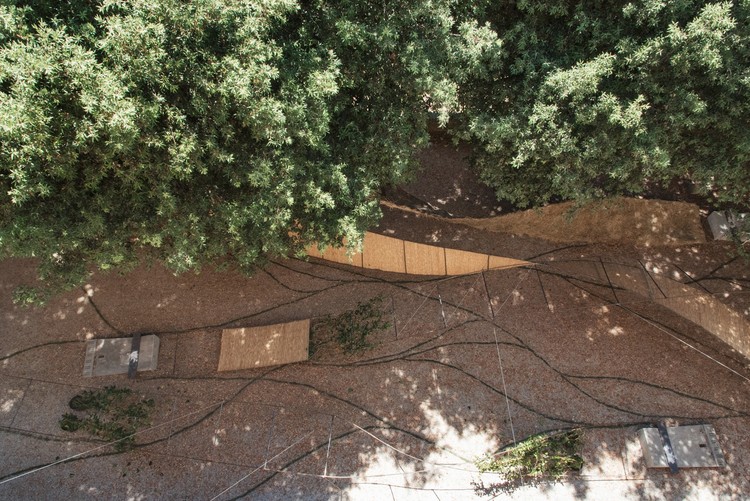
During his Fellowship at Civitella Ranieri / WOJR Architecture Prize, Alejandro Haiek unveiled images of "Industries of Nature", the award-winning artistic narrative that explores Civitella castle's context and environment and observes how nature and industry work in parallel to form the traditional Umbrian landscape. The intervention was presented not as an art object, but as a documentation of the dynamic exchange between narratives, topographies, and shared resources, overlapping the Civitella Ranieri artist community with local farmers, automobile robotics technicians, engineers and producers.

Alejandro Haiek Unveils Images of Winning Intervention at the Wojr/Civitella Awards - Image 1 of 4Alejandro Haiek Unveils Images of Winning Intervention at the Wojr/Civitella Awards - Image 2 of 4Alejandro Haiek Unveils Images of Winning Intervention at the Wojr/Civitella Awards - Image 3 of 4Alejandro Haiek Unveils Images of Winning Intervention at the Wojr/Civitella Awards - Image 4 of 4Alejandro Haiek Unveils Images of Winning Intervention at the Wojr/Civitella Awards - More Images+ 26

Paul Clemence Releases Images of Riken Yamamoto's The Circle in Switzerland

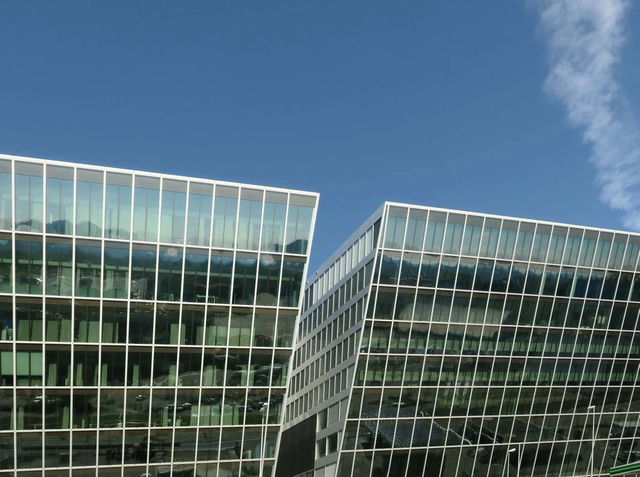
Architectural photographer Paul Clemence has released a new photoseries of Riken Yamamoto's The Circle project, a mixed use development at the Zurich Airport. The design was a competition entry that asked architects to create a program that offers visitors: Swissness, Surprise, and Connections to the World. Yamamoto's winning design, with its inclined facade and combination of linear and curved outlines, linked the airport to the park physically and visually, creating an architecture that highlights the Swiss identity.

Paul Clemence Releases Images of Riken Yamamoto's The Circle in Switzerland - Image 1 of 4Paul Clemence Releases Images of Riken Yamamoto's The Circle in Switzerland - Image 2 of 4Paul Clemence Releases Images of Riken Yamamoto's The Circle in Switzerland - Image 3 of 4Paul Clemence Releases Images of Riken Yamamoto's The Circle in Switzerland - Image 4 of 4Paul Clemence Releases Images of Riken Yamamoto's The Circle in Switzerland - More Images+ 63

MPavilion, Australia’s Leading Architecture and Design Event Announces 2021 Program

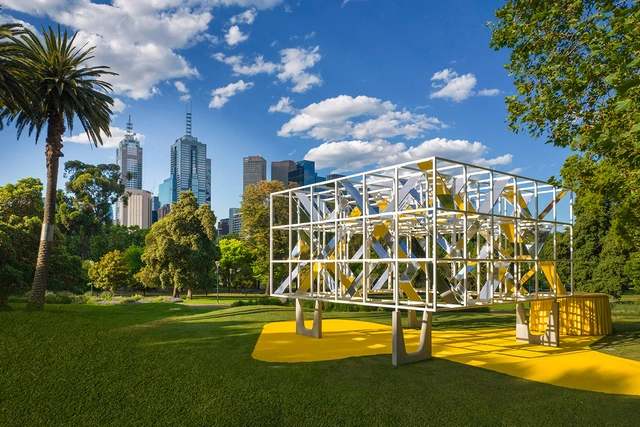
The Naomi Milgrom Foundation has unveiled the 2021 MPavilion program, offering over 250 free events over the span of 152 days, its longest to date. Now in its 8th season, the event welcomes design enthusiasts from Australia and across the globe to celebrate the important contributions of the design community to cultural landscapes. This year's pavilion, titled 'The LightCatcher' is designed by Venice-based MAP studio, and will be installed in Melbourne’s Queen Victoria Gardens from the 2nd of December until the 24th of April 2022.

MPavilion, Australia’s Leading Architecture and Design Event Announces 2021 Program - Image 1 of 4MPavilion, Australia’s Leading Architecture and Design Event Announces 2021 Program - Image 2 of 4MPavilion, Australia’s Leading Architecture and Design Event Announces 2021 Program - Image 3 of 4MPavilion, Australia’s Leading Architecture and Design Event Announces 2021 Program - Featured ImageMPavilion, Australia’s Leading Architecture and Design Event Announces 2021 Program - More Images+ 1

A Floating Home in Canada and a Private Villa in Egypt: 8 Unbuilt Houses Submitted to ArchDaily

Subscriber Access | 

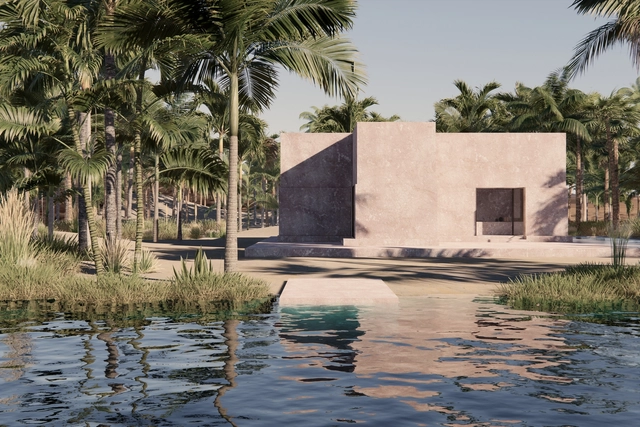
Although the design diversity of private homes often relies on how each project responds to the topography, context, and material availability, the most significant factor of residential architecture is users and what they require in terms of spatial needs and preferences. This user-centric approach has long been practiced, Mies van der Rohe once explained that "the architect must get to know the people who will live in the planned house. From their needs, the rest inevitably follows".

This week’s curated selection of Best Unbuilt Architecture highlights private residential projects submitted by the ArchDaily community. From a private family house nestled in the forests of Russia to a reinvention of Colombia's traditional courtyard typology, this round up of unbuilt projects showcases how architects design private spaces that combine nature, functionality, privacy, and locality. The article also includes projects from Kosovo, Spain, United States, and Serbia.

A Floating Home in Canada and a Private Villa in Egypt: 8 Unbuilt Houses Submitted to ArchDaily  - 1 的图像 4A Floating Home in Canada and a Private Villa in Egypt: 8 Unbuilt Houses Submitted to ArchDaily  - 2 的图像 4A Floating Home in Canada and a Private Villa in Egypt: 8 Unbuilt Houses Submitted to ArchDaily  - 3 的图像 4A Floating Home in Canada and a Private Villa in Egypt: 8 Unbuilt Houses Submitted to ArchDaily  - 4 的图像 4A Floating Home in Canada and a Private Villa in Egypt: 8 Unbuilt Houses Submitted to ArchDaily  - More Images+ 57

Meet the Winners of the 2021 AR House Awards

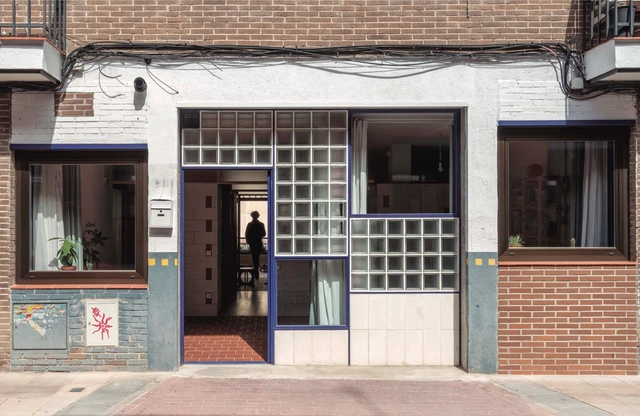
El Garaje by Nomos has been announced as the winner of the 2021 AR House Awards 2021. Selected from a shortlist of 15 global practices, the jury praised the project for how it "rethinks the housing typology as an element to reactivate underused spaces in cities and transform rigid and obsolete infrastructure into lively solutions". House Hamburgö by Manthey Kula and House in Kanazawa by Shota Nakanishi Architects also received highly commended recognition, along with honorable mentions to Beaconsfield house by Simon Pendal Architect, Weekend House by AREA (Architecture Research Athens), and Hlöðuberg artist studio by Studio Bua.

Meet the Winners of the 2021 AR House Awards - More Images+ 1

Hiroshi Sugimoto's Hirshhorn Sculpture Garden Finally Receives Construction Approval

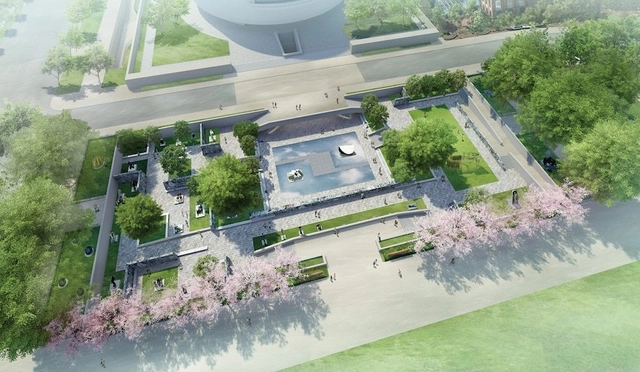
Following years of federal review, the National Capital Planning Commission has finally approved Hiroshi Sugimoto’s Sculpture Garden renovation proposal. Sugimoto’s redesign, which was proposed in Spring of 2019, transforms the Hirshhorn Museum into an accessible and inviting structure welcoming more than 30 million annual visitors. The design features flexible venues to welcome large-scale sculptures and time-based performances, and includes work on long-overdue repairs in the infrastructure.

Hiroshi Sugimoto's Hirshhorn Sculpture Garden Finally Receives Construction Approval  - Image 1 of 4Hiroshi Sugimoto's Hirshhorn Sculpture Garden Finally Receives Construction Approval  - Image 2 of 4Hiroshi Sugimoto's Hirshhorn Sculpture Garden Finally Receives Construction Approval  - Featured ImageHiroshi Sugimoto's Hirshhorn Sculpture Garden Finally Receives Construction Approval  - Image 3 of 4Hiroshi Sugimoto's Hirshhorn Sculpture Garden Finally Receives Construction Approval  - More Images

BIG and A-Lab Unveil Design of New Innovation District in Norway

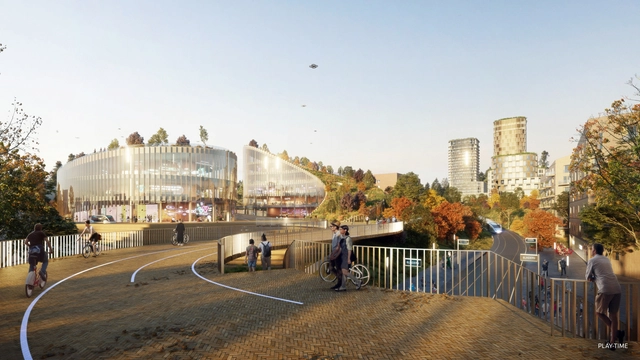
Bjarke Ingels Group and A-Lab have unveiled their design of Oslo Science City, a new innovation district in Norway's capital that aims to create a physical framework for Norway’s innovation environment of estimated 150,000 scientists, students, entrepreneurs, and contribute to the country’s transition to renewable energy. The district aims to be a net zero emission area that operates on renewable energy and circular economic principles, as well as zero emission solutions during development and operation.

BIG and A-Lab Unveil Design of New Innovation District in Norway - Image 1 of 4BIG and A-Lab Unveil Design of New Innovation District in Norway - Image 2 of 4BIG and A-Lab Unveil Design of New Innovation District in Norway - Image 3 of 4BIG and A-Lab Unveil Design of New Innovation District in Norway - Image 4 of 4BIG and A-Lab Unveil Design of New Innovation District in Norway - More Images+ 16

Zaha Hadid Architects Presents Virtual Gallery Exploring Architecture, NFT's, and the Metaverse

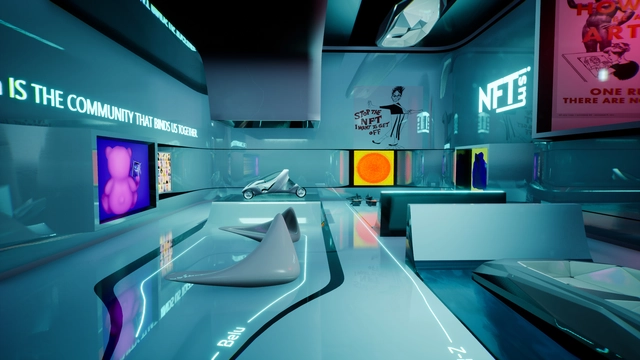
Zaha Hadid Architects have presented "NFTism", a virtual art gallery at Art Basel Miami that explores architecture and social interaction in the metaverse. The gallery features spatial designs created by ZHA that focus on user experience, social interaction, and "dramaturgical" compositions, combined with MMO (massively multiplayer online game) and interaction technological services.

Zaha Hadid Architects Presents Virtual Gallery Exploring Architecture, NFT's, and the Metaverse - Image 1 of 4Zaha Hadid Architects Presents Virtual Gallery Exploring Architecture, NFT's, and the Metaverse - Image 2 of 4Zaha Hadid Architects Presents Virtual Gallery Exploring Architecture, NFT's, and the Metaverse - Image 3 of 4Zaha Hadid Architects Presents Virtual Gallery Exploring Architecture, NFT's, and the Metaverse - Image 4 of 4Zaha Hadid Architects Presents Virtual Gallery Exploring Architecture, NFT's, and the Metaverse - More Images+ 12

KCAP Architects Unveils First 15-Minute City in Moscow

KCAP Architects and Planners have unveiled the ZIL-South masterplan, a new residential district in Moscow built on the basis of a 15-minute city. The masterplan will be built on the largest brownfield area of the former ZIL industrial zone, and will feature more than 100 hectares of commercial and residential landmarks, public spaces, parks, landscapes, and interconnect routes alongside the Moskva River, all inspired by the area's pre-industrial past.

KCAP Architects Unveils First 15-Minute City in Moscow - Image 1 of 4KCAP Architects Unveils First 15-Minute City in Moscow - Image 2 of 4KCAP Architects Unveils First 15-Minute City in Moscow - Image 3 of 4KCAP Architects Unveils First 15-Minute City in Moscow - Image 4 of 4KCAP Architects Unveils First 15-Minute City in Moscow - More Images+ 5

Intervention at the Mies van der Rohe Pavilion Reflects on the Rehabilitation of Large-scale Housing Blocks

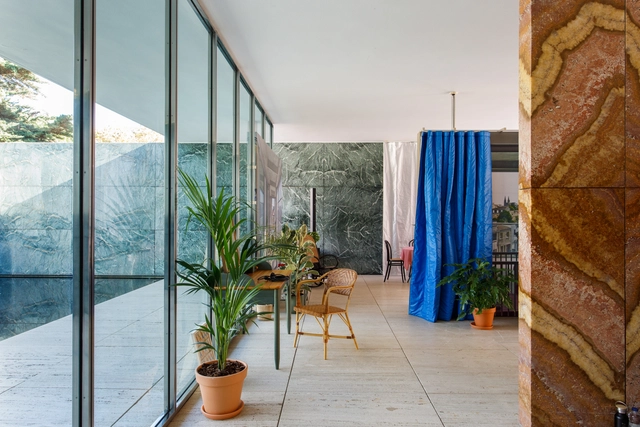
The Mies van der Rohe foundation presents “Never Demolish” a temporary intervention by curators Ilka and Andreas Ruby that explores the “Transformation of 530 dwellings in the Grand Parc Bordeaux” project by the Pritzker laureates Lacaton & Vassal architects, Frédéric Druot Architecture, and Christophe Hutin Architecture. Running until December 16th, the pavilion is transformed into a domestic space that allows visitors to "deepen the debate on housing and the rehabilitation model of the large-scale blocks of the 60s and 70s".

Intervention at the Mies van der Rohe Pavilion Reflects on the Rehabilitation of Large-scale Housing Blocks - Image 1 of 4Intervention at the Mies van der Rohe Pavilion Reflects on the Rehabilitation of Large-scale Housing Blocks - Image 2 of 4Intervention at the Mies van der Rohe Pavilion Reflects on the Rehabilitation of Large-scale Housing Blocks - Image 3 of 4Intervention at the Mies van der Rohe Pavilion Reflects on the Rehabilitation of Large-scale Housing Blocks - Image 4 of 4Intervention at the Mies van der Rohe Pavilion Reflects on the Rehabilitation of Large-scale Housing Blocks - More Images+ 15

Provencher_Roy’s New Downtown Business Hub for HEC Montréal Nears Completion

Provencher_Roy’s new downtown hub for HEC Montréal has neared completion and is set to open in 2022. The business school's new center for entrepreneurship and research aims to strengthen the ties between the school and the city's business community, as well as promote innovative solutions through collaborative programs for students and professionals. The facility will feature theoretical and professional development courses, as well as interdisciplinary and collaborative spaces that tackle new fields in the industry like Artificial Intelligence.

Provencher_Roy’s New Downtown Business Hub for HEC Montréal Nears Completion - Image 1 of 4Provencher_Roy’s New Downtown Business Hub for HEC Montréal Nears Completion - Image 2 of 4Provencher_Roy’s New Downtown Business Hub for HEC Montréal Nears Completion - Image 3 of 4Provencher_Roy’s New Downtown Business Hub for HEC Montréal Nears Completion - Image 4 of 4Provencher_Roy’s New Downtown Business Hub for HEC Montréal Nears Completion - More Images+ 16

Meet the Winners of the 2020 AR Emerging Architecture Awards

Carles Enrich Studio has been announced as the winner of the 2020 AR Emerging Architecture awards. Selected from a shortlist of 16 practices, the jury recognized the work of the Barcelona-based practice as one that "reconnects history with the future and understands heritage as infrastructure: something dynamic and appropriated rather than museumified". Khadka + Eriksson Furunes was also awarded with the Peter Davey Prize, and Taller Capital has received an honorable mention.

Meet the Winners of the 2020 AR Emerging Architecture Awards - Image 1 of 4Meet the Winners of the 2020 AR Emerging Architecture Awards - Image 2 of 4Meet the Winners of the 2020 AR Emerging Architecture Awards - Image 3 of 4Meet the Winners of the 2020 AR Emerging Architecture Awards - Image 4 of 4Meet the Winners of the 2020 AR Emerging Architecture Awards - More Images+ 1

Grimshaw Wins Competition to Design the Masterplan of University of Bern's Muesmatt Campus

Grimshaw Architects, Archipel Generalplanung AG, and landscape architects LAND have won the competition to design the masterplan for University of Bern's Muesmatt campus in Switzerland. The winning design was selected from a shortlist of 26 participants, and was commended for how it opens up Bern's quarter and re-establishes urban and visual connections.

Grimshaw Wins Competition to Design the Masterplan of University of Bern's Muesmatt Campus - Image 1 of 4Grimshaw Wins Competition to Design the Masterplan of University of Bern's Muesmatt Campus - Image 2 of 4Grimshaw Wins Competition to Design the Masterplan of University of Bern's Muesmatt Campus - Image 3 of 4Grimshaw Wins Competition to Design the Masterplan of University of Bern's Muesmatt Campus - Image 4 of 4Grimshaw Wins Competition to Design the Masterplan of University of Bern's Muesmatt Campus - More Images+ 1

Henning Larsen Reveals one of the Largest Contemporary Wood Structures in Denmark

Henning Larsen and Ramboll have revealed the design of Marmormolen, a large timber building in Copenhagen. The building, which is expected to be one of the largest contemporary wood structures in Denmark, features office, retail, and commercial facilities on the Nordhavn waterfront with a green plaza, rooftop gardens, promenades, and a waterfront park.

Henning Larsen Reveals one of the Largest Contemporary Wood Structures in Denmark - Image 1 of 4Henning Larsen Reveals one of the Largest Contemporary Wood Structures in Denmark - Image 2 of 4Henning Larsen Reveals one of the Largest Contemporary Wood Structures in Denmark - Image 3 of 4Henning Larsen Reveals one of the Largest Contemporary Wood Structures in Denmark - Image 4 of 4Henning Larsen Reveals one of the Largest Contemporary Wood Structures in Denmark - More Images+ 2

RIBA Adds Two New Projects to the 2021 House of the Year Shortlist

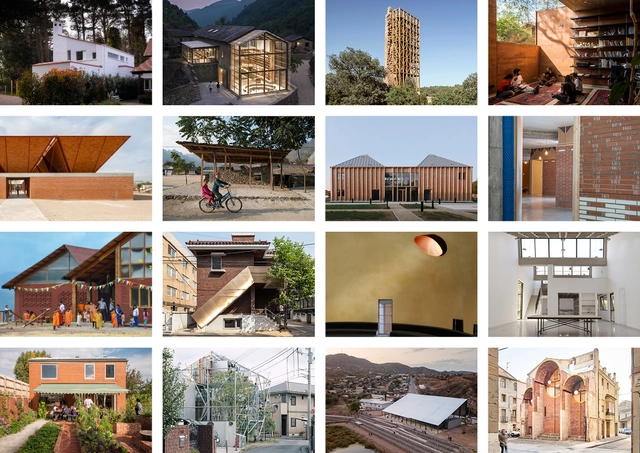
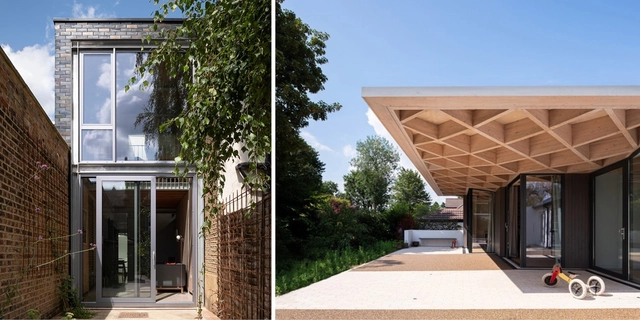
The Royal Institute of British Architects (RIBA) has added two new projects to its shortlist for the 2021 International Prize, a prestigious biennial award that celebrates the world’s best new projects that “champion buildings that change the world and positively impact the community around them". The jury has previously selected two buildings, and will complete the full list of 16 projects from 11 countries in the upcoming weeks. The winning project will be announced on Thursday 2nd December.

RIBA Adds Two New Projects to the 2021 House of the Year Shortlist - Image 1 of 4RIBA Adds Two New Projects to the 2021 House of the Year Shortlist - Image 2 of 4RIBA Adds Two New Projects to the 2021 House of the Year Shortlist - Image 3 of 4RIBA Adds Two New Projects to the 2021 House of the Year Shortlist - Image 4 of 4RIBA Adds Two New Projects to the 2021 House of the Year Shortlist - More Images