1. ArchDaily
  2. Selected Projects

Selected Projects

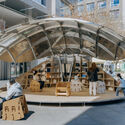
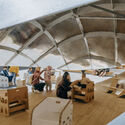
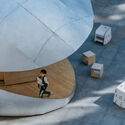
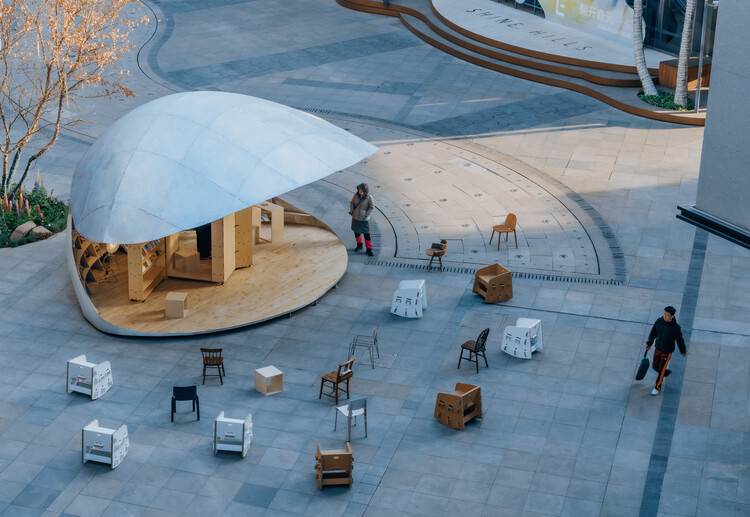
Shell Book Pavilion / LUO studio
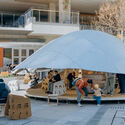
Shell Book Pavilion / LUO studio - Interior Photography, Retail Shell Book Pavilion / LUO studio - Interior Photography, Retail Shell Book Pavilion / LUO studio - Interior Photography, Retail Shell Book Pavilion / LUO studio - Exterior Photography, Retail Shell Book Pavilion / LUO studio - More Images+ 32

•
Beijing, China
  • Architects: LUO studio
  • Area Area of this architecture project Area:  43 m²
  • Year Completion year of this architecture project Year:  2026

Louvered House / i2a Architects Studio

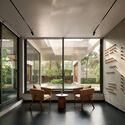
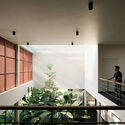
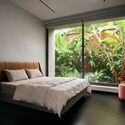
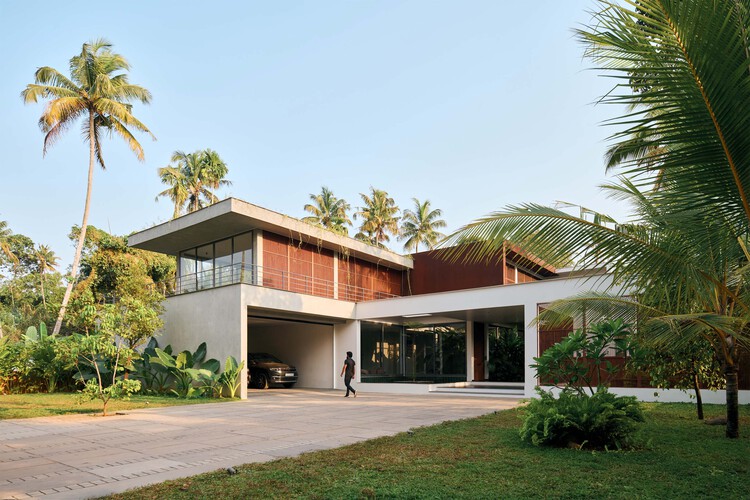
Louvered House / i2a Architects Studio - Interior Photography, HousesLouvered House / i2a Architects Studio - Interior Photography, HousesLouvered House / i2a Architects Studio - Interior Photography, Houses, Bedroom, BedLouvered House / i2a Architects Studio - Interior Photography, Houses, Lighting, ChairLouvered House / i2a Architects Studio - More Images+ 19
•
Thrissur, India

Ash House / TACO taller de arquitectura contextual

Ash House / TACO taller de arquitectura contextual - Interior Photography, Houses, ChairAsh House / TACO taller de arquitectura contextual - Exterior Photography, HousesAsh House / TACO taller de arquitectura contextual - Interior Photography, HousesAsh House / TACO taller de arquitectura contextual - Interior Photography, HousesAsh House / TACO taller de arquitectura contextual - More Images+ 25
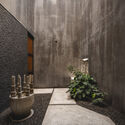
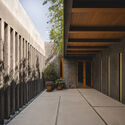
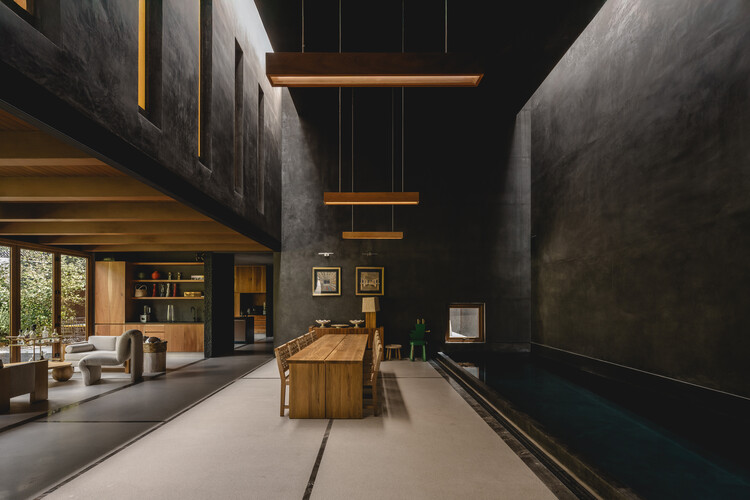
•
Ciudad de México, Mexico

Renovation of the Jesuit School / DUNAR arquitectos + TRAX

Renovation of the Jesuit School / DUNAR arquitectos + TRAX - Exterior Photography, Cultural CenterRenovation of the Jesuit School / DUNAR arquitectos + TRAX - Cultural CenterRenovation of the Jesuit School / DUNAR arquitectos + TRAX - Cultural CenterRenovation of the Jesuit School / DUNAR arquitectos + TRAX - Cultural CenterRenovation of the Jesuit School / DUNAR arquitectos + TRAX - More Images+ 24
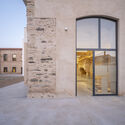
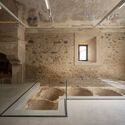
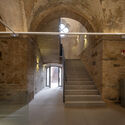
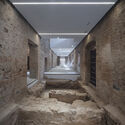
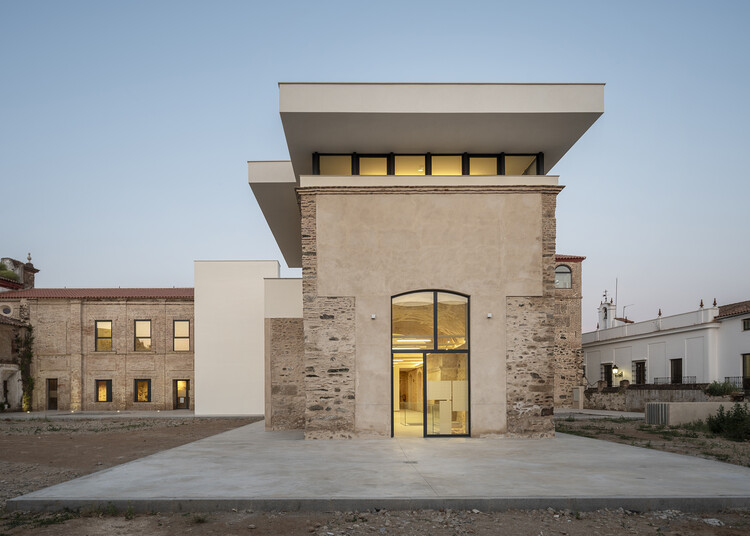
•
Fregenal de la Sierra, Spain
  • Architects: DUNAR arquitectos, TRAX
  • Area Area of this architecture project Area:  1200 m²
  • Year Completion year of this architecture project Year:  2025
  • Manufacturers Brands with products used in this architecture project
    Manufacturers:  Simon, Cortizo, Daikin

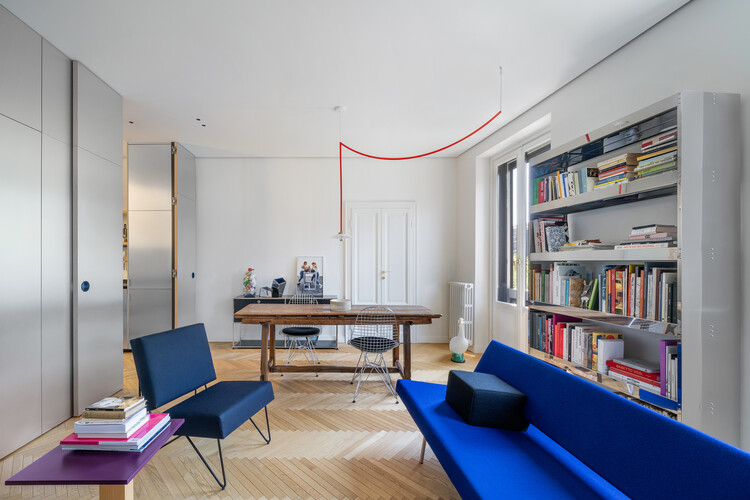
MMMM Apartment / depaolidefranceschibaldan architetti

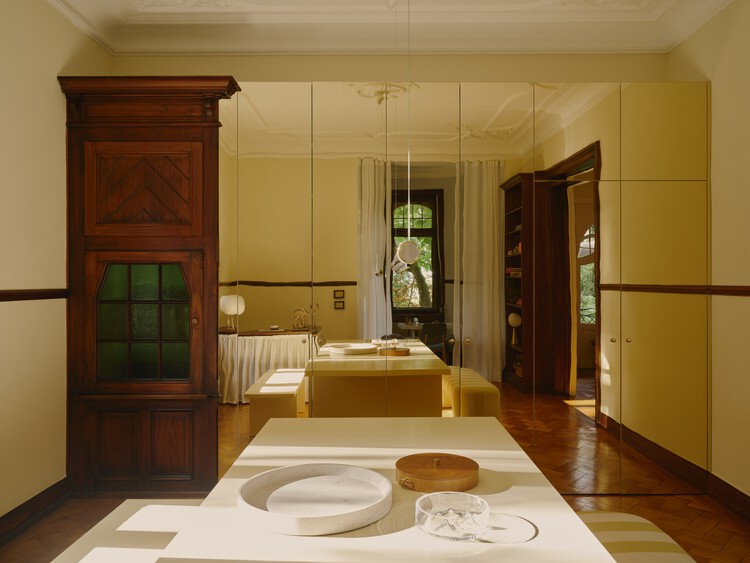
MMMM Apartment / depaolidefranceschibaldan architetti - Interior Photography, Apartments, ChairMMMM Apartment / depaolidefranceschibaldan architetti - Interior Photography, Apartments, Lighting, Table, ChairMMMM Apartment / depaolidefranceschibaldan architetti - Interior Photography, Apartments, Lighting, ChairMMMM Apartment / depaolidefranceschibaldan architetti - Interior Photography, ApartmentsMMMM Apartment / depaolidefranceschibaldan architetti - More Images+ 13
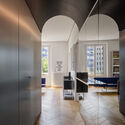
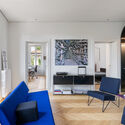
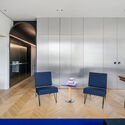
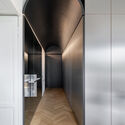
•
Milan, Italy
  • Area Area of this architecture project Area:  80 m²
  • Manufacturers Brands with products used in this architecture project
    Manufacturers:   Artemide, Moorman, Muller van Severen, NM3, Spectrum, +2

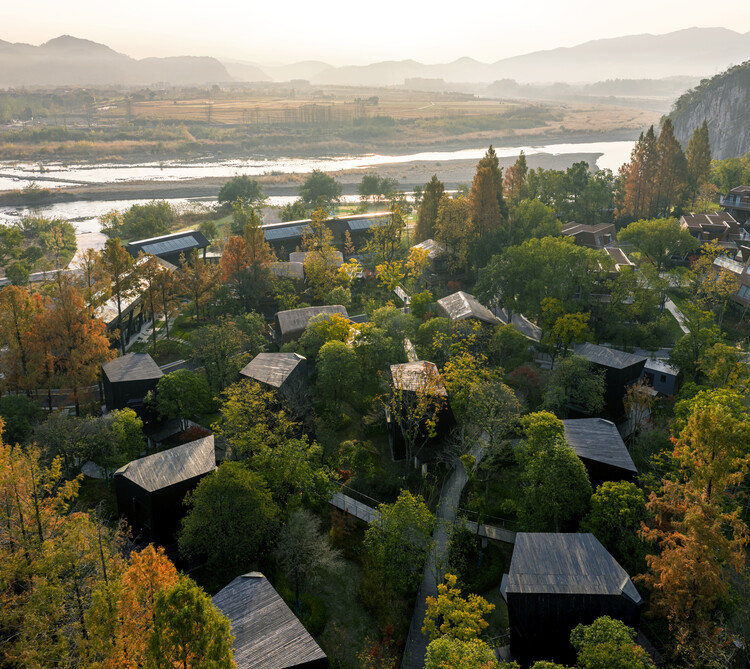
Houses of Stealth (Tonglu Senbo Resort) / SpActrum

Houses of Stealth (Tonglu Senbo Resort) / SpActrum - LodgingHouses of Stealth (Tonglu Senbo Resort) / SpActrum - LodgingHouses of Stealth (Tonglu Senbo Resort) / SpActrum - LodgingHouses of Stealth (Tonglu Senbo Resort) / SpActrum - LodgingHouses of Stealth (Tonglu Senbo Resort) / SpActrum - More Images+ 38
•
Hangzhou, China

House SNB / Constanze Ladner

House SNB / Constanze Ladner - Apartment InteriorsHouse SNB / Constanze Ladner - Interior Photography, Apartment Interiors, Lighting, ChairHouse SNB / Constanze Ladner - Interior Photography, Apartment Interiors, Door, ChairHouse SNB / Constanze Ladner - Interior Photography, Apartment Interiors, Lighting, Chair, TableHouse SNB / Constanze Ladner - More Images+ 11

  • Architects: Constanze Ladner
  • Area Area of this architecture project Area:  185 m²
  • Year Completion year of this architecture project Year:  2025
  • Manufacturers Brands with products used in this architecture project
    Manufacturers:  Knoll International, Branca Lisboa, Minotti, Moroso, Philippe Starck

Lumen Coffee 1936 / snkh studio

Lumen Coffee 1936 / snkh studio - Interior Photography, Coffee Shop, Lighting, ChairLumen Coffee 1936 / snkh studio - Coffee ShopLumen Coffee 1936 / snkh studio - Interior Photography, Coffee Shop, Lighting, ChairLumen Coffee 1936 / snkh studio - Interior Photography, Coffee Shop, Kitchen, Chair, CountertopLumen Coffee 1936 / snkh studio - More Images+ 20

•
Yerevan, Armenia
  • Architects: snkh studio
  • Area Area of this architecture project Area:  73 m²
  • Year Completion year of this architecture project Year:  2023
  • Manufacturers Brands with products used in this architecture project
    Manufacturers:  Caparol, Kerama Marazzi
  • Professionals: Euroshin LLC

Champawat Market Plaza / Compartment S4

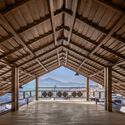
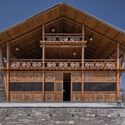
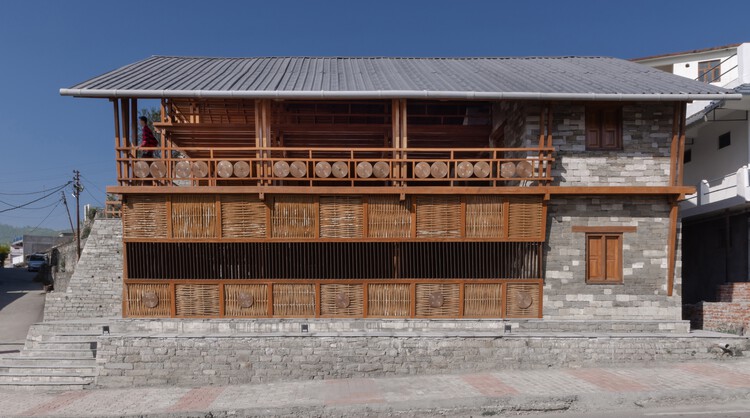
Champawat Market Plaza / Compartment S4 - Exterior Photography, Market, BeamChampawat Market Plaza / Compartment S4 - Interior Photography, Market, Beam, ColumnChampawat Market Plaza / Compartment S4 - MarketChampawat Market Plaza / Compartment S4 - MarketChampawat Market Plaza / Compartment S4 - More Images+ 31
•
Champawat, India
  • Architects: Compartment S4
  • Area Area of this architecture project Area:  250 m²
  • Year Completion year of this architecture project Year:  2025

Mine Resort · Hill / siarchitecture
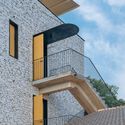
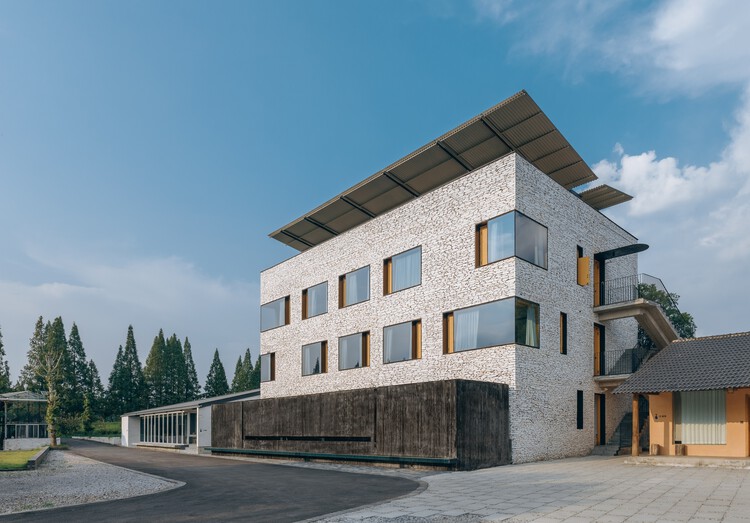
Mine Resort · Hill / siarchitecture - Exterior Photography, HotelsMine Resort · Hill / siarchitecture - HotelsMine Resort · Hill / siarchitecture - Exterior Photography, Hotels, Handrail, BalconyMine Resort · Hill / siarchitecture - Interior Photography, Hotels, BedroomMine Resort · Hill / siarchitecture - More Images+ 31
•
Jingdezhen, China

Loli House / t + m design office

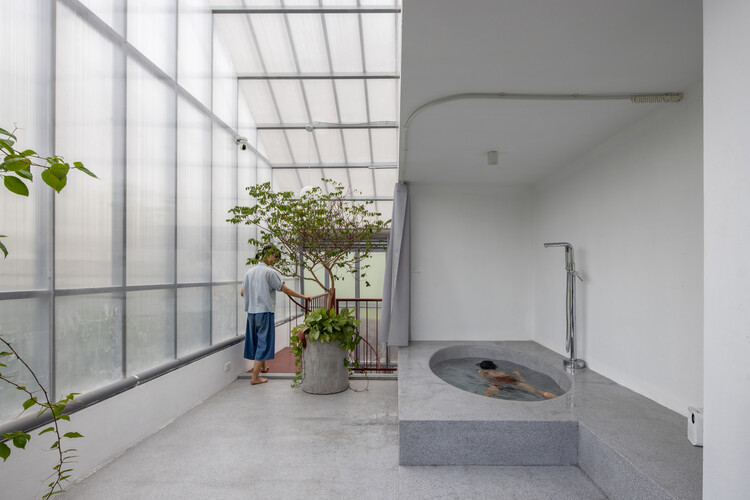
Loli House / t + m design office - Houses
© Hoang Le

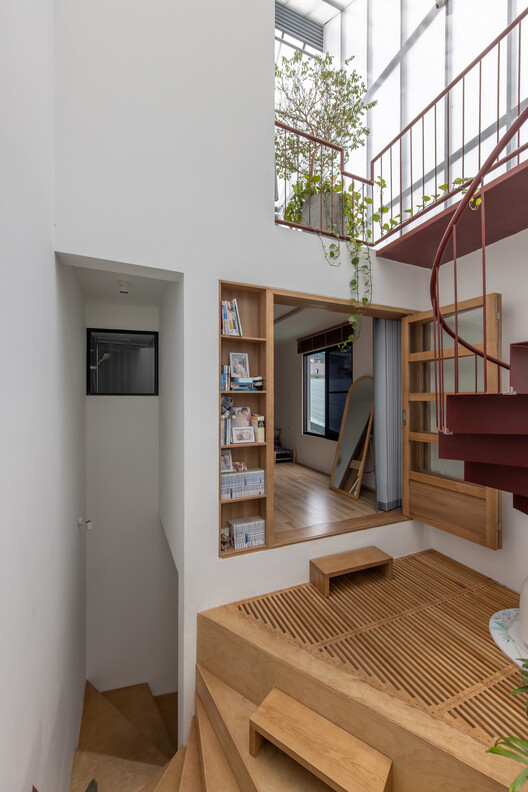
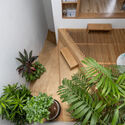
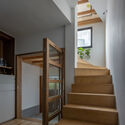
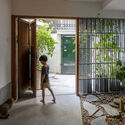
Loli House / t + m design office - Interior Photography, Houses, StairsLoli House / t + m design office - Interior Photography, Houses, Stairs, HandrailLoli House / t + m design office - Interior Photography, HousesLoli House / t + m design office - Exterior Photography, Houses, BalconyLoli House / t + m design office - More Images+ 26

•
Hanoi, Vietnam
  • Area Area of this architecture project Area:  157 m²
  • Year Completion year of this architecture project Year:  2023

GS House / Studio FP02

GS House / Studio FP02 - HousesGS House / Studio FP02 - Exterior Photography, Houses, CourtyardGS House / Studio FP02 - HousesGS House / Studio FP02 - HousesGS House / Studio FP02 - More Images+ 25

  • Architects: Studio FP02
  • Area Area of this architecture project Area:  545 m²
  • Year Completion year of this architecture project Year:  2024
  • Manufacturers Brands with products used in this architecture project
    Manufacturers:  AutoDesk, Docol, Portobello, Trimble

Newhouse Building Replacement / Miller Hull Partnership

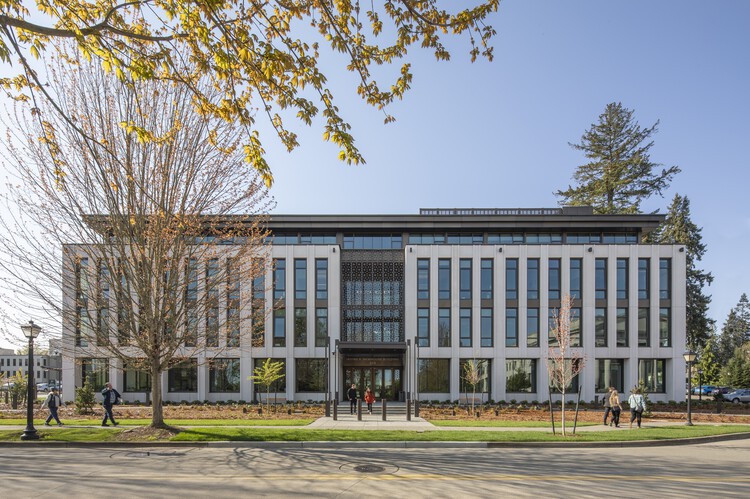
Newhouse Building Replacement / Miller Hull Partnership - Exterior Photography, Other Public Administration Buildings, FacadeNewhouse Building Replacement / Miller Hull Partnership - Interior Photography, Other Public Administration Buildings, Table, ChairNewhouse Building Replacement / Miller Hull Partnership - Interior Photography, Other Public Administration Buildings, ChairNewhouse Building Replacement / Miller Hull Partnership - Exterior Photography, Other Public Administration BuildingsNewhouse Building Replacement / Miller Hull Partnership - More Images+ 33


Casa Lèvanzo / Margine

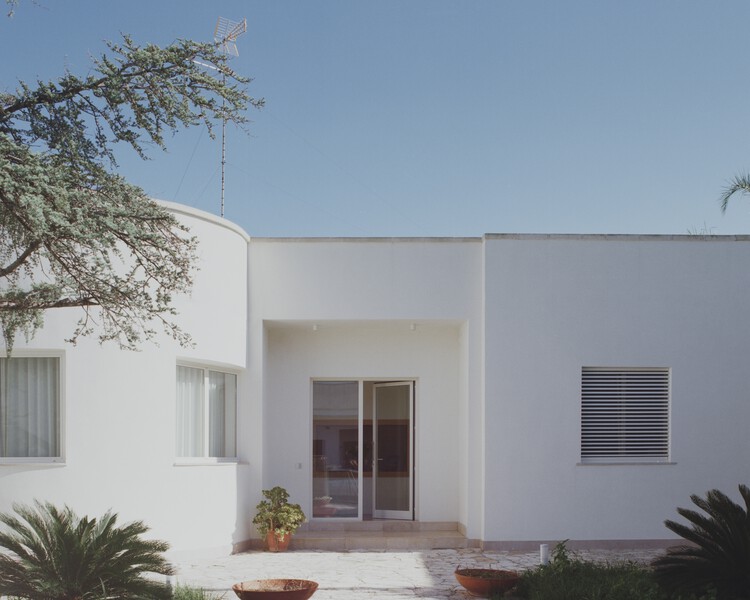
Casa Lèvanzo / Margine - Exterior Photography, HousesCasa Lèvanzo / Margine - Interior Photography, HousesCasa Lèvanzo / Margine - Interior Photography, Houses, DoorCasa Lèvanzo / Margine - Interior Photography, Houses, Bedroom, BedCasa Lèvanzo / Margine - More Images+ 11

•
Caprarica di Lecce, Italy
  • Architects: Margine
  • Area Area of this architecture project Area:  140 m²
  • Year Completion year of this architecture project Year:  2026

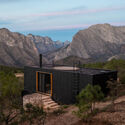
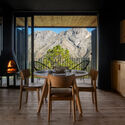
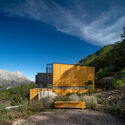
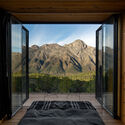
Madriguera Cabins / S-AR

Madriguera Cabins / S-AR - Exterior Photography, Cabins & LodgesMadriguera Cabins / S-AR - Interior Photography, Cabins & Lodges, Chair, CountertopMadriguera Cabins / S-AR - Exterior Photography, Cabins & LodgesMadriguera Cabins / S-AR - Exterior Photography, Cabins & LodgesMadriguera Cabins / S-AR - More Images+ 18

  • Architects: S-AR
  • Area Area of this architecture project Area:  100 m²
  • Year Completion year of this architecture project Year:  2024

El Grove Family Home / Olson Kundig

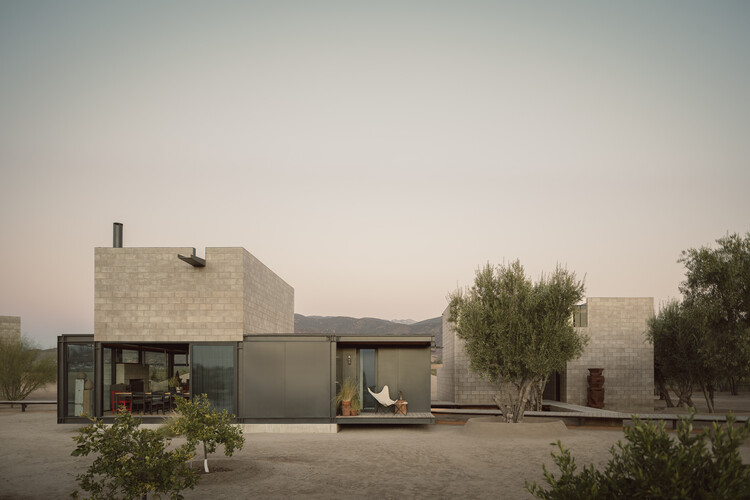
El Grove Family Home / Olson Kundig - HousesEl Grove Family Home / Olson Kundig - HousesEl Grove Family Home / Olson Kundig - Interior Photography, Houses, Kitchen, ChairEl Grove Family Home / Olson Kundig - HousesEl Grove Family Home / Olson Kundig - More Images+ 6
•
Guadalupe, Mexico
  • Architects: Olson Kundig
  • Area Area of this architecture project Area:  270 m²
  • Year Completion year of this architecture project Year:  2024

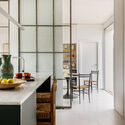
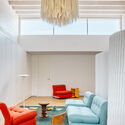
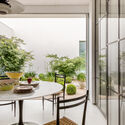
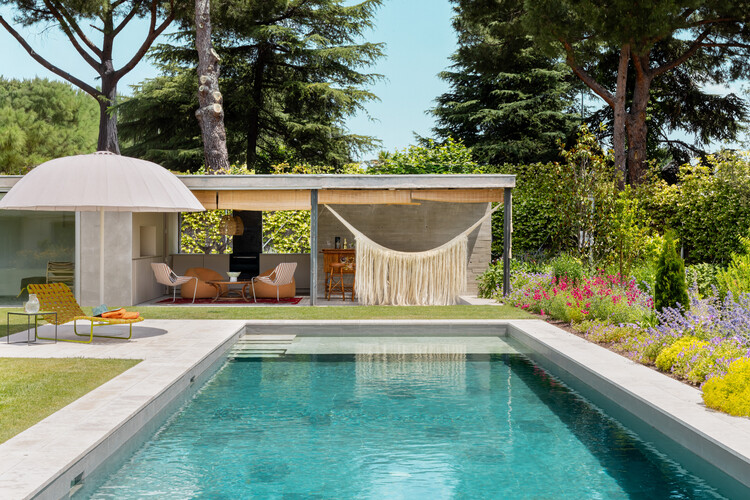
Arces House / Ábaton

Arces House / Ábaton - Interior Photography, Houses, Kitchen, Table, Lighting, ChairArces House / Ábaton - Interior Photography, Houses, Kitchen, Door, Table, Lighting, ChairArces House / Ábaton - Interior Photography, Houses, Lighting, ChairArces House / Ábaton - Interior Photography, Houses, Table, ChairArces House / Ábaton - More Images+ 19

•
Madrid, Spain
  • Architects: Ábaton
  • Area Area of this architecture project Area:  600 m²
  • Year Completion year of this architecture project Year:  2025

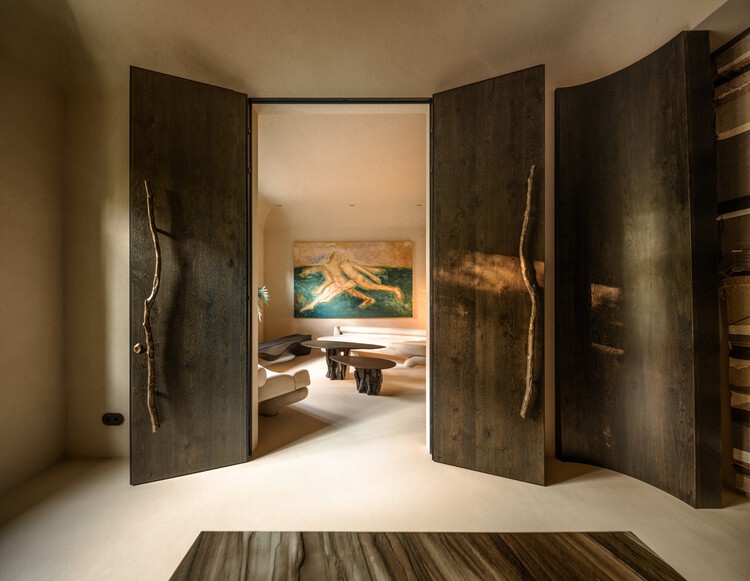
Artistic Office of a Notary / Dolgopiatova Interior Design

Artistic Office of a Notary / Dolgopiatova Interior Design - Interior Photography, Offices Interiors, LightingArtistic Office of a Notary / Dolgopiatova Interior Design - Interior Photography, Offices Interiors, Lighting, ChairArtistic Office of a Notary / Dolgopiatova Interior Design - Interior Photography, Offices InteriorsArtistic Office of a Notary / Dolgopiatova Interior Design - Interior Photography, Offices InteriorsArtistic Office of a Notary / Dolgopiatova Interior Design - More Images+ 15
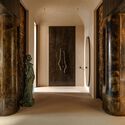
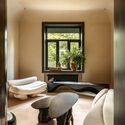
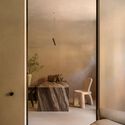
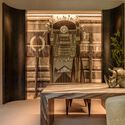
  • Area Area of this architecture project Area:  88 m²
  • Year Completion year of this architecture project Year:  2025
  • Manufacturers Brands with products used in this architecture project
    Manufacturers:  Cielo, Riva 1920