1. ArchDaily
  2. Selected Projects

Selected Projects

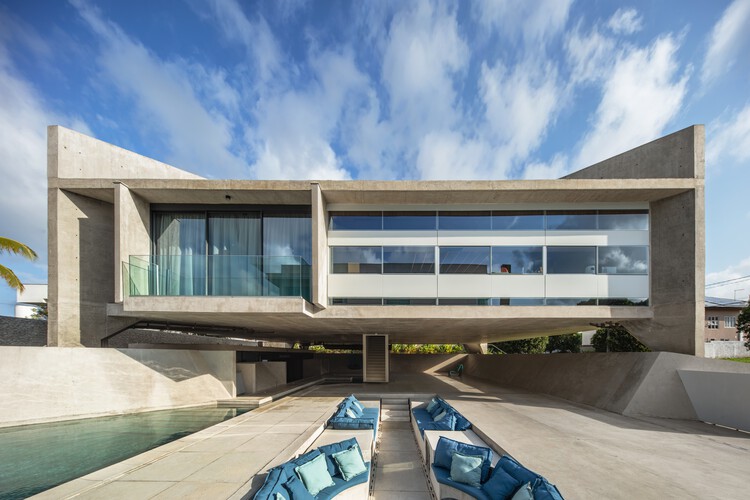
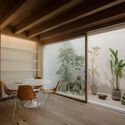
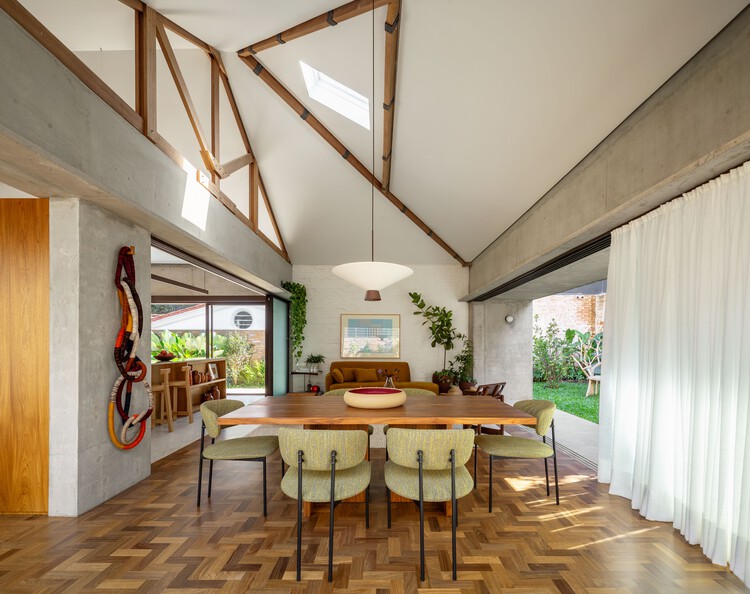
HaveBlue House / Yuri Vital

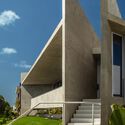
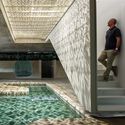
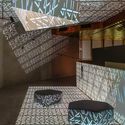
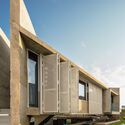
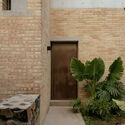
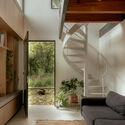
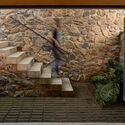
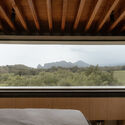
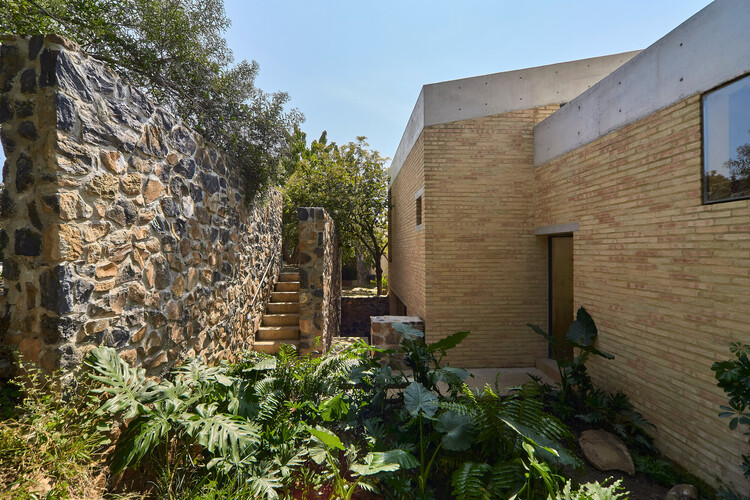
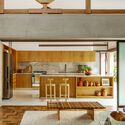
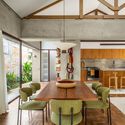
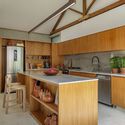
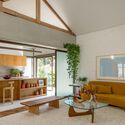
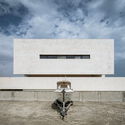
HaveBlue House / Yuri Vital - HousesHaveBlue House / Yuri Vital - Interior Photography, HousesHaveBlue House / Yuri Vital - Interior Photography, HousesHaveBlue House / Yuri Vital - Exterior Photography, HousesHaveBlue House / Yuri Vital - More Images+ 32

  • Area Area of this architecture project Area:  818 m²
  • Year Completion year of this architecture project Year:  2025
  • Manufacturers Brands with products used in this architecture project
    Manufacturers:  Dell Anno Natal RN, Officina Interiores

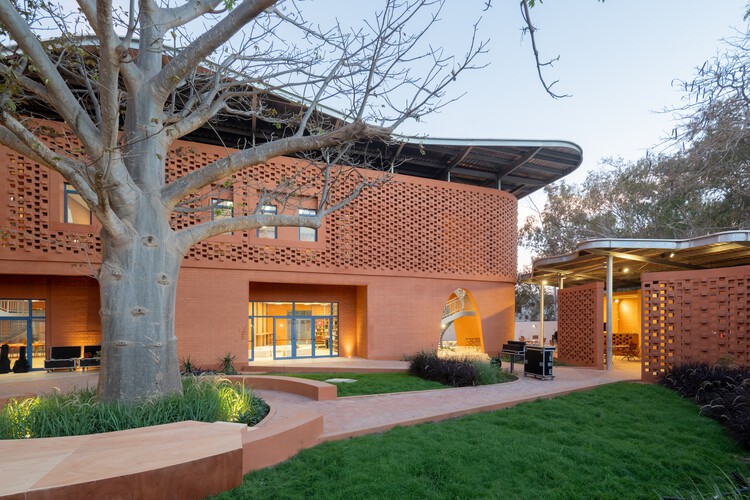
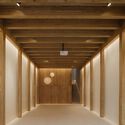
Goethe-Institut Sénégal / Kéré Architecture

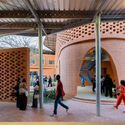
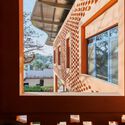
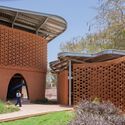
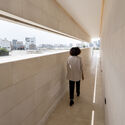
Goethe-Institut Sénégal  / Kéré Architecture  - Interior Photography, Cultural Architecture, StairsGoethe-Institut Sénégal  / Kéré Architecture  - Interior Photography, Cultural Architecture, BalconyGoethe-Institut Sénégal  / Kéré Architecture  - Exterior Photography, Cultural ArchitectureGoethe-Institut Sénégal  / Kéré Architecture  - Exterior Photography, Cultural Architecture, CourtyardGoethe-Institut Sénégal  / Kéré Architecture  - More Images+ 13

  • Area Area of this architecture project Area:  1800 m²
  • Year Completion year of this architecture project Year:  2026

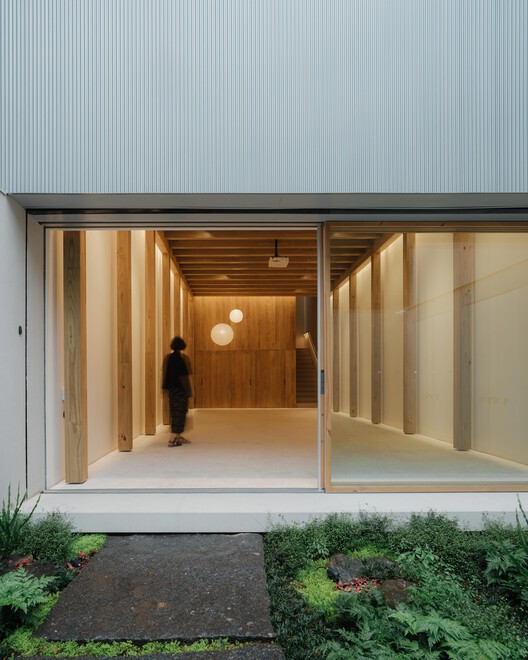
Jingu Studio / YNAS

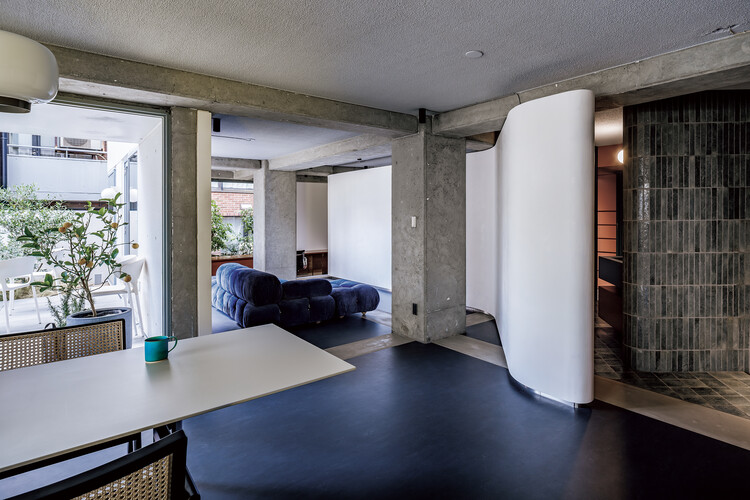
Jingu Studio / YNAS - Interior Photography, Renovation, ChairJingu Studio / YNAS - Interior Photography, Renovation, Lighting, ChairJingu Studio / YNAS - Interior Photography, Renovation, Bathroom, SinkJingu Studio / YNAS - Drawings, Renovation, BalconyJingu Studio / YNAS - More Images+ 21

  • Architects: YNAS
  • Area Area of this architecture project Area:  96 m²
  • Year Completion year of this architecture project Year:  2024

Nanhai Dali "Yanbu 1432" Yanbu Grain Processing Plant & Distillery Renovation / Atelier cnS

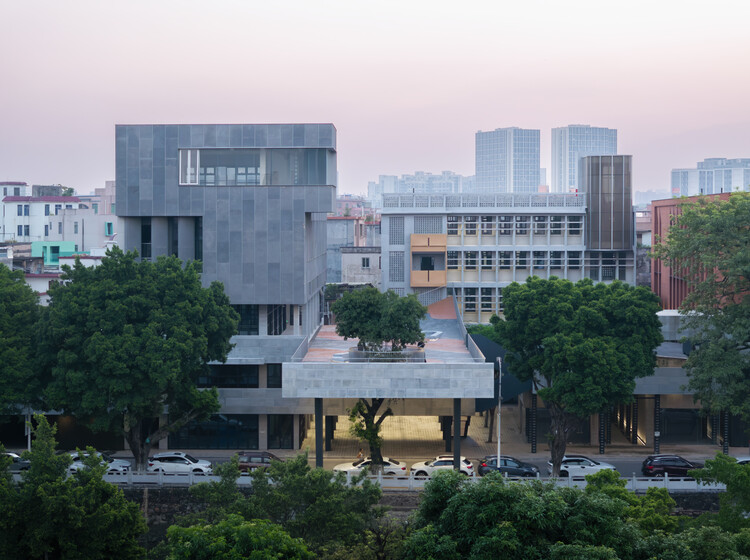
Nanhai Dali "Yanbu 1432" Yanbu Grain Processing Plant & Distillery Renovation / Atelier cnS - Exterior Photography, Commercial Architecture, Facade, BalconyNanhai Dali "Yanbu 1432" Yanbu Grain Processing Plant & Distillery Renovation / Atelier cnS - Exterior Photography, Commercial Architecture, CourtyardNanhai Dali "Yanbu 1432" Yanbu Grain Processing Plant & Distillery Renovation / Atelier cnS - Exterior Photography, Commercial Architecture, BalconyNanhai Dali "Yanbu 1432" Yanbu Grain Processing Plant & Distillery Renovation / Atelier cnS - Commercial ArchitectureNanhai Dali Yanbu 1432 Yanbu Grain Processing Plant & Distillery Renovation / Atelier cnS - More Images+ 31

  • Architects: Atelier cnS
  • Area Area of this architecture project Area:  24410 m²
  • Year Completion year of this architecture project Year:  2025

House & Office SH / 1-1 Architects

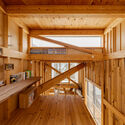
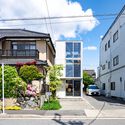
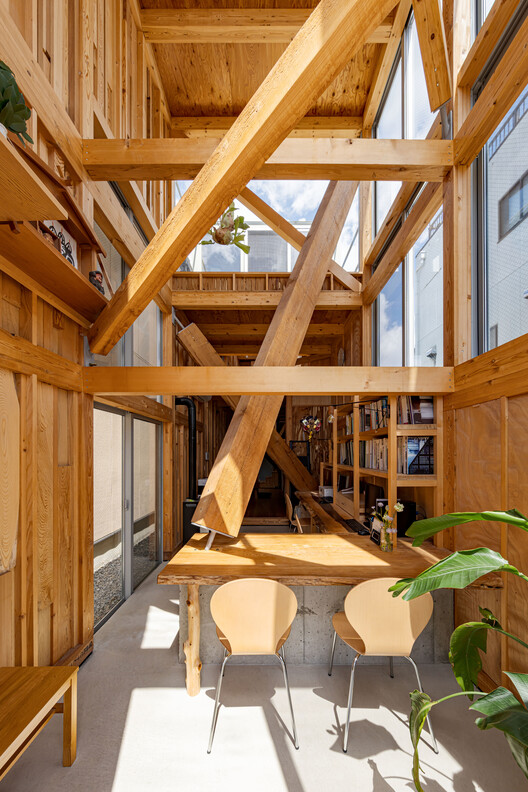
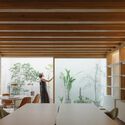
House & Office SH / 1-1 Architects - HousesHouse & Office SH / 1-1 Architects - Interior Photography, Houses, Lighting, ChairHouse & Office SH / 1-1 Architects - Interior Photography, Houses, Kitchen, Beam, CountertopHouse & Office SH / 1-1 Architects - Exterior Photography, Houses, BalconyHouse & Office SH / 1-1 Architects - More Images+ 26

•
Nagoya, Japan

Tietê178 / Gabriel Kogan

Tietê178 / Gabriel Kogan - Interior Photography, Office Buildings, Table, ChairTietê178 / Gabriel Kogan - Interior Photography, Office BuildingsTietê178 / Gabriel Kogan - Interior Photography, Office Buildings, ChairTietê178 / Gabriel Kogan - Office BuildingsTietê178 / Gabriel Kogan - More Images+ 8

  • Architects: Gabriel Kogan
  • Area Area of this architecture project Area:  190 m²
  • Year Completion year of this architecture project Year:  2025
  • Manufacturers Brands with products used in this architecture project
    Manufacturers:  Florense

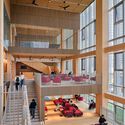
Limberlost Place / Moriyama Teshima Architects

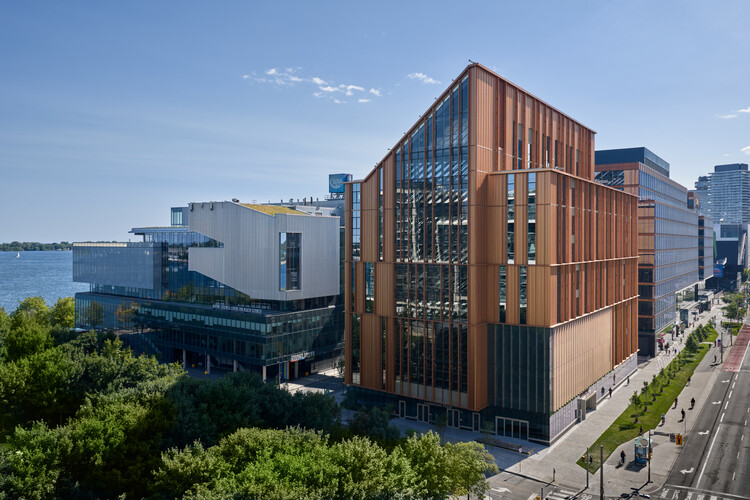
Limberlost Place / Moriyama Teshima Architects - Interior Photography, Higher Education, Stairs, ChairLimberlost Place / Moriyama Teshima Architects - Interior Photography, Higher Education, ChairLimberlost Place / Moriyama Teshima Architects - Higher EducationLimberlost Place / Moriyama Teshima Architects - Interior Photography, Higher Education, ChairLimberlost Place / Moriyama Teshima Architects - More Images+ 22

  • Area Area of this architecture project Area:  203330 ft²
  • Year Completion year of this architecture project Year:  2025
  • Manufacturers Brands with products used in this architecture project
    Manufacturers:  Contract Glaziers, Nordic Structures, Walters Group

Chelina House / Pablo Oñate Taller

Chelina House / Pablo Oñate Taller - Exterior Photography, Residential ArchitectureChelina House / Pablo Oñate Taller - Interior Photography, Residential Architecture, Stairs, Beam, ChairChelina House / Pablo Oñate Taller - Residential ArchitectureChelina House / Pablo Oñate Taller - Interior Photography, Residential Architecture, BedroomChelina House / Pablo Oñate Taller - More Images+ 23

  • Area Area of this architecture project Area:  150 m²
  • Year Completion year of this architecture project Year:  2025
  • Manufacturers Brands with products used in this architecture project
    Manufacturers:  Comex, Whirlpool

Trim House / Robert Konieczny + KWK Promes

Trim House / Robert Konieczny + KWK Promes - HousesTrim House / Robert Konieczny + KWK Promes - Exterior Photography, HousesTrim House / Robert Konieczny + KWK Promes - Interior Photography, Houses, ChairTrim House / Robert Konieczny + KWK Promes - Interior Photography, HousesTrim House / Robert Konieczny + KWK Promes - More Images+ 23

•
Vilnius, Lithuania

Casa Milagros / Garton Group Architecture

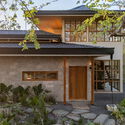
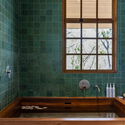
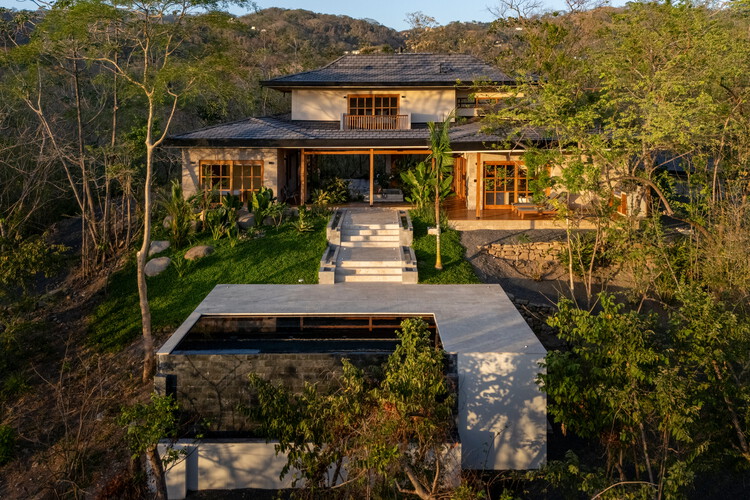
Casa Milagros / Garton Group Architecture  - HousesCasa Milagros / Garton Group Architecture  - Interior Photography, Houses, Beam, Lighting, ChairCasa Milagros / Garton Group Architecture  - Exterior Photography, Houses, BeamCasa Milagros / Garton Group Architecture  - Interior Photography, Houses, Bathroom, Bathtub, SinkCasa Milagros / Garton Group Architecture  - More Images+ 14

•
Nosara, Costa Rica

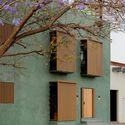
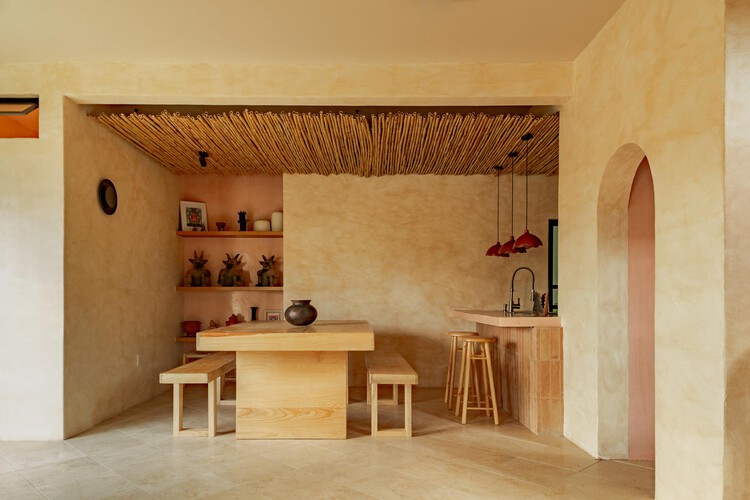
House of Light Oaxaca / T804 Arquitectura e Interiorismo Estratégico

House of Light Oaxaca / T804 Arquitectura e Interiorismo Estratégico - Interior Photography, Renovation, Facade, Door, BalconyHouse of Light Oaxaca / T804 Arquitectura e Interiorismo Estratégico - Interior Photography, Renovation, Kitchen, Lighting, CountertopHouse of Light Oaxaca / T804 Arquitectura e Interiorismo Estratégico - Interior Photography, Renovation, StairsHouse of Light Oaxaca / T804 Arquitectura e Interiorismo Estratégico - Interior Photography, Renovation, BathroomHouse of Light Oaxaca / T804 Arquitectura e Interiorismo Estratégico - More Images+ 20

•
San Agustín Yatareni, Mexico

Cafelândia House / Ana Sawaia Architecture

Cafelândia House / Ana Sawaia Architecture - Interior Photography, Houses, Kitchen, Countertop, Chair, TableCafelândia House / Ana Sawaia Architecture - Interior Photography, Houses, Table, Chair, LightingCafelândia House / Ana Sawaia Architecture - Interior Photography, Houses, Kitchen, Countertop, ChairCafelândia House / Ana Sawaia Architecture - Interior Photography, Houses, Table, Lighting, ChairCafelândia House / Ana Sawaia Architecture - More Images+ 31

  • Area Area of this architecture project Area:  140 m²
  • Year Completion year of this architecture project Year:  2024
  • Manufacturers Brands with products used in this architecture project
    Manufacturers:  A Morada Persianas, Artefatos Engenharia Metálica, Barauna, Bruno Moreno Paisagismo, Casa Paulo Alves, +14

Eugen-Bolz Student Residence / Cukrowicz Nachbaur Architekten

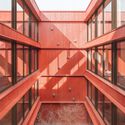
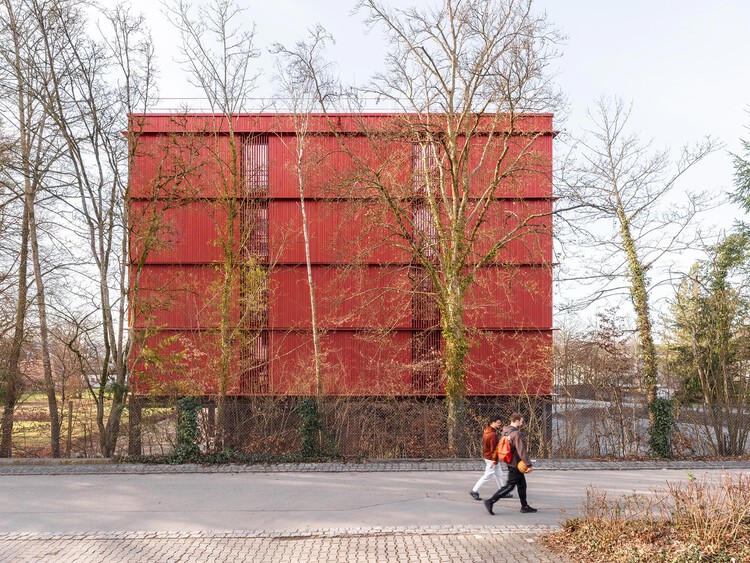
Eugen-Bolz Student Residence / Cukrowicz Nachbaur Architekten - Exterior Photography, Residential ArchitectureEugen-Bolz Student Residence / Cukrowicz Nachbaur Architekten - Interior Photography, Residential ArchitectureEugen-Bolz Student Residence / Cukrowicz Nachbaur Architekten - Interior Photography, Residential Architecture, ChairEugen-Bolz Student Residence / Cukrowicz Nachbaur Architekten - Residential ArchitectureEugen-Bolz Student Residence / Cukrowicz Nachbaur Architekten - More Images+ 14

Livraria da Vila / ARCHITECTS OFFICE

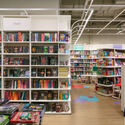
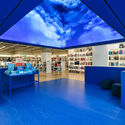
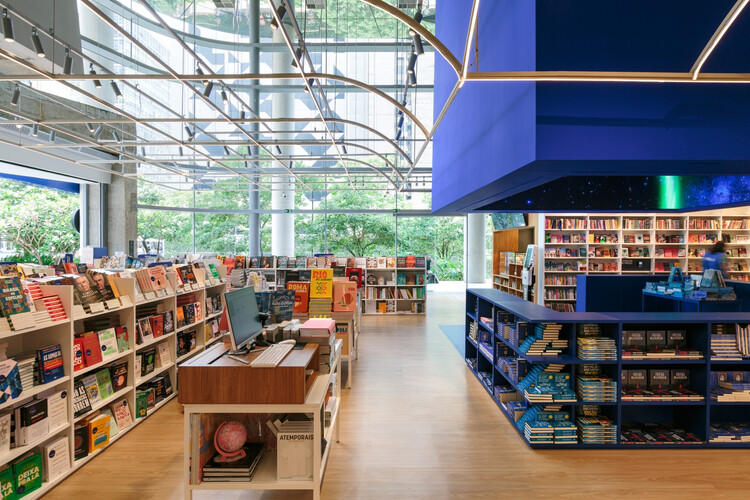
Livraria da Vila / ARCHITECTS OFFICE - Interior Photography, StoreLivraria da Vila / ARCHITECTS OFFICE - Exterior Photography, StoreLivraria da Vila / ARCHITECTS OFFICE - Interior Photography, StoreLivraria da Vila / ARCHITECTS OFFICE - Exterior Photography, Store, LightingLivraria da Vila / ARCHITECTS OFFICE - More Images+ 18

  • Architects: ARCHITECTS OFFICE
  • Area Area of this architecture project Area:  800 m²
  • Year Completion year of this architecture project Year:  2025

Burnley House / Sonelo Architects

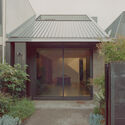
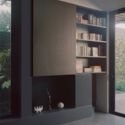
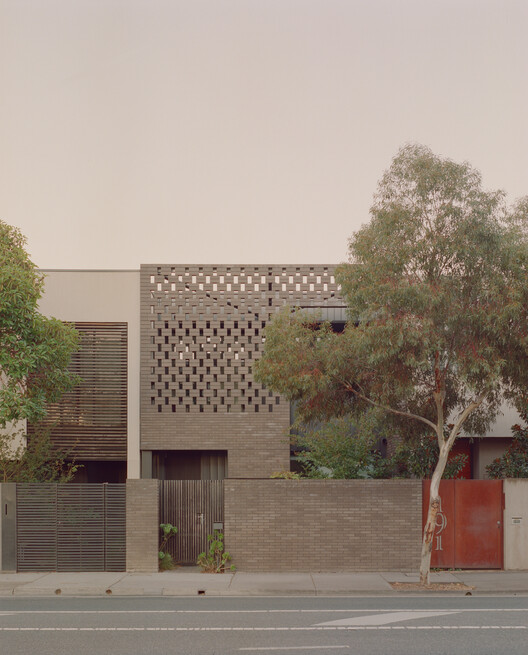
Burnley House / Sonelo Architects - Interior Photography, HousesBurnley House / Sonelo Architects - Interior Photography, Houses, Kitchen, Lighting, Table, ChairBurnley House / Sonelo Architects - HousesBurnley House / Sonelo Architects - Interior Photography, HousesBurnley House / Sonelo Architects - More Images+ 32

•
Richmond, Australia

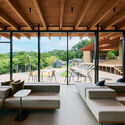
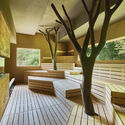
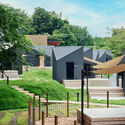
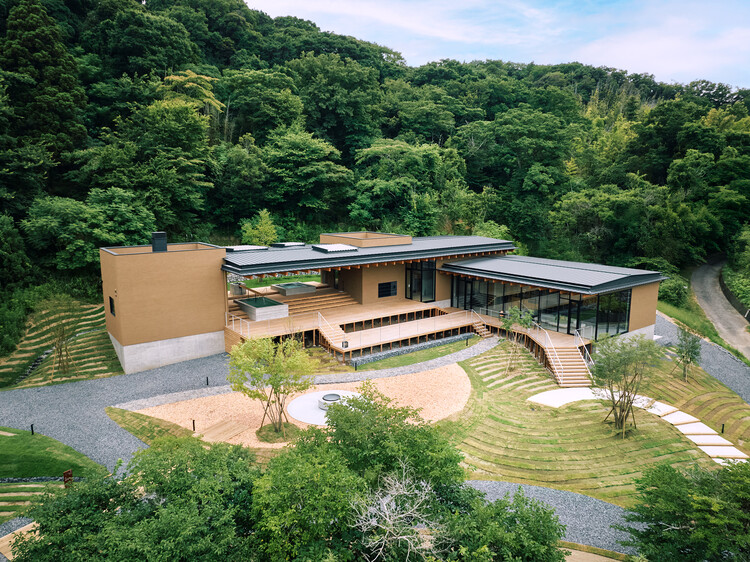
SATOYAMA TERRACE / Tatsuro Sasaki Architects
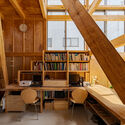
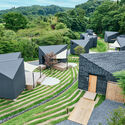
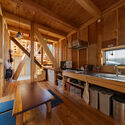
SATOYAMA TERRACE / Tatsuro Sasaki Architects - Exterior Photography, Cabins & Lodges, GardenSATOYAMA TERRACE / Tatsuro Sasaki Architects - Interior Photography, Cabins & Lodges, DeckSATOYAMA TERRACE / Tatsuro Sasaki Architects - Interior Photography, Cabins & Lodges, StairsSATOYAMA TERRACE / Tatsuro Sasaki Architects - Cabins & LodgesSATOYAMA TERRACE / Tatsuro Sasaki Architects - More Images+ 36
Playtime Cabin / Wiki World + Advanced Architecture Lab

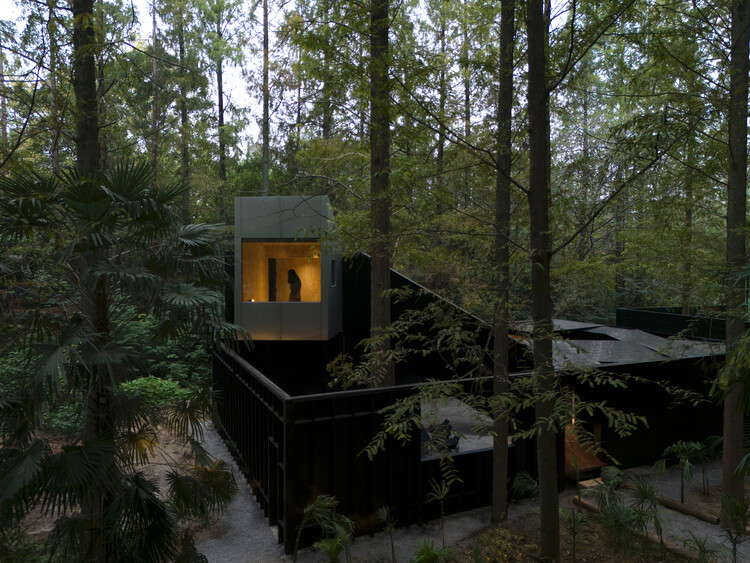
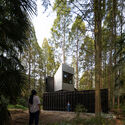
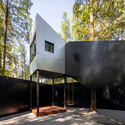
Playtime Cabin / Wiki World + Advanced Architecture Lab - Exterior Photography, Cabins & Lodges, ForestPlaytime Cabin / Wiki World + Advanced Architecture Lab - Cabins & LodgesPlaytime Cabin / Wiki World + Advanced Architecture Lab - Cabins & LodgesPlaytime Cabin / Wiki World + Advanced Architecture Lab - Interior Photography, Cabins & Lodges, BedroomPlaytime Cabin / Wiki World + Advanced Architecture Lab - More Images+ 25

  • Area Area of this architecture project Area:  80 m²
  • Year Completion year of this architecture project Year:  2026
  • Manufacturers Brands with products used in this architecture project
    Manufacturers:  Rothoblaas

House 30 / Massive Order

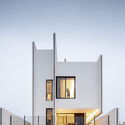
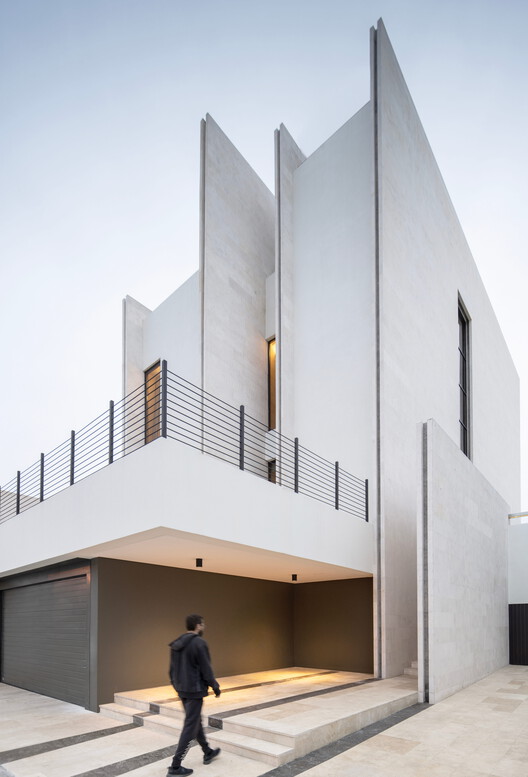
House 30 / Massive Order - Interior Photography, HousesHouse 30 / Massive Order - Interior Photography, HousesHouse 30 / Massive Order - Exterior Photography, HousesHouse 30 / Massive Order - Exterior Photography, Houses, BalconyHouse 30 / Massive Order - More Images+ 13

•
Al Khiran, Kuwait
  • Architects: Massive Order
  • Area Area of this architecture project Area:  480 m²
  • Year Completion year of this architecture project Year:  2025