1. ArchDaily
  2. Projects

Projects

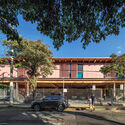
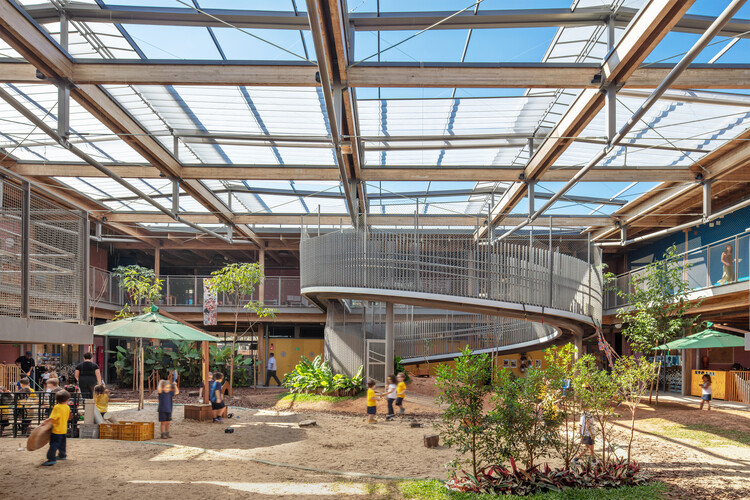
The Nanshan Affiliated School of Beijing Normal University / Z&Z STUDIO

The Nanshan Affiliated School of Beijing Normal University / Z&Z STUDIO - Exterior Photography, High School, CityscapeThe Nanshan Affiliated School of Beijing Normal University / Z&Z STUDIO - Exterior Photography, High School, FenceThe Nanshan Affiliated School of Beijing Normal University / Z&Z STUDIO - High SchoolThe Nanshan Affiliated School of Beijing Normal University / Z&Z STUDIO - Interior Photography, High School, ColumnThe Nanshan Affiliated School of Beijing Normal University / Z&Z STUDIO - More Images+ 20

Shenzhen, China
  • Architects: Z&Z STUDIO
  • Area Area of this architecture project Area:  46447
  • Year Completion year of this architecture project Year:  2025

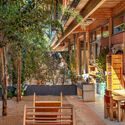
Ochre Residence / Thought Parallels

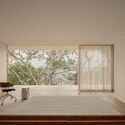
Ochre Residence / Thought Parallels - Exterior Photography, Houses, GardenOchre Residence / Thought Parallels - Interior Photography, Houses, Beam, Column, ChairOchre Residence / Thought Parallels - Interior Photography, Houses, ChairOchre Residence / Thought Parallels - HousesOchre Residence / Thought Parallels - More Images+ 19

Kerala, India

Wildcoast Residence / Studio Kennon

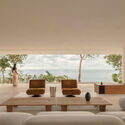
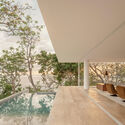
Wildcoast Residence / Studio Kennon - HousesWildcoast Residence / Studio Kennon - HousesWildcoast Residence / Studio Kennon - Interior Photography, Houses, Table, ChairWildcoast Residence / Studio Kennon - Interior Photography, Houses, BathroomWildcoast Residence / Studio Kennon - More Images+ 10

Portsea, Australia
  • Architects: Studio Kennon
  • Area Area of this architecture project Area:  692
  • Year Completion year of this architecture project Year:  2026

O House / YES! Architects

O House / YES! Architects - HousesO House / YES! Architects - HousesO House / YES! Architects - Interior Photography, HousesO House / YES! Architects - Interior Photography, HousesO House / YES! Architects - More Images+ 24

Pilar Centro, Argentina
  • Architects: YES! Architects
  • Area Area of this architecture project Area:  390
  • Year Completion year of this architecture project Year:  2023

Casa Baruk Restaurant / Memola Estúdio

  • Architects: Memola Estúdio
  • Area Area of this architecture project Area:  700
  • Year Completion year of this architecture project Year:  2025

Sanduteca – Sandwich Library / Estúdio Cajalima

Sanduteca – Sandwich Library / Estúdio Cajalima - Interior Photography, Restaurant & Bar Interiors, Kitchen, Chair, CountertopSanduteca – Sandwich Library / Estúdio Cajalima - Interior Photography, Restaurant & Bar Interiors, Kitchen, CountertopSanduteca – Sandwich Library / Estúdio Cajalima - Restaurant & Bar InteriorsSanduteca – Sandwich Library / Estúdio Cajalima - Interior Photography, Restaurant & Bar Interiors, Kitchen, CountertopSanduteca – Sandwich Library / Estúdio Cajalima - More Images+ 12

  • Architects: Estúdio Cajalima
  • Area Area of this architecture project Area:  60
  • Year Completion year of this architecture project Year:  2025
  • Manufacturers Brands with products used in this architecture project
    Manufacturers:  Best Mármores, CoisasDcasa, Yamamura

Full Renovation LVL / Ábaton

Full Renovation LVL / Ábaton - Interior Photography, Renovation, Table, ChairFull Renovation LVL / Ábaton - Exterior Photography, Renovation, GardenFull Renovation LVL / Ábaton - Interior Photography, Renovation, Table, ChairFull Renovation LVL / Ábaton - Interior Photography, Renovation, Bedroom, Chair, BedFull Renovation LVL / Ábaton - More Images+ 27

  • Architects: Ábaton
  • Area Area of this architecture project Area:  600
  • Year Completion year of this architecture project Year:  2024

Park of the Reggia di Rivalta / Openfabric + caarpa + FM Ingegneria

Park of the Reggia di Rivalta / Openfabric + caarpa + FM Ingegneria - ParkPark of the Reggia di Rivalta / Openfabric + caarpa + FM Ingegneria - Exterior Photography, ParkPark of the Reggia di Rivalta / Openfabric + caarpa + FM Ingegneria - Exterior Photography, Park, GardenPark of the Reggia di Rivalta / Openfabric + caarpa + FM Ingegneria - Exterior Photography, Park, FencePark of the Reggia di Rivalta / Openfabric + caarpa + FM Ingegneria - More Images+ 20

Bentinck Apartment / agence ontwerp

Bentinck Apartment  / agence ontwerp - Interior Photography, Apartment Interiors, Kitchen, Chair, Table, Lighting, CountertopBentinck Apartment  / agence ontwerp - Apartment InteriorsBentinck Apartment  / agence ontwerp - Apartment InteriorsBentinck Apartment  / agence ontwerp - Interior Photography, Apartment Interiors, LightingBentinck Apartment  / agence ontwerp - More Images+ 17

  • Architects: agence ontwerp
  • Area Area of this architecture project Area:  90
  • Year Completion year of this architecture project Year:  2025

D+dd Friendship Bay Store / Sò Studio

D+dd Friendship Bay Store / Sò Studio - Exterior Photography, Retail InteriorsD+dd Friendship Bay Store / Sò Studio - Interior Photography, Retail Interiors, Column, BeamD+dd Friendship Bay Store / Sò Studio - Retail InteriorsD+dd Friendship Bay Store / Sò Studio - Retail InteriorsD+dd Friendship Bay Store / Sò Studio - More Images+ 24

Qinhuangdao, China
  • Architects: Sò Studio
  • Area Area of this architecture project Area:  38
  • Year Completion year of this architecture project Year:  2025

Lomadas House / Grizzo Studio

Lomadas House / Grizzo Studio - Exterior Photography, Houses, FenceLomadas House / Grizzo Studio - HousesLomadas House / Grizzo Studio - Interior Photography, HousesLomadas House / Grizzo Studio - Exterior Photography, HousesLomadas House / Grizzo Studio - More Images+ 20

Pilar, Argentina
  • Architects: Grizzo Studio
  • Area Area of this architecture project Area:  460
  • Year Completion year of this architecture project Year:  2023

Mel House / Francisco Lang Arquitetura

Mel House / Francisco Lang Arquitetura - Exterior Photography, Houses, Garden, ChairMel House / Francisco Lang Arquitetura - Interior Photography, Houses, ChairMel House / Francisco Lang Arquitetura - HousesMel House / Francisco Lang Arquitetura - Exterior Photography, Houses, GardenMel House / Francisco Lang Arquitetura - More Images+ 39

  • Area Area of this architecture project Area:  95
  • Year Completion year of this architecture project Year:  2025
  • Manufacturers Brands with products used in this architecture project
    Manufacturers:  Brandão - Material de construção, Dalmini Madeiras, Fort vidros, Lunardi demolição e reúso, Só telhas - Telhas Isotérmicas e Metálicas

23 Living / Plan:b arquitectos

23 Living / Plan:b arquitectos - Interior Photography, Housing, Balcony23 Living / Plan:b arquitectos - Interior Photography, Housing, Chair23 Living / Plan:b arquitectos - Housing23 Living / Plan:b arquitectos - Exterior Photography, Housing, Balcony23 Living / Plan:b arquitectos - More Images+ 37

Medellín, Colombia
  • Architects: Plan:b arquitectos
  • Area Area of this architecture project Area:  6400
  • Year Completion year of this architecture project Year:  2019

Santo Antonio Apartment / Balaio Arquitetura

Santo Antonio Apartment / Balaio Arquitetura - Interior Photography, Apartment Interiors, Table, Chair, LightingSanto Antonio Apartment / Balaio Arquitetura - Interior Photography, Apartment Interiors, Table, Chair, Lighting, CountertopSanto Antonio Apartment / Balaio Arquitetura - Interior Photography, Apartment Interiors, Kitchen, Door, CountertopSanto Antonio Apartment / Balaio Arquitetura - Interior Photography, Apartment Interiors, Table, LightingSanto Antonio Apartment / Balaio Arquitetura - More Images+ 24

  • Architects: Balaio Arquitetura
  • Area Area of this architecture project Area:  227
  • Year Completion year of this architecture project Year:  2026
  • Manufacturers Brands with products used in this architecture project
    Manufacturers:  REKA

Curtain House / Johnsen Schmaling Architects

  • Area Area of this architecture project Area:  3306 ft²
  • Year Completion year of this architecture project Year:  2023
  • Manufacturers Brands with products used in this architecture project
    Manufacturers:  Geolam Soleo, StoQuik Silver, Western Window Systems

Pavillon of the Sliding Doors / Piertzovanis Toews

Pavillon of the Sliding Doors / Piertzovanis Toews - Community Pavillon of the Sliding Doors / Piertzovanis Toews - Community Pavillon of the Sliding Doors / Piertzovanis Toews - Community Pavillon of the Sliding Doors / Piertzovanis Toews - Community Pavillon of the Sliding Doors / Piertzovanis Toews - More Images+ 16

  • Architects: Piertzovanis Toews
  • Area Area of this architecture project Area:  15
  • Year Completion year of this architecture project Year:  2025
  • Manufacturers Brands with products used in this architecture project
    Manufacturers:  Bosshard Farben, Création Baumann, Metal Pfister, Röhm Schweiz

Production and Office Building Dubrovčan / MVA Mikelić Vreš Arhitekti

Production and Office Building Dubrovčan / MVA Mikelić Vreš Arhitekti - Office BuildingsProduction and Office Building Dubrovčan / MVA Mikelić Vreš Arhitekti - Interior Photography, Office Buildings, Stairs, LightingProduction and Office Building Dubrovčan / MVA Mikelić Vreš Arhitekti - Office BuildingsProduction and Office Building Dubrovčan / MVA Mikelić Vreš Arhitekti - Office BuildingsProduction and Office Building Dubrovčan / MVA Mikelić Vreš Arhitekti - More Images+ 22

House Malija / Raketa + Tria Studio

House Malija / Raketa + Tria Studio - HousesHouse Malija / Raketa + Tria Studio - Interior Photography, Houses, ChairHouse Malija / Raketa + Tria Studio - Interior Photography, Houses, Countertop, ChairHouse Malija / Raketa + Tria Studio - Interior Photography, Houses, Bathroom, LightingHouse Malija / Raketa + Tria Studio - More Images+ 16

  • Architects: Raketa, Tria Studio
  • Area Area of this architecture project Area:  271
  • Year Completion year of this architecture project Year:  2024