1. ArchDaily
  2. Projects

Projects

A Temporary Train Station for Roskilde Festival / Royal Danish Academy
A Temporary Train Station for Roskilde Festival / Royal Danish Academy - Exterior Photography, Community A Temporary Train Station for Roskilde Festival / Royal Danish Academy - Exterior Photography, Community A Temporary Train Station for Roskilde Festival / Royal Danish Academy - Exterior Photography, Community A Temporary Train Station for Roskilde Festival / Royal Danish Academy - Exterior Photography, Community , BeamA Temporary Train Station for Roskilde Festival / Royal Danish Academy - More Images+ 20
  • Area Area of this architecture project Area:  1000
  • Year Completion year of this architecture project Year:  2026

Faro Santander Museum / David Chipperfield Architects

Faro Santander Museum / David Chipperfield Architects - Interior Photography, SustainabilityFaro Santander Museum / David Chipperfield Architects - Interior Photography, SustainabilityFaro Santander Museum / David Chipperfield Architects - Interior Photography, Sustainability, BalconyFaro Santander Museum / David Chipperfield Architects - Interior Photography, Sustainability, Arch, Column, ArcadeFaro Santander Museum / David Chipperfield Architects - More Images+ 9

ZASIP house, renovation and expansion / Raketa

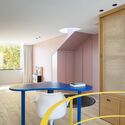
ZASIP house, renovation and expansion / Raketa - RenovationZASIP house, renovation and expansion / Raketa - RenovationZASIP house, renovation and expansion / Raketa - Interior Photography, RenovationZASIP house, renovation and expansion / Raketa - Interior Photography, Renovation, ChairZASIP house, renovation and expansion / Raketa - More Images+ 17

  • Architects: Raketa
  • Area Area of this architecture project Area:  285
  • Year Completion year of this architecture project Year:  2024

Nirvana House / unTAG

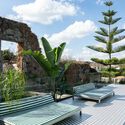
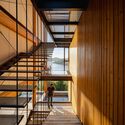
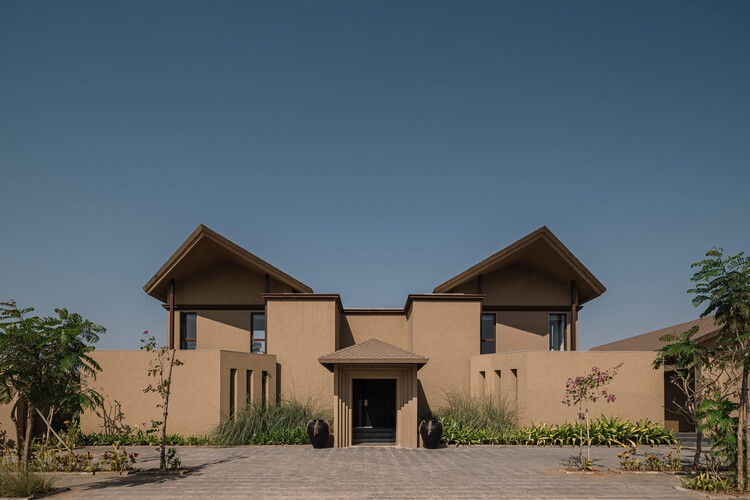
Nirvana House / unTAG - Exterior Photography, Houses, BalconyNirvana House / unTAG - Interior Photography, Houses, ChairNirvana House / unTAG - Interior Photography, HousesNirvana House / unTAG - Interior Photography, Houses, StairsNirvana House / unTAG - More Images+ 27

Aamby Valley City, India
  • Architects: unTAG
  • Area Area of this architecture project Area:  12000 ft²
  • Year Completion year of this architecture project Year:  2026
  • Manufacturers Brands with products used in this architecture project
    Manufacturers:  Kohler, Daikin

Playhouse Residence / Carter Williamson Architects

Playhouse Residence / Carter Williamson Architects - RenovationPlayhouse Residence / Carter Williamson Architects - Interior Photography, Renovation, ArchPlayhouse Residence / Carter Williamson Architects - Interior Photography, Renovation, Lighting, ChairPlayhouse Residence / Carter Williamson Architects - Interior Photography, Renovation, BathroomPlayhouse Residence / Carter Williamson Architects - More Images+ 16

Aranya Art Center Guangzhou & the Community Canteen / Vector Architects

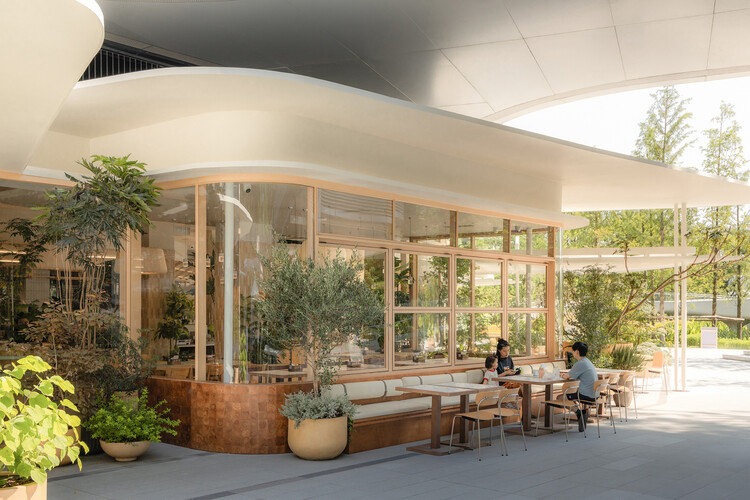
Aranya Art Center Guangzhou & the Community Canteen / Vector Architects - Exterior Photography, Cultural CenterAranya Art Center Guangzhou & the Community Canteen / Vector Architects - Cultural CenterAranya Art Center Guangzhou & the Community Canteen / Vector Architects - Cultural CenterAranya Art Center Guangzhou & the Community Canteen / Vector Architects - Interior Photography, Cultural CenterAranya Art Center Guangzhou & the Community Canteen / Vector Architects - More Images+ 34

Exhibition Design for Constellations and Drifts: Latin American Art from the FEMSA Collection / Max von Werz Arquitectos + Mauricio Mesta Arquitectos

Exhibition Design for Constellations and Drifts: Latin American Art from the FEMSA Collection / Max von Werz Arquitectos + Mauricio Mesta Arquitectos - GalleryExhibition Design for Constellations and Drifts: Latin American Art from the FEMSA Collection / Max von Werz Arquitectos + Mauricio Mesta Arquitectos - GalleryExhibition Design for Constellations and Drifts: Latin American Art from the FEMSA Collection / Max von Werz Arquitectos + Mauricio Mesta Arquitectos - GalleryExhibition Design for Constellations and Drifts: Latin American Art from the FEMSA Collection / Max von Werz Arquitectos + Mauricio Mesta Arquitectos - GalleryExhibition Design for Constellations and Drifts: Latin American Art from the FEMSA Collection / Max von Werz Arquitectos + Mauricio Mesta Arquitectos - More Images+ 16

Monterrey, Mexico

Jardim House Renovation / Baixo Impacto Arquitetura

Jardim House Renovation / Baixo Impacto Arquitetura - Interior Photography, Renovation, Beam, ChairJardim House Renovation / Baixo Impacto Arquitetura - Interior Photography, Renovation, Beam, ChairJardim House Renovation / Baixo Impacto Arquitetura - Interior Photography, Renovation, ChairJardim House Renovation / Baixo Impacto Arquitetura - Interior Photography, Renovation, Door, Beam, ChairJardim House Renovation / Baixo Impacto Arquitetura - More Images+ 25

  • Area Area of this architecture project Area:  237
  • Year Completion year of this architecture project Year:  2025
  • Manufacturers Brands with products used in this architecture project
    Manufacturers:  Kroten Tintas, Loika Atelier dos Móveis, Madeiraria Campeche, Madeireira Biguaçu

Ensenada House / Paralelo Transversal

Ensenada House / Paralelo Transversal - Interior Photography, Houses, ChairEnsenada House / Paralelo Transversal - HousesEnsenada House / Paralelo Transversal - HousesEnsenada House / Paralelo Transversal - HousesEnsenada House / Paralelo Transversal - More Images+ 22

Ensenada, Chile
  • Area Area of this architecture project Area:  155
  • Year Completion year of this architecture project Year:  2025

Vila Talha / Contacto Atlântico

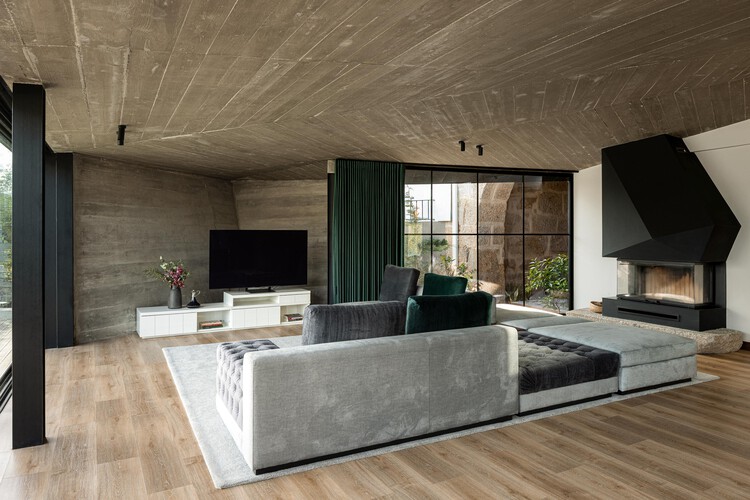
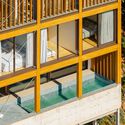
Vila Talha / Contacto Atlântico - Exterior Photography, Houses, CourtyardVila Talha / Contacto Atlântico - Interior Photography, Houses, Kitchen, Facade, BalconyVila Talha / Contacto Atlântico - Exterior Photography, Houses, Courtyard, Door, BalconyVila Talha / Contacto Atlântico - Interior Photography, Houses, Courtyard, BalconyVila Talha / Contacto Atlântico - More Images+ 26

  • Area Area of this architecture project Area:  495
  • Year Completion year of this architecture project Year:  2025

Apartment in the Heart of Jeżyce in Poznań / LBWA

  • Architects: LBWA
  • Area Area of this architecture project Area:  69
  • Year Completion year of this architecture project Year:  2023
  • Manufacturers Brands with products used in this architecture project
    Manufacturers:  Ligne Roset

Primary School Wiesental / PENZISBETTINI Architekten

  • Area Area of this architecture project Area:  14868
  • Year Completion year of this architecture project Year:  2025
  • Manufacturers Brands with products used in this architecture project
    Manufacturers:  BWB Group - BWB Permagreen 1

Cathedral House / JAK Architecture

Cathedral House / JAK Architecture - Exterior Photography, HousesCathedral House / JAK Architecture - Exterior Photography, HousesCathedral House / JAK Architecture - Interior Photography, HousesCathedral House / JAK Architecture - Interior Photography, Houses, ChairCathedral House / JAK Architecture - More Images+ 30

Thornton, Australia
  • Architects: JAK Architecture
  • Area Area of this architecture project Area:  245
  • Year Completion year of this architecture project Year:  2026
  • Manufacturers Brands with products used in this architecture project
    Manufacturers:  Eco Outdoor, Eco Timber, Fibonacci Stone, Laminex, Porters Paints, +1

Rebecca Cheptegei Sports Hall, Pantin / Atelier Ramdam

Rebecca Cheptegei Sports Hall, Pantin / Atelier Ramdam - SustainabilityRebecca Cheptegei Sports Hall, Pantin / Atelier Ramdam - Interior Photography, SustainabilityRebecca Cheptegei Sports Hall, Pantin / Atelier Ramdam - SustainabilityRebecca Cheptegei Sports Hall, Pantin / Atelier Ramdam - Interior Photography, Sustainability, BeamRebecca Cheptegei Sports Hall, Pantin / Atelier Ramdam - More Images+ 17

Casa Jar / Estudio Nada + CRUX arquitectos

Casa Jar / Estudio Nada + CRUX arquitectos - Interior Photography, Residential Interiors, Beam, LightingCasa Jar / Estudio Nada + CRUX arquitectos - Exterior Photography, Residential InteriorsCasa Jar / Estudio Nada + CRUX arquitectos - Residential InteriorsCasa Jar / Estudio Nada + CRUX arquitectos - Interior Photography, Residential InteriorsCasa Jar / Estudio Nada + CRUX arquitectos - More Images+ 22

Drifting - Fusuma-e House and Studio / knof

Drifting - Fusuma-e House and Studio / knof - Interior Photography, Apartment Interiors, LightingDrifting - Fusuma-e House and Studio / knof - Interior Photography, Apartment InteriorsDrifting - Fusuma-e House and Studio / knof - Interior Photography, Apartment Interiors, BathroomDrifting - Fusuma-e House and Studio / knof - Interior Photography, Apartment Interiors, LightingDrifting - Fusuma-e House and Studio / knof - More Images+ 24

  • Architects: knof
  • Area Area of this architecture project Area:  91
  • Year Completion year of this architecture project Year:  2026
  • Manufacturers Brands with products used in this architecture project
    Manufacturers:  Maruni

Shanghai Qiyuan Experimental Primary School / Atelier Archmixing

Shanghai Qiyuan Experimental Primary School / Atelier Archmixing - Exterior Photography, Elementary & Middle SchoolShanghai Qiyuan Experimental Primary School / Atelier Archmixing - Exterior Photography, Elementary & Middle School, FacadeShanghai Qiyuan Experimental Primary School / Atelier Archmixing - Interior Photography, Elementary & Middle SchoolShanghai Qiyuan Experimental Primary School / Atelier Archmixing - Elementary & Middle SchoolShanghai Qiyuan Experimental Primary School / Atelier Archmixing - More Images+ 18

L.A. House / Emedos Proyectos

L.A. House / Emedos Proyectos - Exterior Photography, Houses, CourtyardL.A. House / Emedos Proyectos - Interior Photography, Houses, Table, Lighting, ChairL.A. House / Emedos Proyectos - Interior Photography, Houses, Kitchen, Door, Table, Countertop, ChairL.A. House / Emedos Proyectos - HousesL.A. House / Emedos Proyectos - More Images+ 15

  • Architects: Emedos Proyectos
  • Area Area of this architecture project Area:  315
  • Year Completion year of this architecture project Year:  2025