1. ArchDaily
  2. Projects

Projects

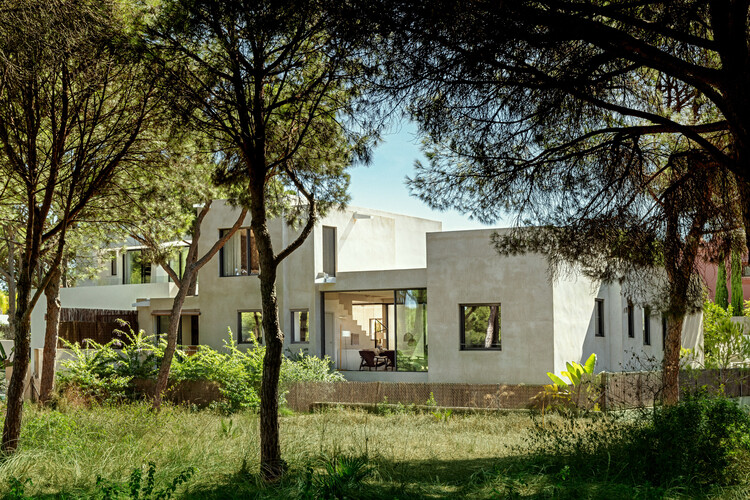
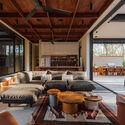
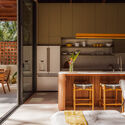
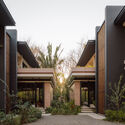
Villa Arena / Ábaton

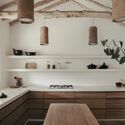
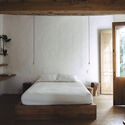
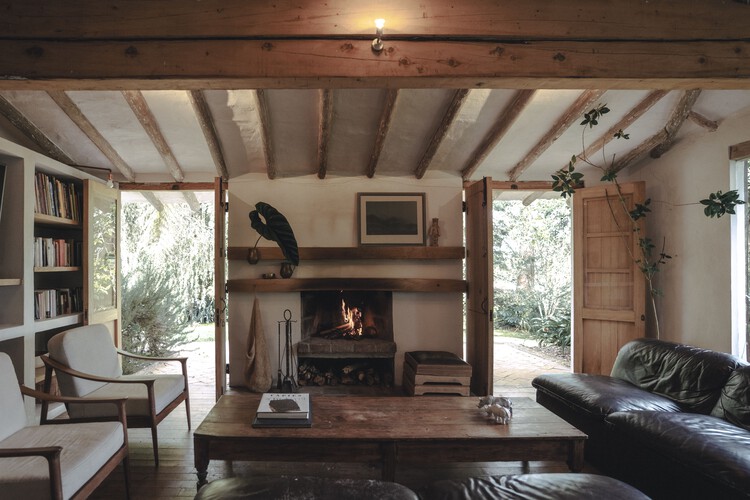
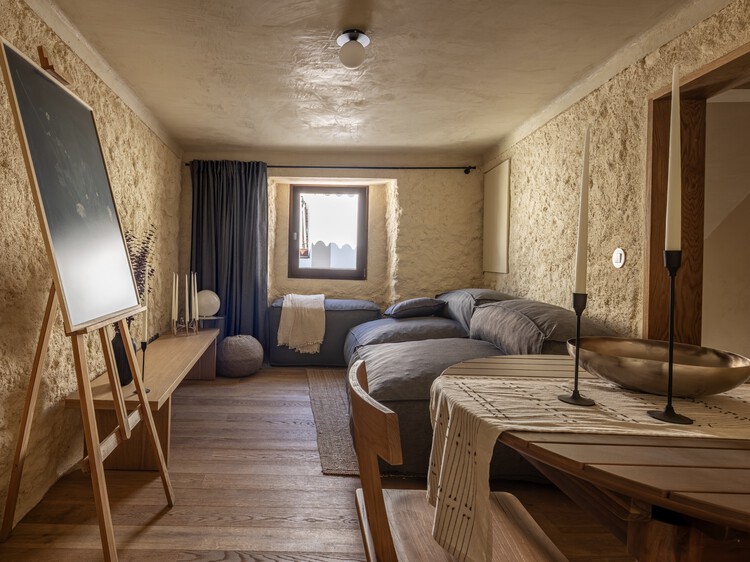
Villa Arena / Ábaton - Interior Photography, House Interiors, ChairVilla Arena / Ábaton - Interior Photography, House Interiors, ChairVilla Arena / Ábaton - Interior Photography, House Interiors, Lighting, Table, ChairVilla Arena / Ábaton - Interior Photography, House Interiors, Kitchen, CountertopVilla Arena / Ábaton - More Images+ 22

  • Architects: Ábaton
  • Area Area of this architecture project Area:  174
  • Year Completion year of this architecture project Year:  2024

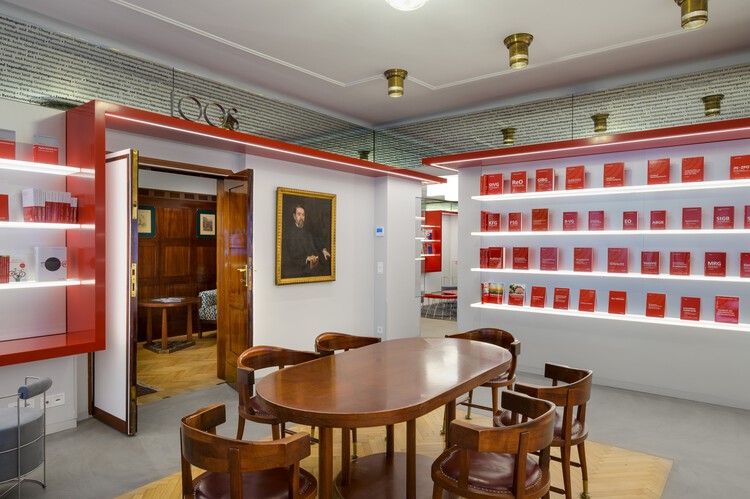
Headquarters "MANZ Bel Étage" / Podrecca Architects

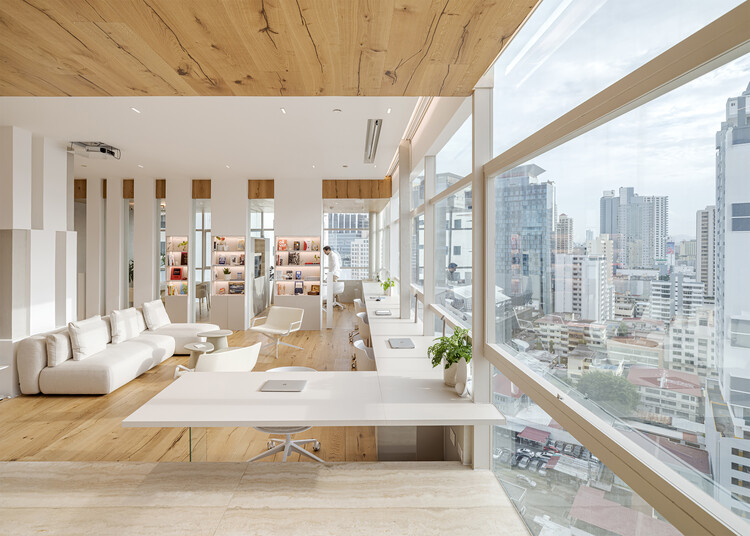
Headquarters "MANZ Bel Étage" / Podrecca Architects - Interior Photography, Offices Interiors, ChairHeadquarters "MANZ Bel Étage" / Podrecca Architects - Interior Photography, Offices InteriorsHeadquarters "MANZ Bel Étage" / Podrecca Architects - Interior Photography, Offices InteriorsHeadquarters "MANZ Bel Étage" / Podrecca Architects - Interior Photography, Offices InteriorsHeadquarters MANZ Bel Étage / Podrecca Architects - More Images+ 7


  • Area Area of this architecture project Area:  160
  • Year Completion year of this architecture project Year:  2024

Research Centre for Yu Yi Educational Thought / TM Studio
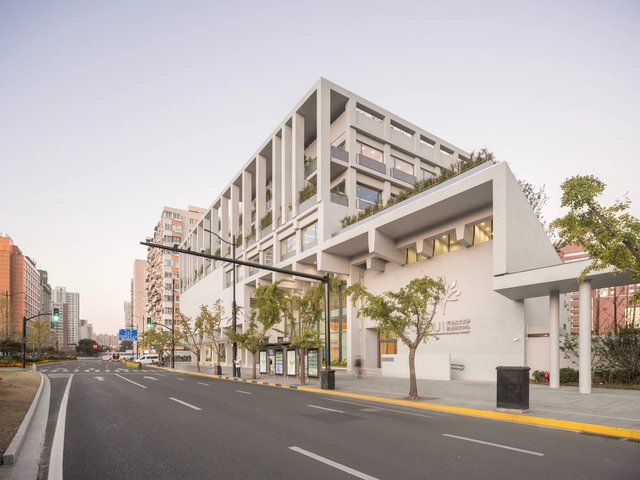
Research Centre for Yu Yi Educational Thought / TM Studio - Research CenterResearch Centre for Yu Yi Educational Thought / TM Studio - Research CenterResearch Centre for Yu Yi Educational Thought / TM Studio - Research CenterResearch Centre for Yu Yi Educational Thought / TM Studio - Research CenterResearch Centre for Yu Yi Educational Thought / TM Studio - More Images+ 40
Shadows House / Seiro Arquitectos
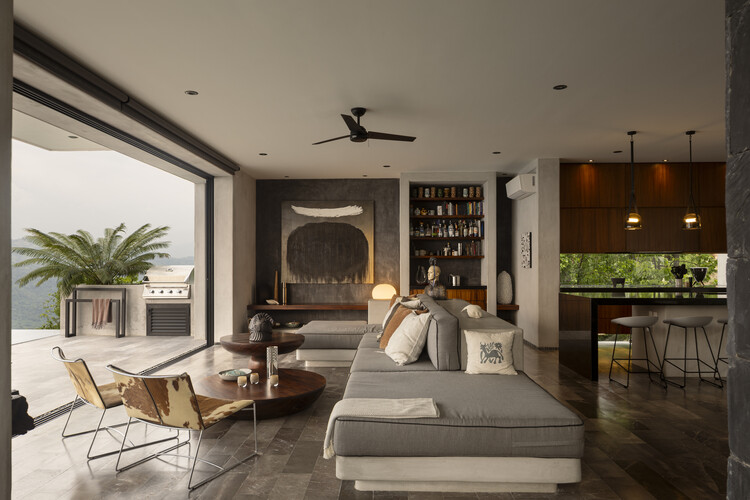
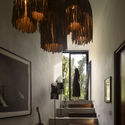
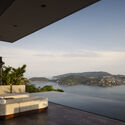
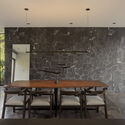
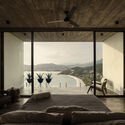
Shadows House / Seiro Arquitectos - Interior Photography, HousesShadows House / Seiro Arquitectos - HousesShadows House / Seiro Arquitectos - Interior Photography, Houses, Table, Lighting, ChairShadows House / Seiro Arquitectos - Interior Photography, Houses, Balcony, ChairShadows House / Seiro Arquitectos - More Images+ 23

Zihuatanejo, Mexico
  • Architects: Seiro Arquitectos
  • Area Area of this architecture project Area:  506
  • Year Completion year of this architecture project Year:  2025
  • Manufacturers Brands with products used in this architecture project
    Manufacturers:  Helvex, Calorex, HidroTeam, Hunter Douglas, Levinton, +2

Livraria da Vila Artes / ARCHITECTS OFFICE

Livraria da Vila Artes / ARCHITECTS OFFICE - Exterior Photography, StoreLivraria da Vila Artes / ARCHITECTS OFFICE - Exterior Photography, StoreLivraria da Vila Artes / ARCHITECTS OFFICE - Exterior Photography, StoreLivraria da Vila Artes / ARCHITECTS OFFICE - Exterior Photography, StoreLivraria da Vila Artes / ARCHITECTS OFFICE - More Images+ 15

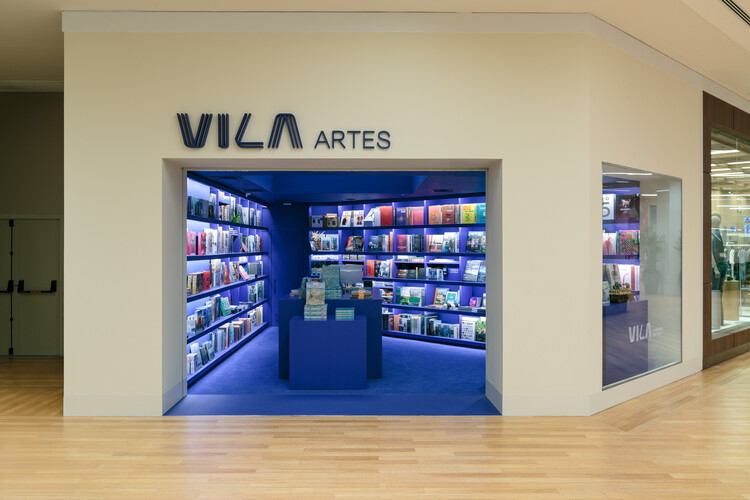
  • Architects: ARCHITECTS OFFICE
  • Area Area of this architecture project Area:  40
  • Year Completion year of this architecture project Year:  2026

Linea House / Instinto Estudio

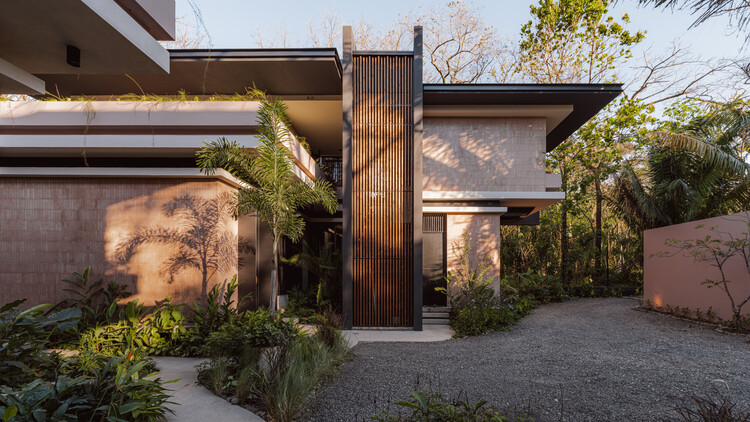
Linea House / Instinto Estudio - Interior Photography, Houses, Beam, Table, ChairLinea House / Instinto Estudio - Interior Photography, Houses, Kitchen, Table, Countertop, ChairLinea House / Instinto Estudio - HousesLinea House / Instinto Estudio - Exterior Photography, Houses, CourtyardLinea House / Instinto Estudio - More Images+ 12

Nosara, Costa Rica
  • Architects: Instinto Estudio
  • Area Area of this architecture project Area:  712
  • Year Completion year of this architecture project Year:  2024

In Campo, Solo Exhibition by Hick Duarte / Clube

In Campo, Solo Exhibition by Hick Duarte / Clube - Exterior Photography, Temporary InstallationsIn Campo, Solo Exhibition by Hick Duarte / Clube - Interior Photography, Temporary InstallationsIn Campo, Solo Exhibition by Hick Duarte / Clube - Interior Photography, Temporary InstallationsIn Campo, Solo Exhibition by Hick Duarte / Clube - Interior Photography, Temporary InstallationsIn Campo, Solo Exhibition by Hick Duarte / Clube - More Images+ 28

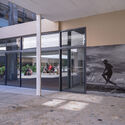
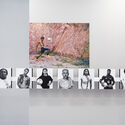
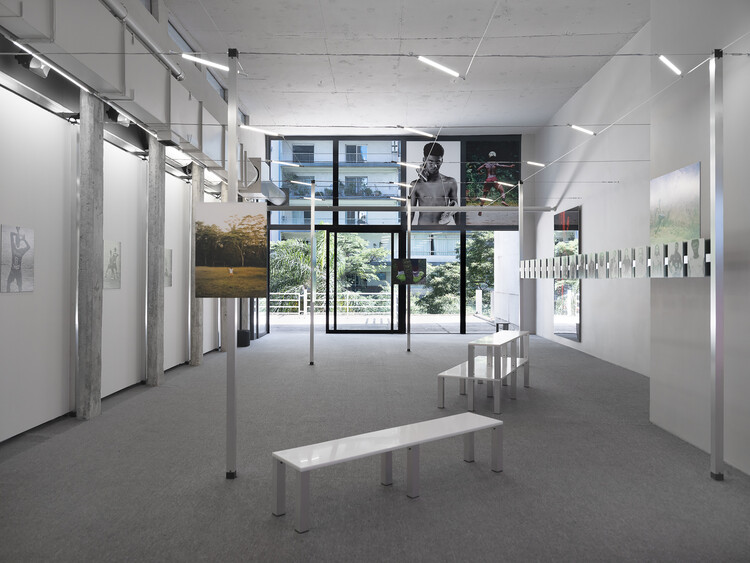
  • Architects: Clube
  • Area Area of this architecture project Area:  100
  • Year Completion year of this architecture project Year:  2026

Locust Grove Pavilion / de Leon & Primmer Architecture Workshop

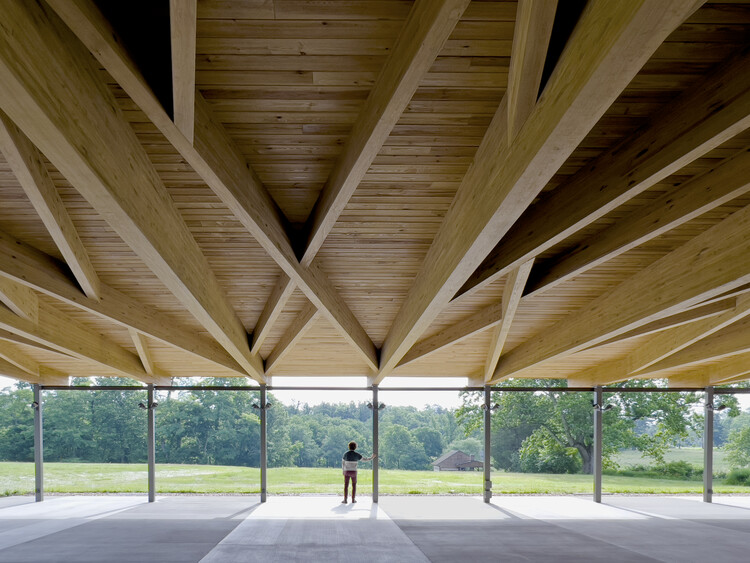
Locust Grove Pavilion / de Leon & Primmer Architecture Workshop - Cultural CenterLocust Grove Pavilion / de Leon & Primmer Architecture Workshop - Interior Photography, Cultural Center, BeamLocust Grove Pavilion / de Leon & Primmer Architecture Workshop - Exterior Photography, Cultural Center, GardenLocust Grove Pavilion / de Leon & Primmer Architecture Workshop - Exterior Photography, Cultural Center, BeamLocust Grove Pavilion / de Leon & Primmer Architecture Workshop - More Images+ 10
Holiday House in Rågeleje / Jesper Kusk Arkitekter

Holiday House in Rågeleje / Jesper Kusk Arkitekter - Exterior Photography, HousesHoliday House in Rågeleje / Jesper Kusk Arkitekter - Interior Photography, Houses, Beam, ChairHoliday House in Rågeleje / Jesper Kusk Arkitekter - Interior Photography, HousesHoliday House in Rågeleje / Jesper Kusk Arkitekter - Interior Photography, Houses, Deck, BeamHoliday House in Rågeleje / Jesper Kusk Arkitekter - More Images+ 18
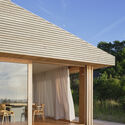
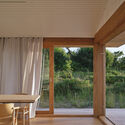
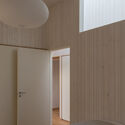
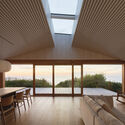
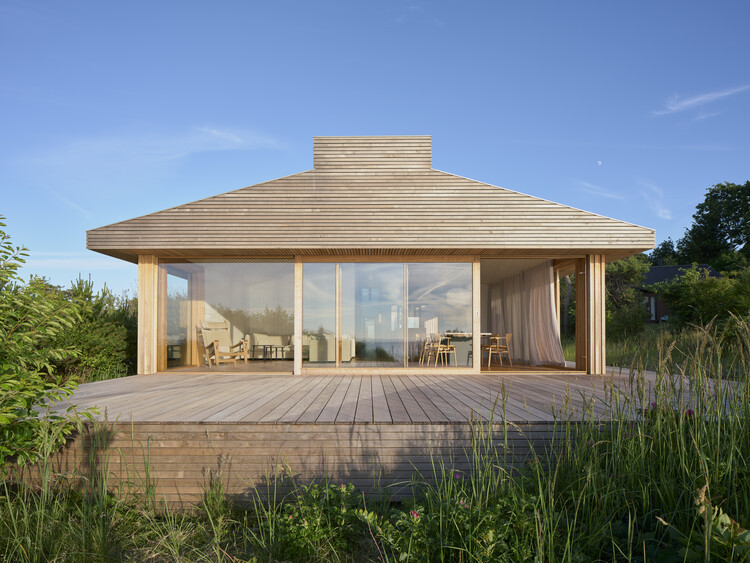
  • Area Area of this architecture project Area:  158
  • Year Completion year of this architecture project Year:  2026
  • Manufacturers Brands with products used in this architecture project
    Manufacturers:  Krone Vinduer A/S, Madsen Vinduer, Marokk, Multiform, Vola

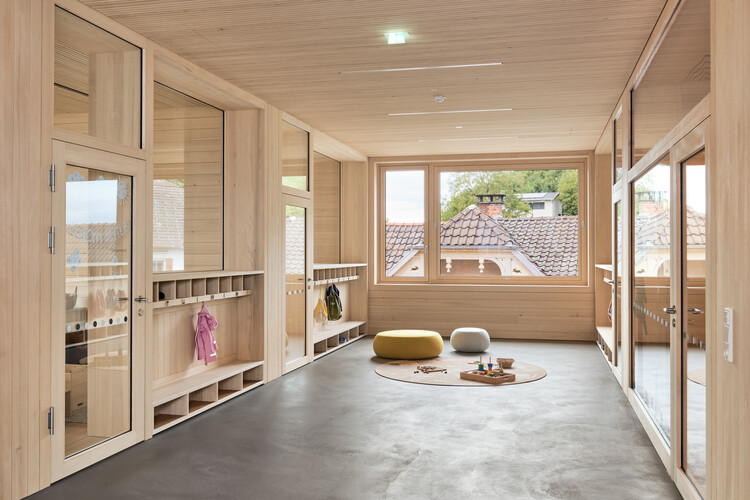
Children’s House Brunnengasse / Bernardo Bader Architekten

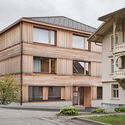
Children’s House Brunnengasse / Bernardo Bader Architekten - Exterior Photography, Sustainability, BalconyChildren’s House Brunnengasse / Bernardo Bader Architekten - Interior Photography, Sustainability, DoorChildren’s House Brunnengasse / Bernardo Bader Architekten - Interior Photography, SustainabilityChildren’s House Brunnengasse / Bernardo Bader Architekten - Interior Photography, SustainabilityChildren’s House Brunnengasse / Bernardo Bader Architekten - More Images+ 7
The Tale of Bricks House / Earthscape Studio

The Tale of Bricks House / Earthscape Studio - Interior Photography, HousesThe Tale of Bricks House / Earthscape Studio - Interior Photography, Houses, BeamThe Tale of Bricks House / Earthscape Studio - HousesThe Tale of Bricks House / Earthscape Studio - Interior Photography, HousesThe Tale of Bricks House / Earthscape Studio - More Images+ 18
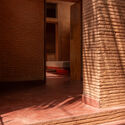
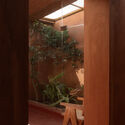
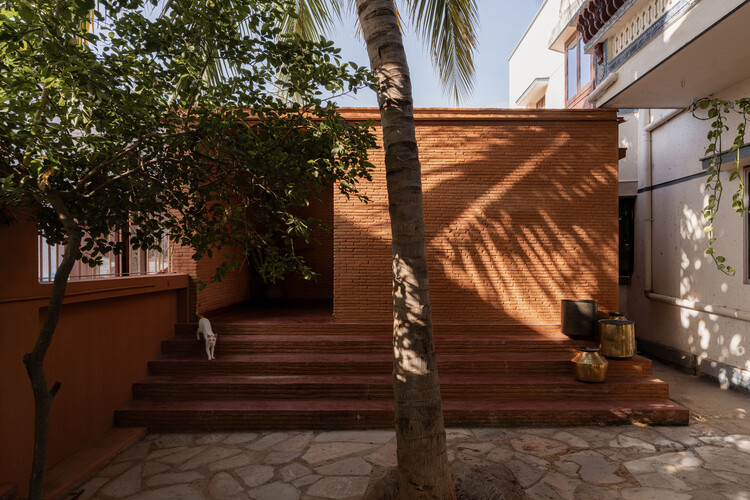
Sivakasi, India
  • Architects: Earthscape Studio
  • Area Area of this architecture project Area:  380 ft²
  • Year Completion year of this architecture project Year:  2026

Kyoto Minami Kaikan Movie Theater / Tato Architects

Kyoto Minami Kaikan Movie Theater / Tato Architects - Exterior Photography, Cinema, HandrailKyoto Minami Kaikan Movie Theater / Tato Architects - CinemaKyoto Minami Kaikan Movie Theater / Tato Architects - CinemaKyoto Minami Kaikan Movie Theater / Tato Architects - Interior Photography, Cinema, Bathroom, LightingKyoto Minami Kaikan Movie Theater / Tato Architects - More Images+ 26
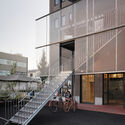
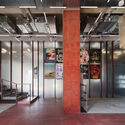
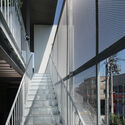
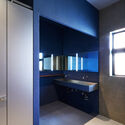
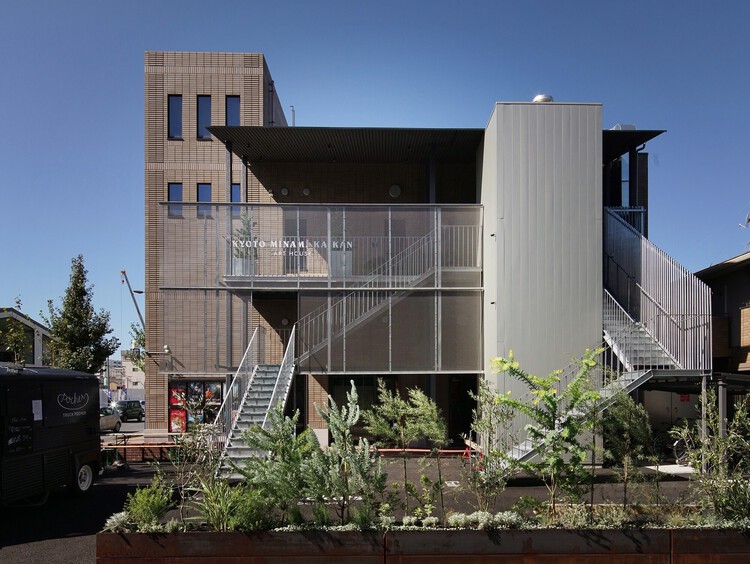
Kyoto, Japan
  • Architects: Tato Architects
  • Area Area of this architecture project Area:  721
  • Year Completion year of this architecture project Year:  2022

Super JINJIANG / COLORFULL YUJING DESIGN

Super JINJIANG / COLORFULL YUJING DESIGN - Exterior Photography, Retail Super JINJIANG / COLORFULL YUJING DESIGN - Retail Super JINJIANG / COLORFULL YUJING DESIGN - Interior Photography, Retail Super JINJIANG / COLORFULL YUJING DESIGN - Interior Photography, Retail , StairsSuper JINJIANG / COLORFULL YUJING DESIGN - More Images+ 28
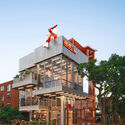
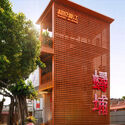
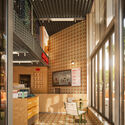
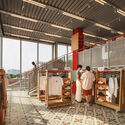
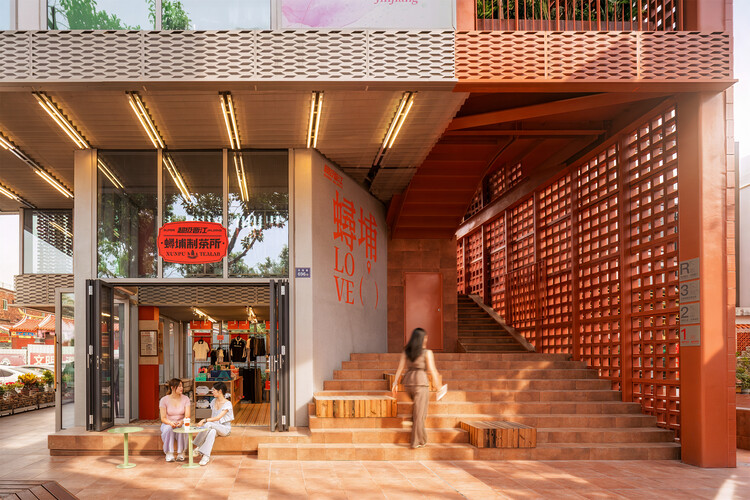
Quanzhou, China
  • Area Area of this architecture project Area:  275
  • Year Completion year of this architecture project Year:  2026
  • Manufacturers Brands with products used in this architecture project
    Manufacturers:  Nanchow

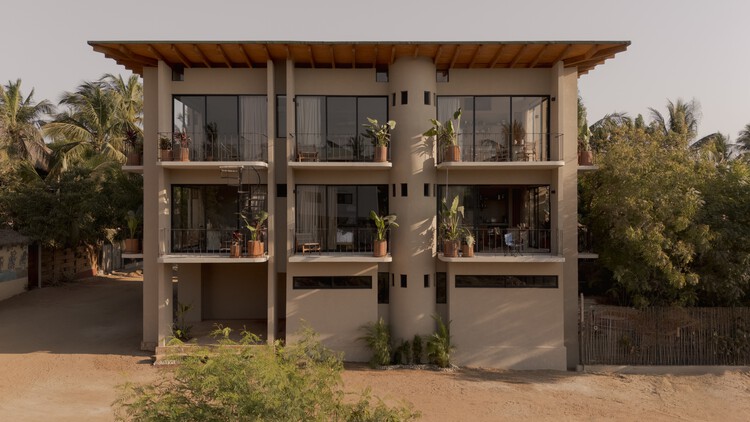
SUUEL Living / CAAM Arquitectos

SUUEL Living / CAAM Arquitectos - Exterior Photography, Apartments, BalconySUUEL Living / CAAM Arquitectos - Interior Photography, Apartments, ChairSUUEL Living / CAAM Arquitectos - ApartmentsSUUEL Living / CAAM Arquitectos - ApartmentsSUUEL Living / CAAM Arquitectos - More Images+ 16

Puerto Escondido, Mexico
  • Architects: CAAM Arquitectos
  • Area Area of this architecture project Area:  720
  • Year Completion year of this architecture project Year:  2026
  • Manufacturers Brands with products used in this architecture project
    Manufacturers:  Arudeko, Axoque, Azotea, Casa Duuya, Encrudo, +5

SJC House / Felipe Hess Arquitetos

SJC House / Felipe Hess Arquitetos - Exterior Photography, Houses, GardenSJC House / Felipe Hess Arquitetos - Exterior Photography, Houses, CourtyardSJC House / Felipe Hess Arquitetos - HousesSJC House / Felipe Hess Arquitetos - Interior Photography, Houses, Table, ChairSJC House / Felipe Hess Arquitetos - More Images+ 32

São José dos Campos, Brazil

New Headquarters Office Building for IAPSER / Sebastian Stechina + Carlos Di Napoli + Andres Francesconi

New Headquarters Office Building for IAPSER / Sebastian Stechina + Carlos Di Napoli + Andres Francesconi - Interior Photography, Office Buildings, ColumnNew Headquarters Office Building for IAPSER / Sebastian Stechina + Carlos Di Napoli + Andres Francesconi - Interior Photography, Office BuildingsNew Headquarters Office Building for IAPSER / Sebastian Stechina + Carlos Di Napoli + Andres Francesconi - Exterior Photography, Office Buildings, ColumnNew Headquarters Office Building for IAPSER / Sebastian Stechina + Carlos Di Napoli + Andres Francesconi - Interior Photography, Office Buildings, Stairs, Handrail, BalconyNew Headquarters Office Building for IAPSER / Sebastian Stechina + Carlos Di Napoli + Andres Francesconi - More Images+ 25

Quetzal House / Sertão Arquitetos

Quetzal House / Sertão Arquitetos - Interior Photography, Interior Design, Lighting, ClosetQuetzal House / Sertão Arquitetos - Interior Photography, Interior Design, Bathroom, Lighting, ToiletQuetzal House / Sertão Arquitetos - Interior Photography, Interior Design, Table, Chair, LightingQuetzal House / Sertão Arquitetos - Interior Photography, Interior Design, Lighting, ChairQuetzal House / Sertão Arquitetos - More Images+ 25

São Francisco Xavier, Brazil
  • Architects: Sertão Arquitetos
  • Area Area of this architecture project Area:  105
  • Year Completion year of this architecture project Year:  2025
  • Manufacturers Brands with products used in this architecture project
    Manufacturers:  Nina Martinelli, Portobello Shop

Emeco House / david saik studio

Emeco House / david saik studio - Exterior Photography, Cultural Architecture
© Martin Tessler

Emeco House / david saik studio - Exterior Photography, Cultural Architecture, BalconyEmeco House / david saik studio - Interior Photography, Cultural Architecture, Table, ChairEmeco House / david saik studio - Interior Photography, Cultural ArchitectureEmeco House / david saik studio - Interior Photography, Cultural ArchitectureEmeco House / david saik studio - More Images+ 22

  • Architects: david saik studio
  • Area Area of this architecture project Area:  3500 ft²
  • Year Completion year of this architecture project Year:  2022
  • Manufacturers Brands with products used in this architecture project
    Manufacturers:  Emeco