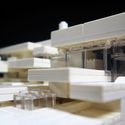
The 2019 CANactions International Architecture Festival focused on an exploration of a notion of "Hromada" — Ukrainian name for the 'community', which is embedded into the country's historic and cultural codes and reflected in contemporary social movements and architectural forms.
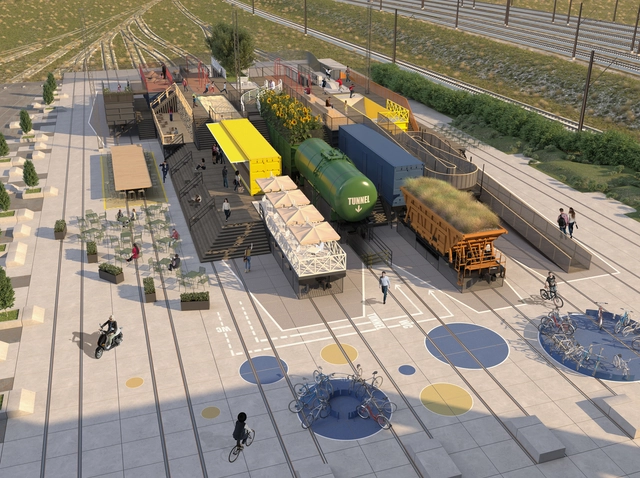
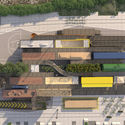
Architect Illya Rastvorov is one of the winners of this year’s CANactions Youth Competition presented in Kyiv, Ukraine. For his proposal, the architect transformed the railroad depot of the Copenhagen Railway Station in Denmark into the “Copenhagen Playground”, a recreational area that caters to people of all ages and enhances the social conditions of the city.
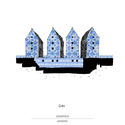
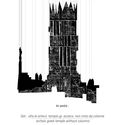
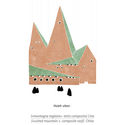
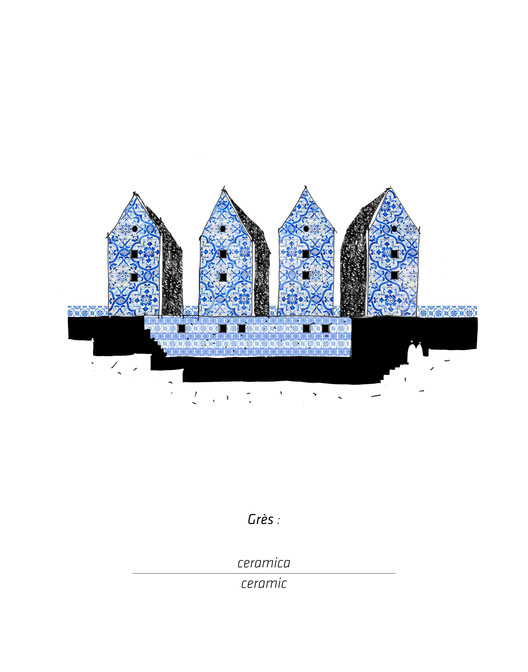
Drawing as an architectural tool serves not only as a means of communication, but through drawing we can also gain a deeper understanding of the subject. To this purpose, Alessandro Luporino has created the Illustrated Dictionary of Architecture. The series of beautiful and evocative illustrations serve as companions for the book “Dictionary of Architecture,” by Nikolaus Pevsner, John Fleming, and Hugh Honor.
The General Conference of the United Nations Educational, Scientific and Cultural Organization, at its 17th meeting held in Paris from October 17 to November 21, 1972, arose from the need to identify part of the priceless and irreplaceable of the nations, noting that cultural heritage and natural heritage are increasingly threatened with destruction, not only because of the traditional causes of deterioration but also because of the evolution of social and economic life that aggravates them with phenomena of alteration or destruction even more fearsome.
According to a statement published on the UNESCO page, the UNESCO World Heritage List is a legacy of monuments and sites of great natural and cultural wealth that belongs to all of humanity. The Sites inscribed on the World Heritage List fulfill a function of milestones on the planet, of symbols of the awareness of States and peoples about the meaning of those places and emblems of their attachment to collective property, as well as the transmission of that heritage to future generations.
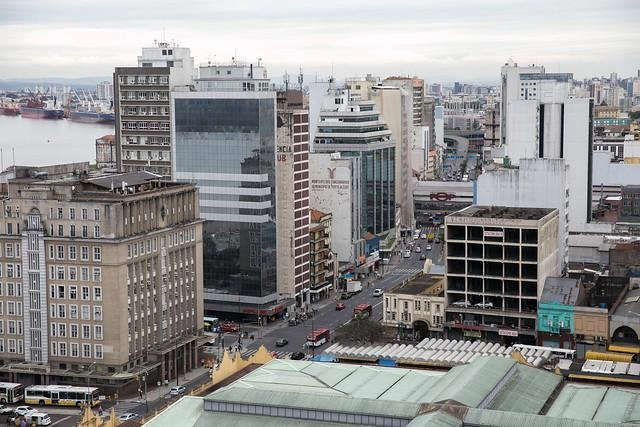
The urbanization of Brazilian cities has been concentrated mainly in recent decades, but the process actually began at the end of the 19th century. Photo: Daniel Hunter/WRI Brasil
What images come to mind when we think of major Brazilian cities? Perhaps traffic jams, pollution, insecurity, and noise. Perhaps crowds of people coming and going. Pedestres. Bicycles. Buses. After all, eight out of ten Brazilians live in urban areas—regions that have undergone rapid urbanization. Over the last six decades, the country's population grew from 70.2 million to 209.3 million, and the proportion of urban dwellers surged from 44% to the current 85%.
https://www.archdaily.com/1122223/the-history-of-brazilian-urbanizationPriscila Pacheco e Laura Azeredo
"Horizontal Vertigo" Pavilion for the Venice Biennale 2018. Image
The Venice Architecture Biennale is arguably one of the most influential exhibitions in the world. Established in 1895 as the "Venice International Art Exhibition," the Biennale has become one of the most prominent cultural institutions worldwide, serving as a universal platform for nations to showcase their work. Consequently, every two years, the global spotlight turns to Venice.
A recent report by the United Nations’ Intergovernmental Science-Policy Platform on Biodiversity and Ecosystem Services (IPBES) report reveals that the health of our ecosystems on which we and all other species depend is deteriorating more rapidly than ever. We are eroding the very foundations of our economies, livelihoods, food security, health, and quality of life worldwide. At this point, scientists believe that ecosystems untouched by human interventions no longer exist. Human civilization and technology have permanently altered our planet and some of the most tangible impacts include imploding population numbers, deforestation, pollution (air, water, soil, and industrial), ocean acidification, climate change, and invasive alien species.
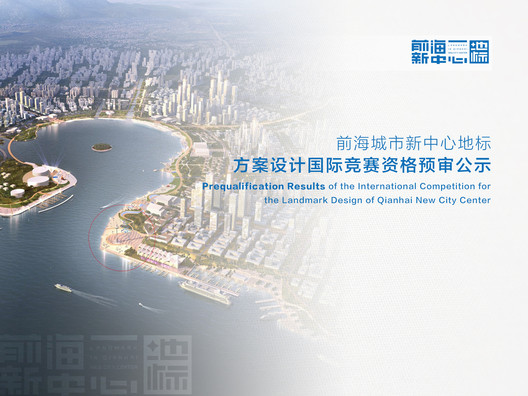
The Prequalification Meeting of the International Competition for the Landmark Design of Qianhai New City Center was held in Banquet Hall, 3F, Tower C, MingWah International Convention Centre on May 20, 2019. The jury was made up of 7 experts and 2 client representatives. The jury studied the registration documents and conceptual proposals of the 124 applicants. After deep discussion, through 5 rounds of open votes the jury selected 10 shortlisted competitors into the competition and 2 alternatives in order who will enter Stage 2 - Proposal Preparation and Review by order if any of the 10 competitors quit.
https://www.archdaily.com/918358/prequalification-results-of-the-international-competition-for-the-landmark-design-of-qianhai-new-city-centerMilly Mo
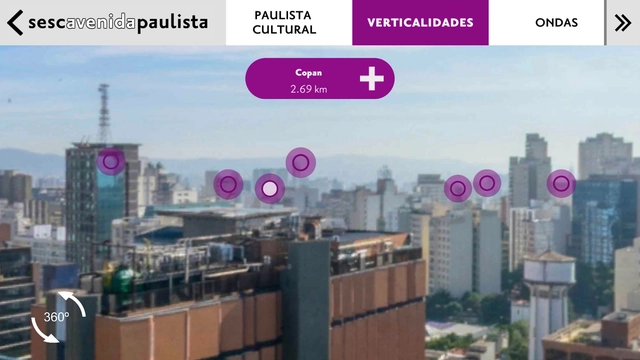
Recently, Sesc Avenida Paulista launched an app allowing users worldwide to immerse themselves in the panoramic views from the venue's Lookout, explore georeferenced tours covering topics as diverse as local cultural centers and native tree species, listen to audio tours about the avenue or the Brazilian artworks exhibited on-site, play a composition game inspired by the building's facade, and access the full events calendar, among other features and functionalities. The app is available for free download here and in the official Apple and Google stores.
https://www.archdaily.com/1122738/check-out-sescs-augmented-reality-and-360o-immersion-appPedro Vada
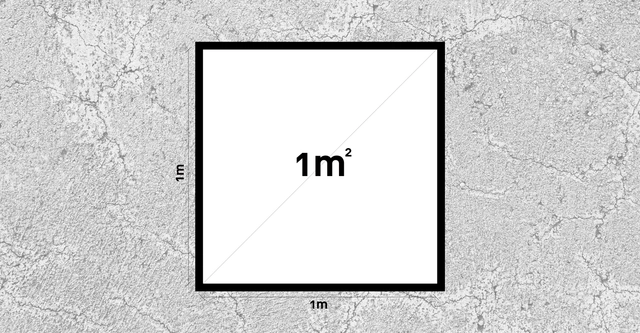
Even if you already know the answer, it is always worth reviewing key considerations regarding a building's square meters. Not only are they fundamental to determining construction costs and materials, but they also lay the groundwork for tax assessments and regulatory compliance.
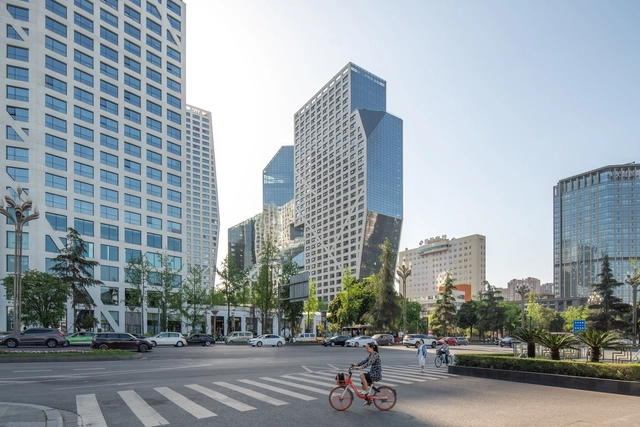
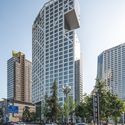
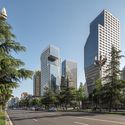
Architectural photographer Kris Provoost has published his latest series, on the subject of Steven Holl’s Sliced Porosity Block in Chengdu, China. Designed in 2007, and completed five years later, the scheme sought to break the standard typology of Chinese cities, bringing public interaction to new heights. Six years on from the building’s completion, Provoost captured the building immersed in the daily life of Chengdu citizens.
This article was made in partnership with Design Indaba, a website and annual festival that uncovers innovation for good. Click here to learn more about the annual event.
Dong-Ping Wong has created exceptional interior spaces, residential and commercial buildings, and public spaces for some of the biggest names and brands in the world. During his Design Indaba talk, the architect chose to design a city in 15 minutes with the help of fashion designer Virgil Abloh, who was on a live video call with the architect during the presentation.
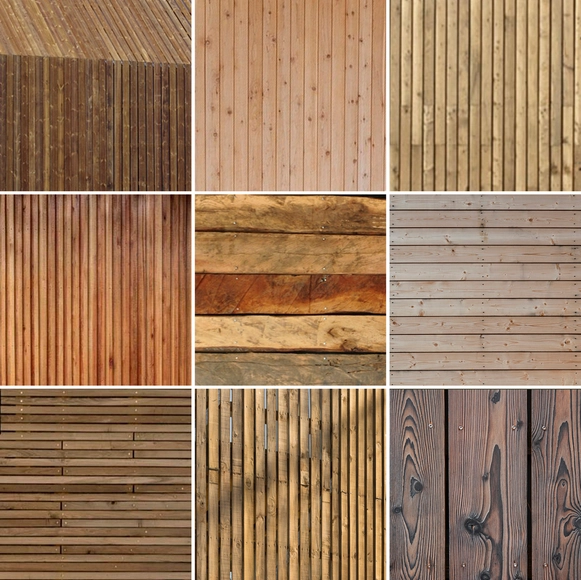
Over the course of history the unique characteristics of wood, which are dependent upon the species of the tree and the location in which it has grown, have enabled humanity to flourish in all parts of the globe. The architectural details of wooden construction therefore show a great diversity of meetings and joints, showing not only a project's constructive and structural logic, but also embodying the value and complexity of each project.
Take a look at these 50 construction details of projects that stand out for their clever use of wood.
One of the most significant contributions of modern architecture to global practice was the five points proposed by the Swiss-French architect Le Corbusier. This set of guidelines represented the formal expression of the ideals and principles of contemporary architectural thought, finding its paradigmatic application in the Villa Savoye, the iconic residence designed by the modern master in Poissy, France.
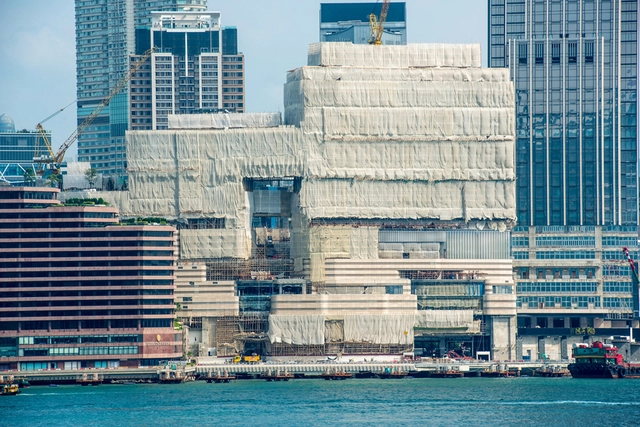
CTF Museum under construction within the existing KPF development. Image Courtesy of SO-IL
As a firm which has already won major awards, worked on culturally significant projects on a large scale, and generally achieved substantial success and recognition in just over 10 years, SO-IL seem to straddle a line between being an “emerging” and an “established” practice. Florian Idenburg and Jing Liu founded SO-IL (Solid Objectives-Idenburg Liu) in 2008 and have since gained a reputation for modern, clean-lined designs, but often with a unique material twist.
YACademy launches the first edition of Architecture for Workplaces, a high-level training course offering 8 scholarships and internships in internationally-renowned architectural firms.
102 hours of lessons, a 30-hour workshop, lectures and placement opportunities in internationally-renowned architectural firms like UNStudio, Alfonso Femia, L22, Morphosis, 3XN, and Amdl Michele De Lucchi.
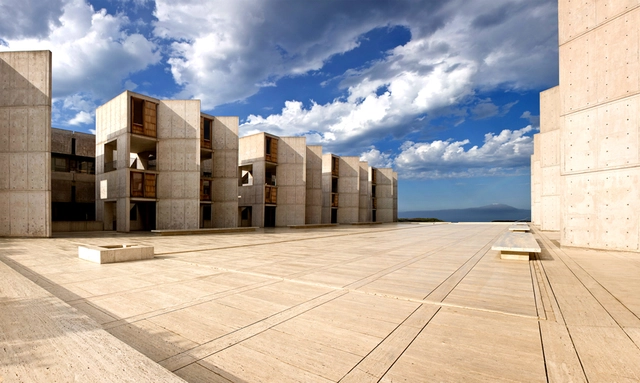
Courtesy Joe Belcovson for the Salk Institute for Biological Studies. ImageIn 2012, the Getty Conservation Institute founded its Conserving Modern Architecture Initiative (CMAI), with the Getty Foundation’s Keeping It Modern grant following two years later. Working synergistically, the two programs are dedicated to supporting new methods and technologies for the conservation of Modernist buildings. Louis Kahn’s Salk Institute for Biological Studies (1965) in La Jolla, California, has been the beneficiary of both CMAI and Keeping It Modern.
The Conserving Modern Architecture Initiative (CMAI) and Keeping It Modern grant are dedicated to supporting new methods and technologies for the conservation of Modernist buildings.
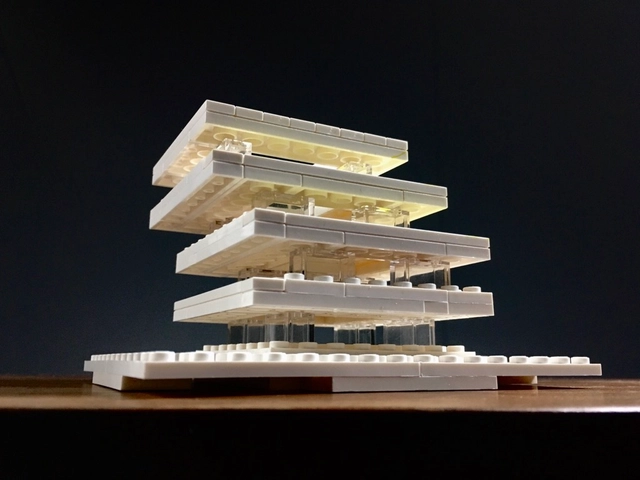
Architects always find themselves searching for the most innovative ways of presenting their projects, going for elaborate models or Virtual Reality technologies driven by a passion for design, building, and creation. Perhaps this passion of architecture was triggered at an age earlier than expected, playing around with LEGO’s.
Now that LEGO has created an architecture-themed collection, the brand gave architecture lovers the opportunity to explore famous landmarks and recreate their structures with basic geometric blocks. Innovative architecture firm WAY Studio discovered the possibilities of model-making with LEGO’s and used its blocks as a design tool for a series of their projects.



.jpg?1559517037&format=webp&width=640&height=580)
.jpg?1559718486)
.jpg?1559718881 "Campus for Infosys. Image © Morphogenesis")
.jpg?1559718521 "Pearl Academy. Image by Morphogenesis © Edmund Sumner")
.jpg?1559718319 "Pearl Academy. Image © Andre Fanthome, by Morphogenesis")
.jpg?1559718143 "Pearl Academy. Image © Andre Fanthome, by Morphogenesis")
.jpg?1559718143)