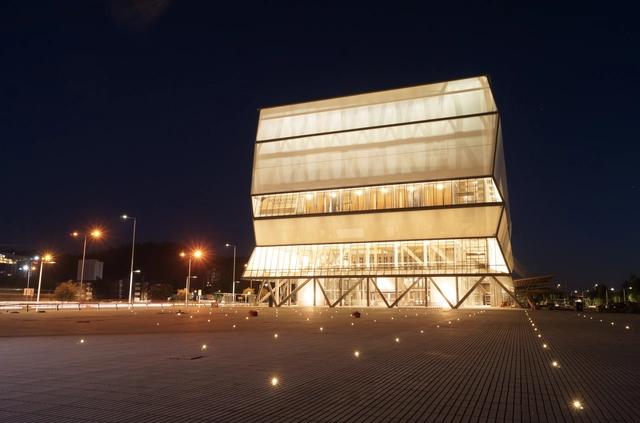
Japanese architect Kazuyo Sejima, co-founder of Tokyo-based SANAA, has been appointed as the newest member of the Pritzker Prize Jury.
Sejima, the 2010 Pritzker Prize co-laureate, will help to decide the recipient of the 2018 Prize, the 40th edition of what has become known as the architecture world’s most prestigious honor.
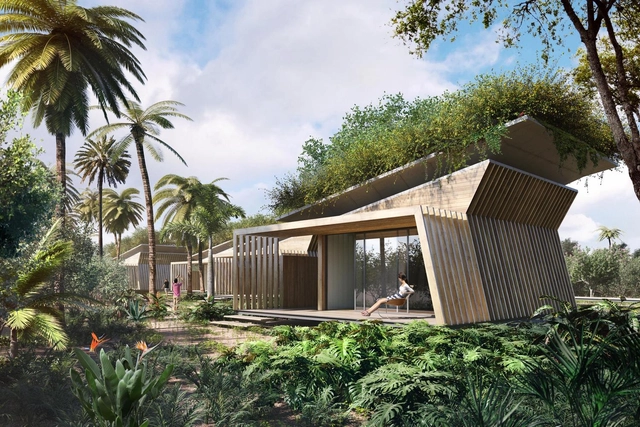
Through biomimicry, GCP Arquitetura & Urbanismo designed a hotel in southern Bahia that draws inspiration from solutions found in flora and fauna to ensure greater thermal comfort in the buildings and lower the environmental impact of its operation.
The Competition for Urban Space Intervention was created to establish a tradition of developing innovative ideas on contemporary themes through temporary installations in Tuxtla Gutiérrez, Mexico. Organized by the Festival Provincia, the event will take place in April 2018, offering locals, national visitors, and international tourists new experiences to reflect on their environment.
An airplane that skidded off the runway in Trabzon, Turkey, earlier this month (with no injuries) may soon be repurposed into a library for the city.
Five days after the plane was removed from its cliffside perch, Trabzon Mayor Orhan Fevzi Gümrükçüoğlu has reached out to the general manager of airline involved in the incident, Pegasus Airlines, to ask if they will donate the plane as a gift with the condition that it will be used as a library space, explaining that “keeping it here will also erase the bad memories attached to the plane.”
The Harvard Graduate School of Design’s popular free online course, The Architectural Imagination, has returned for 2018, again offering anyone across the globe the opportunity to study the fundamentals of architecture from one of the world’s foremost design schools at absolutely no cost.
Led by professors Erika Naginski, Antoine Picon, and K. Michael Hays, alongside PhD student Lisa Haber-Thomson, the 10-week course will cover topics ranging from learning to “read” buildings as cultural expression to technical drawing and modeling exercises.
Italy has just added a new work by Santiago Calatrava: the Cosenza cable-stayed bridge in the eponymous city, located 300 kilometers south of Naples. The project was conceived to integrate two urban areas currently separated by the Crati River: Contrada Gergeri and Via Reggio Calabria.
Built with the signature materials of Calatrava's career—steel, concrete, and natural stone—the single-pylon cable-stayed bridge features a 140-meter-long steel deck, a width of 24 meters, and a maximum height of 82 meters, serving both vehicular and pedestrian traffic. Its form recalls the world's first bridge with an inclined pylon: the Alamillo Bridge in Seville, Spain, also designed by Calatrava.
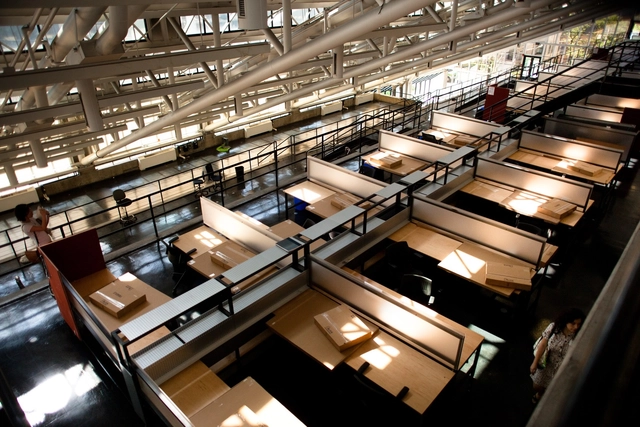
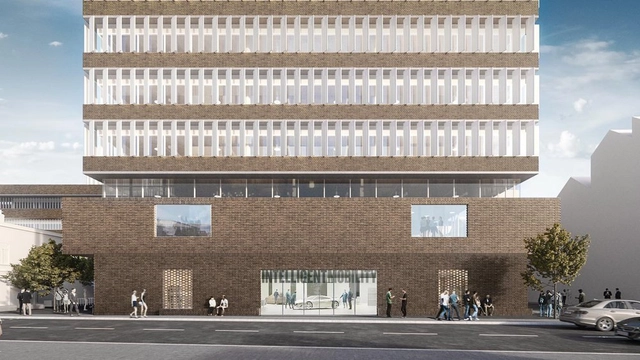
Herzog & de Meuron’s design for the new flagship building of the Royal College of Art’s Battersea campus has been granted planning approval by Wandsworth Council. Unveiled last fall, the £108 million building will mark an “important step” in the evolution of the RCA into a STEAM (Science, Technology, Engineering, Art and Mathematics)-focused postgraduate university.
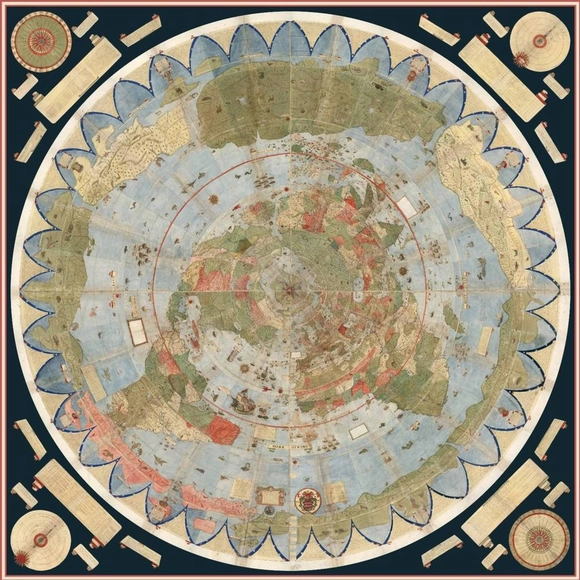
The Urbano Monte World map reconstructed by Stanford University. Image via David Raumsey Map Collection, Stanford University
Stanford University experts digitally assembled what is considered the largest world map produced in the 16th-century. The representation of the world of 1587 by the Milanese cartographer Urbano Monte was divided into 60 pages and published in atlas form, but with clear instructions on how to reassemble it.
David Rumsey, director of the university's historical map collection, acquired the map from a historian in 2017. The publication has only one other handwritten copy in the world and has never been assembled in map form.
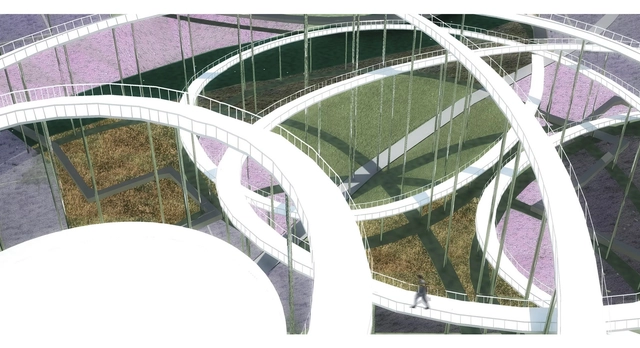
A proposal for the 'NaTian' Cup International Design Competition, "The Gentle Giant" from Stefano Corbo Studio acts as a continuation of the existing bridge providing a unique path for the public, as well as a visual link to the surrounding Flower Farm area. The proposed landmark combines the vertical presence of Chinese "Pagodas and Porcelain Towers" with the dynamic geometry of the Great Wall, whose powerful arrangement has a direct relationship to its changing topography.
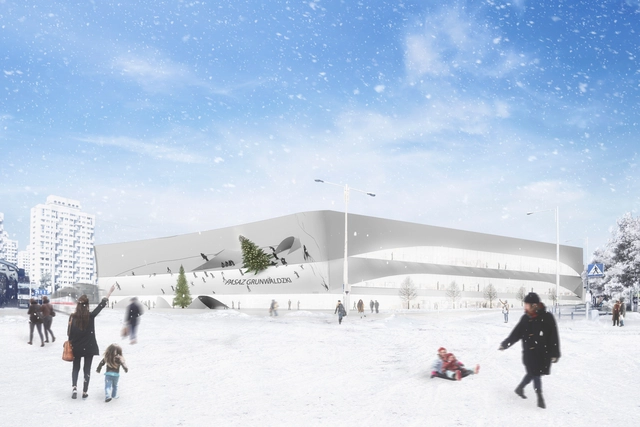
A mirror-clad shopping mall has been awarded the first prize for its innovative materiality and strong connection to the city in the “2017 Unbelievable Challenge” architectural design competition. “Unwrapped”, submitted by Ben Feicht, a recent graduate of the University of Oregon, was chosen as the winner out of the proposals from 22 different countries. Three other projects were awarded as runner-up.
Take a closer look at the winning design, after the break.
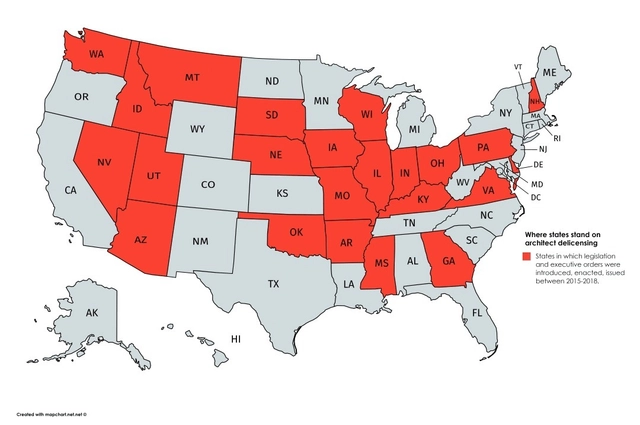
With a growing number of states choosing to rollback professional architectural licensure requirements, the American Institute of Architects (AIA) has issued a “Where We Stand” statement calling for the reinforcement of the practice, which they believe stand to “protect the health, safety and welfare of the public and shield consumers from unqualified practitioners.”
According to the AIA, over the past 5 years, legislative or executive actions have been taken in at least 25 states to impose the “least restrictive regulations” for professional licensure, with several states recommending the elimination of all licenses in the state.
https://www.archdaily.com/887865/aia-responds-to-actions-taken-by-25-states-to-reduce-architectural-licensure-requirementsAD Editorial Team
The 2018 DAM Preis for the best building in Germany has been been awarded to bogevischs buero and SHAG Schindler Hable Architekten for their visionary residential housing project wagnisART in Munich. Selected from a list of 4 finalists, the project was lauded by the jury for setting new “social, architectural, and urban planning standards” in becoming a model for future residential housing projects in Germany.
The communications department of the BioBío Regional Theater has shared a series of photos with us showing the light and color testing process ahead of the venue's upcoming opening, which is tentatively scheduled to take place between March 1 and 6, 2018, in Concepción, Chile.
Conceptualized by Smiljan Radic, Eduardo Castillo, and Gabriela Medrano as an 'urban lantern' that seeks to enhance the connection between the city and the banks of the BioBío River, the 10,000-square-meter building fills the void left by the loss of the former Concepción Theater, which was located at the intersection of Barros Arana and Orompello streets and later replaced by a shopping mall.
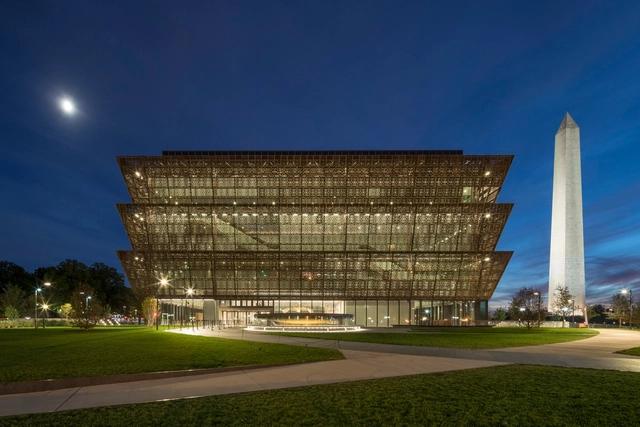
Smithsonian National Museum of African American History and Culture in Washington D.C. / Adjaye Associates, The Freelon Group, Davis Brody Bond, SmithGroupJJR for the Smithsonian Institution. Image Courtesy of The Design Museum in London
Presented by the Design Museum in London, the award is given to the project that best meets the criteria of design that “promotes or delivers change, enables access, extends design practice or captures the spirit of the year.”
See more from the overall winner and each of the category winners, below.
Around 19,000 architects and urban planners from Rio de Janeiro state now have access to a shared office space in downtown Rio de Janeiro. Featuring 20 workstations and two meeting rooms, the space allows professionals to work and host client meetings.
The Council's goal is to bring greater vitality to the use of its headquarters—located at Av. República do Chile, 230, 23rd floor—while strengthening ties with professionals and providing access to an infrastructure that architects and urban planners help maintain. By the end of this year, CAU/RJ expects to increase the number of available workstations and meeting rooms.
_Dean_Kaufman.jpg?1517332084&format=webp&width=640&height=580)





.jpg?1517244654 "© Herzog & de Meuron")


.jpg?1516986032&format=webp&width=640&height=580)
.jpg?1516986056 "WINNER: wagnisART Residential Housing Project, Munich / bogevischs buero and SHAG Schindler Hable Architekten. Image © Julia Knop")
.jpg?1516986009 "WINNER: wagnisART Residential Housing Project, Munich / bogevischs buero and SHAG Schindler Hable Architekten. Image © Julia Knop")
.jpg?1516986022 "WINNER: wagnisART Residential Housing Project, Munich / bogevischs buero and SHAG Schindler Hable Architekten. Image © Julia Knop")
.jpg?1516986070 "WINNER: wagnisART Residential Housing Project, Munich / bogevischs buero and SHAG Schindler Hable Architekten. Image © Julia Knop")
.jpg?1516986032)