Although these are amateur contemporary photographs, we should look beyond the surface. These "false hills" hide huacas that—whether they were ceremonial centers, administrative complexes, or food storehouses—offer a message of peeling back layer after layer. Here, different stages of history and the ways of life of our pre-Hispanic ancestors are revealed, offering us a sense of wonder as we look beneath the overlaps of time. The huacas teach us to see with greater breadth and perspective.
Courtesy of ArandaLasch + Marcelo Coelho with Formlabs
The collaboration of Aranda\Lasch + Marcelo Coelho has been selected as the winners of this year’s Times Square Valentine Heart Design competition for their 3D-printed proposal, Window to the Heart.
Envisioned as the “world’s largest lens,” the installation was in response to its location within one of the world’s most instagrammed places, Times Square. The 12-foot-diameter Fresnel lens, designed with 3D-printing manufacturer Formlabs and structural engineer Laufs Engineering Design, will capture the image of the square within the heart-shaped window at its center, bending and distorting the surround myriad lights and colors.
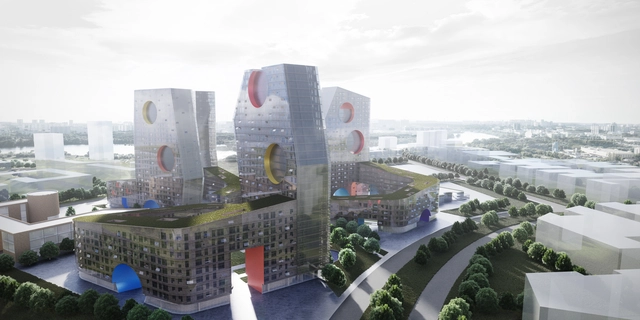
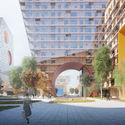
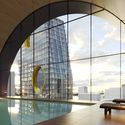
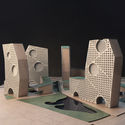
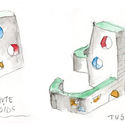
Comprising housing, social spaces and educational facilities, the design of the complex draws inspiration from its historic site, a former paratrooper airfield. In response, Steven Holl Architects proposed a completely new building typology, “Parachute Hybrids,” which “combines residential bar and slab structures with supplemental programming suspended in sections above, like parachutes frozen in the sky.”
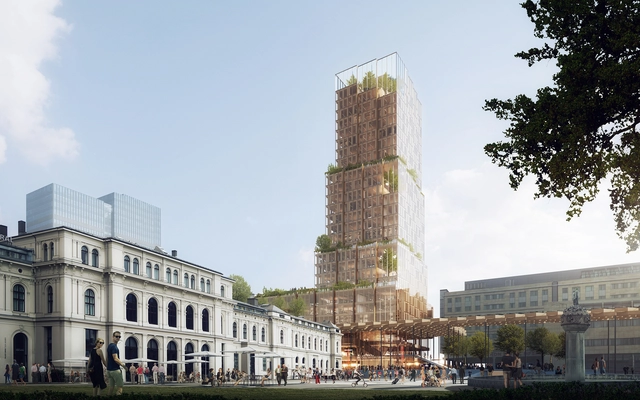
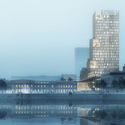
The team led by Reiulf Ramstad Arkitekter, in collaboration with C.F Møller Arkitekter, Bollinger + Grohmann Ingenieure, Baugrundinstitut Franke-Meißner und Partner, GMBH and Transsolar Climate Engineering, has been selected as the winners of an international competition to design a master plan and mixed-use tower for the central rail station in Oslo, Norway.
Known as Nordic Light, the winning proposal was lauded by the jury for best responding to the site and program’s unique challenges, and for its dedication toward sustainable architecture. Nordic Light was chosen as the unanimous winner over proposals from BIG, Ingenhoven Architects and Sauerbruch Hutton.
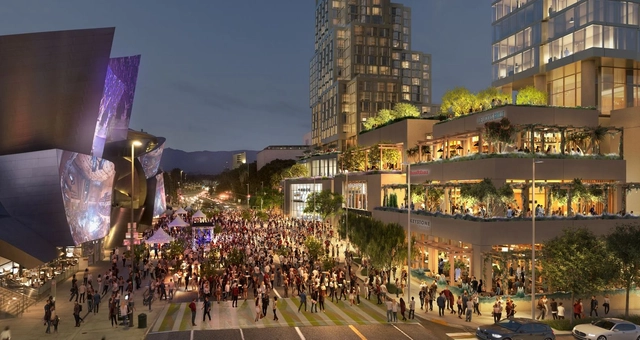
New renderings have been revealed of Gehry Partners’ Grand Avenue Project as construction is finally set to begin this fall. Located across from Gehry’s Walt Disney Concert Hall in downtown Los Angeles, the development now known as The Grand will offer up retail, entertainment and residences within two blocky, terracing towers.
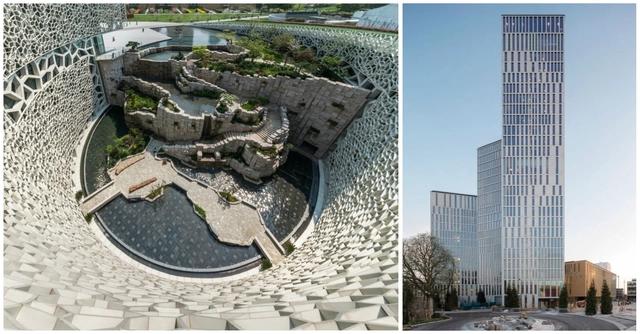
Perkins+Will's Shanghai Natural History Museum and Schmidt Hammer Lassen Architects' Malmö Live. Images by James and Connor Steinkamp; Adam Mørk
In one of the largest mergers ever to occur in the architecture world, world renowned Danish firm Schmidt Hammer Lassen Architects has joined Perkins+Will in a strategic global partnership aimed at extending the firms’ international reach and reinforcing a commitment to sustainability and design excellence.
Founded in 1986, Schmidt Hammer Lassen has grown to become one of Scandinavia's most prominent and reputable practices, completing projects such as the Dokk1 Library and ARoS Museum of Art in Aarhus, Denmark; the Halifax Central Library in Nova Scotia, Canada; and The Black Diamond, the extension to the Royal Library in Copenhagen. The firm had a particularly successful 2017, winning competitions for projects in locations as wide ranging as Shanghai, Melbourne, Copenhagen, and Detroit.
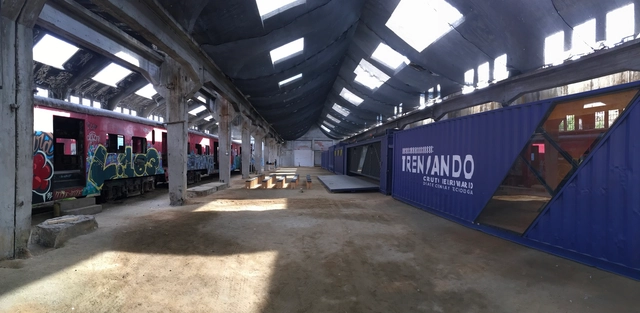
'Trenzando' is now underway. Designed by architect Daniela Gutiérrez and built from shipping containers, this traveling cultural center aims to promote decentralization by activating and traveling across the railway networks of northern, central, and southern Chile. 'Trenzando' will bring cultural and technological development programs—including workshops, exhibitions, seminars, training sessions, laboratories, artistic performances, and film workshops—to non-metropolitan communities.
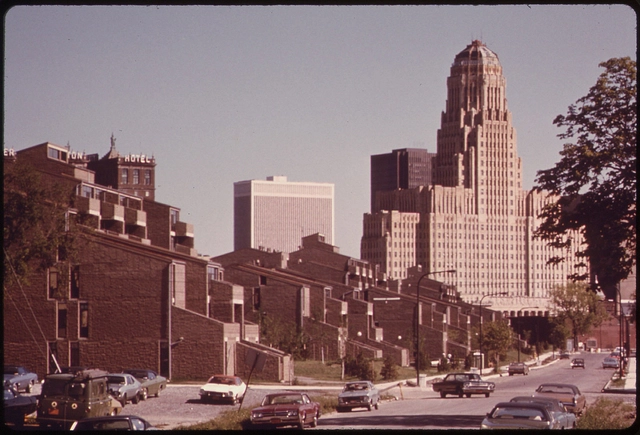
Demolition of the Paul Rudolph-designed Shoreline Apartments in Buffalo, New York, has accelerated, and the full destruction of the housing complex is being stalled by a single tenant. John Schmidt has refused to leave his unit in what remains of the brutalist buildings, despite having received an eviction notice, over what he feels are strong-arm tactics from developer Norstar Development Corporation.
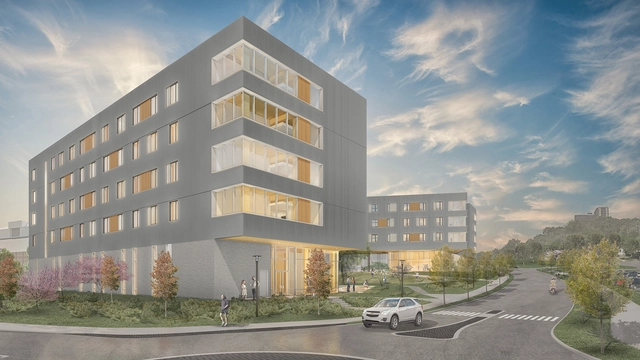
Studio Gang has revealed concept designs for their campus master plan for the California College of the Arts (CCA) in San Francisco. Currently split between facilities in San Francisco and Oakland, the new unified campus will bring together the school’s various art and design programs into one “vibrant indoor-outdoor environment.”
The design concepts aims to become a “highly sustainable model for the future of creative practices,” arranging programs into upper and lower ground levels to encourage interaction and cross-departmental osmosis.
Update 1/23/18: The jury for the competition has been announced as the architects arrive on site for walkthroughs.
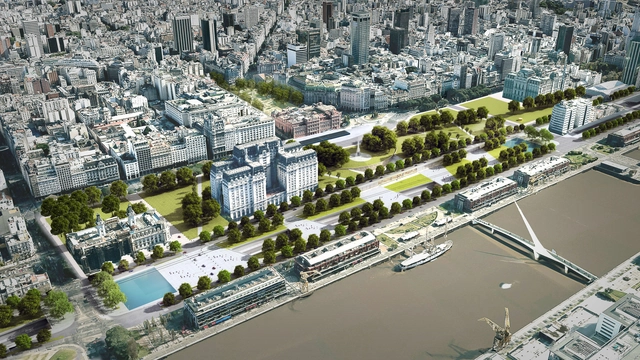
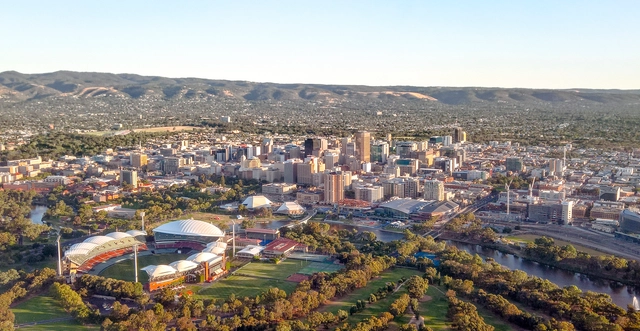
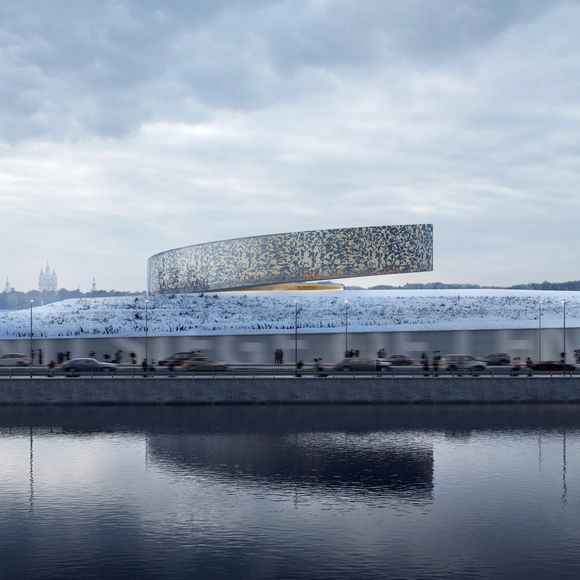
Six star-studded teams have been shortlisted in the Adelaide Contemporary International Design Competition, which is seeking to create a new contemporary art museum and public sculpture park on a significant site near the University of Adelaide and the Adelaide Botanic Garden in Adelaide, Australia.
Selected from 107 teams made up of over 500 individual firms, the six shortlisted teams were chosen through the “outstanding quality” of their initial submissions and for the complementary strengths of each of the team members.
“This is an extraordinarily rich list of diverse creative partnerships of architects looking to complement their talents by working with both peers and smaller talented practices. The final decision was very demanding but these are the teams that convinced us through the outstanding quality of their submissions,” said Nick Mitzevich, Director, Art Gallery of South Australia.
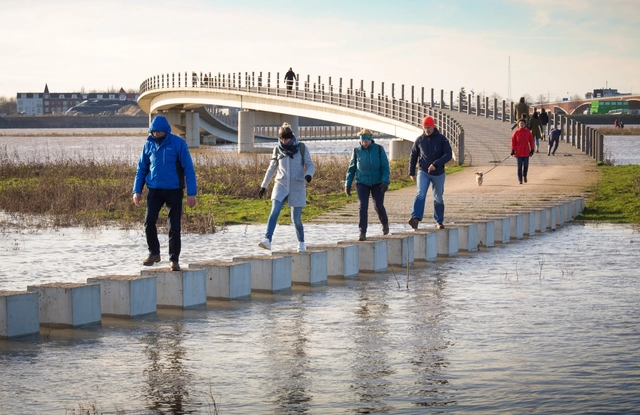
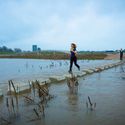
In a country famous for its below sea level towns, combating flooding has been a key challenge for Dutch designers for centuries, resulting in the construction of numerous dikes, levees and seawalls across the country. But when tasked with creating a new pedestrian link across an urban river park in Nijmegen, NEXT Architects and H+N+S Landscape Architectsdecided to try a different approach: to celebrate the natural event by designing a stepping stone bridge that only becomes useful in high water conditions.
Known as the Zalige Bridge, the structure was completed in March 2016, but only just was given the opportunity to prove itself in January 2018, when water levels in the park rose to 12 m NAP+, the highest point in 15 years.
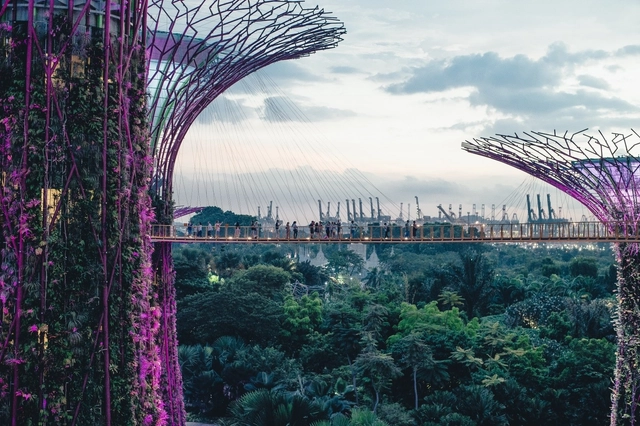
Gardens by the Bay in Singapore. Public domain photography available at Visualhunt
There are different methods for estimating how green a city is. We can count the parks, add up all green areas, quantify only the forested areas, specify the number of trees planted, and more recently, according to this new, we can now analyze inhabitants perspective. A team of researchers led by Newsha Ghaeli, at MIT's Senseable City Lab has developed a method to find out how green an urban space is from the perspective of pedestrians.
Images taken from Google Street View are processed by an algorithm that estimates the percentage of each image that corresponds to trees and other types of vegetation. "It is important to understand the number of trees and treetops that cover the streets, as this is what we perceive in cities," Ghaeli said.
Check out below the top 10 greenest cities according to the algorithm.
In 2017, ArchDaily went from strength to strength, as we continued to grow our audience around the globe. Last year we reached more people than ever before, with increases being particularly notable in developing countries. This means that ArchDaily's community of readers is more diverse than ever before
2017 was a defining year for ArchDaily. The change and uncertainty around the globe which emerged during the past year allowed us to double down on our mission to provide information, knowledge, and tools to architects, leveling the access to architectural knowledge and enabling a more diverse, equitable profession. As part of this, we now have a renewed focus on data-driven decisions and crowdsourcing architecture's understanding of its own work. The flagship of this crowdsourcing effort has always been our annual Building of the Year awards.
Now, for the 9th consecutive year, we are tasking our readers with the responsibility of recognizing and rewarding the projects that are making an impact in the profession, with ArchDaily's 2018 Building of the Year Awards. By voting, you are part of an unbiased, distributed network of jurors and peers that has elevated the most relevant projects over the past eight years. Over the next two weeks, your collective intelligence will filter over 3,500 projects down to just 15 stand-outs—the best in each category on ArchDaily.
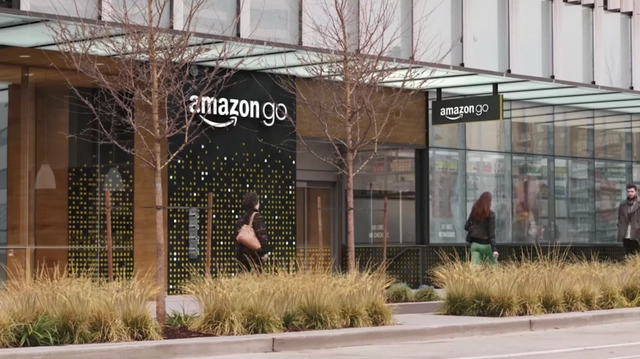
Amazon’s innovative, checkout-free convenience store concept, Amazon Go, has opened to the public in Seattle.
Located in the base of an existing Amazon office building, the 1,800-square-foot (167-square-meter) store offers grocery and convenience items. To begin shopping, customers simply scan an Amazon Go smartphone app and pass through a turnstile.
Using machine learning, computer vision and artificial intelligence technologies (incorporated into the software powering cameras and weight sensors), the store can then track the actions of customers as they remove items from the shelves, creating a virtual shopping list as they go. When a customer is finished shopping, they simply exit the store through the turnstiles and the user’s Amazon account is automatically charged.
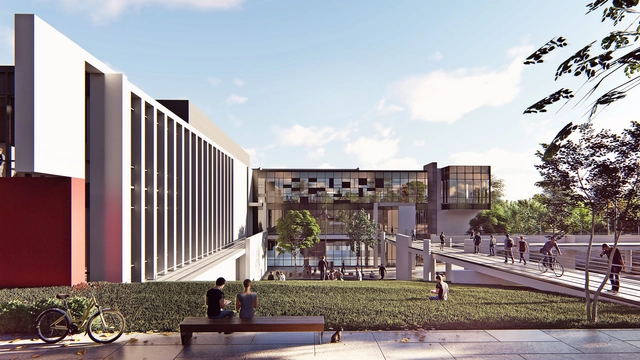
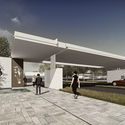
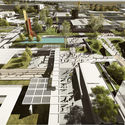
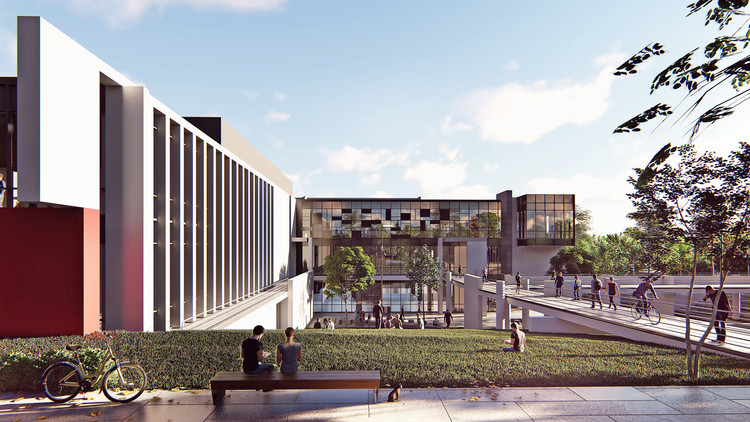
Beoffice and HSY Architects’ competition-winning proposal for Bandırma Onyedi Eylül University Campus in Turkey represents a generation of knowledge that will flourish and support Bandırma’s innovation in industry and economy. The university will take an integrated approach to the region, blurring the boundary between campus and city with interactive spaces that can open up for flexible use.

.jpg?1516907284&format=webp&width=640&height=580)








.jpg?1516742161&format=webp&width=640&height=580)