
Through biomimicry, GCP Arquitetura & Urbanismo designed a hotel in southern Bahia that draws inspiration from solutions found in flora and fauna to ensure greater thermal comfort in the buildings and lower the environmental impact of its operation.

Nature constantly faces various climatic and ecosystem-related challenges for survival and reproduction, such as intense solar radiation, excess water, and temperature fluctuations. It copes with these through mechanisms and strategies developed over billions of years of evolution, which became the source of inspiration for this project. This is the essence of biomimicry—a multidisciplinary field aimed at learning from and developing techniques based on the study and analysis of solutions evolved by nature. In architecture, it can be applied to introduce new concepts and strategies targeting building efficiency, innovative and multifunctional materials, while also offering a unique opportunity to establish a distinct identity in project design.

The São Paulo-based firm GCP Arquitetura & Urbanismo—founded by architect Sergio Coelho—has biologist Alessandra Araujo, who has a background in biomimicry, as a partner. The design team was trained in biomimicry and selected which aspects of the project would be solved through bio-inspiration. They then studied the mechanisms that certain animals and plants evolved to make life more comfortable in harsh environments and translated them into architecture, creating comfortable spaces that respect both the surroundings and the users. This approach led to the design of the Votu Hotel—"votu" means "wind" in Tupi-Guarani—located on the Maraú Peninsula in Bahia, an area of rich biodiversity.

Biomimicry brought several innovations to the project. In the design of the suites, Bernoulli's principle for natural and constant ventilation was incorporated into the architectural concept, ensuring thermal comfort even when the space is closed. This principle is observed in various organisms in nature; for this project, the inspiration came from the prairie dog, which builds underground burrows with air inlets and outlets of varying heights and diameters, allowing wind and breezes to constantly enter and ventilate the burrow.
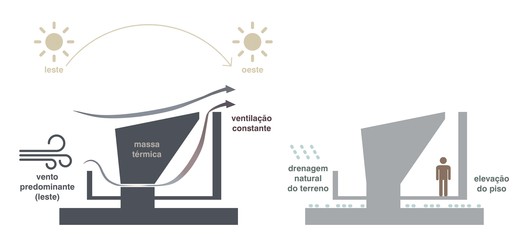
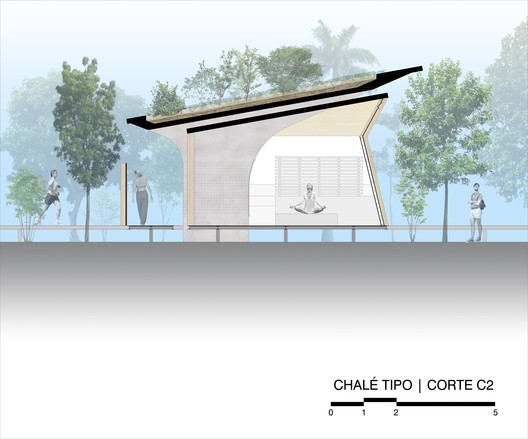

This strategy was applied to the concrete structure, which starts as a foundation, rises to form the walls of the private areas, and extends to become the roof. A green roof was designed above to increase thermal mass and consequently improve thermal comfort, while also allowing vegetation to occupy the top of the suite area. The building enclosures were inspired by the self-shading ability of certain cacti. In the main building, the kitchen roof is also a green roof, though it functions as a large heat exchanger inspired by toucan bills.


These innovative strategies result in healthier, more comfortable spaces, avoiding excessive energy consumption for climate control. They also provide a creative architectural approach that does not necessarily mimic a natural form, but rather a natural mechanism.
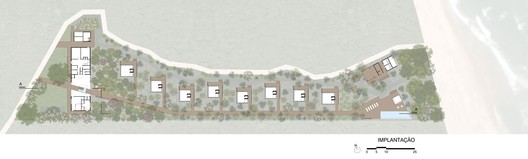
The Votu Hotel features dedicated areas for guest relaxation and socialization, in both built and natural environments like the vegetable garden and orchard. The landscape design respects the local biome, avoiding the introduction of exotic species.
Wastewater treatment also incorporates permaculture principles, such as banana circles and biosystems with biodigesters.

PROJECT DATA
Architecture, interior design, and landscaping: GCP Arquitetura & Urbanismo
Team: Alessandra Araujo, Daniel Mariano, Felipe Lima, Gabriela Garcia, Gabriela Haddad, and Sérgio Coelho
Location: Maraú, BA
Project start: 2016
Site area: 6,250 m²
Built area :1,603 m²
Images: Ricardo Canton
To learn more about this and other projects by GCP Arquitetura & Urbanismo, click here.
This article was written by Victor Delaqua. The translation is powered by AI.


