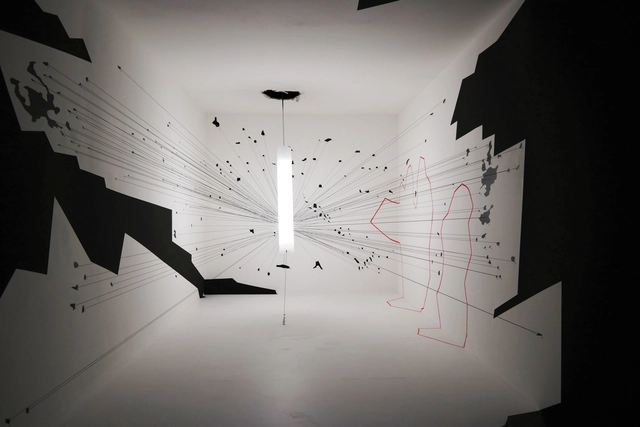
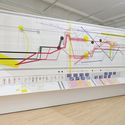
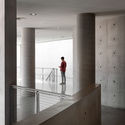
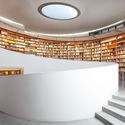
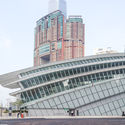
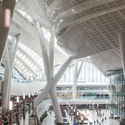
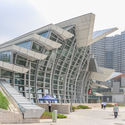
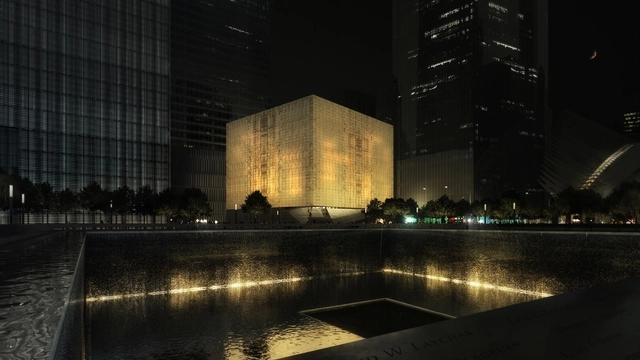
The Ronald O. Perelman Performing Arts Center at the World Trade Center / REX. Image Courtesy of REX
The New York City-based architecture firm REX will be designing the new performing arts center for Brown University's campus in Providence, Rhode Island. Known for their portfolio of office and cultural projects - notably and recently including The Ronald O. Perelman Performing Arts Center at the World Trade Center - the firm aims to accommodate performances and events while serving as a hub for daily social interactions on campus within the 81,000 square-foot site. The building will become a central convening space of multimedia and performing arts for students, faculty, and visitors.
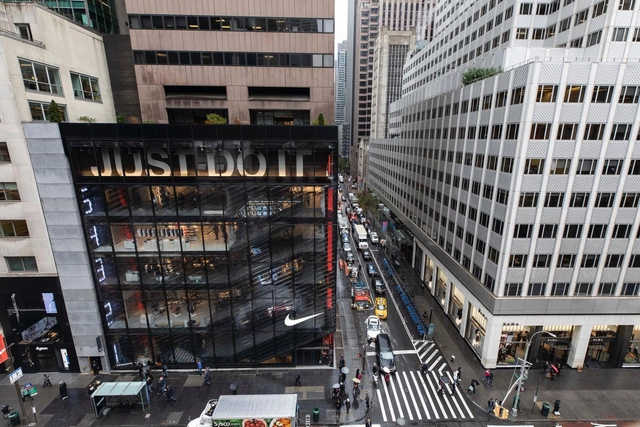
Nike House of Innovation 000 continues the athletic brand’s redefinition. As a company that prides itself on the innovative design of its foot and athletic wear, Nike has chosen to design its retail locations to reflect a new generation in sports performance. The House of Innovation maintains a foundation in flexible design, allowing the retailer to provide its patron with an immersive brand experience.
The store concept is described as “one floor, one world.” Each floor, inspired by the sounds and movement of New York, highlights different collections within the Nike brand. The retail program of each floor gets more specific as the levels increase. The 68,000 square-foot, six-level destination is the second Nike House of Innovation. The first was opened in Shanghai last month. These stores are the first of a new generation of sport retail experiences for Nike, numbered sequentially around the globe.
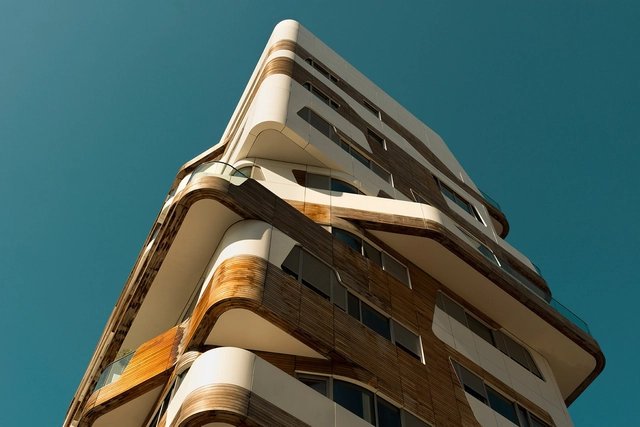
Andres Gallardo’s photo series “Urban Geometries” continues, this time the self-taught photographer chose to capture the architecture of Milan. The series focuses on the architectural contours of contemporary structures, varying in both age and function while highlighting the materiality of the façades, architectural, industrial details of each building.
Gallardo’s Milan series features the work of Zaha Hadid Architects and Grafton Architects. Other images in the series include elements of the city that often go unnoticed, such as a series of colorful recycling receptacles.
The year 2019 marks the centennial anniversary of the Bauhaus' founding. Founded by Walter Gropius in 1919, the school sought to reimagine material reality. Considered by many to be the most visionary school of early 20th-century art and design, the Bauhaus would spark a global movement in a period of world history otherwise marred by war and economic devastation.
In 1933, The Nazi Party took over Germany and eventually closed the Bauhaus school. Many of the Bauhaus’ leading visionaries emigrated to the United States – bringing the movement with them. László Moholy-Nagy brought the Bauhaus to Chicago, starting a new chapter in the Bauhaus’ history by establishing a school – The New Bauhaus.
Kō‘ula. Image Courtesy of Howard Hughes Corporation
Studio Gang has revealed a new design for a 41-story tower in Hawaii that's inspired by the island’s native red sugar cane. Designed with a mix of ground floor retail and 565 residences above, the tower is called Kō‘ula. Embracing indoor-outdoor living and Hawaii's climate, the project is oriented to ocean views with vertical columns that bend and twist like sugar cane. The tower is part of a larger development underway in the Ward Village district on Oahu’s south shore.
Work is set to begin on the Miami “Underline” project, a 10-mile-long park and trail under Miami’s elevated Metrorail tracks. Designed by James Corner Field Operations, the team behind the acclaimed Manhattan High Line, along with a team of volunteers and entrepreneurs led by Meg Daly and “Friends of the Underline,” the scheme has recently broken ground, set for completion by the summer of 2020.
As reported by the Miami Herald, the scheme will extend from downtown Miami to Dadeland, with an initial segment in the Brickell district measuring half a mile.
https://www.archdaily.com/906011/work-set-to-begin-on-miamis-answer-to-the-nyc-high-line-designed-by-james-corner-field-operationsNiall Patrick Walsh
Forensic Architecture has been crowned overall winner of the Beazley Designs of the Year 2018, with their exhibition “Counter Investigations.” The firm has undertaken sterling work in recent years, uncovering miscarriages of justice and international war crimes through architectural analysis of imagery, from official news, satellite footage, and crowdsourced information.
The spatial investigation group, based in Goldsmith University London, is currently nominated for the 2018 Turner Prize. The interdisciplinary group of architects, filmmakers, journalists, lawyers, and scientists have devoted their energy to investigating state and corporate violations worldwide.
Inducing a surreal physical experience through minimal maneuvers, buildings with smooth concrete panels and simple geometric volumes instinctively hint at the work of Japanese architect Tadao Ando. At an ongoing exhibition at the Centre Pompidou, photographs of the headquarters of Fabrica, Ando's first European commission in 1992, are showcased. Located near the city of Treviso, the building was an old villa restored to become a thriving creative research center.
Villa Pastega Manera, built on an area of 51,000 square meters, went through a rigorous study of traditional construction techniques and material sampling to commence the redesign. The photographs feature the harmonious integration between the historical structure and seamless renovations.
Architect and photographer Kris Provoost recently captured new photos of Aedas and Andrew Bromberg’s West Kowloon HSR Station in Hong Kong. Provoost lives and works in Shanghai, and his new series of photographs show how visitors are brought into the heart of Hong Kong as the majestic structure overlooks Victoria Harbor. Integrating abundant green space and different viewing platforms, the project creates an urban park in the midst of Hong Kong's city center.
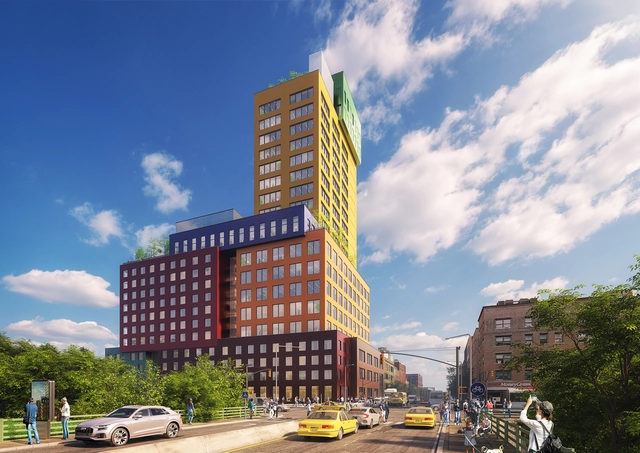
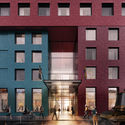
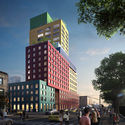
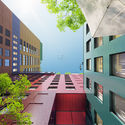
Dutch practice MVRDV has broken ground on Radio Tower & Hotel, a 21,800-square-meter mixed-use high rise located in the Washington Heights area in northern Manhattan. The 22-storey building is MVRDV’s first major project in the United States and combines hotel, retail, and office functions in vibrantly stacked blocks. The project was designed to reflecte the vivacious character of the neighborhood and set a direction for future development.
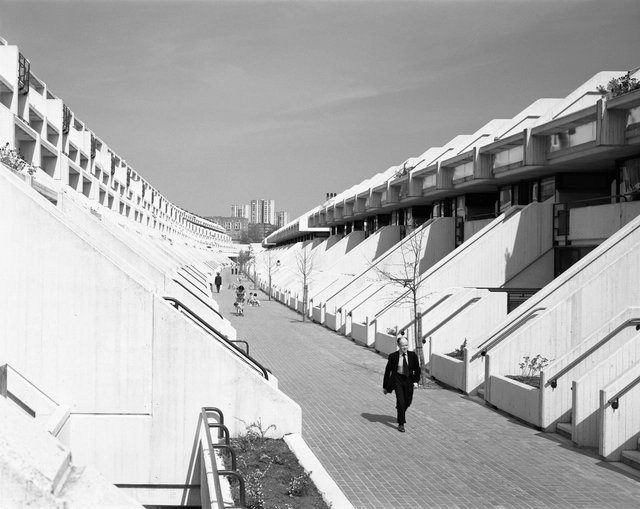
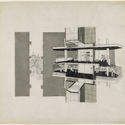
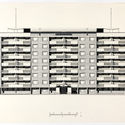
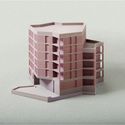
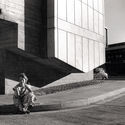
The RIBA and Victoria and Albert Museum (V&A) have joined forces to display six pioneering experiments in social housing from their archives. “A Home for All” features designs “from a tower block that up-ended the terraced street, to a DIY kit that encouraged residents to design their own homes.”
The six projects, all commissioned by public authorities, demonstrate both the crucial role played by the state in providing housing, and the role of the architect in creating high-quality housing through personal philosophy, new ideas, integration of best practice, and lessons from previous mistakes.
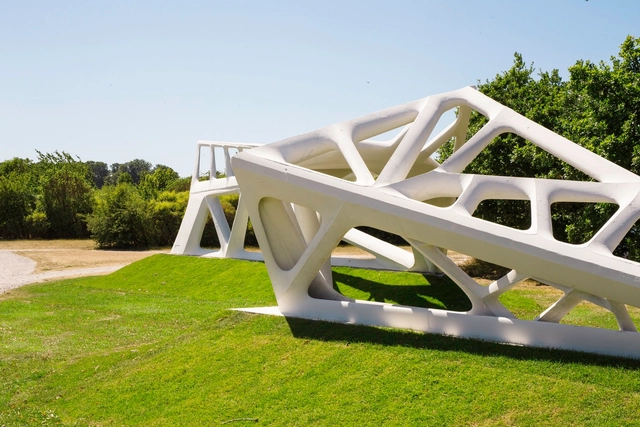
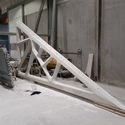
The abrasive wire-cutting method can accelerate the production time of conventional formwork by a factor of 126, while reducing the amount of concrete used by up to 70%. Despite these impressive stats, the technology has been developed to preserve and enhance design freedom.
https://www.archdaily.com/905939/aarhus-school-of-architectures-revolutionary-robotic-formwork-method-cuts-concrete-use-by-70-percentNiall Patrick Walsh
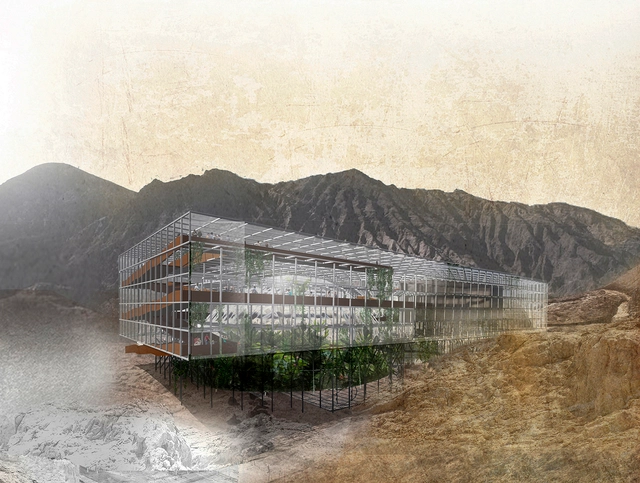
Clouds Architecture Office have revealed a new design for a space research lab that floats above a crater in Oita, Japan. Called AVATAR X LAB, the design was made for ANA Holdings Inc. and the Japan Aerospace Exploration Agency. The lab aims to be part of ANA's AVATAR Vision, an endeavor to advance and pioneer real-world Avatar technologies, and JAXA's new research and development program J-SPARC. The lab was designed to advance understanding of space exploration and development.
The fourth edition of Open House Madrid has come to a close with record-breaking attendance. The open-door events, the Open House Madrid architecture congress, and more than 30 activities held throughout October drew nearly 82,000 visitors.
According to festival co-directors Paloma Gómez Marín and Pati Núñez, these figures confirm the city's interest in the initiative: “Open House Madrid includes a variety of activities that reach highly diverse audiences, from architects, interior designers, and students to residents curious to learn more about their surroundings. We are also seeing a growing number of visitors from outside Madrid who travel here specifically for the festival.”
Máquina Fitorremediadora de Relave Minero. Image Cortesia de Concurso CAP 2018
With the proposal 'Mining Tailings Phytoremediation Machine', the Chilean team won first place in the 11th Alacero Steel Design Competition for Architecture Students 2018 in Colombia.
The team, composed of students from Universidad Finis Terrae—Diego Concha, Tomás Aguirre, and Trinidad Hermosilla—presented a project that aims to "recover and reuse mining waste by utilizing plants with high tolerance to minerals to reduce and mitigate the site's environmental risks," as explained by the authors in the project description. The team was advised by professors Andrés Echeverría and Cristián Lecaros.
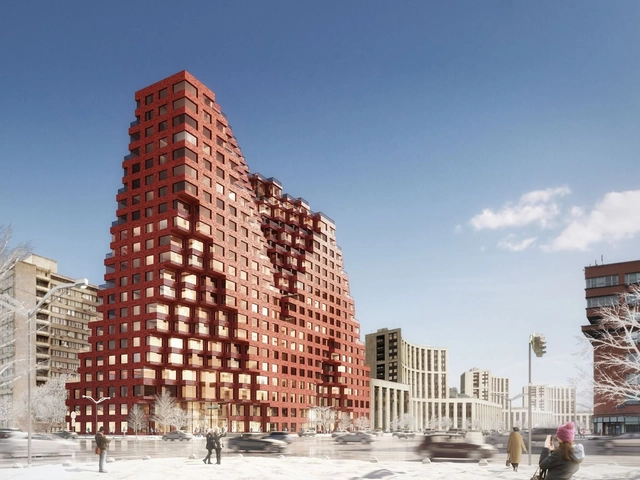
Dutch practice MVRDV have unveiled RED7, a housing project for Moscow and the firm’s first building in Russia. MVRDV won the competition to design RED7 for client GK Osnova in December 2017, and the project has been accepted by the architectural committee of Moscow. Designed with a Minecraft-like gradient of blocks, the project was inspired by its neighboring context. As a symbolic gateway into the city center, the design will include 289 apartments with external terraces and expansive views of Moscow's skyline.
This update is required and must be completed by architects and urban planners whenever there is a change in their personal or professional details, whether it is a simple change of residential address and/or phone number, or a change in marital status.
Architect Magazine has unveiled the 2018 edition of the “Architect 50,” their list of the 50 best architecture firms in the United States. This year saw more entrants than ever before, with 160 completed submissions calculated along three categories: business, sustainability, and design.
Topping the list this year was WRNS Studio, followed by Brooks + Scarpa, and William Rawn Associates. Below, we have republished the full list, along with links to their ArchDaily archive of work. Visit the official website here for more information on the methodology, details, and 2019 submission notes.
https://www.archdaily.com/905884/architect-magazine-selects-the-top-50-architecture-firms-in-the-us-for-2018Niall Patrick Walsh
.jpg?1542420077 "Perry and Marty Granoff Center for the Creative Arts, Brown University / Diller Scofidio + Renfro")
.jpg?1542420087 "Perry and Marty Granoff Center for the Creative Arts, Brown University / Diller Scofidio + Renfro")



.jpg?1542243288 "© Andres Gallardo")