1. ArchDaily
  2. Architecture News

Architecture News

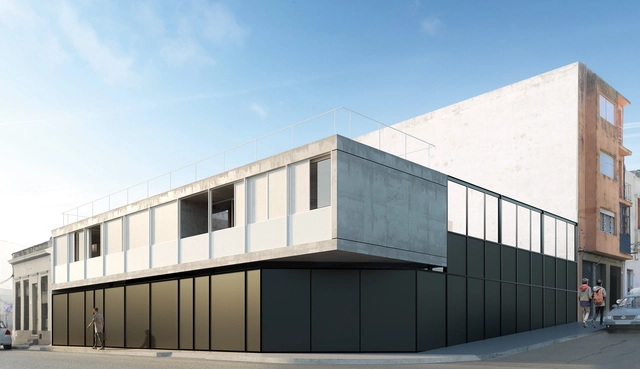
These are the winning projects of the 2018 Rifa Housing Competition in Uruguay

Held since 1949, the Raffle House Competition is a historic contest that has given new generations of architects at the School of Architecture, Design, and Urbanism (FADU – UdelaR) the opportunity to design and build a real project in Uruguay. The winning design becomes one of the prizes of the Architecture Raffle, an initiative through which each graduating class from the school takes a trip around the world to experience the best of global architecture.

This annual competition is open to all students at the Universidad de la República's School of Architecture, "contributing to collective construction and serving as a fundamental academic tool in the education of all students in general, and the competition participants in particular." For this edition, the brief was based on the concept of a sustainable city, utilizing existing infrastructure and connectivity while enhancing the landscape, urban, historical, and cultural heritage of Montevideo's Rambla Sur area.

Laka Reveals Winners of the 2018 "Architecture that Reacts" Competition

Laka has published the results of the 2018 edition of their annual Architecture that Reacts competition, focusing on “architectural, design, or technological solutions that are capable of dynamic interaction with their surroundings.” This year saw 200 participants from more than 30 countries submit 130 designs, following an interdisciplinary approach reaching beyond typical building solutions.

This year’s winners hailed from the USA and Austria, confronting issues such as climate change, ubiquitous computation, and new ways of perceiving space in a machine-driven future. Below, we have rounded up the winners, special recognitions, and honorable mentions from the 2018 edition. For more information on the competition, and previous results, visit the official website here.

Laka Reveals Winners of the 2018 "Architecture that Reacts" Competition - Image 1 of 4Laka Reveals Winners of the 2018 "Architecture that Reacts" Competition - Image 2 of 4Laka Reveals Winners of the 2018 "Architecture that Reacts" Competition - Image 3 of 4Laka Reveals Winners of the 2018 "Architecture that Reacts" Competition - Image 4 of 4Laka Reveals Winners of the 2018 Architecture that Reacts Competition - More Images+ 16

Japan's Bet on Adaptive Reuse to Alleviate an Emerging Housing Crisis

Half a century after the new suburban tract home was the dream of many a young American family, refurbished properties are gaining in popularity. This trend extends beyond North America, with exciting renovations of existing structures popping up all over the world, from Belgium to Kenya to China. The attraction to this typology likely lies in its multiplicity; renovations are both new and old, historic and forward-looking, generative and sustainable. 

Nowhere is this trend more visible and popular than in housing, where the transformation is often led by the owners themselves. Loosely grouped under terms like “fixer-upper” and “adaptive reuse,” these projects begin with just the structural skeletons and the building’s history. At the personal scale, renovation/refurbishment is an opportunity to bring a part of yourself to your home - but do these small projects together have the potential to turn around a housing crisis?

Anthony Saroufim Captures the Skeletal Materiality of Santiago Calatrava's City of Arts and Sciences

Anthony Saroufim Captures the Skeletal Materiality of Santiago Calatrava's City of Arts and Sciences - Featured Image
© Anthony Saroufim

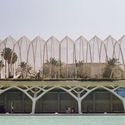
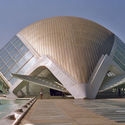
The architectural and engineering feats of Spanish architect Santiago Calatrava can be admired around the world, but his City of Arts and Sciences, designed alongside Felix Candela, has remained a modern architectural marvel. Like many international visitors, Lebanese photographer Anthony Saroufim found himself inherently attracted to the highly publicized building complex with a specific, tailored angle - unraveling the relationship between the built reality and the people interacting with it.

Anthony Saroufim Captures the Skeletal Materiality of Santiago Calatrava's City of Arts and Sciences - Image 1 of 4Anthony Saroufim Captures the Skeletal Materiality of Santiago Calatrava's City of Arts and Sciences - Image 2 of 4Anthony Saroufim Captures the Skeletal Materiality of Santiago Calatrava's City of Arts and Sciences - Image 3 of 4Anthony Saroufim Captures the Skeletal Materiality of Santiago Calatrava's City of Arts and Sciences - Image 4 of 4Anthony Saroufim Captures the Skeletal Materiality of Santiago Calatrava's City of Arts and Sciences - More Images+ 7

Google Reveals North Bayshore Campus Plan

New details of Google's North Bayshore campus have been revealed. The latest scheme includes a combination of office, retail, public and residential space. Located in North Bayshore, California, the revised plan focuses on the site's natural environment and affordable housing.

Google Reveals North Bayshore Campus Plan - Image 1 of 4Google Reveals North Bayshore Campus Plan - Image 2 of 4Google Reveals North Bayshore Campus Plan - Image 3 of 4Google Reveals North Bayshore Campus Plan - Image 4 of 4Google Reveals North Bayshore Campus Plan - More Images+ 10

KPF Proposes a New "Participatory Urbanism" with Shanghai Towers

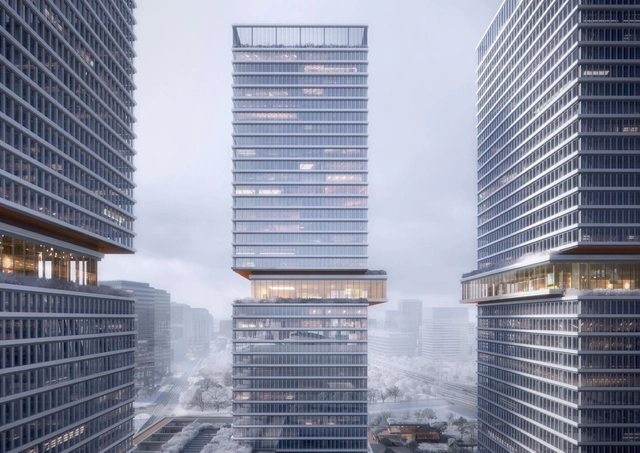
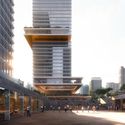
Kohn Pedersen Fox Associates (KPF) has unveiled details of Huamu Lot 10 in Shanghai. The three-tower scheme, totaling 279,000 square meters, is dedicated to commercial offices and a future museum, positioned around a central grand plaza.

Described as a “new form of participatory urbanism,” the scheme has been designed to accommodate large-scale artwork in a public setting, thus activating the central plaza as a cultural hub.

KPF Proposes a New "Participatory Urbanism" with Shanghai Towers - Imagen 1 de 4KPF Proposes a New "Participatory Urbanism" with Shanghai Towers - Imagen 2 de 4KPF Proposes a New "Participatory Urbanism" with Shanghai Towers - Imagen 3 de 4KPF Proposes a New "Participatory Urbanism" with Shanghai Towers - Imagen 4 de 4KPF Proposes a New Participatory Urbanism with Shanghai Towers - More Images+ 12

Will Snøhetta's Redesign Calm the Outcry From Its Original Controversial Proposal?

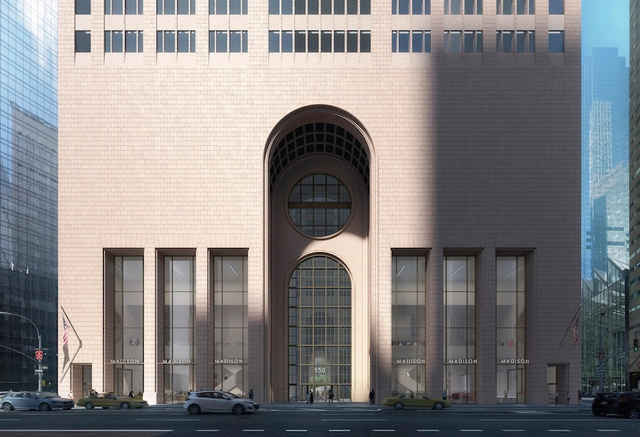
Labeled as "vandalism" and "murder" of an icon of postmodernism, Oslo-based firm Snøhetta's redesign proposal for Phillip Johnson and John Burgee's AT&T Headquarters was received with instantaneous backlash across the architectural community last year. Architect Robert A. M. Stern, marched alongside a protest outside 550 Madison Avenue, and even critic Norman Foster, who never claimed to have any sympathy for the postmodern movement, still vocalized his sentiments that "[the building] is an important part of our heritage and should be respected as such."

A rejection of the bland and cold functionality of Midtown's crystal skyscrapers, the AT&T building was intended to encourage a more playful approach architecture in the corporate world; the crazy socks beneath a three-piece suit. It was not without controversy. Upon its completion, the building was derided for its decorative and outsized pediment and occasionally dark interior spaces. Indeed, the building's arched entry spaces were among the only architectural elements to be met with praise from both critics and the public. 

Will Snøhetta's Redesign Calm the Outcry From Its Original Controversial Proposal? - Image 1 of 4Will Snøhetta's Redesign Calm the Outcry From Its Original Controversial Proposal? - Image 2 of 4Will Snøhetta's Redesign Calm the Outcry From Its Original Controversial Proposal? - Image 3 of 4Will Snøhetta's Redesign Calm the Outcry From Its Original Controversial Proposal? - Image 4 of 4Will Snøhetta's Redesign Calm the Outcry From Its Original Controversial Proposal? - More Images+ 1

Iconic American Buildings Re-Envisioned in the Gothic Revival Style

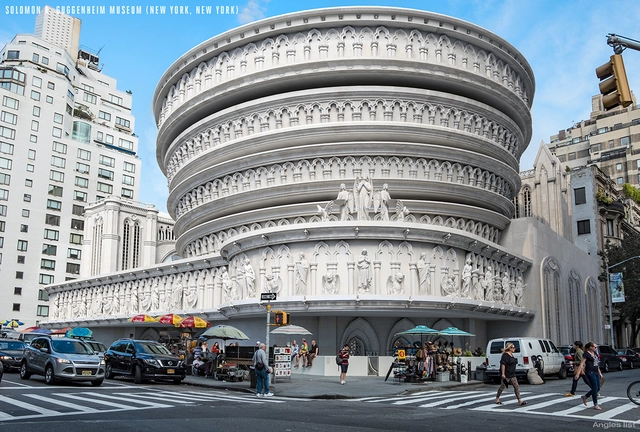
With its intricate ornamentation and complex ribbed vaulting, Gothic architecture introduced a slenderness and exuberance that was not seen before in medieval Europe. Epitomized by pointed arches, flying buttresses, and tall spires, Gothic structures were easily identifiable as they reached new heights not previously achievable, creating enigmatic interior atmospheres.

Several centuries later, a new appreciation for Victorian-era architecture was reborn in the United States with the Gothic Revival movement most famously depicted by Chicago's Tribune Tower. A series of computer-graphics (CG) renderings done by Angie's List reinterpret some of America's iconic architecture from the 20th century to mirror buildings from the Middle Ages. View the republished content from Angie's List complete with each building's informative descriptions below.

Iconic American Buildings Re-Envisioned in the Gothic Revival Style  - Image 1 of 4Iconic American Buildings Re-Envisioned in the Gothic Revival Style  - Image 2 of 4Iconic American Buildings Re-Envisioned in the Gothic Revival Style  - Image 3 of 4Iconic American Buildings Re-Envisioned in the Gothic Revival Style  - Image 4 of 4Iconic American Buildings Re-Envisioned in the Gothic Revival Style  - More Images+ 5

Ban Xue Gang High-Tech Zone International Design Competition Winners

Starting preparation from June 2017, Ban Xue Gang High-Tech Zone Core Area Urban Quality Improvement International Design Competition has generated 8 superior plans of 4 competition programs initially on May 2018.

This competition is an important measure to improve the quality of Ban Xue Gang High-Tech city in the future, not only requiring the efforts of the government and professionals, but also the support and participation of the society and the public. The organizer has widely collected opinions and suggestions of the public and relevant government departments on the 8 shortlisted plans by the online questionnaire and convening consultation meetings. And the calibration meeting was held on October 31, 2018, and officially confirmed the first and second winners of each competition program. The results of the competition and related matters are announced as follows:

Three Teams Selected to Reimagine New York City's Green Trash Bins

The NYC Department of Sanitation, Van Alen Institute, and the Industrial Designers Society of America / American Institute of Architects New York have announced the three finalists in their BetterBin competition. The competition offered designers an opportunity to reimagine New York City’s iconic green wire litter basket. The three finalist design teams are Group Project (Colin P. Kelly), IONDESIGN GmbH Berlin, and Smart Design. Each team will now produce 12 full-size prototypes that will be tested in New York City neighborhoods in summer 2019.

Stefano Boeri: "Cities have the potential to become protagonists of a radical change"

Stefano Boeri has used his guest speech at the New York Times Cities of Tomorrow forum to focus on the role that green and urban forests can have in improving the quality of life and air in cities around the world. Speaking at the event in New Orleans, the acclaimed architect highlighted the impact of carbon emissions produced by buildings, while also stressing the potential for architects to use the built environment as a vehicle for positive social and environmental change.

Drawing from experiences such as the Tirana 2030 masterplan and the Bosco Verticale in Milan, Boeri suggested that “cities have the resources and the potential to become protagonists of a radical change aimed at countering the dramatic effects [of carbon emissions] becoming greener, healthier, and more integrated.”

Alfredo Jaar, Pedro Alonso, and Chilean bamboo among the winners of the 2019 Dirac Competition

Three architecture projects are among the 104 winners of the 2019 competition of the Directorate of Cultural Affairs (Dirac) of the Ministry of Foreign Affairs in Chile.

Now in its ninth year, the call aims to promote the internationalization of Chilean artists and creators across a wide range of artistic disciplines. "Our mission is to strengthen and support Chile's foreign policy and our embassies and missions through high-quality artistic projects that foster the participation of our creators and artists," said Maritza Parada, Director of Cultural Affairs.

383 Projects Nominated for the EU Mies Prize for Contemporary Architecture

The Fundació Mies van der Rohe and European Commission have revealed the 383 projects nominated for the 2019 European Union Prize for Contemporary Architecture – Mies van der Rohe Award. The projects, which hail from 38 countries across the European Continent represent a wide range of typologies and office types. Of the countries included, the most projects come are located in Spain and Belgium (27 and 21 nominees, respectively.) London, home to 12 nominees, boasts the most nominated projects of any single city followed by Vilnius (9) and Paris (8).

Studio Fuksas Wins Competition for Gelendzhik Airport in Russia

Studio Fuksas has won the competition to design the new Gelendzhik Airport in Gelendzhik, Russia. Gelendzhik is considered the third most popular resort city on the Black Sea coast. Prioritizing the landscape and an interior garden of local pine trees, the project is set to become the new gateway into the city. Inspired by the flight of birds when they change direction, the airport was made to be a new landmark for Gelendzhik.

Studio Fuksas Wins Competition for Gelendzhik Airport in Russia - Image 1 of 4Studio Fuksas Wins Competition for Gelendzhik Airport in Russia - Image 2 of 4Studio Fuksas Wins Competition for Gelendzhik Airport in Russia - Image 3 of 4Studio Fuksas Wins Competition for Gelendzhik Airport in Russia - Image 4 of 4Studio Fuksas Wins Competition for Gelendzhik Airport in Russia - More Images+ 2

Portugal will issue a coin honoring Eduardo Souto de Moura

A commemorative coin honoring architect Eduardo Souto de Moura will be put into circulation this week in Portugal. As part of the "Portuguese Architecture" series of thematic coins issued by the Banco de Portugal, the coin, which has a face value of 7.50 Euros, will be available to the public starting this Wednesday, December 12, at Banco de Portugal treasuries and credit institutions.

Bioclimatic Architecture in Spain: Unsustainably Sustainable

What is the difference between sustainable architecture and bioclimatic architecture? Both terms are frequently used within the profession, though their underlying principles were discovered centuries ago (referring to the vernacular tradition of architecture) and the terms themselves were derived from the concept of “sustainable development,” first proposed by Norwegian Prime Minister Gro Brundtland at the 42nd session of the United Nations in 1987:

“Development is sustainable when it meets the needs of the present generation without compromising the ability of future generations to meet their own needs”

But what is the difference between the two? They are highly similar concepts, varying only according to the intentions of the architect using them. To clarify: terms like sustainable architecture, green architecture, eco-architecture, or environmentally conscious architecture are often used by architects attempting to reflect a basic climatic awareness in their work, but whose actual “gestures” have little impact on energy efficiency. Their primary focus often ends up being to make the building appear “eco-friendly” through a green facade or a green roof. In most cases, these designs lack a real climatic foundation. By contrast, the second term, bioclimatic architecture (without any qualifiers), bases its entire raison d'être on the climate. The building's final appearance is secondary, as all design decisions stem from a preliminary study of the climate—treating it as a fundamental tool—and aim to understand and leverage it.

Königsberger Vannucchi wins competition for new street furniture on Paulista Avenue

On Wednesday, December 5, the winning project of the Paulista Para Todos Ideas Festival was announced. An initiative of Esquina.net.br, the competition featured four teams of São Paulo-based architecture firms (FGMF + Erê Lab, Königsberger Vannucchi Arquitetos Associados + Mauricio Alito, Nitsche Arquitetos + Petro Fontes, and Paulo Mendes da Rocha + Nadezhda Rocha). They were evaluated by a jury comprising Carlos Leite (urban planner, PhD, professor at FAU Mackenzie, director of Stuchi & Leite Projetos e Consultoria, and former director of São Paulo Urbanismo), Sol Camacho (curator of the Brazilian Pavilion at this year's Venice Architecture Biennale and director of the Lina Bo Bardi/Casa de Vidro Institute, a graduate of the Universidad Iberoamericana in Mexico with a Master in Urban Design from Harvard University), and Renato Schermann Ximenes de Melo (partner at Mattos Filho, Veiga Filho, Marrey Jr e Quiroga Advogados).

Harvard Announces the 2019 Richard Rogers Fellows

Harvard Graduate School of Design (GSD) has announced the six recipients of the 2019 cycle of the six recipients of their Richard Rogers Fellowship program. Inspired by Lord Richard Rogers’ “commitment to cross-disciplinary investigation and engagement,” the Fellowship established last year to support individuals “whose research will be enhanced by access to London’s extraordinary institutions, libraries, practices, professionals, and other unique resources.”

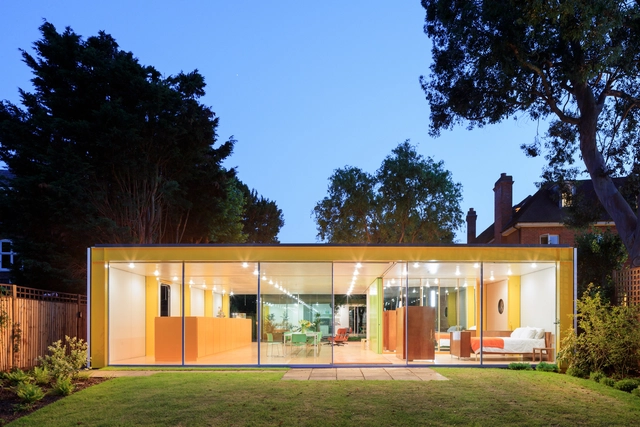
The 2019 winners were chosen from a pool of more than 140 applicants hailing from around the world. As in previous years, the fellowship allows the winners to spend a three-and-a-half month residency at the Rogers' Wimbledon House in London. The recipients also receive funding to cover their travel to London and $100,000 cash.