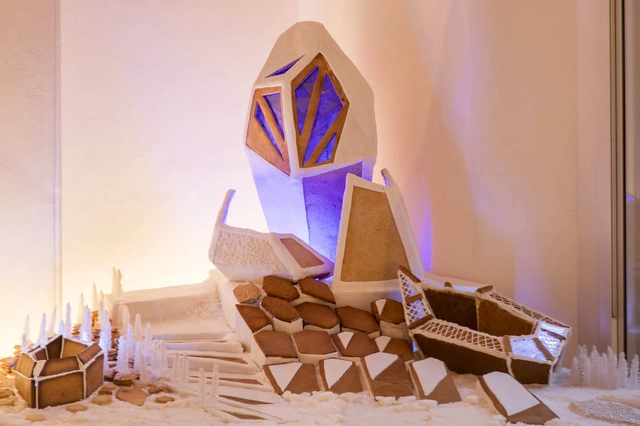
Leading London firms including Foster + Partners and Zaha Hadid Architects have joined together in festive spirit to create over 60 miniature gingerbread structures, forming a miniature edible city. The Gingerbread City baking initiative, curated by the London Museum of Architecture, will be on display in the Victoria & Albert Museum until January 6th, assuming it hasn’t been devoured.
As reported by The Daily Mail, the sugar-fueled city includes futuristic tower blocks, sports facilities, and a modern homeless shelter by Holland Harvey Architects. The architectural delights have been created using a mix of sweet ingredients including liquorice, Jelly Babies, and icing.
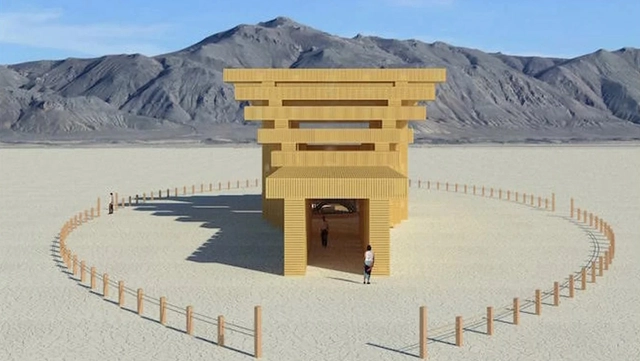
Burning Man has revealed the design for the central 2019 Temple for Black Rock City by Geordie Van Der Bosch. Featuring a design inspired by the Torii gates of the Fushimi Inari Shrine in Japan, the Temple submission was chosen for its elegant simplicity. Dubbed The Temple of Direction, the design consists of wooden archways that form a linear passageway to a large central hall.
Vertical Village II. Image Courtesy of Tham & Videgård Arkitekter
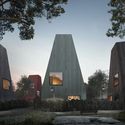
Swedish practice Tham & Videgård Arkitekter designed a series of colored timber homes for Gothenburg, Sweden. Part of a larger site development along Landvetter Lake, the project was imagined as a "vertical village" that rethinks the row house typology. A series of compact, three-level homes include private gardens around tall hedges and rounded plots. The solid timber design reimagines the firm's original proposal for a site in Stockholm.
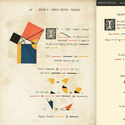
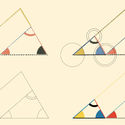
Written in 300BC, Euclid’s “Elements” is a collection of 13 books containing definitions, propositions, and mathematical proofs, and is considered instrumental in the development of logic and modern science. With the advent of the printing press, many editions of the book have been shared through the centuries.
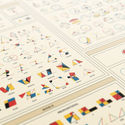
One of the most famous is that of Oliver Byrne in 1847, an edition of the first six books that is set apart for its bold use of color to depict mathematical proofs, rather than using letters to label angles and shapes.
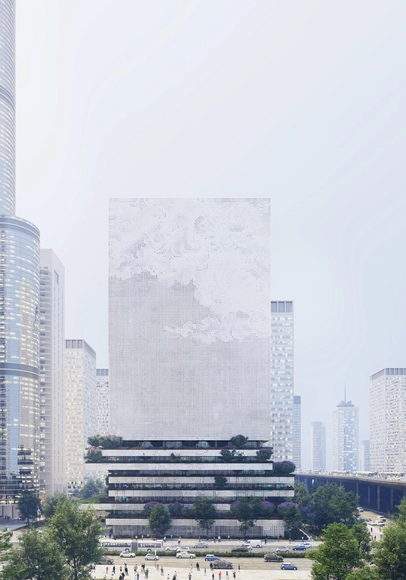
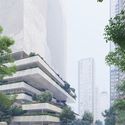
Mecanoo has unveiled their design for the Qianhai Data Center in Shenzhen, China, from which they received second prize in an international design competition. The 63,000-square-meter scheme, imagined as an urban beacon, consists of an opaque tower atop an open plinth with offices and support spaces.
The 113-meter-tall “digital lighthouse” is to be located within the 15-square-kilometer Qianhai Free Development Zone, where it will mark the arrival to the district and symbolize its innovative ambition.
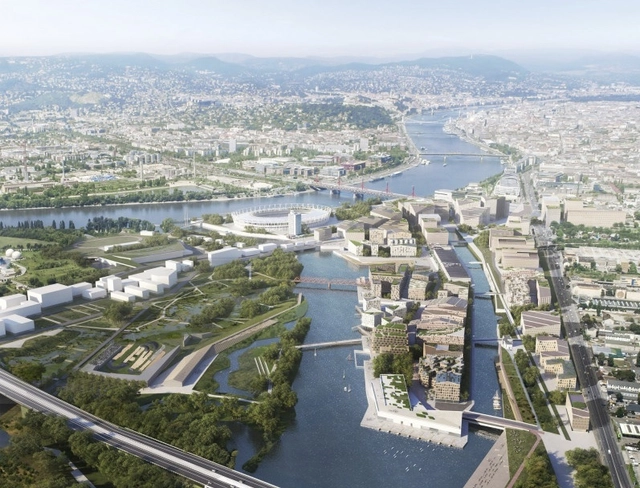
Budapest South Gate Masterplan. Image Courtesy of Filippo Bolognese, Snøhetta
Snøhetta has won the competition to create a new neighborhood connected to the Danube River in Budapest. The brief asked for innovative proposals for 12,000 students along with educational, recreational and sports facilities. The South Gate masterplan for the 135-hectare site in the Hungarian capital focuses on urban relations and connects the new city quarter to the water to create a strong identity. Aspiring to create a lively, diverse and colorful new urban quarter, the project aims to create a lively waterfront for the people of Budapest.
Emporis has announced the results of its annual Emporis Skyscraper Award, recognizing the best new supertall buildings completed in the previous year. This year, the top prize was given to the Lotte World Tower in Seoul, South Korea, designed by Kohn Pedersen Fox Associates and Baum Architects. The tapered tower, South Korea’s tallest, also houses the world’s highest glass-bottomed observation deck, for architects who can handle the 1820-foot (555-meter) drop.
https://www.archdaily.com/908226/the-top-10-new-skyscrapers-of-2018Niall Patrick Walsh
The Embraer Institute, in partnership with GRU Airport – São Paulo International Airport, unveiled the art installation “The First Breath” (“O primeiro sopro”) earlier this month. The piece celebrates both the 50th anniversary of the twin-engine Bandeirante aircraft's maiden flight and the creation of Embraer itself, which will mark five decades of existence in 2019.
Designed by Carmela Rocha and Marko Brajovic, who are responsible for the exhibition design of major showcases in Brazil and abroad, the piece will be on display until February in the Terminal 3 check-in area. Approximately 100,000 people pass through the space daily.
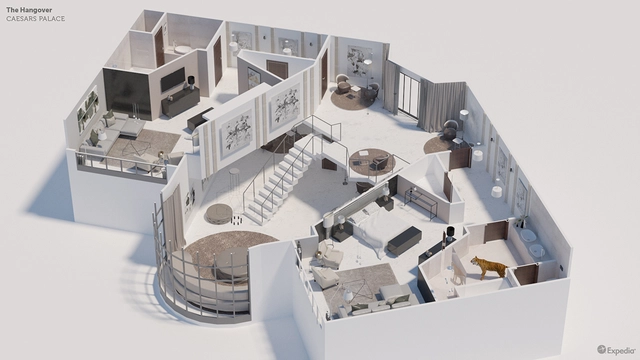
Hotels, both real and fictional, have hosted some of TV and film’s most popular screenings through the years, from classics such as Pretty Woman to modern phenomena like Bates Hotel. While a weekend trip to fictional locations such as the Best Exotic Marigold Hotel and Fawlty Towers are beyond our reach, there are in fact many iconic hotel rooms from films that you can book right now.
To demonstrate this, Expedia recently commissioned a series of detailed floor plans of hotels from famous plots. From the Majestic Yosemite Hotel featured in The Shining (which is seemingly spatially possible after all) to The Ceasars Palace Las Vegas suits from the Hangover (Ceasar didn’t actually live there) we have republished the floor plans below for your inspection.
https://www.archdaily.com/908224/detailed-plans-of-7-famous-hotel-rooms-including-the-shining-pretty-woman-and-the-hangoverNiall Patrick Walsh
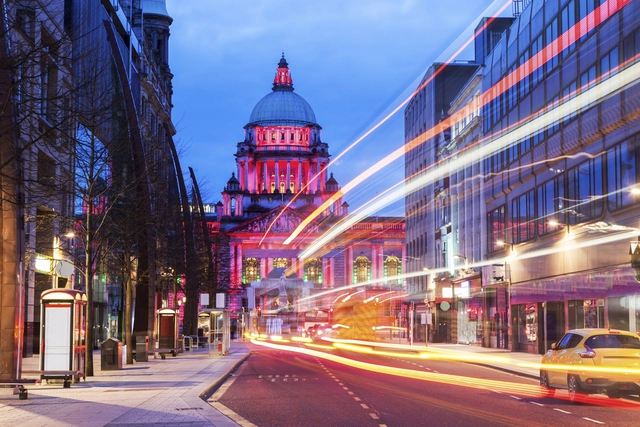
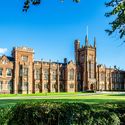
The urban landscape of Belfast, transitioning between industry, culture, arts, commerce, and education, makes the city a worthy destination for architects and designers. Influenced by Irish and British vernacular styles, shaped by the demands of shipbuilding, linen, security, and now post-conflict confidence, the city remains somewhat of a blank canvas for creatives to experiment, reflect, and dream.
Videos
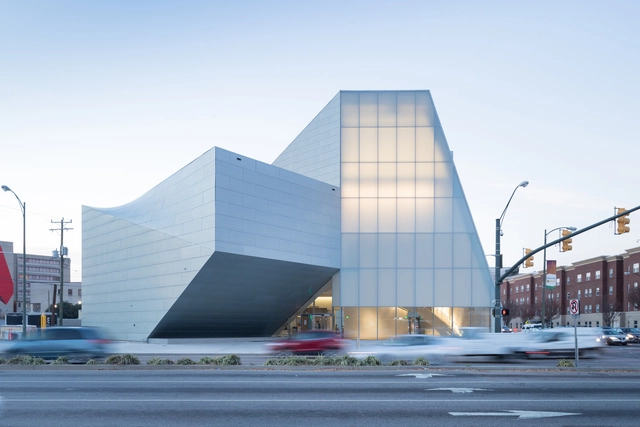
Institute for Contemporary Art at VCU. Image
A new video by Milkbox NY showcases Steven Holl's Institute for Contemporary Art at Virginia Commonwealth University. The gateway building has become a major art destination for Richmond at one of the nation’s leading schools of art and design. Designed to serve as an art center for students and the local community, the ICA prompts interaction and discussion around contemporary issues. The new video shows how the project is a forum for the diverse community of Richmond to come together.
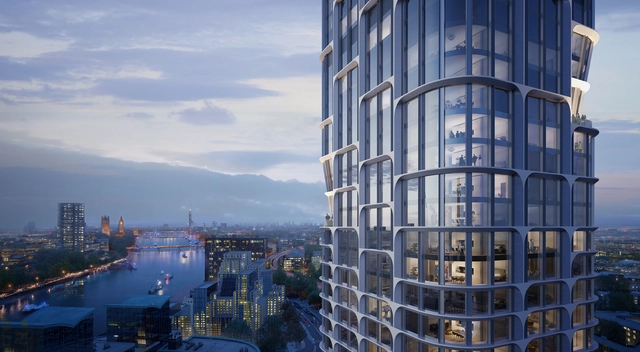
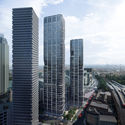
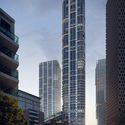
Zaha Hadid Architects have received the go-ahead for their Vauxhall Cross Island towers, a duo of skyscrapers sited adjacent to Vauxhall Station. The scheme, which was publicly announced nearly a year ago (19 January 2018), would be the first project undertaken by the office in the UK for a private client.
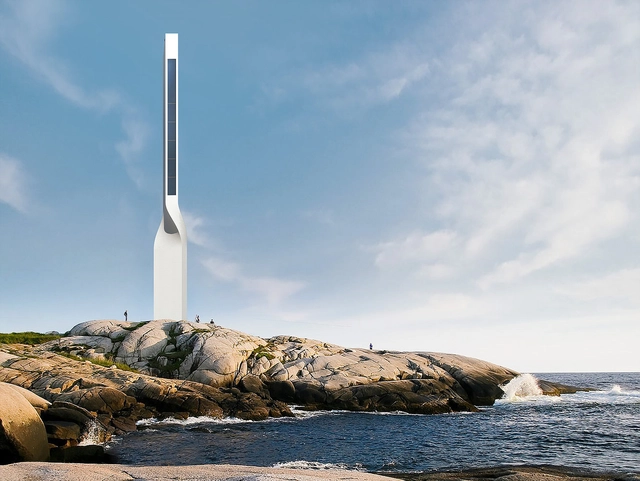
Andrea Jasci Cimini has designed a contemporary interpretation of a historic building typology, the lighthouse. The success in the design not only stems from its pleasing visual appearance, but also in the redefinition of an aging typology. The lighthouse, as a building typology, has slowly evolved into a cultural relic as new technologies render it redundant.
Once an essential water navigation tool, Cimini’s design successfully preserves the conceptual elements of the lighthouse building type, while divorcing the building-type from its function. While the function has become somewhat obsolete, the building has adopted a cultural significance as a destination rich in history.
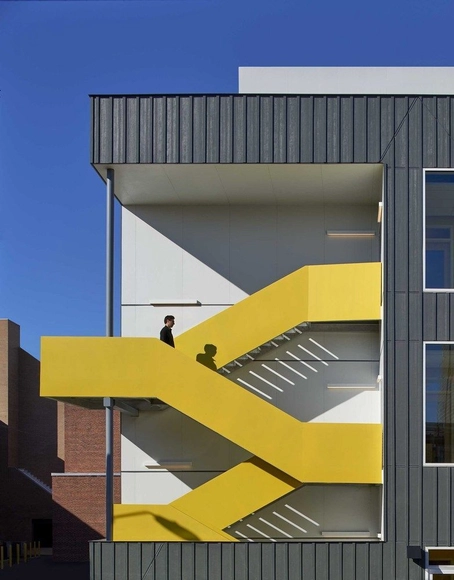
Mundo Verde at Cook Campus / Studio Twenty Seven Architecture
A misconception often surfaces in design circles that architectural beauty and evidence-based environmental performance are mutually exclusive. To address this, the American Institute of Architects (AIA) Committee on the Environment (COTE) is releasing a new tool that can assist architecture firms in designing high-performance energy-efficient buildings.
Despite the federal stance on paramount environmental issues, the AIA upholds and advocates for the responsibility of architects to mitigate against the effects of climate change. Aware that the construction industry consumes nearly 40% of the energy supply nationwide, the AIA COTE® Top Ten Toolkit presents a series of strategies to promote sustainability without compromising the design.
Five years ago, Raw Design,Ferris + Associates and Curio founded the Winter Stations Design Competition to bring innovative design concepts to Toronto’s beaches in the winter months. This year, four designs were selected from hundreds of submissions and will be joined by two student submissions to dot the beachfront alongside vacant lifeguard stations.
The six successful design concepts explore the concept of “migration.” This concept was internalized by each team who generated six unique and original designs that explore contemporary social issues, political issues, and the human condition surrounding “migration.” From their investigations, each team brought a design to the seasonal waterfront, drawing people to the beach and inviting dialogue.
As the end of the year approaches, and after celebrating six years in Mexico, we would like to thank you all once again for making 2018 our best year yet. Thanks to your ongoing support and our close connection with our readers, we are now reaching many more architects worldwide to inspire them to create better urban environments for everyone.
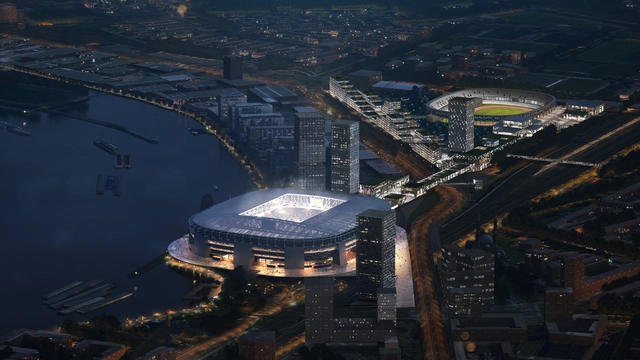
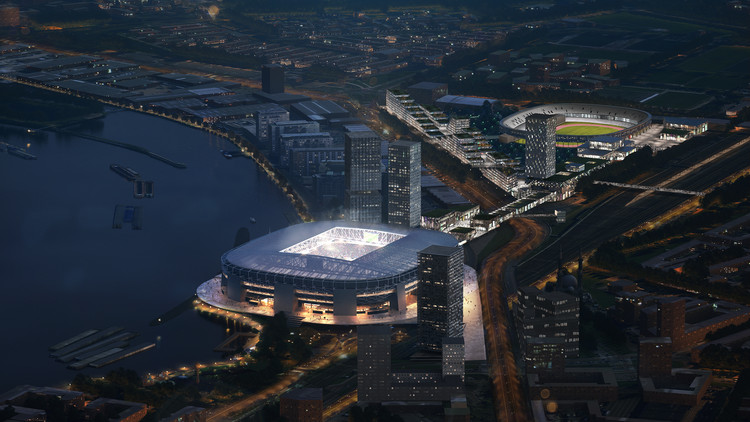
OMA has released images and plans for the new Feyenoord Stadium at the Maas. Feyenoord will set up a new multi sports club for the residents of Rotterdam Zuid, as OMA designed the masterplan after reaching initial city approval in 2016. The 63,000 stadium will rise along the river as the largest football stadium in the Netherlands. The stadium features a perfect bowl shape formed by continuous curved tiers in close proximity to the pitch, and will feature a main concourse with views into the stadium across the Rotterdam skyline.
Kohn Pedersen Fox (KPF) has unveiled the design of their landmark Azrieli Tower in Tel Aviv. The 340-meter-tall elliptical building, Tel Aviv’s tallest, seeks to establish a dynamic new identity in a cluster of perfectly square, circular and triangular towers.
Designed in collaboration with MZA and Azrieli Group, the KPF scheme takes for the form of a spiraling scroll, with the outer layer of the spiral wrapping around an existing retail base. As the motif ascends, the façade wraps around the shaft of the new tower, narrowing to shape optimum office floorplates. At the top, the smaller floorplates will accommodate residential and hotel programs.
https://www.archdaily.com/908223/kpfs-spiraling-scroll-tower-will-be-the-tallest-building-in-tel-avivNiall Patrick Walsh



























_KPF_(2).jpg?1545383310&format=webp&width=640&height=580)