If you think you’ve seen this handsome fella before, you have; except he was wearing a flashy red hat and an old blue robe, attempting to protect your house from thieves. Luckily, gnomes have gotten quite the modern makeover. Thanks to the collaboration between Plato Design and designer Pellegrino Cucciniello, you can finally get rid of the kitschy little guy, and replace him with NINO, the modern, brutalist gnome.
As part of our 2018 Venice Architecture Biennale coverage we present the proposal for the Estonian Pavilion. Below, the participants describe their contribution in their own words.
Estonian Pavilion curators, Laura Linsi, Roland Reemaa and Tadeáš Říha, explore the spectrum between the explicit representation of the monument and the implicit politics of everyday architectures: from the triumphal column to the pavement beneath it, through all that is in between. The title itself – Weak Monument – is an oxymoron, a rhetorical device that offers fresh perspectives on how to recognize politics in any built form.
Prix Versailles is an international recognition promoted by UNESCO that addresses architecture and design—both interior and exterior—of commercial projects across four categories: shops, shopping malls, hotels, and restaurants. Its goal is to foster a better interaction between commercial and cultural spaces, highlighting the few examples that successfully achieve this.
This year, competing against numerous finalist projects from six major continental regions, the Porcelanosa Grupo showroom in Santiago, Chile, by Gonzalo Mardones V Arquitectos received the special prize for its exterior design in the shops category.
Discover the project in detail and read the architect's thoughts below.
The Fundació Mies van der Rohe has announced a list of 40 projects that will compete for the Young Talent Architecture Award 2018 (YTAA 2018). The award was established in 2016 to “support the talent of recently graduated Architects, Urban Planners and Landscape Architects who will be responsible for transforming our environment in the future,” and joins the Foundation's European Union Prize for Contemporary Architecture – Mies van der Rohe Award “in promoting high-quality work amongst emerging and established architects through the acknowledgment of the value of good buildings.”
More than 330 projects were submitted from over 118 European, Chinese, and Korean architecture schools, which were narrowed down to a shortlist of 40 projects by an esteemed jury of architects and curators. The YTAA 2018 exhibition is a collateral event at the Venice Biennale, opening on May 24th at the Palazzo Mora, where 12 finalists will be announced. The names of the four winning schemes will become known on June 28th.
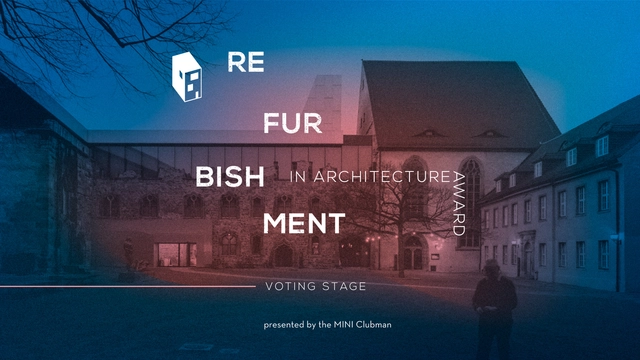
The polls are closed and the votes are in! With nearly 15,000 votes cast over the last three weeks, we are ready to unveil the winners of ArchDaily's inaugural Refurbishment in Architecture Awards. This crowdsourced architecture award, developed in partnership with MINI Clubman, showcases the best refurbishment projects published on ArchDaily throughout 2017, with our readers filtering a 450-strong shortlist down to 15 finalists, and ultimately, three winners.
Reflecting ArchDaily's global reach, the 15 finalists hailed from five continents, with the three winners located in South Africa, Mexico, and the United States. The award therefore demonstrates the global importance of architectural refurbishment as a means of enhancing sustainable urban environments at different scales.
Exterior of the Paisley Museum. Image Courtesy of Paisley Museum
London-based AL_A has been appointed for their first Scottish commission: the $55million (£42million) transformation of the Paisley Museum. The brief calls for the revitalization of the home of Paisley’s textile heritage, natural history and art and science collections.
The museum’s transformation is a flagship project for a $135million (£100million) investment in cultural venues by the council governing the city of Paisley, in preparation for a UK City of Culture 2021 bid legacy.
https://www.archdaily.com/894869/al-a-selected-for-$55million-renovation-and-extension-of-scotlands-paisley-museumNiall Patrick Walsh
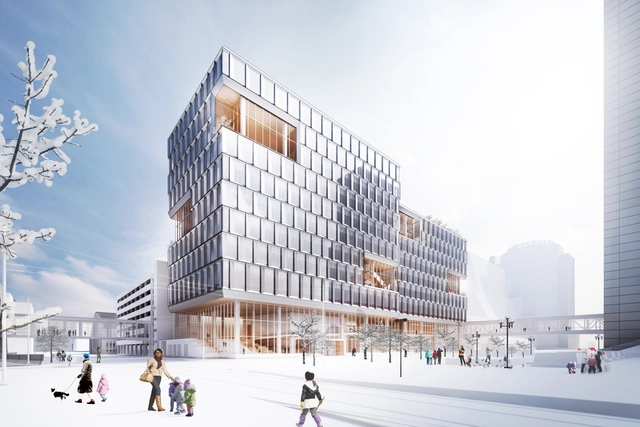
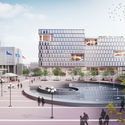
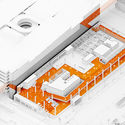
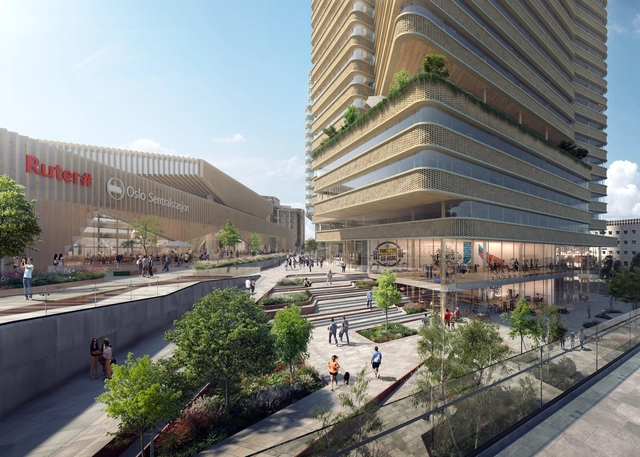
C.F. Møller Architects have collaborated with Kristin Jarmund Architects and Rodeo Architects in the design of a new urban realm at Oslo Central Station in Norway, comprising a square, hotel, and high-rise building. The scheme seeks to create an attractive recreational area around the transport hub, connecting different areas and terrain differences in an organized, efficient flow.
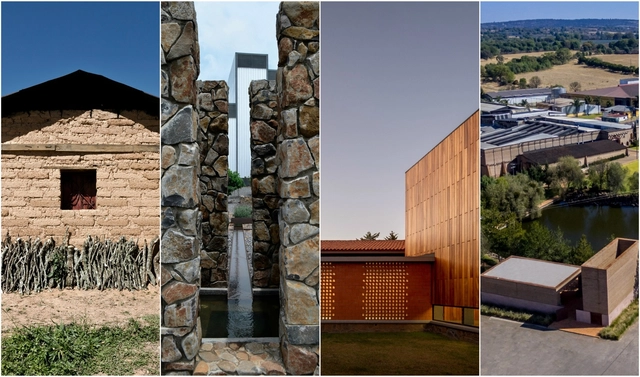
The 21 projects making up the Official Selection of the Mexican Pavilion at the 16th International Architecture Exhibition of the Venice Biennale converge across latitudes, geographical regions, and territorial echoes, rooted in the curatorial concept of "Freespace." In four installments, we will share the work and ideas of each participant representing Mexico in Venice. Read on to discover the fourth part of these projects.
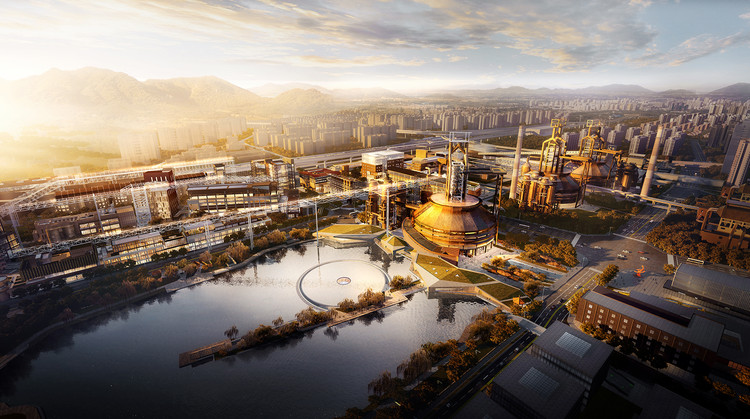
Aerial view of Blast Furnace No. 3. Image Courtesy of CCTN Design
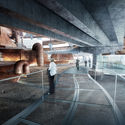
Recently, CCTN Design released renderings of the renovation scheme for the Shougang No. 3 Blast Furnace Museum. The architects have carefully preserved the iconic blast furnace of the original Shougang steel plant, including core industrial structures such as the main body of the No. 3 blast furnace, the hot blast stoves, the gravity dust catcher, and the dry dust collector. By opening up the original main control room that previously blocked the furnace on the west side, the design establishes a clear dialogue between the No. 3 blast furnace complex, the Xiuqi Lake to the west, and Shijingshan Mountain. Below, the design approach for the industrial heritage revitalization of the Shougang Museum is explained through three dialectical relationships.
https://www.archdaily.com/1114565/cctn-design-unveils-renovation-scheme-for-the-shougang-no-3-blast-furnace-museum-set-for-completion-in-2019韩爽 - HAN Shuang
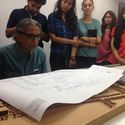
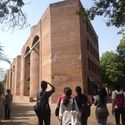
Earlier this year, the jury of the Pritzker Prize chose the Indian architect Balkrishna Doshi, also known as B.V. Doshi, or Doshi, as the winner of the 2018 Pritzker Prize. In recent weeks a lot of information has come to light about the winning architect's practice who, as you probably already know, was an apprentice and collaborator of Le Corbusier and Louis Kahn. Being the first Indian architect to receive Architecture's most prestigious award, Doshi has had an active career of more than 70 years, with a poetic architectural style that is based on oriental cultural influences, creating a production that "covers all socioeconomic classes, in a wide spectrum of typologies, since the 1950s," according to the jury's record.
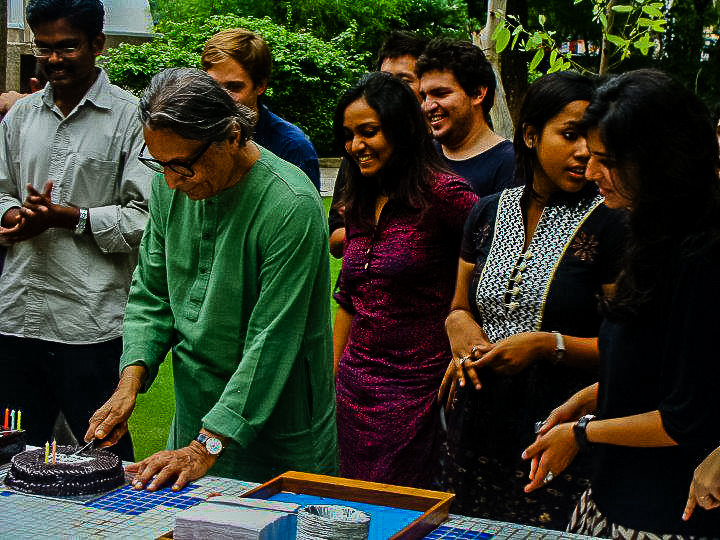
But, can you imagine what it's like to work with Doshi in his firm? We talked with four alumni from the School of Architecture, Art and Design from Tecnológico de Monterrey, who some years ago had the opportunity to travel to India to work directly with Doshi through a professional internship program promoted by the same university. Arturo Acosta, Jeimi Cuendulain, Airam Moreno and Giovanni Llamas tell us about their experience working in the firm, as well as anecdotes that marked them both professionally and personally that helped them see and experience architecture beyond the obvious. Here are their testimonies below:
Hiroshi Sambuichi's approach to a site entails long-term study and reflection upon the qualities and forces of nature embedded within. His understanding is “deeper and with a finer grain,” explains American architect and member of The Daylight Award jury James Carpenter as one of several reasons why Sambuichi was recently announced as the latest laureate of the nearly 50-year-old Daylight Award in 2018. In Sambuichi's hands, “light becomes timeless, fluid and rich.”
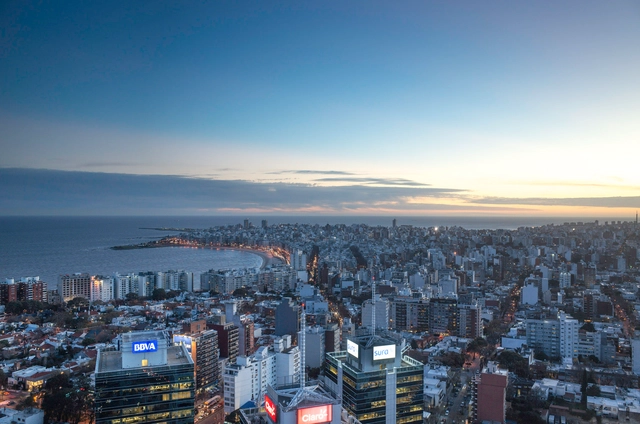
So, what is happening in Latin America? Montevideo, the capital of Uruguay, once again occupies the top position. "Although they are challenged by economic and political turmoil," experts at the consultancy explain, "cities in emerging markets are catching up with major cities, after decades of investment in infrastructure, recreational facilities, and housing for the purpose of attracting talent and multinational businesses," they add.
In its twentieth edition, the consultancy, which specializes in advising multinational companies in employee transfers, evaluates more than 450 cities around the world, analyzing 39 factors divided into 10 categories, including political and economic environment, socio-cultural status, hygiene, educational institutions, leisure, housing, the market, and natural disasters.
After 2 weeks of voting in our first ever Refurbishment in Architecture Awards, our readers have narrowed down over 450 projects to 15 finalists, representing the best architectural refurbishment projects ever published on ArchDaily. With finalists from five continents, this award developed in partnership with MINI Clubman clearly demonstrates the global importance of refurbishment architecture as a method of achieving sustainable development and flexible, living cities.
Now that the finalists have been selected, the second stage of the Award is now underway to narrow down these 15 projects to just three winners. Read on and use the links below to cast your vote for the overall winner, or visit the award website here.
Museo Nacional de la Memoria / MGP + estudio.entresitio. Image Cortesía de MGP Arquitectura y Urbanismo / estudio.entresitio
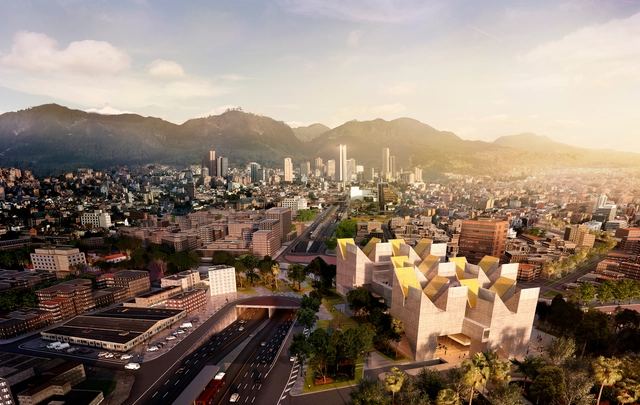
Colombia is a country whose architecture continues to surprise us with projects that seek to improve the quality of life of its residents, which in turn tends to attract individuals to learn and contribute to proposals that generate and create much more vibrant cities.
The city's advances in architecture and urbanism in recent years have materialized in a series of programs and projects in other cities, awakening the interest of professionals and academics from architecture and global urbanism.
The development of projects such as the Metro Cable in Medellín, TransmiCable in Bogota, or the series of parks and libraries that have been built throughout the country after the success achieved in the first two cities, makes the idea of betting on much more innovative projects a more attractive prospect, which dares citizens and designers of all kinds to dream, stoking the spirit of entrepreneurship throughout the country and much of Latin America. To reflect this, we have chosen 6 projects that will undoubtedly change and improve the quality of life in Colombia.
The 21 projects making up the Official Selection of the Mexican Pavilion at the 16th International Architecture Exhibition of the Venice Biennale converge across latitudes, geographical regions, and echoes of the territory, responding to the curatorial theme “Freespace.” In four installments, we will share the work and philosophy of each of the participants representing Mexico in Venice. Read on to discover the second part of these projects.
With its monumental form, swept diagonal lines and elevated concrete walkways, the Issam Fares Institute building at the American University of Beirut by Zaha Hadid Architects emphasizes movement, evoking the speed of contemporary life as it presides over a connecting system of pedestrian walkways. Begun in 2006 and completed in 2014, Hadid’s award-winning concrete and glass building makes a bold statement with its prominent 21-meter, two-story-tall cantilever, which creates a covered courtyard and reduces the footprint of the building to avoid blocking circulation routes. The elevated walkways carry pedestrians through the branches of huge Cypress and Ficus trees, many of which significantly predate the building at 120 to 180 years old.
Sometimes, we cover projects so innovative and futuristic that they seem unlikely to ever leave the drawing board. Fortunately, we are occasionally proven wrong. This is the case with Ecocapsule, a micro-home that generates all the energy it needs and can be taken anywhere in the world, which has just made its international debut.
An initial run of 50 units has been launched for clients in the United States, Japan, Australia, and the European Union. From the outside, one would never guess that these tiny homes pack so many features: the exterior is covered in photovoltaic panels, equipped with a small wind turbine, and capable of collecting and filtering its own water.
The 21 projects making up the Official Selection of the Mexican Pavilion at the 16th International Architecture Exhibition of the Venice Biennale converge in latitudes, geographic regions, and echoes of the territory, responding to the curatorial theme of “Freespace.” In four installments, we will share the work and philosophy of each of the participants representing Mexico in Venice. Read on to discover the first part of the projects.
https://www.archdaily.com/1114153/part-one-21-projects-that-will-represent-mexico-at-the-16th-international-architecture-exhibition-of-the-venice-biennalePabellón de México
As part of our 2018 Venice Architecture Biennale coverage we present the proposal for the Australian Pavilion. Below, the participants describe their contribution in their own words.
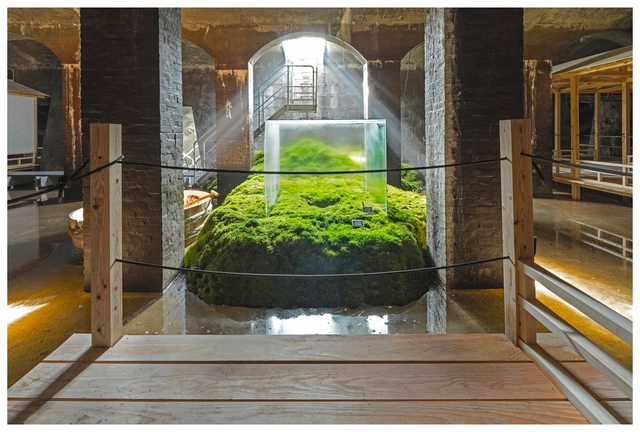
The Royal Australian Institute of Architects (RAIA) will present Repair at the Australian Pavilion during the 16th International Architecture Exhibition – La Biennale di Venezia. Creative Directors Mauro Baracco and Louise Wright of Baracco+Wright Architects, in collaboration with artist Linda Tegg, have curated a multi-sensory living installation for the Pavilion, designed to disrupt the viewing conditions through which architecture is usually understood.
Designed by Henning Larsen and MSR Design, the New Public Service Building for the city of Minneapolis aims to consolidate several departments, currently found across multiple different sites, into one unified building. The scheme promotes the health and well-being of its 1,300 employees through maximizing daylight and green space throughout, integrating a significantly sustainable remit within the 385,000 square foot, 11 story proposal. Located diagonally across from the existing city hall, Henning Larsen brings a “knowledge-based Scandinavian design approach” to the high-performance office space, hoping to set a “new architectural agenda in North America."
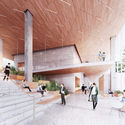
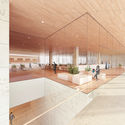
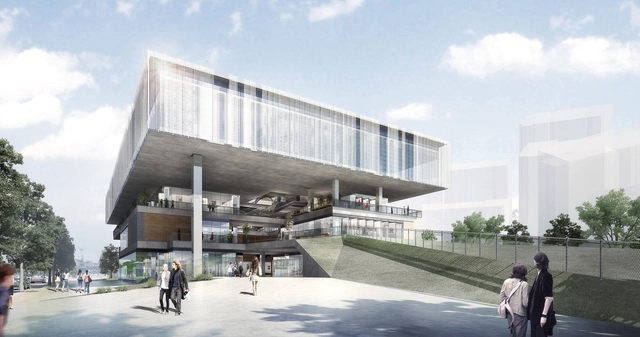
The global architects at Benoy have announced their design for The Hangzhou Canal Art Center — a new, green hub for local cultural events and art exhibitions. Located in the revitalizing, Gongshu district in Hangzhou, China, the art center will occupy the former site of a thermoelectric power plant.
The Council on Tall Buildings and Urban Habitat (CTBUH) has recently released a new research study titled "Tallest Demolished Buildings" that examines 100 of the tallest buildings ever to have been dismantled by their owners. The report confirms that, if JPMorgan Chase continues with their plans, SOM's 270 Park Avenue in New York City would become the tallest building ever conventionally demolished, as well as the first over 200 meters in height.
The study showed that in most cases, the buildings were torn down to make way for newer high-rises, as was the case for the current tallest building ever to be demolished, the Singer Building in New York City. The Singer Building stood 187 meters and 41 stories tall until it was torn down in 1968 to make way for One Liberty Plaza.
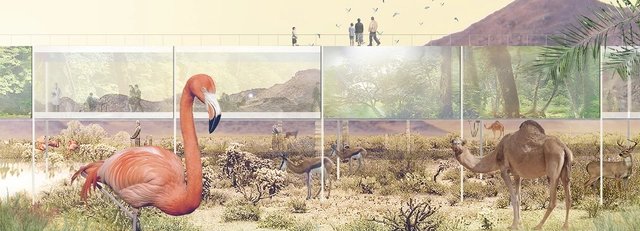
Archstorming have announced the winning projects of "Coexist: Rethinking Zoos," their recent competition to design a concept for the zoo of the 21st century. The call for entries asked participants to redefine the traditional zoo and transform the space from something that is not only an exhibition of animals, but also an educational tool, and a place for research and conservation. The team of international jurors selected three winners from more than 40 countries that submitted ideas.
The site for the proposal was the zoo in Barcelona, which has committed itself to prioritizing the welfare of its animals. To promote the well-being of the animals and nature, the winning teams designed imaginative alternatives to the traditional zoo methods of interaction, such as non-intrusive paths and even 3D virtual animals. The winners show that there are new ways for visitors to understand animals that are both ecologically friendly and sustainable.
Check out the winning submissions after the break.
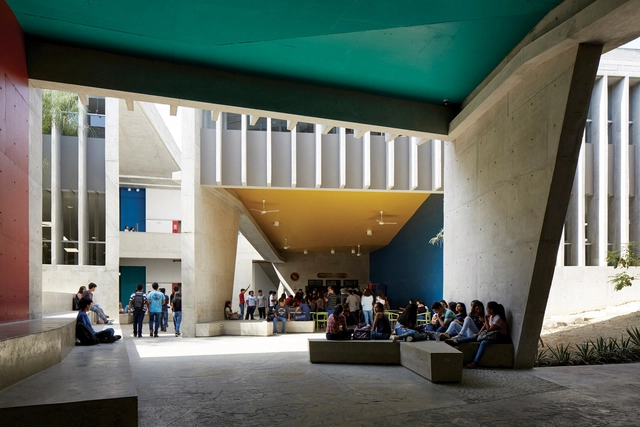
Before discussing how and by whom this project is internationally acclaimed, it is important to recognize its regional relevance. Built for the University of Piura, this classroom building is a robust educational project located in the middle of the northern desert. In light of the events of 2017 in various parts of Peru caused by the devastating El Niño phenomenon—where the north was hit hardest, losing many poorly situated buildings made of inadequate materials—this building stands firm. It exemplifies how to intervene with sensitivity, coherence, and respect for the local climate and landscape, serving as a replicable model for national reconstruction. Furthermore, it represents a major contribution to improving the quality of—and investment in—educational spaces outside the capital, promoting decentralization and offering better education and opportunities to students.
Beyond its domestic impact, the project has also garnered significant international recognition:







PaisleyMuseum.jpg?1526922138&format=webp&width=640&height=580)












.jpg?1526579450)
.jpg?1526579373 "© Bahaa Ghoussainy")
.jpg?1526578916 "© Bahaa Ghoussainy")
.jpg?1526579342 "© Bahaa Ghoussainy")
.jpg?1526578946 "© Bahaa Ghoussainy")
.jpg?1526816206)