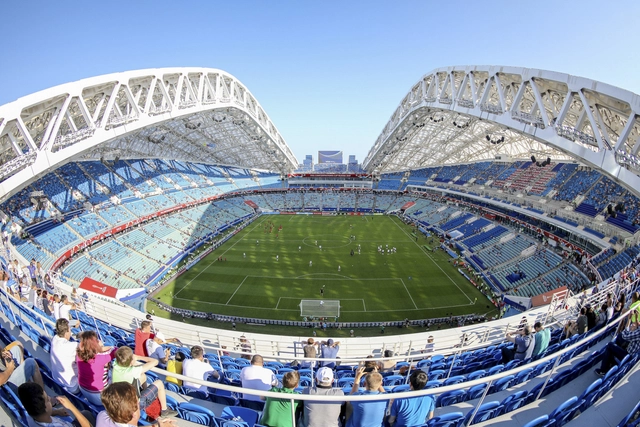
Every four years, millions of soccer fans tune in to watch the best national teams battle it out at the World Cup—all for a chance to call themselves the best soccer team in the world. The FIFA World Cup, much like the Olympic games, encourages a great deal of development in the host country, with the addition of stadiums, infrastructure, and other programs needed to support the mass of fans who will head to cheer on their country. This year, Russia will be hosting the event and will be spending an estimated 10 billion dollars in both building new arenas, and refurbishing their existing facilities. The 2018 tournament will host 65 matches across 11 cities in 12 of the most modern stadiums in the world. We've compiled a list that show these impressive stadiums and arenas, and offer a glimpse as to how they will be used long after the winner of the 2018 World Cup is crowned.
Check out the twelve stadiums that will host matches in the 2018 World Cup below.
The Instituto Tomie Ohtake AkzoNobel Architecture Prize has announced the selected projects for its 2018 edition. In its fifth year, this is the first time the prize has selected 13 finalist projects, rather than 10 as in previous editions.
Fologram has recently built the world’s first pavilion-scale steel structure using the HoloLens, displaying the possibilities of integrating standard CAD workflow with augmented reality. By displaying the generative design model through holographic instructions rather than traditional 2D drawings, it explores the potential of revolutionizing the bridge between design and construction.
Black Spectacles, in collaboration with the American Institute of Architecture Students (AIAS), has released a new guide called How To Get A Job In Architecture, in order to help recent architecture graduates navigate through the process of finding their first job. The free 17-page guide is filled with helpful hints on how to apply, tricks to landing your first offer, and even advice from architects and HR professionals at some of the top firms in the world including Cannon Design, Adrian Smith + Gordon Gill, and Gensler.
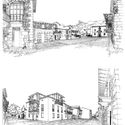
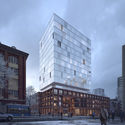
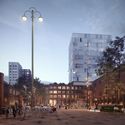
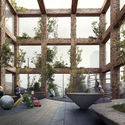
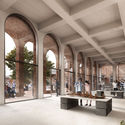
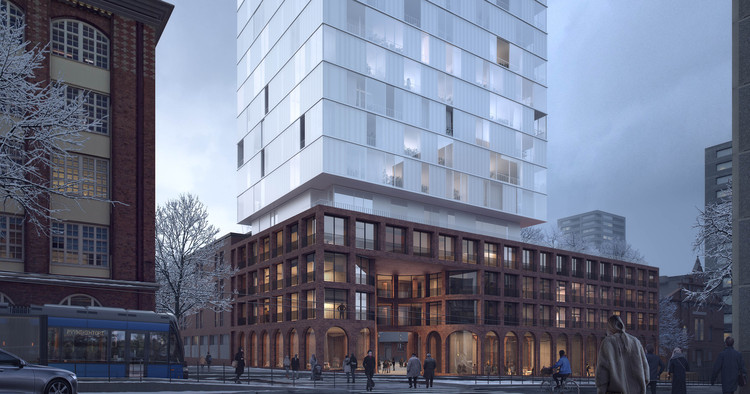
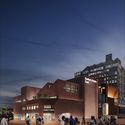
A team comprising Schauman & Nordgren Architects, MASU Planning, and Schauman Architects have been announced as winners of an invited competition for the design of a new exhibition, shopping, and housing scheme in an old customs area of Tampere, Finland. The “Tulli Halls” scheme is defined by a red brick materiality referencing the industrial heritage of the area, and a central tower forming a “beacon and focal point for Tampere.”
The scheme seeks to balance old and new, as well as public and private, with a form which has a “grounding in Tampere’s heritage as well as aspiring future” and public space to improve living conditions of residents and offer meeting places for the general public.
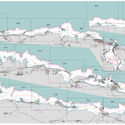
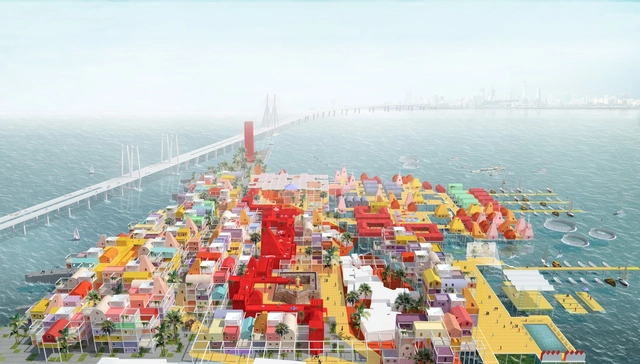
The winners of arch out loud’s competition Reside - in which entrants were to design a mixed residential development on one of the last remaining sections of undeveloped Mumbai coastline - have been announced. The architectural research initiative challenged entrants to design for “both the indigenous fishing community that has occupied the site for hundreds of years - as well as a new demographic drawn to the affluent neighborhood that now encompasses the site”.
As part of the announcement, the Mayor unveiled new images of designs for Sadler’s Wells, London College of Fashion, and the V&A scheme in partnership with the Smithsonian Institution. He also announced that the BBC will create a new home for its world-renowned Symphony Orchestra & Chorus as part of the program. The will also see the building of 600 new homes across the site, 50% of which will be affordable.
https://www.archdaily.com/895901/new-images-released-of-londons-olympicopolis-masterplan-featuring-odonnell-and-tuomey-allies-plus-morrison-and-ds-plus-rNiall Patrick Walsh
Arquideas is a community of students and young professionals from the architecture and design world. Its main objective is to showcase the talent and creativity of these young designers and help bridge the gap between the academic and professional spheres of architecture and design.
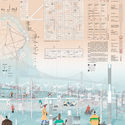
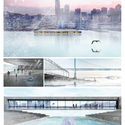
With this in mind, they once again launched a competition titled Bay Book House (BaBH) San Francisco, which challenged participants to propose a cultural exchange space to activate one or more of the abandoned piers in San Francisco's historic port.
Given its prime location, the proposed space was envisioned as a meeting point and an international benchmark for students, researchers, culture lovers, and the general public. It aims to offer outdoor reading, research, and technological innovation as key attractions for both residents and visitors. In a city already full of globally iconic landmarks, this new space must be designed to become San Francisco's new cultural landmark—the flagship of a vibrant, rapidly developing waterfront.
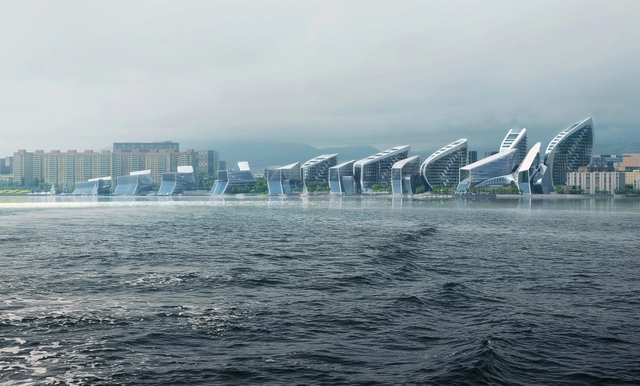
Zaha Hadid Architects has won an international competition for the Admiral Serebryakov Embankment masterplan in the city of Novorossiysk on Russia’s Black Sea coast. Connecting Russia with the Mediterranean, Atlantic Ocean, and Suez Canal, the industrial city is home to the nation’s largest shipping port, and the third busiest in Europe by turnover.
The ZHA masterplan, designed in collaboration with Russian studio Pride TPO, seeks to integrate new public space and amenities into the rich maritime history and traditions of Novorossiysk, achieved through careful consideration of building orientation, views, and landscape.
The American Institute of Architects (AIA) has selected eleven recipients in its 2018 Small Projects Awards. Established fifteen years ago by AIA’s Small Project Practitioners, the program “recognizes small-project practitioners for the high quality of their work” and “aims at raising awareness about the value and design excellence that architects can bring to projects, no matter their size or scope.”
Following deliberation from a judging panel of industry experts, six emerging architecture firms have been shortlisted for the design of the DulwichPavilion 2019 in London, chosen from over 150. In collaboration with the London Festival of Architecture, the six schemes will be displayed at the Dulwich Picture Gallery throughout June and July of 2018.
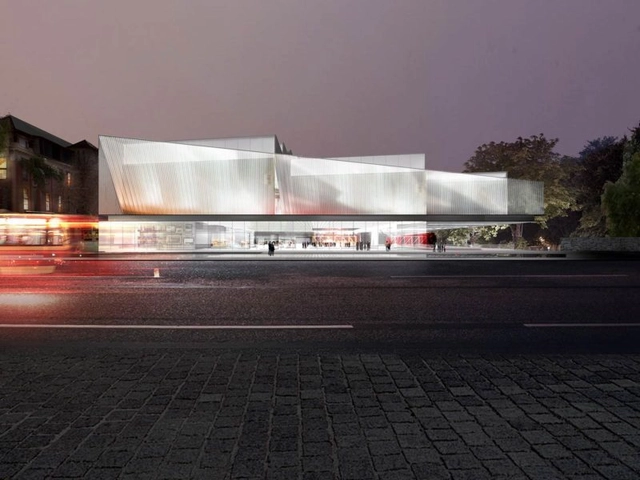
https://www.archdaily.com/895830/diller-scofidio-plus-renfro-and-woods-bagot-win-star-studded-competition-for-adelaide-contemporary-art-museumNiall Patrick Walsh
A month after Kanye Westannounced his intention to open an architecture venture, at the time named Yeezy Home, off the back of his fashion brand, it seems we may have the first glimpse of the type of buildings the rapper is hoping to create. Yesterday Jalil Peraza, a previous collaborator with West's design company DONDA and designer of the "Face Modules" pop-up retail concept, posted two images to his Instagram showing a building render alongside the caption "Low income housing scheme, made of prefabricated concrete in collaboration with Petra Kustrin, Jalil Peraza, Kanye West, Nejc Skufca."
The extension is viewed as an urgent project to address overcrowding in the vital facility, with the demands of 20,000 annual patients resulting in hot, overcrowded communal spaces, and children sharing beds in wards. The Foundation described Manuel Herz as the “unanimous choice” with an approach showing “a mix of visual flair, practical understanding, and profound humanitarianism.”
https://www.archdaily.com/895766/manuel-herz-to-design-curvilinear-expansion-of-rural-senegal-hospitalNiall Patrick Walsh
The Council on Tall Building and Urban Habitat have announced the winners of the 16th edition of the CTBUH Tall Building Awards. From over 48 finalists in 28 countries, the best buildings from four regions – the Americas, Asia & Australasia, Europe, and Middle East & Africa – were selected, along with recipients of the Urban Habitat Award, the Innovation Award, the Construction Award and the 10 Year Award. From these finalists, the CTBUH has also awarded the Best Tall Building Worldwide to the Oasia Hotel Downtown by WOHA.
The towers were chosen by a panel of architects from world-renowned firms and were judged on every aspect of performance, looking in particular for those which “have made extraordinary contributions to the advancement of tall buildings and the urban environment, and that achieve sustainability at the highest and broadest level.”
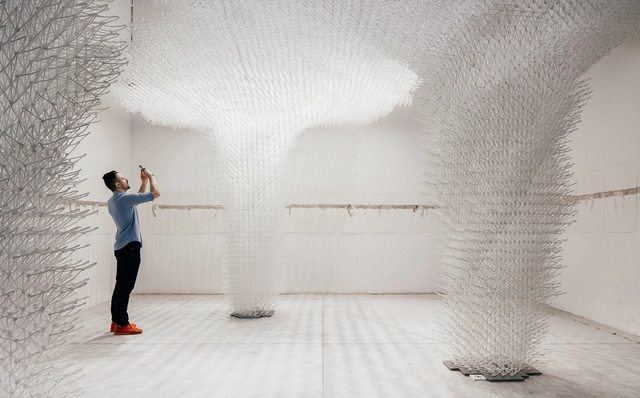
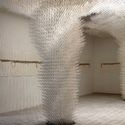
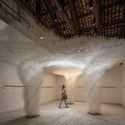
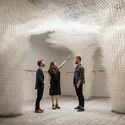
Cloud Pergola / The Architecture of Hospitality at the Croatian Pavilion is a collaborative site-specific environment conceived by the pavilion curator, Bruno Juričić. as Cloud Pergola is an installation crossing the boundaries of architecture, art, engineering, robotic fabrication, and computational models. The exhibition is structured through an interplay of three interventions: Cloud Drawing by Alisa Andrašek in collaboration with Bruno Juričić, To Still the Eye by Vlatka Horvat, and Ephemeral Garden by Maja Kuzmanović.
Woods Bagot have announced that they will be leading a redesign effort for the abandoned Hongqi Zhen Sugar Factory in Zhuhai’s Jinwan District. Due to be completed in three phases over the next ten years, their master plan for the almost 80,000 square meter site includes designs that will revitalize the area and transform it into an integrated tourism, cultural and leisure park.
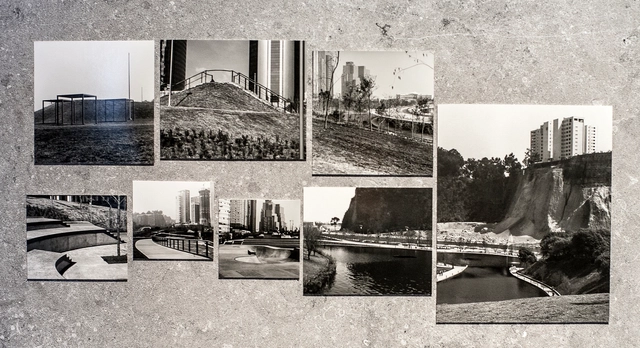
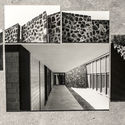
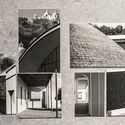
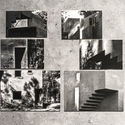
Lake Verea is composed of Francisca Rivero-Lake Cortina (Mexico City, 1973) and Carla Verea Hernández (Mexico City, 1978). They have worked as a duo since 2005. Their practice focuses on experimenting with photographic techniques and formats to achieve a personal and intimate perspective. They live and work in Mexico City and around the world. Their research interests center on the portraiture of architecture and the architecture of portraiture, the search for modern ruins, and the emotional interpretation of the spatial journey.
Their latest contribution is a series commissioned by Gabriela Etchegaray for the 16th International Architecture Exhibition of the Venice Biennale. Featured in the Mexican Pavilion, “Echoes of a Land,” they conceive architectural portraits through an intimate approach, using fragments to compose a narrative where the architectural subject is personally reinterpreted.
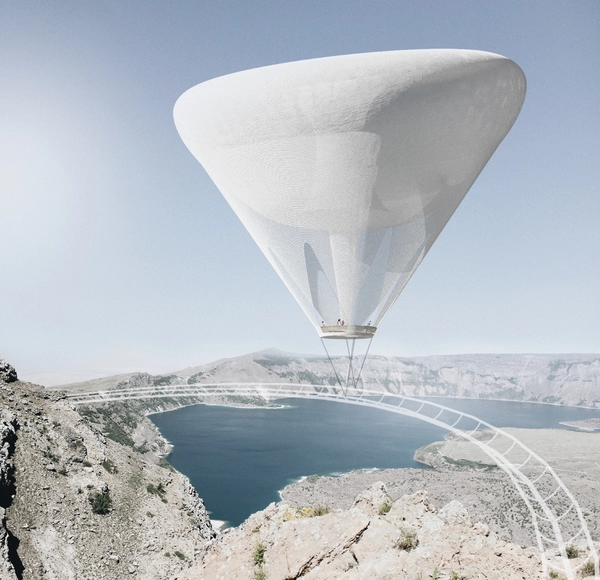
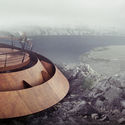
Bee Breeders have announced the winners of the Nemrut Volcano Eyes Competition, where participants were tasked with designing a visitor observation platform on top of Nemrut, a dormant volcano in eastern Turkey. With the unique natural environment, including a caldera and a pair of lakes, the observation platform is intended to provide unobstructed views of the extraordinary landscape. The jury encouraged submissions that were cost-effective, environmentally-responsible, and energy-efficient.
Videos
Ganadores del PAE y PUE 2017. Image Cortesía de CSCAE
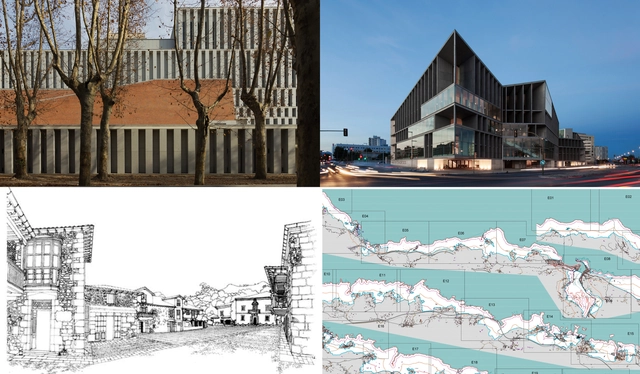
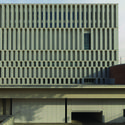
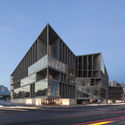
On May 18, the Superior Council of the Colleges of Architects of Spain presented the Spanish Architecture Awards (PAE) and Spanish Urbanism Awards (PUE), which were decided in October 2017. Along with the Gold Medal, both awards are among the most prestigious honors in the Spanish architecture sector. Through these accolades, the CSCAE recognizes architectural and urban excellence, as well as the determination and perseverance of institutions in promoting high-quality work despite the severe economic crisis of recent years.
The awards ceremony, attended by more than 400 people, was held at the recently opened Wanda Metropolitano stadium. Designed by Seville-based Cruz y Ortiz Architects, the venue served as the home of architecture and Spanish architects for the evening.
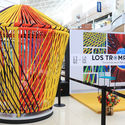
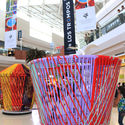
Héctor Esrawe and Ignacio Cadena are two internationally recognized Mexican designers working at E + C, an interdisciplinary design studio in Mexico City that promotes Mexican design and culture. In 2015, they created an installation exhibited at Discovery Green, Houston's prominent urban park, which occupied a section called the Sarofim Picnic Lawn and has since been presented twice in US cities.
The temporary installation, titled 'Los Trompos,' consists of large-scale, colorful elements inspired by a classic Mexican toy. Currently on display at the Galerías Atizapán shopping center in Ciudad López Mateos, Mexico, from May 24 to June 17, it will subsequently travel to Galerías Vallarta and Galerías Tlaxcala.
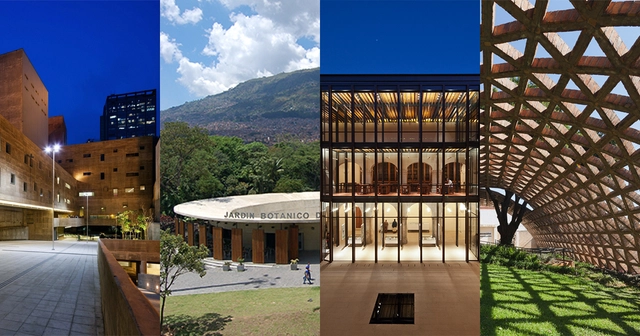
Following several months of research to identify works in Latin America and the Caribbean, an international curatorial committee of architects has selected 20 built works to be featured in the third edition of the Rogelio Salmona Latin American Architecture Prize.
The curatorial committee was composed of architects Silvia Arango (Andean Region), Felipe Leal (Mexico, Central America, and Caribbean Region), Alexandre Ribeiro Gonçalves (Brazil Region), and Fernando Pérez Oyarzún (Southern Cone Region), who reviewed 53 Latin American projects to make their final selection. This coming September, the prize will be awarded to the winning work during a ceremony in Bogotá, Colombia.
These are the 20 works selected to participate in the third edition of the prize:
https://www.archdaily.com/1114131/these-are-the-20-works-of-the-iii-rogelio-salmona-latin-american-architecture-awardArchDaily Team
A new Serpentine Pavilion has opened in Beijing, China, marking the first time the prestigious program has been implemented away from its usual home at the Serpentine Gallery in Hyde Park, London. Designed by JIAKUN Architects, the pavilion was commissioned by The Serpentine Galleries working in partnership with WF CENTRAL, and is located just 600 meters away from Beijing's Forbidden City.


.jpg?1528390053)
















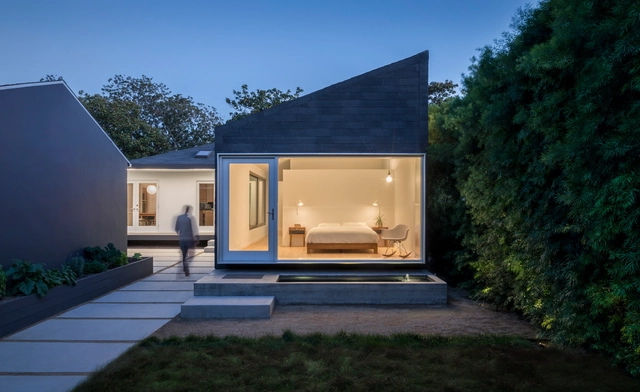
.jpg?1528168523 "Grand Lake Pool House / Allford Hall Monaghan Morris. Image © Timothy Soar")



_copy.jpg?1528216145 "© e10 Studio")



.jpg?1528130931&format=webp&width=640&height=580)
.jpg?1528130951 "Image by Play-Time © Manuel Herz Architects")
.jpg?1528130941 "Image by Play-Time © Manuel Herz Architects")
.jpg?1528130931 "Image by Play-Time © Manuel Herz Architects")
.jpg?1528130920 "Image by Play-Time © Manuel Herz Architects")
.jpg?1528130931)


_thyssenkrupp.jpg?1528124871 "MULTI. Image © thyssenkrupp")
_Antony_Wood.jpg?1528124897 "New York Times Tower. Image © Anthony Wood")
_Patarick_Bingham-Hall.jpg?1528124951 "Oasia Downtown Hotel. Image © Patrick Bingham-Hall")



_Woods_Bagot.jpg?1527649361&format=webp&width=640&height=580)