
How to visualize architectural concepts in SketchUp using D5 Lite for faster design exploration.
How to visualize architectural concepts in SketchUp using D5 Lite for faster design exploration.
.jpg?1529420235)
The “London Mastaba” has opened in Hyde Park. A temporary sculpture floating on the Serpentine Lake, the project is the first major public outdoor sculpture in the United Kingdom designed by the artist Christo. The opening comes as new photographs by Wolfgang Volz are released which chart the construction and completion of the striking art piece.
Featuring 7,506 horizontally-stacked barrels floating on the Serpentine Lake, the Mastaba coincides with an exhibition of Christo and Jeanne-Claude’s work at the Serpentine Galleries featuring sculptures, drawings, collages, and photographs spanning more than 60 years.
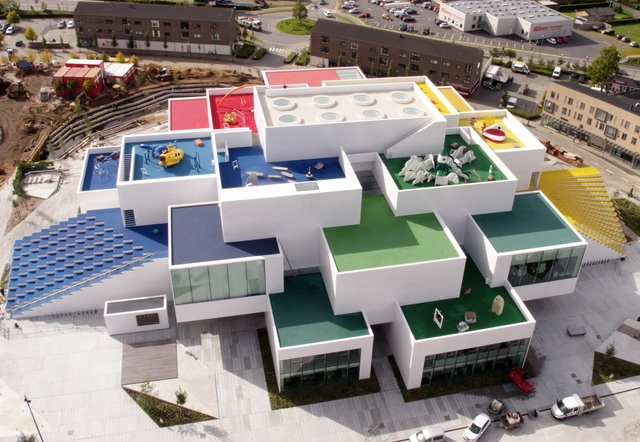
The LEGO House by Bjarke Ingels Group now has its own Netflix documentary. Taking viewers on a journey through the conception, design, construction, and opening of the LEGO House, the documentary offers an insight into the challenges faced throughout the process, and the thoughts and reflections of the project’s key contributors, including Bjarke Ingels.
“LEGO House – Home of the Brick” offers the most thorough insight yet into the scheme’s creation, detailing major early construction issues, delays, and (spoiler alert!) the ultimate successful completion of one of the most iconic pieces of architecture created in recent years. The documentary dives into the history of the LEGO brand, the vision, and importance placed on the LEGO House by the company’s directors, and perhaps most interestingly, a series of interviews with Bjarke Ingels in which he reflects on the role of LEGO in the development of his own career.
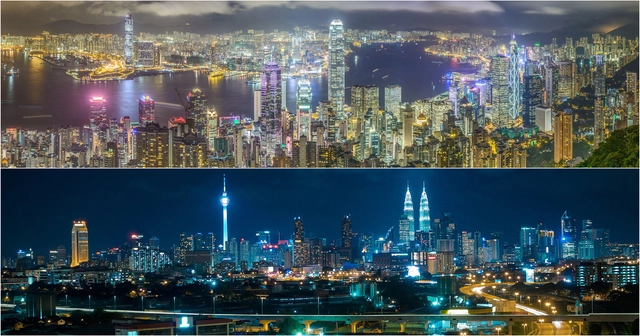
The downtown skyline of a city is perhaps its most symbolic feature. The iconic cityscapes that we know and love are typically formed by skyscrapers, but much of the surrounding context is made up of other high-rise buildings. Yes, there is a difference between a skyscraper and a high-rise. Research company Emporis defines a high-rise as a building at least 35 meters (115 feet) or 12 stories tall. These high-rise buildings play a major role in the more sprawled urban context of larger cities today.
Read on for Emporis' list of the 20 cities in the world with the most high-rises. You might be surprised by which cities made the cut.
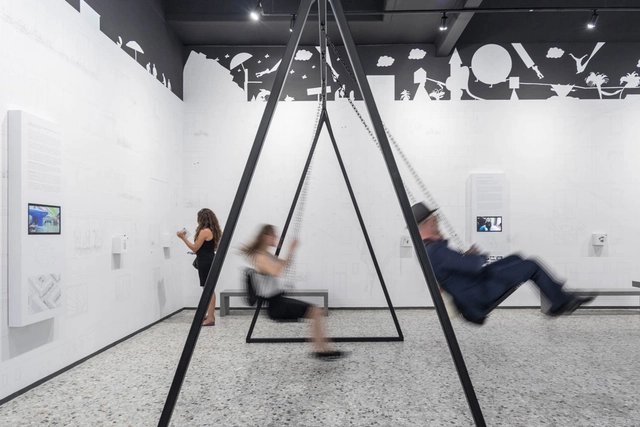
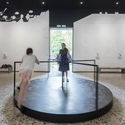
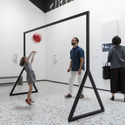
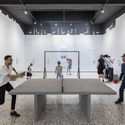
As part of our 2018 Venice Architecture Biennale coverage, we present the completed Romania Pavilion. Below, the curatorial team describes the exhibition in their own words.
Mnemonics proposes a contemporary take on the event’s theme and takes an ultimately optimistic snapshot of the public urban space that Romanian society has seen transforming over the past decades. It raises the question of the social and cultural functions of the free public space in Romanian cities.
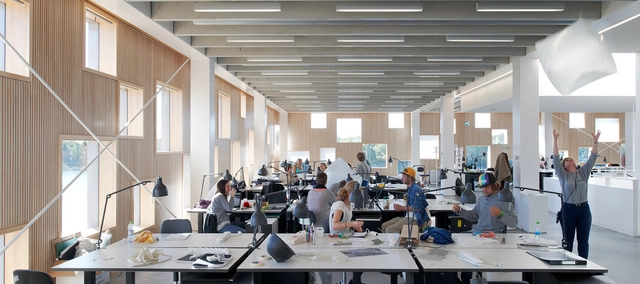
The National Council of Architectural Registration Boards (NCARB) has recently released new data surveying the number of licensed architects in the United States. Conducted annually by NCARB, the 2017 Survey of Architectural Registration Boards provides exclusive insight into data from the architectural licensing boards of the 50 U.S. states, the District of Columbia, Guam, Puerto Rico, and the U.S. Virgin Islands. At first glance, the numbers reflect promising growth for the architecture profession. The number of architects licensed in the U.S. rose to 113,554, according to the survey, which is a 3% increase from 2016 and a 10% increase from the numbers reported a decade ago.
Even more impressive, when you compare the increase in registered architects to the U.S. population, the number of architects licensed has risen over 10% since 2008; while the total U.S. population has risen 8%, according to data from the U.S. Census Bureau. That equates to roughly 1 architect for every 2,900 people in the country. To put this into perspective, a medium-sized architecture firm of 50 people would theoretically have the potential to directly impact 145,000 people in the U.S.
Based on these statistics, one might assume that more architects naturally means more architecture, thus more influence from the profession in general. But that might not be the case. Read on for more data from NCARB's report and what it could mean for the profession as a whole.
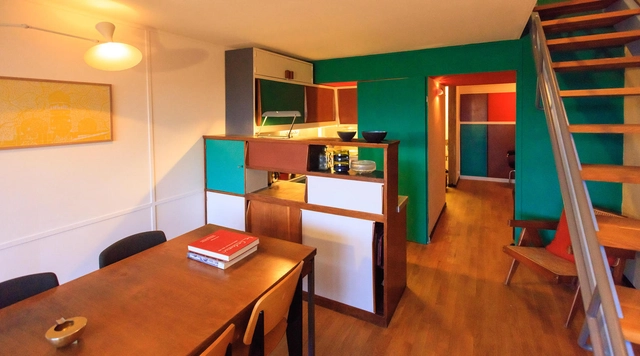
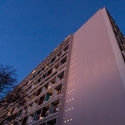
Architect Philipp Mohr has led the renovation of an apartment at Le Corbusier’s iconic Unite d’Habitation in Berlin, carried out to the architect’s original design. Over the course of two years, Mohr’s team engaged with archival research, antique shopping, and the surveying of the Unite d’Habitation Marseille in France.
Mohr purchased the apartment in 2016 and embarked on a journey of demolition, measurement, and extensive renovation including lowering ceilings and moving walls in order to recreate the interior likely envisioned by Le Corbusier.
.jpg?1529322837&format=webp&width=640&height=580)
UNStudio has released images of its design for IJbaan, a green, future-proof cable car linking West and North Amsterdam. The result of a crowdfunding campaign started by founders Bas Dekker and Willem Wessels in 2015, the project is to be implemented by 2025, marking the city's 750th anniversary. The “all electric” transport scheme forms part of Amsterdam’s ambition to be a European center for urban innovation, integrating forward-thinking technology with existing public transport modalities.
Stretching over one mile (1.5 kilometers), the cable car links the two thriving residential districts of Amsterdam-West and Amsterdam-Noord through a system of three slender pylons and two stations. The cable car has been designed to accommodate a future third station depending on the pattern of growth for surrounding districts.
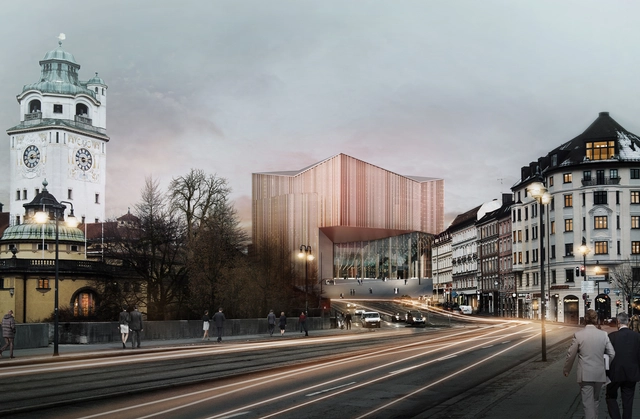
After conducting a concert at Munich’s Gasteig concert hall, Leonard Bernstein offered a scathing edict for the building: “burn it down.”
The Gasteig’s behemoth structure of brick and mirrored glass never met Bernstein’s decree. Instead, it has stood for decades, garnering vitriol from those who resent its postmodern aesthetic. In a design competition hosted by the Gasteig, seventeen architecture firms have attempted to change the concert hall and cultural center’s public perception with varied renovation schemes.
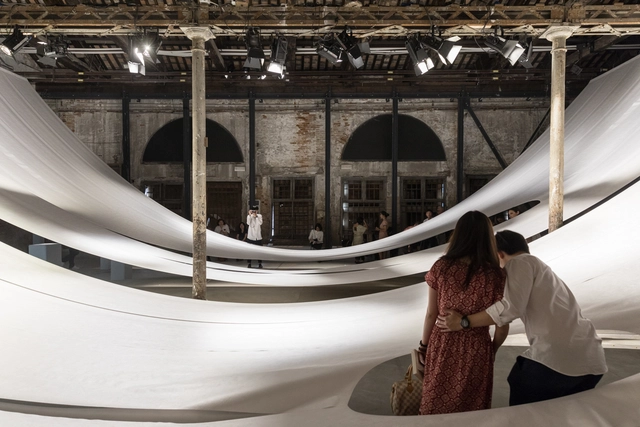
As part of our 2018 Venice Architecture Biennale coverage, we present the completed Indonesia Pavilion. Below, the curatorial team describes the exhibition in their own words.
What if architecture has no form and shape? It will be freed.

Even after the death of John Portman & Associates’ namesake architect in January, the firm continues his legacy of innovative and elegant hotel architecture. On Monday, the Atlanta and Shanghai-based firm announced that they had been selected to design a new hotel and residential tower in Xi Shui, China. Portman & Associates’ design, dubbed “Greenland Wuxi 200,” beat out international entries to a design competition hosted by the hotel developer Greenland Hong Kong Wuxi.
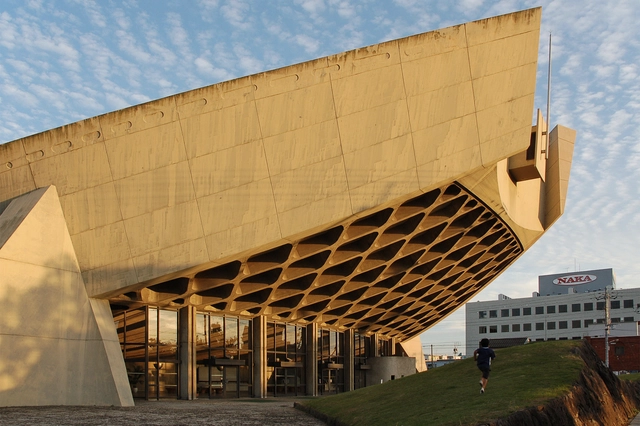
Eight sites from the World Monuments Fund’s 2018 World Monuments Watch list have been awarded $1 million in funding from American Express to support much-needed preservation and restoration initiatives. The sites were selected based on their vulnerability to specific threats like natural disasters, climate change or social forces like urbanization that have left them neglected.


One of the most representative houses by Mexican architect José Díaz Infante that served as an experiment to study urban processes was the 'Earthquake-Resistant House' located at Ámsterdam 270. Also known as 'Kalikosmia,' this house addressed themes that broke with the purist forms common at the time, making it highly controversial. Furthermore, it was the result of an analysis based on the aftermath of the 1985 earthquake in Mexico City.
The Mexican architect defined himself as a "spatial designer," saying, "(...) I am timeless, I am not in history because I am more in science than in style. I do not belong to an era. My work has evolved in accordance with the different structures I have built. I treat each program differently, and in each project, I contribute something that I deny in the next." This was reflected in his career: in addition to being an architect, he collaborated with NASA and studied under Buckminster Fuller. As the designer of major works like the TAPO terminal and the Mexican Stock Exchange, he is today among the forgotten.

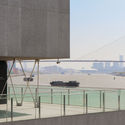
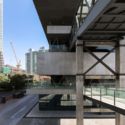
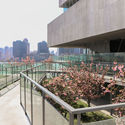
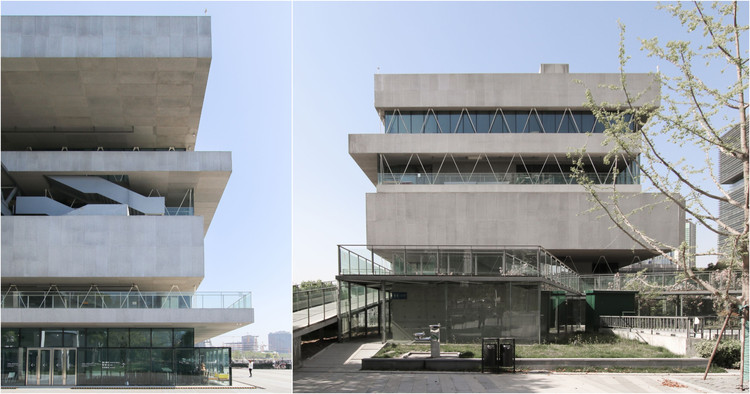
Architect Kris Provoost, who lives and works in Shanghai, has captured Atelier Deshaus' new Shanghai Modern Art Museum through a series of photographs, displaying both the details of the building as well as its context on the Shanghai riverfront. The Shanghai Modern Art Museum is an adaptive re-use project on the old Laobaidu coal bunker, its industrial exterior kept and re-interpreted into a contemporary architectural project. Provoost captured the beautiful detailing of the project, as well as how it transforms during the cherry blossom season.
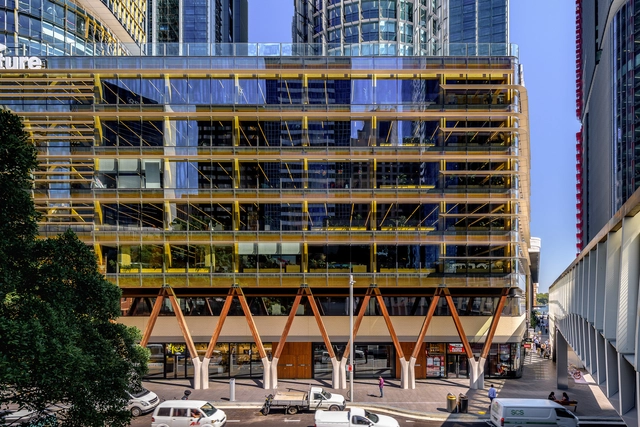
The Australian Institute of Architects’ Gold Medal recognizes exemplary work by architects who have designed buildings of high value and great distinction, resulting in the advancement of the architecture profession.
This year, Jury Chair Richard Kirk presented Australian practitioner and Emeritus professor Alec Tzannes with the ceremony’s highest honor.
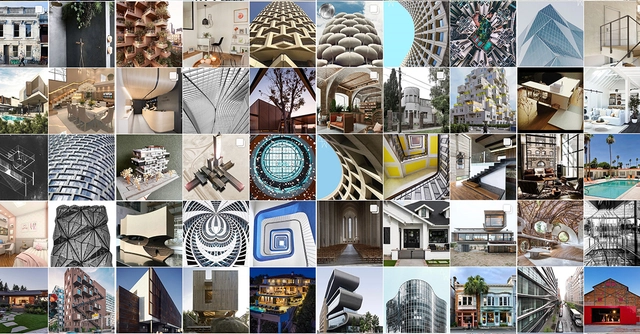
When you tap an Instagram geolocation, the nine most popular posts in that location float to the top. Sometimes, there's an uncanny similarity to these posts: near-identical pictures of smoothie bowls, tiled floors, or neon signs. In part, a place’s popularity on Instagram is a domino effect—one person posts a picture of a mural (Wynwood Walls, anyone?), and then everyone does. But a new Instagram Design Guide from Valé Architects suggests that some design features might be inherently more Instagrammable than others. Valé’s guide is interesting for its quasi-scientific analysis of Instagram aesthetic, but it also has real implications in the architecture world; a building’s popularity on social media (in this case, its Instagramability) can influence its perception in the non-digital world. Here are some of the traits that Valé says make a space successful on Instagram:

This week, the National Institute of Historic and Artistic Heritage (Iphan) released the call for applications for a civil service examination that will open 411 positions across the country. Organized by the Brazilian Center for Research in Assessment and Selection and Promotion of Events (Cebraspe), the selection process was authorized on May 3 by the Ministry of Planning, Budget, and Management (MP) and is the result of a strong national mobilization aimed at highlighting the importance of preserving Brazilian cultural heritage to society.

For the second time in 4 years, Charles Rennie Mackintosh’s Glasgow School of Art Building is ablaze. The BBC reports that the fire began at 23:00 BST and it has engulfed a large portion of the building. Thankfully no casualites have been reported, but one eye-witness said the building is ”going up like a tinderbox.”

The competition called for proposals to occupy 70,000 square meters of the Ágora Tech Park complex, as well as the design of its first building, spanning approximately 4,000 square meters. It will be built on a 70,000-square-meter block at the Perini Business Park, across from the UFSC campus in northern Santa Catarina.
One of the organizers' goals was to develop the concept of "Human Smart Cities," where technological infrastructure interacts with and positively impacts people's lives. The competition jury consisted of Gustavo Cedroni, Mário Biselli, Roberto Loeb, Emerson Edel, Marcelo Hack, and Danilo Conti. The contract to develop the project has already been signed. This news renews the optimism of any architect who frequently participates in competitions, believing they are the most democratic way to secure relevant and engaging work, even for young firms like Estúdio Módulo. This efficiency demonstrates the client's commitment to bringing the project to life, unlike the vast majority of competitions. The building is scheduled to open on March 28, 2019.
Discover the winning projects below:
.jpg?1528069797&format=webp&width=640&height=580)
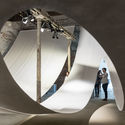
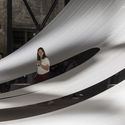
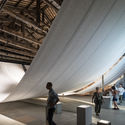
As part of our 2018 Venice Architecture Biennale coverage, we present the completed Latvian Pavilion. To read the initial proposal, refer to our previously published post, "Latvian Pavilion at the 2018 Venice Biennale to Highlight Turning Points in 20th Century Apartment Block Design.”
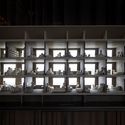
Black walls and an exposed concrete floor create a mysterious and eerie backdrop for Together and Apart: 100 Years of Living—the Latvian Pavilion curated by urbanist Evelīna Ozola, architect Matīss Groskaufmanis, scenographer Anda Skrējānem and director Gundega Laiviņa.
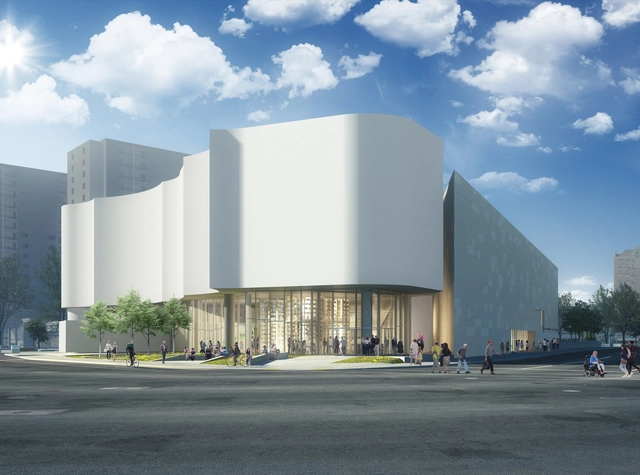
The Winnipeg Art Gallery’s Inuit Art Centre has broken ground in Winnipeg Manitoba. Designed by Michael Maltzan Architecture in collaboration with Cibinel Architecture, the 40,000-square-foot scheme is set to become the largest gallery space in the world devoted to Inuit art, culture, and history.
Arranged over four stories, the scheme is an addition to the 1971 museum designed by Gustavo Da Roza, and seeks to form a new cultural landmark for downtown Winnipeg.


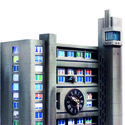
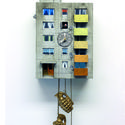
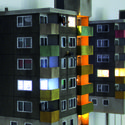
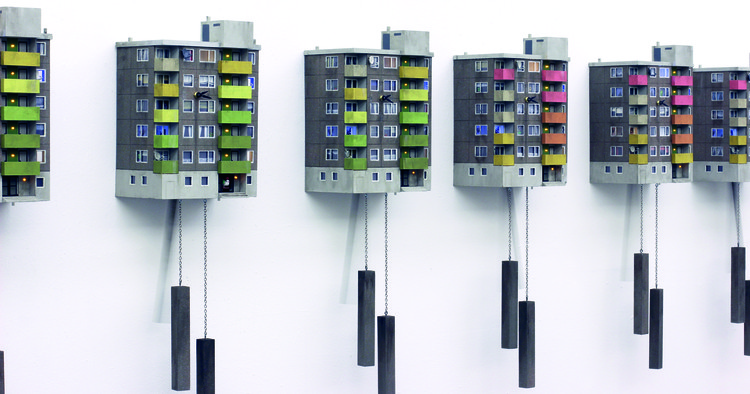
Coffee machines and garden gnomes aside, Brutalist fanatics have a new means of expressing their love for the controversial modernist style, with credit to Frankfurt-based artist Guido Zimmermann. His beautifully-crafted “Cuckoo Blocks” reinvent the traditional Black Forest cuckoo clock with a modernist Brutalism inspired by the architecture of the late 1960s.
More than an aesthetic centerpiece for Brutalist fanatics, the clocks are in fact a response to a decline in the middle class caused by increasing rent prices in modern metropolises.
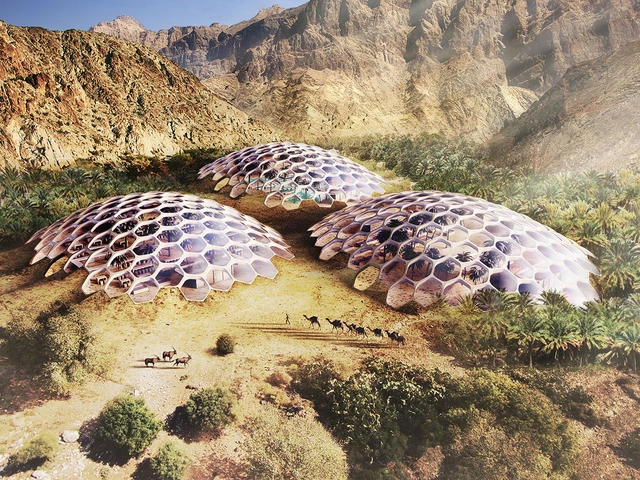
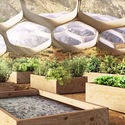
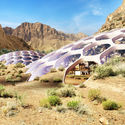
The world’s tallest building, the Burj Khalifa, towers at 828 meters in the heart of Dubai’s ever-growing urban core. But just a few hours east of the metropolis, a different kind of monument is garnering tourism to the United Arab Emirates: the Al Hajar Mountains. With its peak at 3,008 meters, the mountain range’s natural elegance rivals the country’s architectural achievements. The Biodomes Wildlife Conservation Centre, a project from Baharash Architecture for the UAE’s Eco Resort Group, seeks to celebrate the mountain range through an ecotourism paradigm.
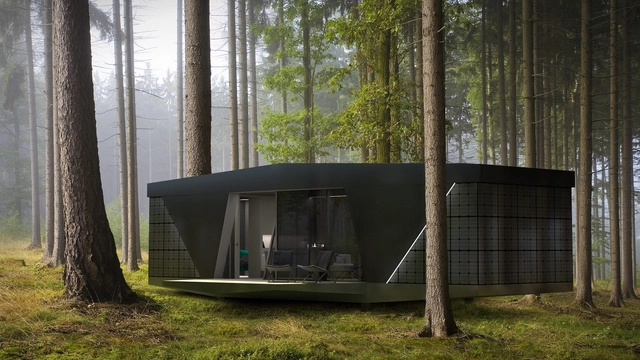
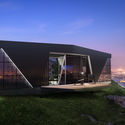
The uncontrollable roar of construction sites, the chaotic city streets, the monotony of spending more than 8 hours a day in a cubicle… All these daily grinds can take a toll on the human body and mind. Retreating into nature sounds liberating, however, our dependence on technology makes living off-the-grid almost impossible. Well, what if you could keep your modern lifestyle and sleep in a house hidden in the forest?
IO Houses created The SPACE, a versatile and innovative housing project for people who love nature and want to preserve it, just as much as they love contemporary, luxurious living.
.jpg?1528079465&format=webp&width=640&height=580)
As part of our 2018 Venice Architecture Biennale coverage, we present the completed Russian Pavilion. To read the inital proposal, refer to our previously published post, "Russian Pavilion at 2018 Venice Biennale to Explore Rich Railway History."
The Russian Pavilion highlights the past, present, and future of Russian railways. The exhibition shows railways as a response to a landscape which is in many places uninhabitable, allowing the people who use them to explore Russia's expansive territories.


.jpg?1529424931)







.jpg?1529322827 "© Plompmozes")
.jpg?1529322882 "© Plompmozes")
.jpg?1529322837 "© Plompmozes")
.jpg?1529322845 "© Plompmozes")
.jpg?1529322837)




.jpg?1528069731 "© Ansis Starks")
.jpg?1528069782 "© Ansis Starks")

.jpg?1528069797)








.jpg?1528079427 "Courtesy of The Russian Pavilion")
.jpg?1528079373 "Courtesy of The Russian Pavilion")
.jpg?1528079361 "Courtesy of The Russian Pavilion")
.jpg?1528078250 "Courtesy of Anna Mikheeva")
.jpg?1528079465)