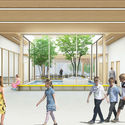
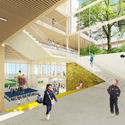
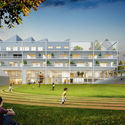
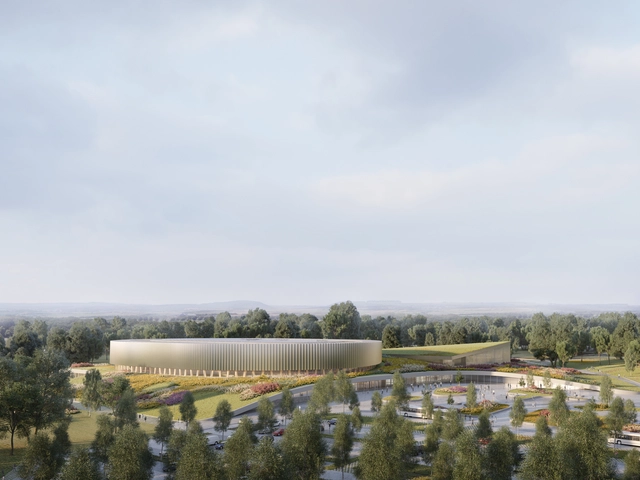
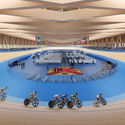
Mondorf-les-Bains Velodrome and Sports Complex. Image Courtesy of Mecanoo
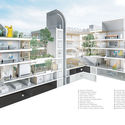
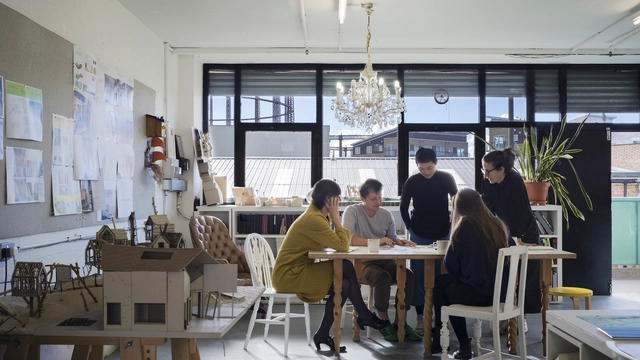
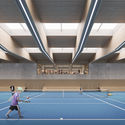
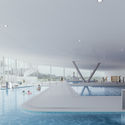
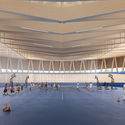
Mecanoo and Metaform Architects have won a competition to design a new Velodrome and Sports Complex in Mondorf-les-Bains, Luxembourg. Sited in the countryside outside the city, the project was designed as a destination for recreation. The new project will include a new national velodrome with an aquatic centre, multisport hall and climbing wall. The design aims to be a sporting hub that could host national and international cycling events while also remaining open to the community and future international school on site.
How much of our utility bills are devoted to heating and cooling? What is the R Value of fiberglass? In fact, what is an R Value?
Senator Windows answers these questions with a new infographic driven at “reducing heat loss in your home.” Aimed at both designers and home users, the infographic features a blend of statistics, diagrams, and definitions outlining how heat loss occurs, and how to mitigate against it.
We have republished the infographic below, offering a useful introduction to an almost universal issue in both the design and occupation of buildings.
https://www.archdaily.com/902686/this-infographic-offers-a-guide-to-reducing-heat-loss-in-homesNiall Patrick Walsh
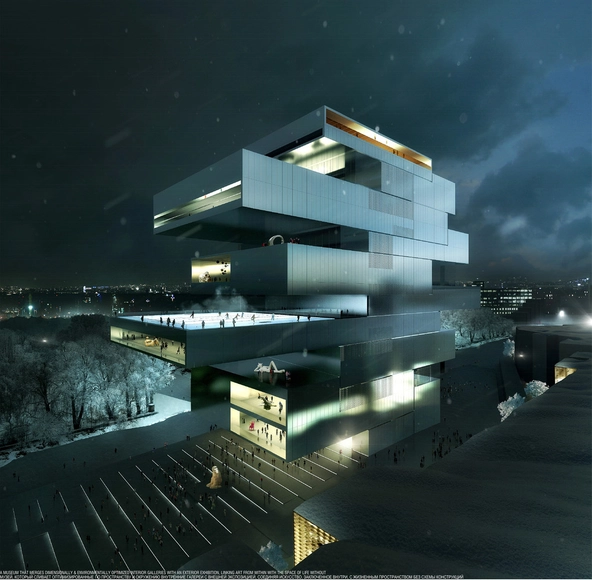
Speaking to the Art Newspaper Russia, the head of the NCCA Sergey Perov confirmed that the project has been officially scrapped due to lack of funding.
https://www.archdaily.com/902678/heneghan-pengs-moscow-contemporary-arts-center-scrapped-due-to-funding-shortageNiall Patrick Walsh
The European Culture Center’s Time Space Exhibition during the Venice Biennale 2018 features a new short film depicting the spatial qualities of light in architectural design, both as a material and metaphor.
This collaboration between architect and professor Jorge L. Hernández and photographer Carlos Domenech explores their endeavors in providing a lighting-based design solution for the Williamsburg, Virginia courthouse. Battling the issues of security and privacy of the court with the need for natural daylight, Hernández recreated the cupola, a vernacular roof turret intended for ventilation for illumination instead. Light, entering the courtroom from above, transforms the previously dull space and becomes, “an allegory for justice.”
Videos
A still from PLANE-SITE's video of Jorge Hernandez' installation at the Palazzo Bembo in Venice. Image Courtesy of PLANE-SITE
The European Culture Center’s Time Space Exhibition during the Venice Biennale 2018 features a new short film depicting the spatial qualities of light in architectural design, both as a material and metaphor.
This collaboration between architect and professor Jorge L. Hernández and photographer Carlos Domenech explores their endeavors in providing a lighting-based design solution for the Williamsburg, Virginia courthouse. Battling the issues of security and privacy of the court with the need for natural daylight, Hernández recreated the cupola, a vernacular roof turret intended for ventilation for illumination instead. Light, entering the courtroom from above, transforms the previously dull space and becomes, “an allegory for justice”.
Material manufacturer Re-Structure Group has begun using a new 3D cementitious sandwich panel in the United States to help protect homes during natural disasters. As CNBC reports, the material has been widely used around the world, but is now being tested in the United States. Designed for mass production, the panels are fireproof, seismic resistant beyond any earthquake recorded in human history, and are hurricane resistant. The material is made as a sustainable and resilient building system that aims to reshape the U.S. housing market.
The Colegio de Arquitectos de Chile (CA) has selected the curatorial team that will lead the XXI Chilean Biennial of Architecture and Urbanism 2019. After two editions at the Parque Cultural de Valparaíso, the biennial returns to Santiago in the Matadero Franklin neighborhood.
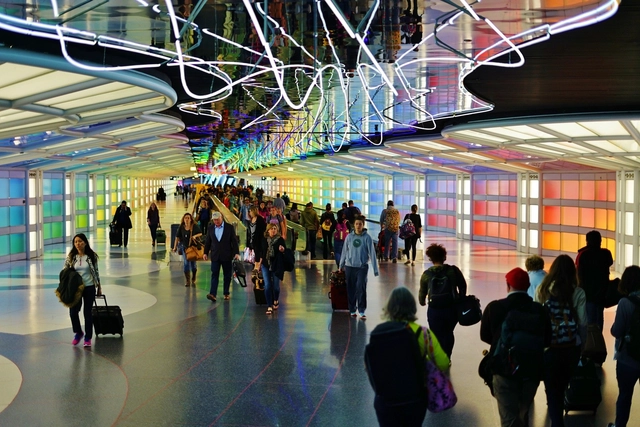
Studio Gang, BIG, Calatrava and SOM are among twelve leading architecture teams vying to work on the Chicago O'Hare International Airport expansion. The city’s request for qualifications calls for demolishing O'Hare's Terminal 2 to replace it with a global concourse and terminal for both domestic and international flights from United and American Airlines. The city’s Department of Procurement Services estimates the total costs of the expansion process (from design through construction) will cost an approximate $8.7 billion. Known as O’Hare 21, the project represents O’Hare’s first major overhaul in 25 years.
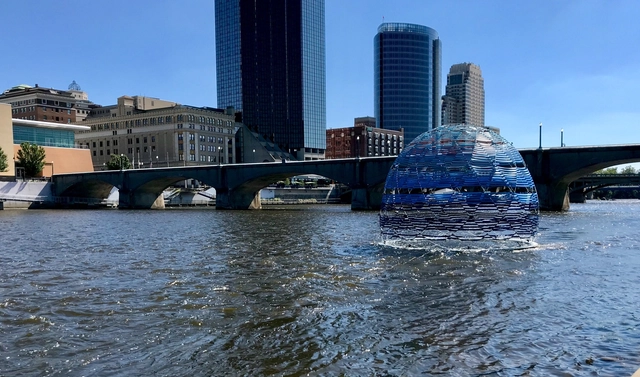
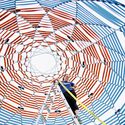
SLO Architecture has built Harvest Dome 3.0, a floating dome project made to celebrate the riparian heritage of Grand Rapids. Made with local materials harvested from the Grand River industry, the 20-foot-diameter orb would be constructed from brightly colored surplus seat-belts and studded with rearview mirrors, set atop a ring of 128 repurposed two-liter soda bottles. The project explores the city’s legacy of manufacturing and a history of production.
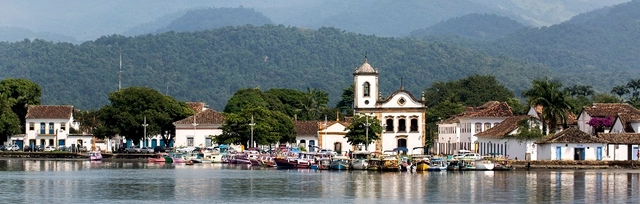
A wealth of culture and exceptional natural beauty make Paraty and Ilha Grande in Angra dos Reis a unique destination. This is the premise supporting the nomination of Brazil's first mixed site for World Heritage status. Experts from the International Council on Monuments and Sites (ICOMOS) and the International Union for Conservation of Nature (IUCN), advisory bodies to UNESCO, visited Brazil from September 10 to 16 to evaluate the site for global recognition.
Our team is proud to introduce a new editorial partner for ArchDaily en Español: the FORM+ research group from the Universitat Politècnica de Catalunya (UPC), which was responsible for the recent publication and exhibition Bogotá en la mirada de 10 fotógrafos in the Colombian capital.
This new editorial partnership stems from a shared interest between FORM+ and ArchDaily en Español in cities, architecture, and photography—a medium that decisively shapes how society perceives and understands the world, its landscapes, and its buildings. "Photography has a significant impact on learning and design activity, which requires not only seeing but also anticipating—that is, seeing ahead," says the FORM+ team. "Photography is a form of intellectual and sensory mediation with the world, expanding our perceptual experience and renewing our visual sensitivity: an instrument for learning how to look, a resource for creative imagination, and a means of recognizing space and the built environment," they add.
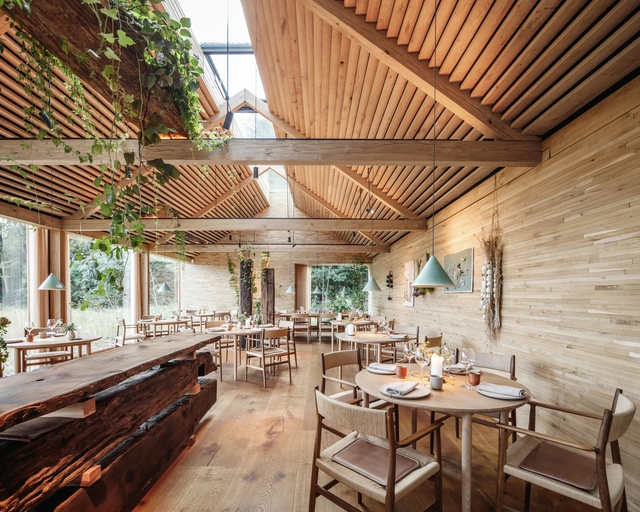
Bjarke Ingels Group has designed a cluster of buildings as the new home for Noma, one of the world’s most acclaimed restaurants. Situated between two lakes within the community of Christiania in Copenhagen. Built on the site of an ex-military warehouse once used to store mines for the Royal Danish Navy, the project is imagined as an intimate culinary garden village. With interiors completed in collaboration with Studio David Thulstrup, the project dissolves the restaurant’s individual functions into a collection of separate yet connected buildings.
When it comes to sustainability, the Netherlands has always been at the forefront. In recent news, Zwolle, one of the country's "greenest cities," implemented the world's first bicycle lane composed of post-consumer waste that would normally be discarded or incinerated.
To create the material, Zwolle used old, plastic bottles, festival beer cups, cosmetic packaging, and plastic furniture. Still, in the pilot phase, the bike path contains 70% recycled plastic in its 30-meter pathway. Although, the city hopes to create a bike path made entirely of recycled plastic in the future.
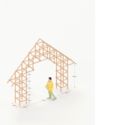
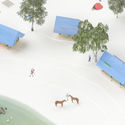
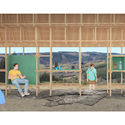
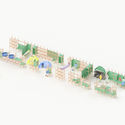
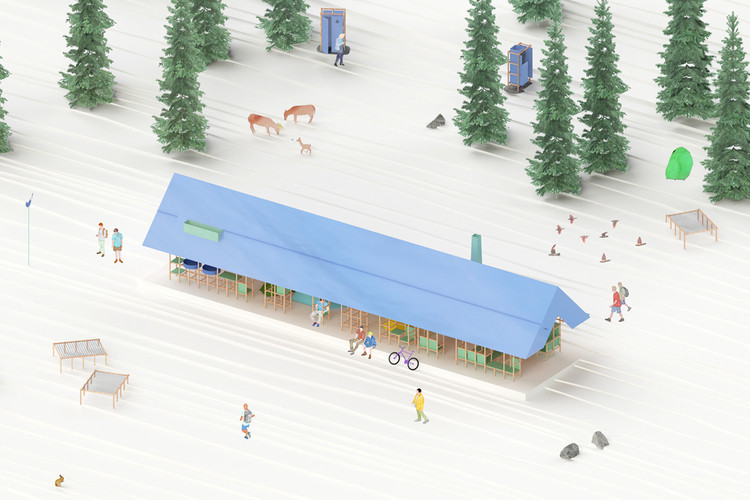
French architects USUS Architectes reinvent the typical campground by designing a modular multipurpose structure as an ecologicalbivouac along the trekking routes in Massif Central, France. Together, the Association of Natural Parks of the Massif Central (IPAMAC), PNR Livradois-Forez, PNR Millevaches in Limousin, and the International Center for Art and Landscape (CIAP) wanted to tackle the lack of suitable accommodation along the trails. After deliberating from over 64 proposals, the agencies ultimately selected Peaks + Simon BOUDVIN and USUS + Zebra3 as project co-laureates of the competition.
Office Ou, a Toronto-based landscape design firm, in collaboration with INOSTUDIO Architects, has designed a new public school for the historic Smíchov district of Prague. The initial competition, organized by the Centre for Central European Architecture, chose the Office Ou & INOSTUDIO design out of 66 anonymous submissions. This school would be the first new public school built in Prague's urban center in close to 100 years.
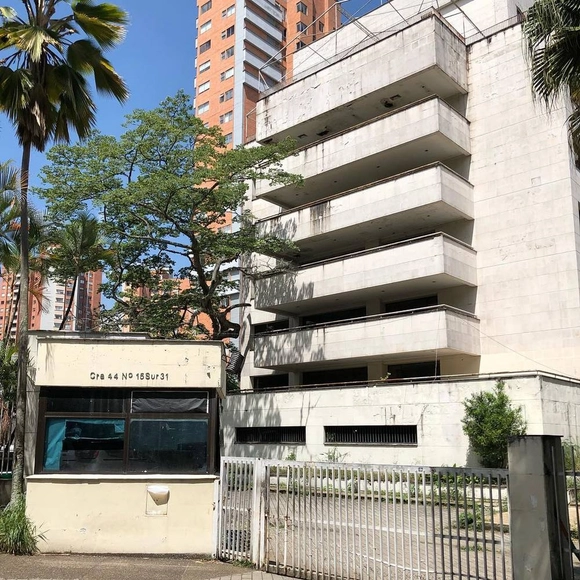
After a series of failed attempts, the Monaco building in Medellín will finally be demolished at the beginning of 2019, according to the Colombian newspaper El Tiempo.
The Monaco building, which was converted into a municipal asset this year, was the residence of the late drug trafficker Pablo Escobar in the El Poblado neighborhood of Medellín. In January of 1988, a car bomb with 80 kilograms of dynamite exploded in front of the building giving rise to a series of attacks between the drug cartels in Medellín.
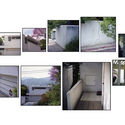
Paparazza Moderna is a photographic project that emerged as part of the artistic work of the duo Lake Verea. Centered on the portraiture of modern architecture, the project began with Luis Barragán to showcase a perspective far removed from conventional architectural photography. If anything characterizes their approach to architecture, it is precisely this oblique gaze at space, which reveals the less obvious aspects of structures that have now become iconic.
https://www.archdaily.com/1114420/paparazza-moderna-by-lake-verea-explores-modern-architecture-through-photographyArchDaily Team
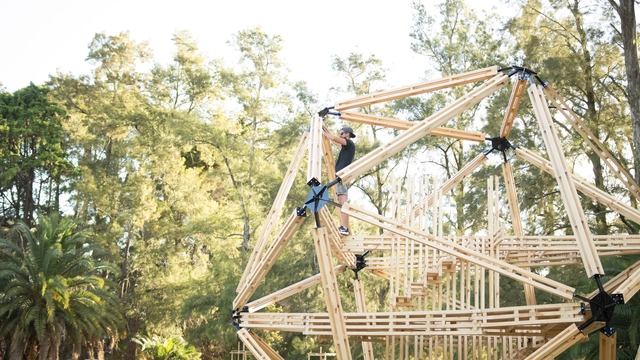
The third edition of Hello Wood Argentina, the distinctive wood architecture and design festival, has arrived. A creative, professional, and social program, it seeks to teach thinking with your hands and learning through experience.
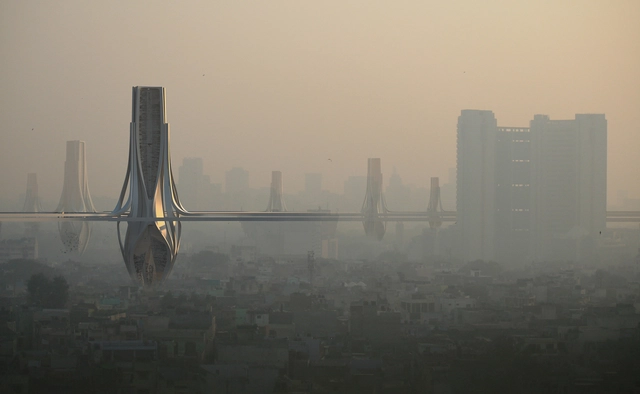
Dubai-based architecture firm Znera Space have released "The Smog Project," a design to clean the air in Delhi, one of the world's most polluted cities. Shortlisted in the World Architecture Festival's Experimental Project Category, the Smog Project hopes to address Delhi’s noxious air quality by adding a network of smog filtering towers throughout the entire city. India's capital has become known for toxic smog levels from overcrowding and industrial waste. Znera's proposal hopes to cleanse the smog chamber and generate smog free air.
In our last two articles we’ve given you a set of tips for presenting your products and materials to architects through content that they value so that you can develop interest in your brand. This strategy is called Content Marketing and its purpose is to give such useful information that potential clients become loyal to your products. Content Marketing can take the form of online articles, videos and tutorials that target a specific audience.
In this edition, we’ll be focusing on important tips for generating engaging titles and attractive images that help to successfully deliver your message.
https://www.archdaily.com/902469/how-to-generate-content-thats-interesting-for-architects-part-3Pola Mora
Greek architect Viktoria Lytra has created a set of images exploring the relationship and interaction between architecture and fashion. FormFollowsFashion investigates the common purpose of architecture fashion, to create shelter for the human body, placing aesthetic as a common factor in novel approaches to the design of clothes and buildings.
Lytra’s series features various movements and styles, such as minimalism, deconstructivism, and postmodernism, playing on common geometric characteristics such as folks, pleats, curves, prints, and twists.
https://www.archdaily.com/902370/does-form-follow-fashion-viktoria-lytras-montages-keep-iconic-architecture-in-vogueNiall Patrick Walsh
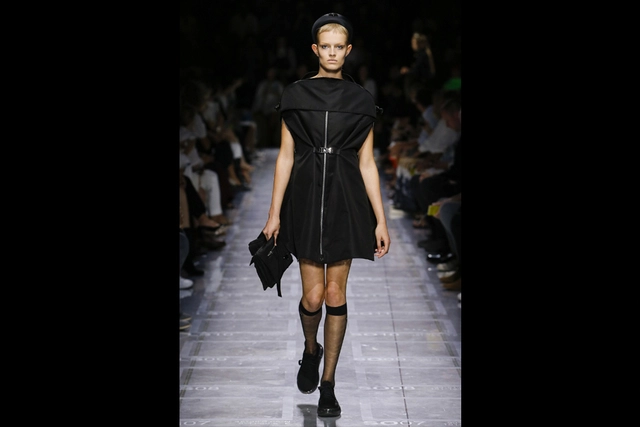
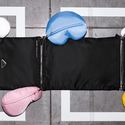
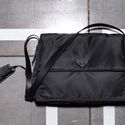
DS+R partner Elizabeth Diller has designed two new pieces for Prada's 2019 spring/summer womenswear collection. Created from Prada nylon as part of the Prada Invites project, the two pieces include a garment bag with utilitarian zippers and buckles and a raincoat that transforms from the same yoke style bag. The yoke style bag was also imagined as a lighter item for women to carry sketchpads, sandwiches and lipstick. The Prada invitation was made to expand the company's fascination with multifaceted representations of contemporary femininity.
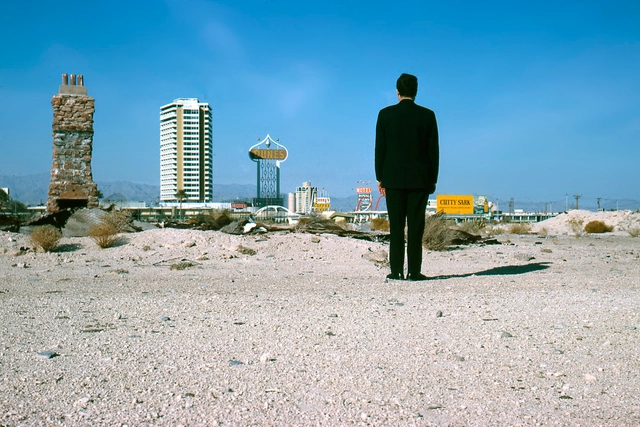
Robert Venturi - and the postmodernist movement he helped to form - was occasionally a divisive figure. For hardcore modernists, the referencing of prior styles was an affront to the future-facing architecture they had tried to promote. For traditionalists, the ebullient and kitschy take on classicism was an insult to the elegance of the past.
https://www.archdaily.com/902446/this-week-in-architecture-complexity-and-contradictionKatherine Allen












_Prudence_Upton.jpg?1537804562 "© Prudence Upton")


_Hamilton_Lund_2017251.jpg?1537804531 "© Hamilton Lund")





.jpg?1537110386&format=webp&width=640&height=580)