This guide covers a workflow that moves from project parameters to generated floor plans, 3D perspective views, exterior design exploration, and site context visualization, using AI tools in place of preliminary CAD and rendering work.
This guide covers a workflow that moves from project parameters to generated floor plans, 3D perspective views, exterior design exploration, and site context visualization, using AI tools in place of preliminary CAD and rendering work.
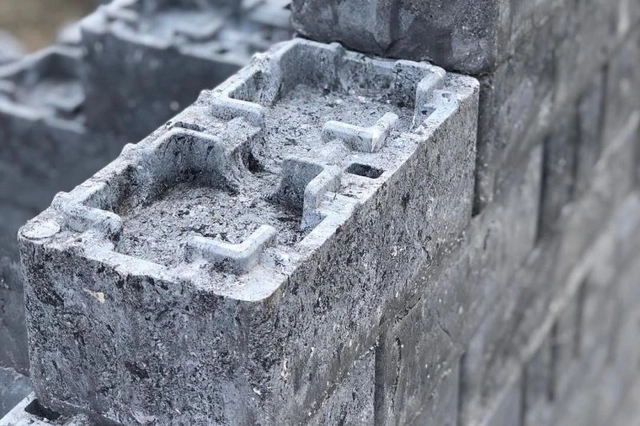
One of the most traditional festivals in Brazil's South region, Oktoberfest has launched a sustainability-focused initiative. In addition to serving thousands of liters of draft beer, the event's 2018 edition will support the environment by transforming plastic cups used during the 19-day festival into bricks and furniture for community gardens.
Dubbed "Oktober Consciente" (Conscious Oktoberfest), the initiative was created by the Instituto Gigantes da Ecologia (IGE), a non-profit civil association based in Blumenau, Santa Catarina. The project aims to raise awareness and promote environmental best practices among attendees of what is considered one of the largest German festivals in the world.
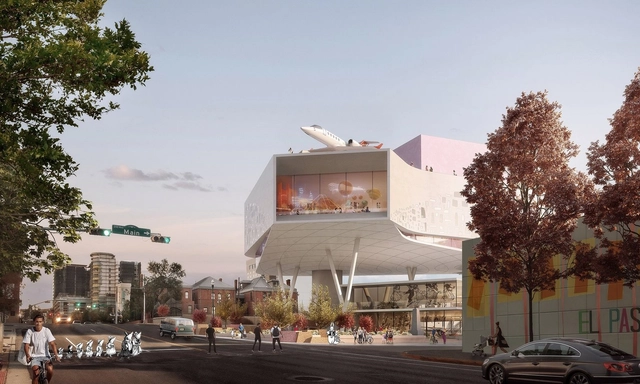
Snøhetta has been selected to design the El Paso Children’s Museum in the city’s Downtown Arts District. The team proposed a vaulted museum lifted of the ground, a design made to preserve public space and an interactive garden below. Snøhetta was one of three finalists alongside Koning Eizenberg Architecture and TEN Arquitectos, each invited to submit concepts for the museum. The Children’s Museum aims to welcome and engage children and families from El Paso, Ciudad Juarez, the American southwest, and the Mexican states of Chihuahua and Sonora.
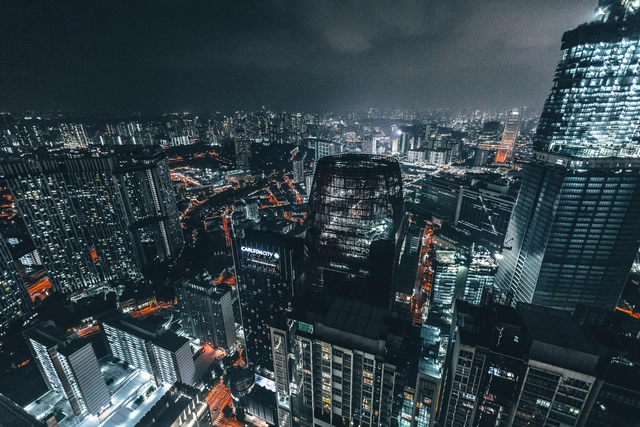
Toronto-based WZMH Architects has been recruited into Microsoft’s global Internet of Things (IoT) Insiders Labs, a program aimed at “transforming how people, devices, and data interact in every sphere of life.” The firm’s Intelligent Structural Panel (ISP) offers a “plug and play infrastructure” allowing a wide range of spaces and devices to be adapted, remotely-controlled, and optimized.
WZMH is the first architecture firm to be accepted into the program, which takes applications from organizations developing IoT and/or AI solutions.
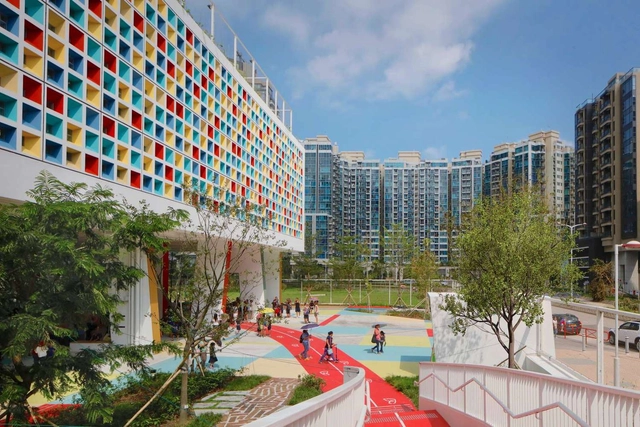
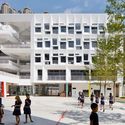
Henning Larsen has completed their new campus for the French International School in Hong Kong, offering a “vibrant green oasis in the dense city.” The 1100-capacity school sits behind a kaleidoscopic façade laid across a grid of 727 multicolored tiles, offering a “vibrant sustainable environment supporting a world-class multicultural education.”
Located in the city’s Tseung Kwan O district, the 19,600-square-meter scheme comprises a series of large open plan spaces called Villas, each with 125 pupils in the same age group. The spaces are arranged around a central Agora, facilitating group activities and collaboration.
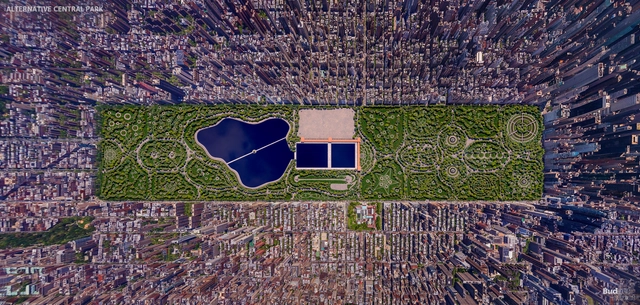
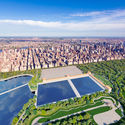
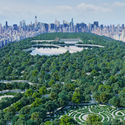
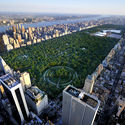
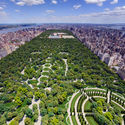
New York’s iconic Central Park was designed in 1858 by F.L Olmsted and C. Vaux, having been chosen in a competition against 32 other entries. The competition called for the design of a park including a parade ground, fountain, watchtower, skating arena, four cross streets, and room for an exhibition hall.
Of the 32 alternative entries, only one survives to this day. The sole survivor was drawn up park engineer John J. Rink. To give an indication as to how Rink’s plan would have aged in the Big Apple, NeoMam Studios and Budget Direct have published a set of visualizations derived from the design. Find out below what one of the world’s most iconic green spaces could have looked like if a 160-year-old decision had been different.
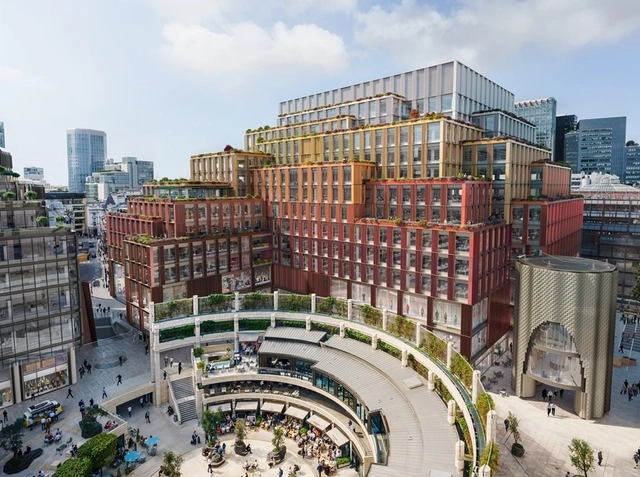
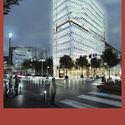
Allford Hall Monaghan Morris Architects have released plans for a mixed-use shopping and office block to replace 1-2 Broadgate on the City of London campus. The multi-colored block design will include 74,000 square meters of commercial space as part of the revitalization of the iconic 1980s office complex. Linked to Liverpool Street station, the new development would include retail and leisure as part of the new shopping center.
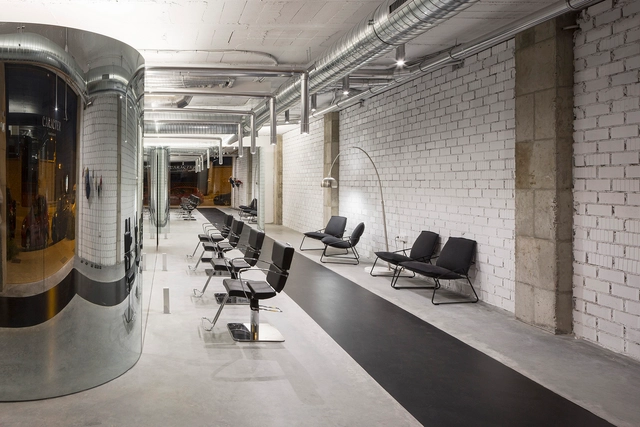
The 6th Arquia/Próxima Festival: Relevant Practices in Madrid has announced the winning projects of this edition. Aiming to provide visibility to Spanish architects during their first ten years of practice, the Arquia/Próxima cultural program focuses on disseminating, promoting, and highlighting their achievements and professional principles.
The biennial's theme, defined by its curator, Iñaki Carnicero, invited reflection "on the paradox produced by the international success of Spanish architecture, which does not correspond to the volume of architectural production in recent years, but nevertheless reflects work that is more relevant than ever," the organization explained.
The following awards were presented during the festival:
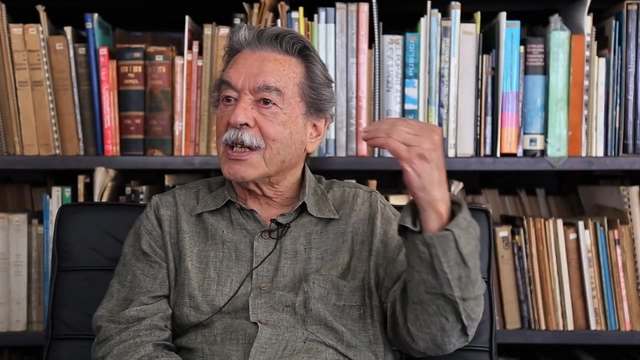
"Repression is a horrible thing. A horrible dimension, still untold. One where even the idea of revenge is out of place. The idea is to imagine building a world where this is impossible." This powerful statement by Paulo Mendes da Rocha is part of a testimonial given to the group Arquitetxs pela Democracia. This group also features testimonials from key figures such as Angelo Bucci, Guilherme Wisnik, Marcelo Rosenbaum, Márcio Kogan, Ermínia Maricato, Guto Requena, and Stephanie Ribeiro.
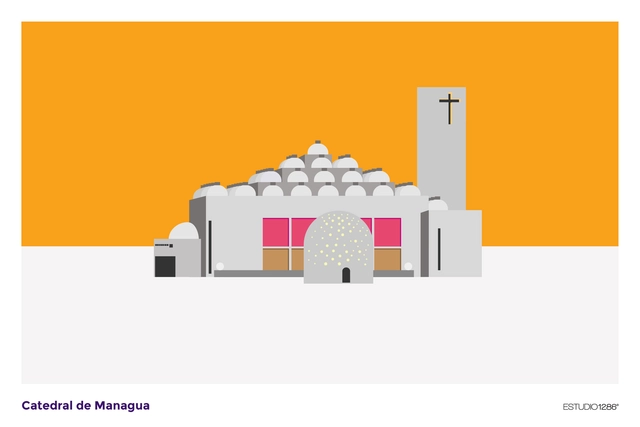
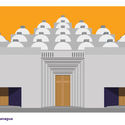
In September 2018, the Managua Cathedral in Nicaragua, designed by renowned Mexican architect Ricardo Legorreta, celebrated its 25th anniversary. To commemorate and promote this milestone, ESTUDIO1286 created a series of illustrations of the last cathedral of the 20th century.
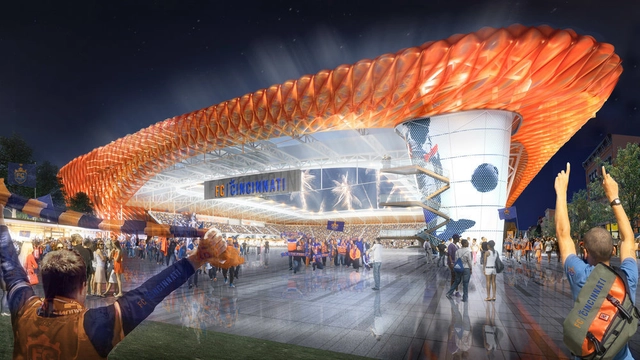
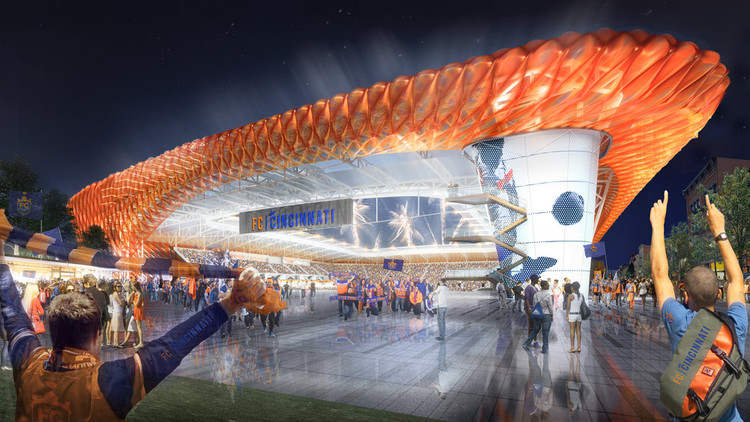
Meis Architects have released new renderings of the FC Cincinnati soccer stadium in Ohio. After FC Cincinnati won their bid to become a Major League Soccer (MLS) team, the design was made to seat 26,500 people at a cost of $200 million. The stadium will be built with a retractable roof canopy and ETFE pillows that can be lit with the soccer club’s blue and orange colors.

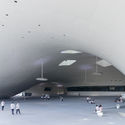
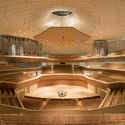
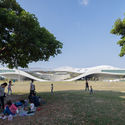
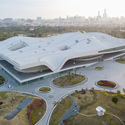
The opening ceremony has taken place for the world’s largest performing arts center in Taiwan, designed by Mecanoo. The National Kaohsiung Center for the Arts comprises five state-of-the-art performance spaces under a single roof measuring 35 acres (140,000 square meters).
Opened on October 13th 2018, the scheme is set across a subtropical park in the southern Taiwanese city of Kaohsiung, occupying a former military training base to symbolize the city’s transition from a major international harbor into a rich, diverse, cultural hub, connecting local and international artistic talent.
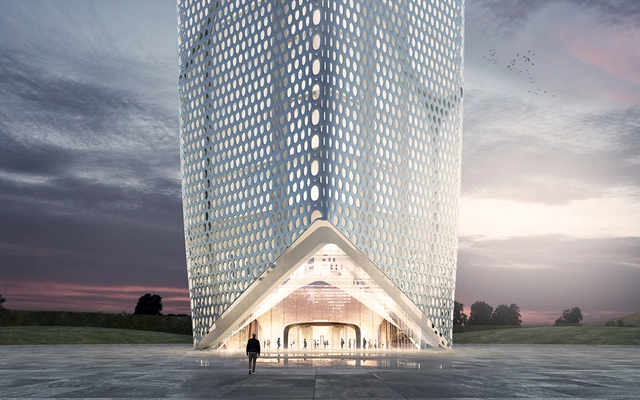
Globally recognized for promoting and manufacturing some of the design world's most iconic pieces, Herman Miller, Inc. launched its new Cosm chair by Studio 7.5—a sophisticated design engineered to instantly respond to body movement and posture to provide complete balance and support.
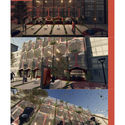
To mark this launch, Herman Miller Mexico organized a competition to design a building facade based on the core features of the new Cosm chair. The facade design was required to take into account the following characteristics: Auto-Harmonic Tilt, Intercept Suspension, Flexible Frame, and/or the wide palette of available colors.
.jpg?1539856634&format=webp&width=640&height=580)
If the surest sign of summer in London is the appearance of a new pavilion in front of the Serpentine Gallery, then it’s perhaps fair to say that summer is over once the pavilion is taken down. The installations have gained prominence since its inaugural edition in 2000, acting as a kind of exclusive honor and indication of talent for those chosen to present; celebrated names from the past names include Zaha Hadid, Rem Koolhaas, and Olafur Eliasson.
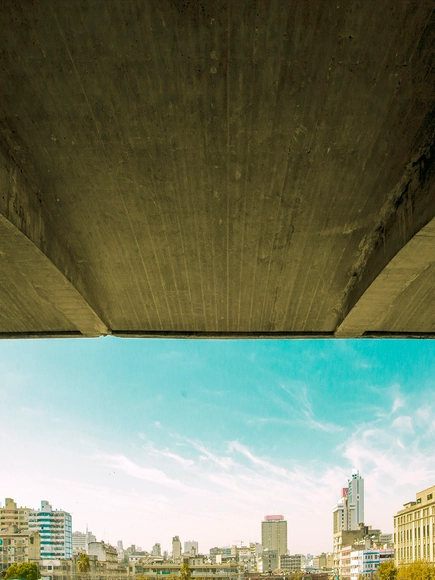
As part of International Habitat and Architect Week in Mozambique, the exhibition opened and the winners of the First Architecture Photography Competition - Perspectivas were announced on October 1 in Maputo, during the event A Cidade Desejada, organized by the Association of Architects of Mozambique - ARCHIMOZ.

Foster + Partners have revealed a design for an office building in Luxembourg. The new office development will be located in Belval, on the border of France and Luxembourg, and aims to help revitalize the area by making a positive contribution to the site and its surroundings. Designed for BESIX Real Estate Development, the project responds to the rich industrial heritage of Belval with co-working spaces and collaborative offices that address the changing nature of the workplace.
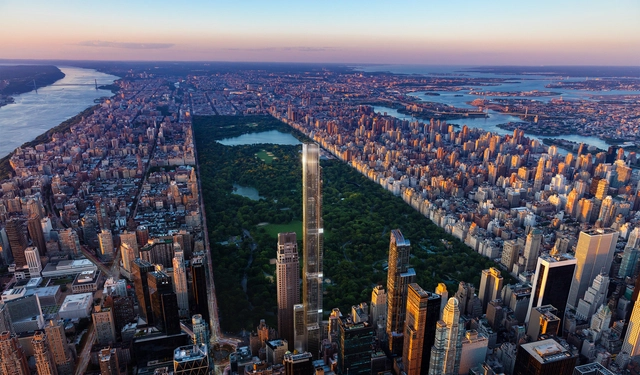
The design for the tallest residential building in the world has been unveiled, situated in New York City. “Central Park Tower” by Adrian Smith + Gordon Gill architecture will stand at 1,550 feet (472 meters). The firm’s Jeddah tower in Saudi Arabia is also currently under construction, on track to be the world’s tallest tower.
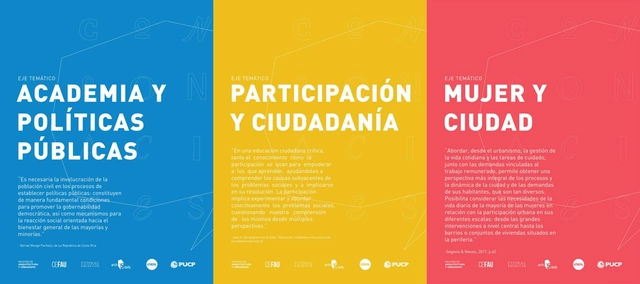
Most committed architecture students will agree that as the years of learning go by, a growing urge arises to speak up, express ourselves, and mobilize in different ways to bring the architecture we study in school to life. This spark is further ignited in a country where development is largely controlled by private interests rather than public ones, and where, above all, deep inequality persists amidst vast potential diversity. Outraged, our voices are increasingly being heard as citizens. We are stepping out of the classroom, seeking dialogue, marching more frequently, and carving out new paths to intervene in and transform our social reality. And we realize, or rather, we return to the natural understanding of our political role within architecture.
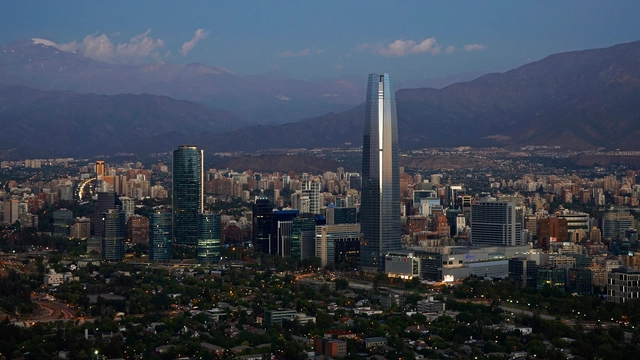
The American Institute of Architects Committee on Design is holding its first South American conference this week in Santiago and Valparaíso, Chile. Starting on October 20 and running through the 27th, the conference is organized by the Copperbridge Foundation in collaboration with Chilean Constructo and Massantiago. The CoD conference will include a focus on each city's contemporary architecture and urban fabric, as well as tours, presentations and exhibitions with Chilean institutions.
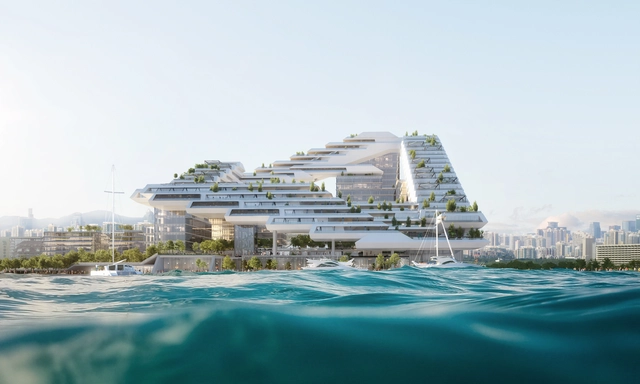
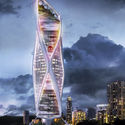
Architecture startup AI SpaceFactory have revealed new images of their smart skyscraper projects. These next generation skyscrapers merge cutting-edge design with smart building technology developed in-house. The projects, ranging from twenty to fifty stories, are now in various stages of construction. AI SpaceFactory describes its buildings as living machines: physical, digital, and biological platforms which work together to enhance real-world experiences.

The city of Hiroshima, Japan, has selected prominent Chilean visual artist, architect, and filmmaker Alfredo Jaar as the winner of the 11th edition of the prize (Hiroshima Art Prize).
Jaar, who studied architecture at the University of Chile before permanently leaving the field in 1980, worked during the Chilean military dictatorship on projects such as Studies on Happiness (1979-1981) and Opus 1981 / Andante desesperato performance (1981), before settling permanently in the United States. Jaar's global recognition is reflected in his participation in the 1987 and 2002 editions of Documenta, as well as the retrospectives dedicated to his work in 2012 by the Neue Gesellschaft für Bildende Kunst (NGBK) and the Berlinische Galerie in Berlin.
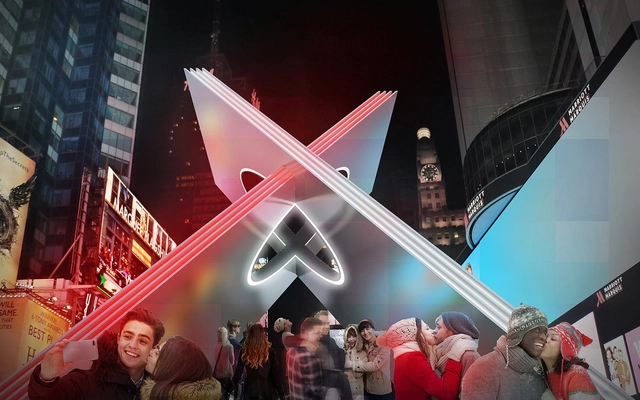
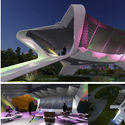
Reddymade has been unveiled as the winner of the Valentine Heart Design Competition installation in Times Square, New York. The scheme is inspired by the “history of the iconic New York urban space and its presence in the eyes of the world as a byword for a thriving intersection of people, place, and culture.”
The winning team explored the tectonic possibilities of intersecting shapes, investigating what happens with two different planes intersect. The resulting sculpture created two converging planes merging together to create an iconic ‘X’ which, when intersected by a cylindrical volume, creates a heart-shaped space.
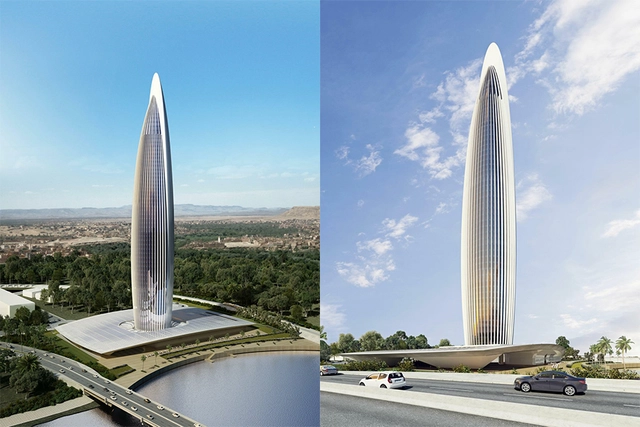
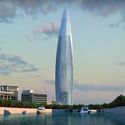
Africa’s tallest skyscraper is set to begin construction in two weeks time. Designed by Spanish architects Rafael de la-Hoz Arquitectos and Moroccan firm CHB Cabinet Hakim Benjelloun, the 820-ft tall Bank of Africa Tower will take the title of tallest tower from the Carlton Centre in Johannesburg. Aiming for LEED Gold and HQE ratings, the tower will begin construction on November 1 and is expected be complete by May 30, 2022.
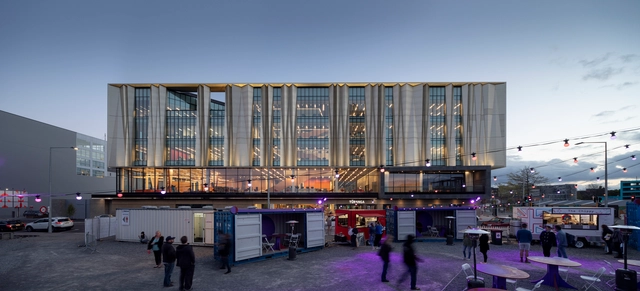
Schmidt Hammer Lassen Architects and Architectus have announced the opening of Tūranga, the new central library for Christchurch, New Zealand. Built to address the earthquakes that damaged Christchurch in 2010 and 2011, the library is one of the first public buildings to open downtown after the disasters. Working with Architectus and the indigenous Māori people of New Zealand’s South Island, the design was made to celebrate rebirth in Christchurch.
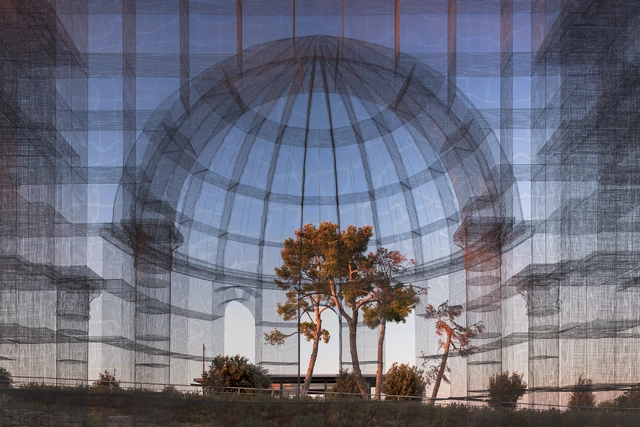
The Basilica di Siponto by Edoardo Tresoldi has been awarded the “Gold Medal for Italian Architecture – Special Prize to Commission,” considered the most prestigious award in Italian architecture.
The wire mesh sculpture reinterprets the volumes of an Early Christian basilica which formerly sat on the site of the sculpture, adjacent to an existing Romanesque church. The scheme serves as a “bridge towards the memory of the place” allowing the public to contemplate time and history.











.jpg?1539856634)