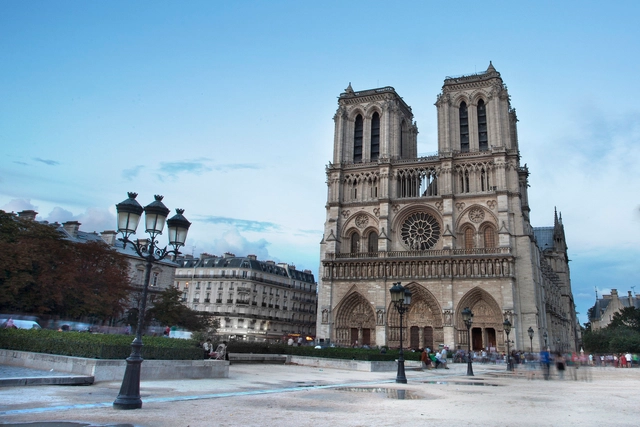
French architect Dominique Perrault has shared his thoughts after this week's devastating fire of the Notre Dame Cathedral in Paris. Best known for his design of the French National Library, Perrault has had a hand in many projects across France, including work in 2015 studying the means of ensuring the continued urban centrality of the Île de la Cité, in collaboration with Philippe Belaval, President of the Center for National Monuments. ArchDaily has published Perrault's statement in full, outlining the architect's response to the Notre Dame fire.
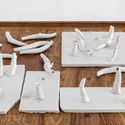
The University Museum of Contemporary Art (MUAC) of the National Autonomous University of Mexico presents the work of renowned international artist and activist Ai Weiwei (Beijing, 1957). In the exhibition Ai Weiwei. Resetting Memories, Ai Weiwei explores the traumas of experiences in both China and Mexico, in a narrative that calls for the construction of social memory.
https://www.archdaily.com/1119818/ai-weiwei-presents-resetting-memories-exhibition-in-mexicoArchDaily Team
The Harvard Graduate School of Design has announced that Sarah Whiting, dean of the Rice University School of Architecture since 2010, will serve as the next dean of the Harvard Graduate School of Design, beginning on July 1st. Described by the university as “an outstanding scholar, educator, and architect with broad interests that range across the design principles and beyond,” Whiting served on the GSD faculty for six years before moving to Princeton and later becoming the dean at Rice, where she also served as the William Ward Watkin Professor of Architecture.
https://www.archdaily.com/915408/harvard-graduate-school-of-design-announces-sarah-whiting-as-next-deanNiall Patrick Walsh
Liljewall arkitekter has released details of their competition entry for a new hotel and housing complex in Varberg, on the west coast of Sweden. The site, an old industrial harbor area, is currently being transformed into a new district in a city renowned for its Moorish influences, a home of old timber architecture, and a history of shipping, sailing, surfing, and spas.
In its 21st edition, Barcelona Building Construmat (BBConstrumat), the International Construction Exhibition of Fira de Barcelona, will feature central spaces designed by an architecture firm for the second time.
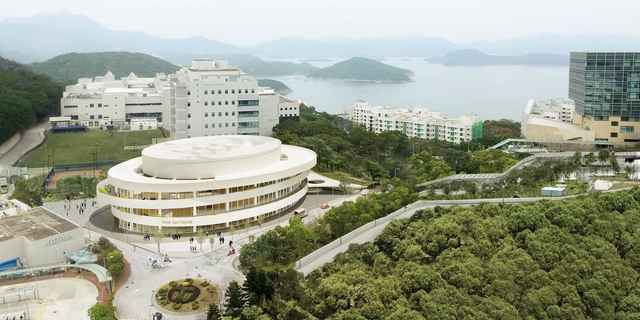
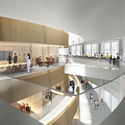
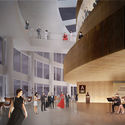
Henning Larsen has begun construction of a new multi-purpose auditorium for Hong Kong University of Science and Technology. Dubbed the Shaw Auditorium, the project is the newest addition to the Clear Water Bay campus. The auditorium features an elliptical design with a series of concentric white rings that aims to become a dynamic new cultural venue. The building’s rounded form was made to shape campus flows as a gateway to the university and a cultural incubator for student life.
In Ancient Greece, a Polis referred to both the city and its body of citizens, where one cannot exist without the other. It is in this intersection, where Public Architecture, has the opportunity to construct the ideals of society: a space where individuals gather, relate to one another, and become citizens.
The prime minister of France has announced an international architectural competition to redesign the roofline of Notre Dame Cathedral after this week's devastating fire. Prime minister Édouard Philippe made the announcement following a special Cabinet held by French President Emmanuel Macron on the reconstruction of cathedral. Philippe said the competition would give the cathedral “a spire suited to the techniques and challenges of our time”. So far, close to one billion dollars have been pledged to rebuild Notre Dame.
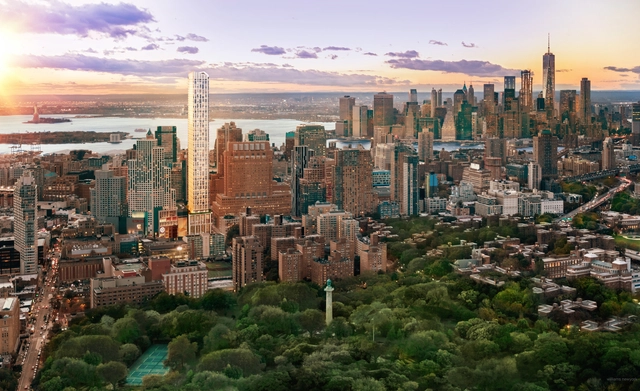
Brooklyn Point, the tallest building in Brooklyn, has topped out at 720 feet. Designed by KPF, the 68-story scheme will feature a mixed-use program of apartments, food, shopping, and entertainment functions. After undergoing a three-year design process, construction at Brooklyn Point began in the summer of 2017.
https://www.archdaily.com/915321/brooklyns-tallest-building-tops-out-designed-by-kpfNiall Patrick Walsh
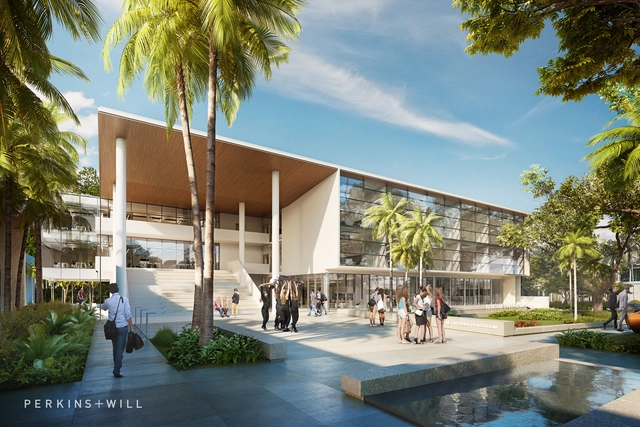
Perkins+Will has released details of their design for the Ransom Everglades School in Miami, Florida. The school’s new STEM building will feature flexible classrooms with mobile walls and furniture, and an emphasis on indoor/outdoor connectivity. The school’s role as a nationally-renowned center for science and technology will also be aided by tech-enabled educational tools, fabrication and maker labs, a rooftop outdoor lab, and an entire roof of solar PVs.
https://www.archdaily.com/915320/perkins-plus-will-designs-flexible-stem-school-with-movable-walls-in-miamiNiall Patrick Walsh
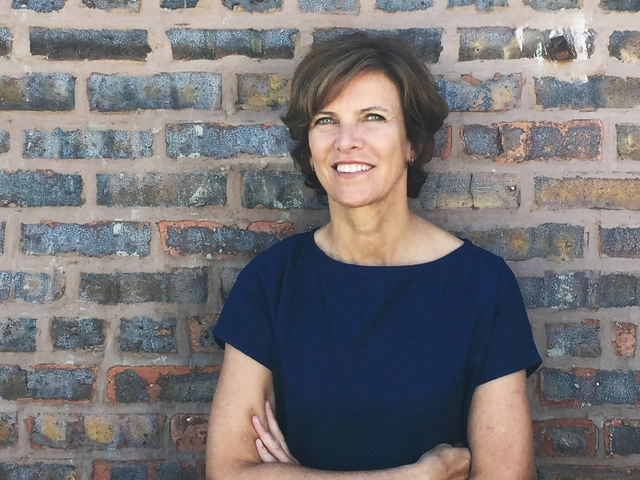
Jeanne Gang, Founding Principal at Studio Gang, has been listed in TIME Magazine’s 2019 TIME 100. Gang is the only architect be included in this year’s list, which recognizes the activism, innovation, and achievements of the world’s most influential people.
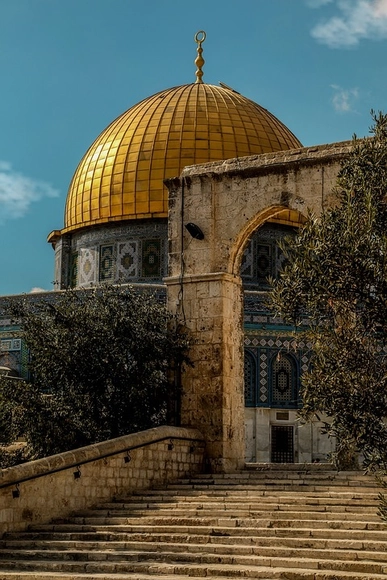
While French firefighters were putting out the destructive blaze at the Notre Dame Cathedral, another holistic site was also up in flames. Jerusalem's Al-Aqsa Mosque, which is among the holiest sites in Islam and was built almost 1,300 years ago, was struck by blaze while the monumental Catholic Church was also devastated with fire.
The fire is said to have started in the Al-Marwani Prayer Hall - also known as Solomon's Stables - part of the same compound as Al-Aqsa mosque and the Dome of the Rock. Fortunately, firemen of the Islamic Waqf department of the city were able to control the fire before any harm was done to the individuals or the other prayer halls. While the cause remains unknown, sources claim that the fire could have been ignited accidentally by children who were near the prayer hall at the time.
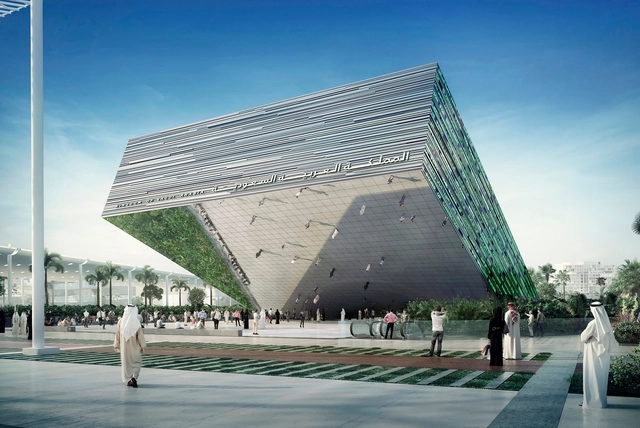
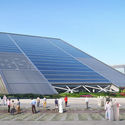
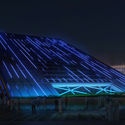
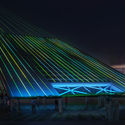
Saudi Arabia Expo 2020 Dubai Pavilion. Image Courtesy of Boris Micka Associates
The Kingdom of Saudi Arabia has unveiled the design of its pavilion for the Expo 2020 Dubai. The project will cover an area the size of two football pitches as the second-biggest in size only to that of the United Arab Emirates. Designed by Boris Micka Associates, the pavilion was made as a "window to the future" that symbolizes the nation's welcoming character, long heritage and unlimited drive.
Following two weeks of enthusiastic voting, ArchDaily readers have selected their top 10 projects of the year from a pool of over 400 nominees.
The nomination phase demonstrated the positive impact of these awards on architectural development. The shortlisted projects are undoubtedly those that have most inspired and resonated with our readers.
The selection features not only industry-leading design firms but also small practices and highly personal works. This year's competition also highlights projects that actively improve our built environment.
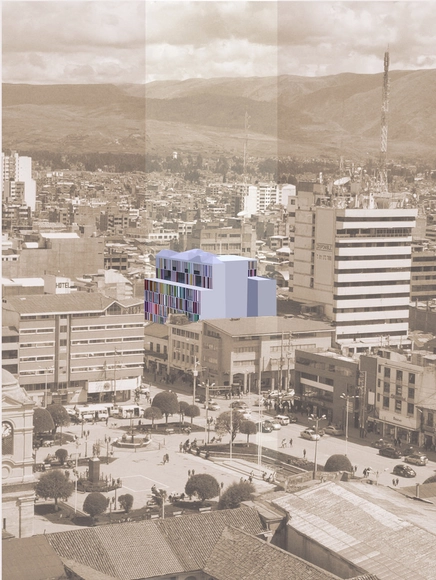
Great architecture continues to decentralize. After presenting the results of the Satipo competition in the Central Jungle a few weeks ago, we are pleased to continue our journey across Peru, this time highlighting a competition in the Central Highlands. Interestingly, both reflect the geographical diversity within the same region of Junín. Huancayo, capital of the department of Junín, is the most important city in the central highlands of Peru, located south of the Mantaro Valley. Recognized for its landscapes, history, and crafts, it is, above all, a major commercial hub. In recent years, it has also been officially recognized as Peru's sixth metropolitan area (the sixth most populous city in the country), a growth reflected in its constantly modernizing urban landscape.
Within the framework of the Interinstitutional Cooperation Agreement signed with the Asociación de Artesanos Sumaq Wuasi, the Colegio de Arquitectos del Perú – Regional Junín (CAP Junín) organized the National Competition for Preliminary Architectural Designs of the Sumaq Wuasi Commercial Building in Huancayo. Currently, the site is occupied by a precarious one-story structure covering the entire lot, which is used for commercial purposes. The goal is to modernize the services, uses, and urban context of the current commercial space through spatial renovation and the design of a new infrastructure that meets the current needs of both users and vendors. This will be developed into a technical dossier for construction during the 2017–2020 administration.
Videos
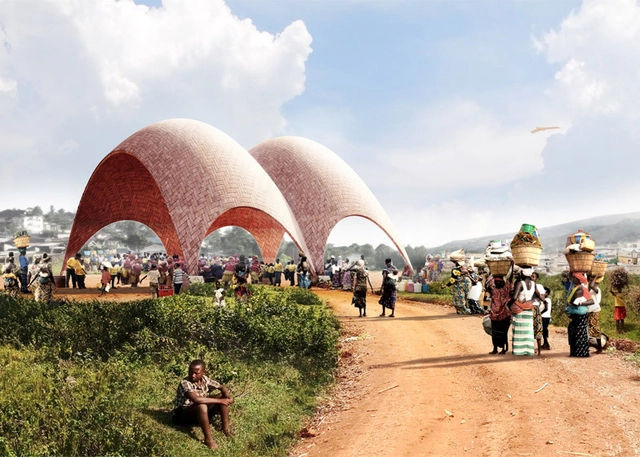
Droneports. Image Courtesy of Jonathan Ledgard and Norman Foster
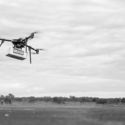
A new video by AERIAL FUTURES explores the potential of droneports in East Africa and the Global South. The Norman Foster Foundation was one of the first groups to propose the creation of a droneport network to deliver medical supplies and other necessities to areas of Africa that are difficult to access due to a lack of roads or other infrastructure. The project aspires to have droneports across small towns in Africa and in other emerging economies by 2030.
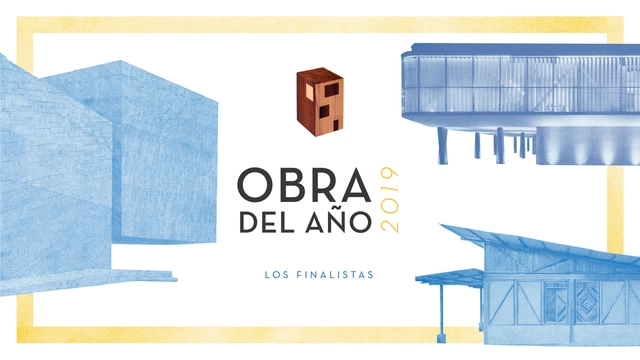
We are pleased to present today the finalist projects for the 2019 Building of the Year Award (ODA19). After two weeks of nominations and more than 10,000 votes, the favorite projects have been selected from hundreds of works built in Portuguese-speaking countries. Our jury of experts—our own readers—has once again done an outstanding job selecting the 15 finalists. The projects span a remarkable diversity of programs, including cultural, commercial, and educational facilities, public squares, high-end residences, and renovations. This selection offers an engaging overview of contemporary architectural production in Brazil and Portugal, deeply shaped by material exploration, the richness of our geographic contexts, and the diverse challenges faced by our societies.
More than 10,000 readers nominated their favorite projects from nearly 1,000 built works in Latin America and Spain: the day has come to meet the finalists of ODA19.
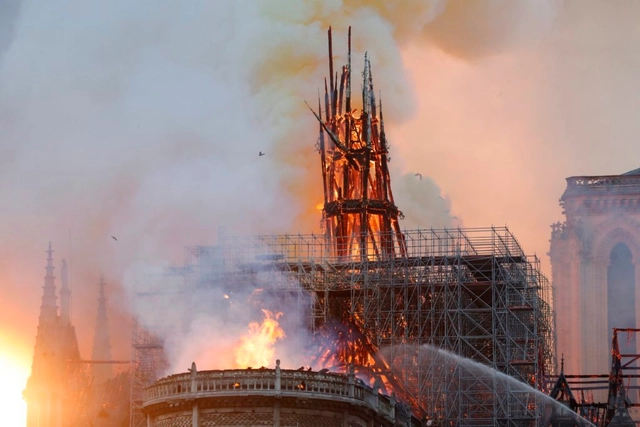
One day after the fire that partially destroyed the iconic Notre-Dame Cathedral in Paris, we are left to look back at the night of unfolding devastation, and forward at plans to renovate and restore the structure back to its former glory. The 856-year-old structure, which has survived riots, wars, and revolutions, sustained major damage as fire destroyed its central spire, 66% of its roof, and parts of its vaulted interior. Despite the alarming images and videos of the Gothic masterpiece ablaze, it appears that the main structure, and much of the interior, has escaped destruction.
While a full investigation into the cause of the fire will likely take some time, new details continue to emerge on the course of the blaze, and initiatives from the public and private sector to fund the cathedral’s restoration. Below, we recap the timeline that unfolded on the evening of April 15th, before detailing the plans to recover a building emblematic of the history of its city and country.
First Place / Nachtergaele Navarro Arquitetos Associados
Developer Weefor has announced the results of its first open architecture competition, which aimed to select an architectural design for the company's first residential development in the city of Curitiba. The competition's grand prize winner is the firm Nachtergaele Navarro Arquitetos Associados, from São Paulo, whose project is scheduled to begin construction in the first half of 2020.
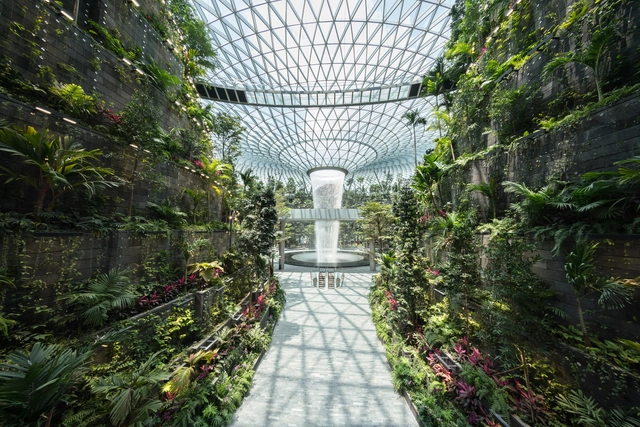
Jewel Changi Airport. Image Courtesy of Changi Airport Devt.
Safdie Architects has completed construction of the world's tallest indoor waterfall in Singapore's Jewel Changi Airport. Featuring a lush indoor forest and a green trail of airport amenities, the Jewel Changi Airport was designed to reinvent the concourse as a public attraction. The project was built with a torus-shaped glass dome the includes an oculus at its center. Dubbed the Rain Vortex, the oculus allows water to cascade into the airport.
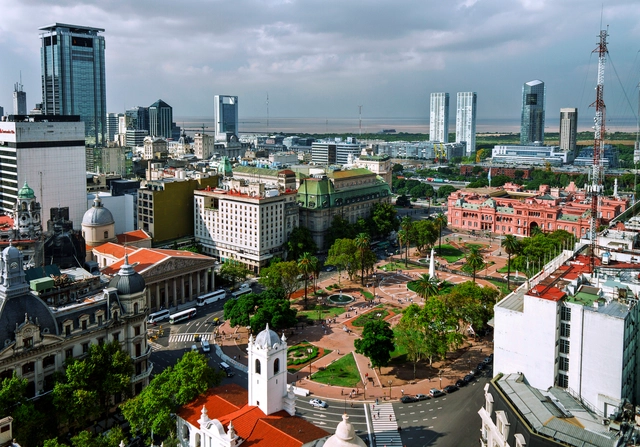
When talking about Argentine architecture, does a native style exist? The question is complex, as Argentina's DNA contains a mixture of contributions from various origins, ranging from Indigenous peoples to immigrants from diverse global regions. The country is as rich as it is diverse.
ALCUADRADO Arquitectos + Habitar Colectivo won first place in the national public competition for the environmental, landscape, and urban design of the Cali River urban environmental corridor in Colombia. The competition aimed to explore how to integrate the city with the river, seeking to coordinate the main and complementary ecological structures through the integration of pre-existing elements. Read on to discover the winning project in the words of its designers.
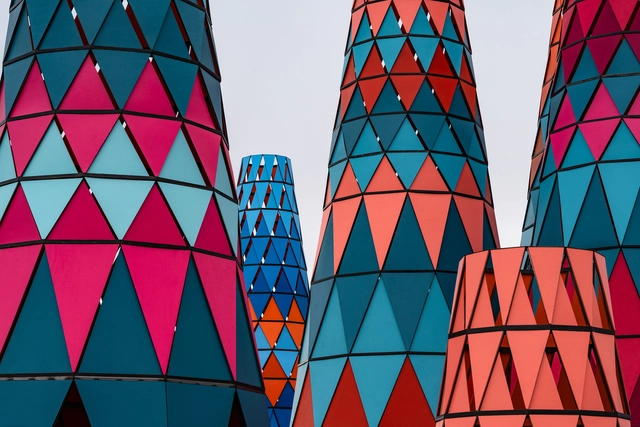
The 2019 Coachella Arts and Music Festival has begun with installations by Francis Kéré, Office Kovacs, and NEWSUBSTANCE in Indio, California. The festival opened to the public for its 20th year with a lineup featuring Childish Gambino, Tame Impala, and Ariana Grande as the headliners for the two-weekend experience. Over half a dozen large-scale installations have been built at Coachella featuring the work of up-and-coming artists, designers and architects.
.jpg?1555099240&format=webp&width=640&height=580)

.jpg?1555099204 "© Ai Weiwei Studio")

.jpg?1555099240)
_(1).jpg?1555586355&format=webp&width=640&height=580)
















.jpg?1555418685)
.jpg?1555418612 "© Erieta Attali")
.jpg?1555418654 "© Erieta Attali")

.jpg?1555418644 "© Erieta Attali")
.jpg?1555418875)



.jpg?1554402886)