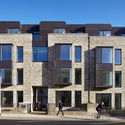
Last month, the city of Cuiabá inaugurated its first bus shelter built by repurposing shipping containers. The shelter was developed under a public-private partnership model, in which the companies Pantanal Shopping and Edificatto Arquitetura provided the bus stop to the city in exchange for advertising rights.
https://www.archdaily.com/1122460/cuiaba-to-get-82-shipping-container-bus-stops-with-solar-power-and-rooftop-gardensMayra Rosa
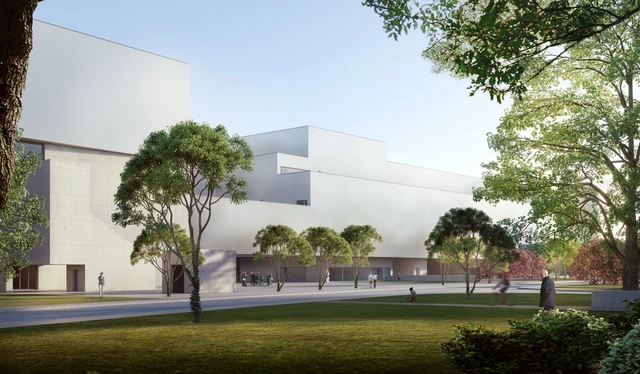
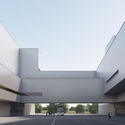
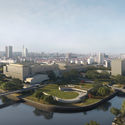
Álvaro Siza and Carlos Castanheira have announced a new project for the Haishang Museum in the Jiading district of Shanghai. The proposal includes a building for the museum and three other smaller structures; a pavilion, a tea house and a bridge. As Castanheira says, the project will be many projects within one.
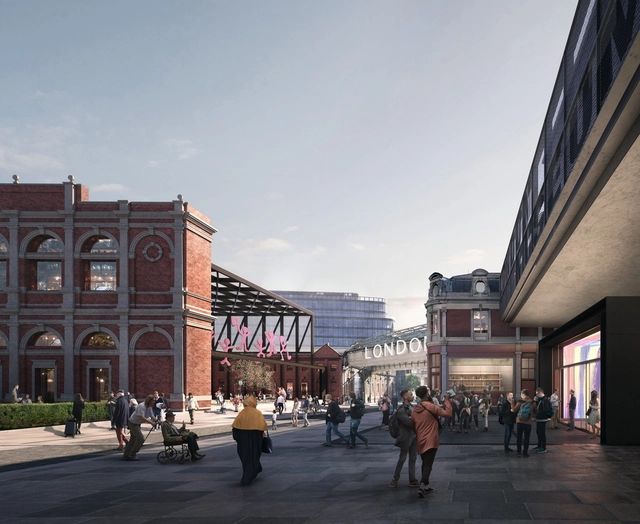
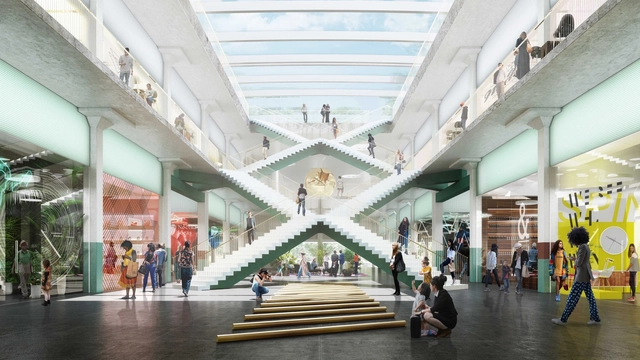
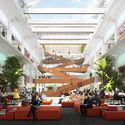
The Museum of London has unveiled the design for their new West Smithfield home. Designed by Stanton Williams, Asif Khan, and Julian Harrap Architects, the plans showcase the transformation of a campus of beautiful yet dilapidated market buildings into a 24-hour cultural destination. The scheme celebrates the historic buildings of West Smithfield, while creating a unique, memorable visitor experience.
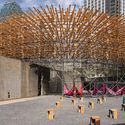
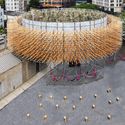
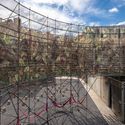
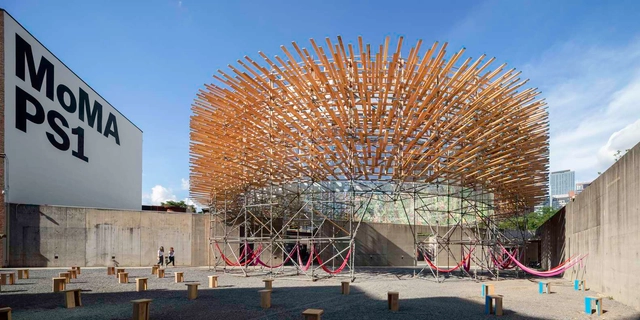
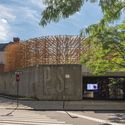
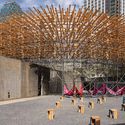
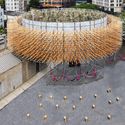
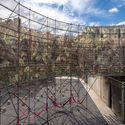
"Hórama Rama" by Pedro & Juana (Ana Paula Ruiz Galindo & Mecky Reuss) has been inaugurated as part of The Museum of Modern Art and MoMAPS1’s 20th annual Young Architects Program. This year’s architectural installation is an immersive junglescape set within a large-scale cyclorama that sits atop MoMAPS1’s courtyard walls. Selected from among five finalists, Hórama Rama will be on view through the summer, serving as a temporary built environment for MoMAPS1’s pioneering outdoor music series Warm Up.
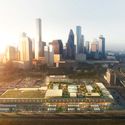
OMA Partner Jason Long has designed a new redevelopment of the historic Barbara Jordan Post Office in downtown Houston. Dubbed POST Houston, the 550,000 sf project will be re-used as a mixed-use cultural and commercial hub. Created for Lovett Commercial, the redevelopment rethinks the post building that was in use by the US government from 1936-2014. The new design aims to reinvigorate the city’s north downtown neighborhoods.
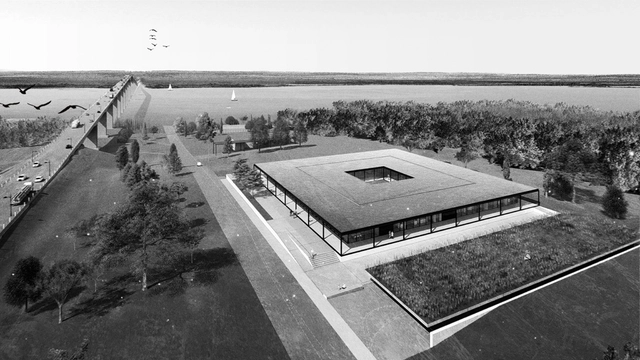
Primer premio. Image Cortesía de Gualano+Gualano Arquitectos
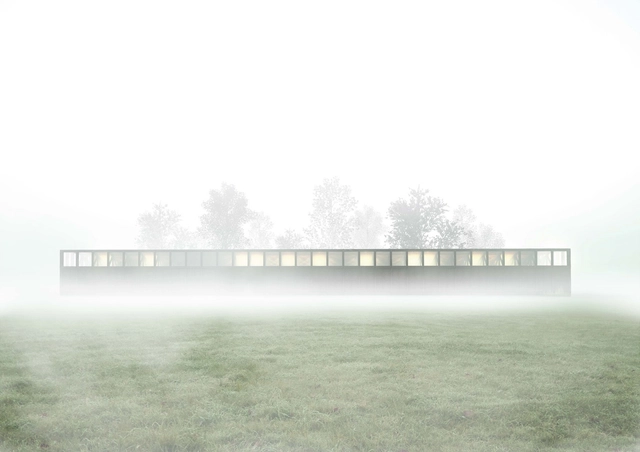
On May 28, the winners of the Binational Public Competition for Preliminary Architectural Projects, organized by the Administrative Commission of the Uruguay River (CARU), were announced. The competition was open to architects from both Argentina and Uruguay, with the support of the Association of Architects of Uruguay (SAU), the Association of Architects of the Province of Entre Ríos (CAPER), and the sponsorship of the Argentine Federation of Architectural Organizations (FADEA).
The project called for the construction of a Control Laboratory for the environmental analysis of the Uruguay River, to be located adjacent to the head of the Libertador San Martín International Bridge, on the eastern bank of the river, in the city of Fray Bentos, Uruguay.
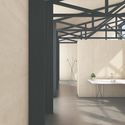
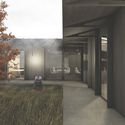
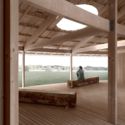
Álvaro Siza and Carlos Castanheira have unveiled the design for another major structure in Asia, this time for the Haishang Museum, located in the Jiading District of Shanghai, China. The proposal comprises a museum building and three smaller structures—a pavilion, a tea house, and a bridge.
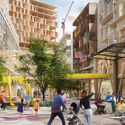
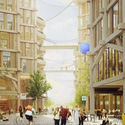
Sidewalk Labs has released the full 1,500 page development proposal for its Quayside neighborhood in Toronto. After announcing plans to create a model smart city, Sidewalk Labs has been working to pioneer a new approach to future urban developments. Plans for Quayside were first revealed last summer as an interconnected smart neighborhood for the city. The Master Innovation and Development Plan (MIDP) proposes a comprehensive planning and partnership model to set a new standard for urban development in the 21st century.
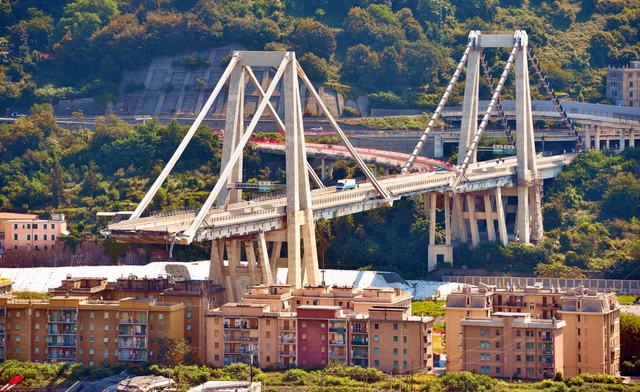
The remaining structure of Genoa’s Morandi Bridge has been demolished. The motorway bridge collapsed on Tuesday 14th August, when one of the bridge’s structural components, comprising of pre-stressed concrete stays and trestles, collapsed onto a railway line and warehouse 150 feet (45 meters) below. 43 people were killed in the incident.
https://www.archdaily.com/920125/remains-of-genoas-morandi-bridge-demolishedNiall Patrick Walsh
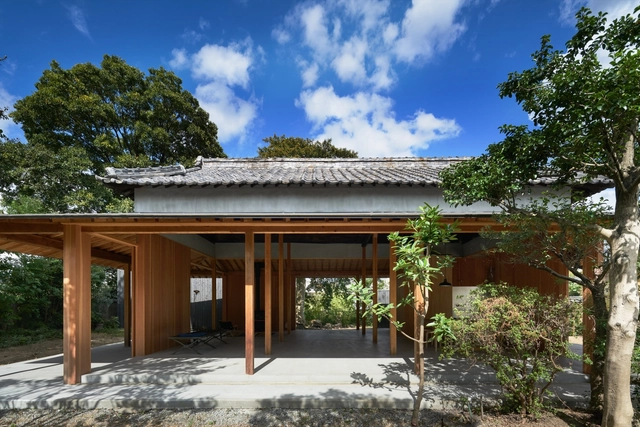
General Design Co’s house in Kamitomii, Kurashiki, Japan has been announced as the winner of the AR House awards 2019, joining two Highly Commended and three Commended house projects. Now in its tenth year, the awards are diverse and wide-ranging, often branching beyond the traditional remit of the dwelling to recognize originality and excellence in design of dwellings of all types.
https://www.archdaily.com/920123/winners-of-ar-house-awards-2019-announcedNiall Patrick Walsh
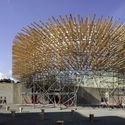
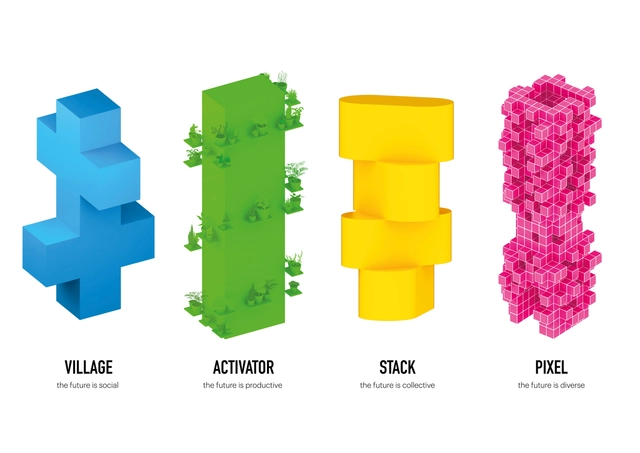
Opening on July 5th, “Architecture Speaks: The Language of MVRDV” will provide an immersive, diverse, multimedia experience for visitors to the Tyrolean Architecture Center (aut) in Innsbruck, Austria. The exhibition centers around a spatial intervention of 4 towers constructed inside the aut’s Adambräu Building, a former brewhouse. Each tower embodies a word that represents key concepts in MVRDV’s designs: stack, pixel, village, and activator. “Architecture Speaks” aims to present the concepts in an approachable, engaging manner, with the colorful towers enhanced by images, text, models, drawings, videos, audio, and interactive elements to present MVRDV’s projects.
Naci Topcuoglu Science Centre. Image Courtesy of Studio Vertebra
Istanbul-based Studio Vertebra has designed a new science center and technology park in Gaziantep, Turkey. Called the Naci Topcuoglu Science Centre, the project was made to add value to the region with a sustainable, holistic and integrated approach to architecture and landscape design. Located in one of the developing regions of the city, the project is made with a "planetarium orb" at its center.
The installation Hórama Rama by Pedro y Juana (Ana Paula Ruiz Galindo and Mecky Reuss) opened this summer as part of the 20th edition of the Young Architects Program 2019 at MoMAPS1. This architectural installation is an immersive jungle landscape set within a large-scale cyclorama that sits atop the courtyard walls of MoMAPS1 and runs from June 28 through September 2, 2019.
During the first half of this year, the XXI Chile Biennial of Architecture and Urbanism invited students, architects, firms, institutions, publishers, and collectives to participate in one of the most important architectural events in Chile and Latin America, which this year will focus on proposals geared toward the "everyday" public.
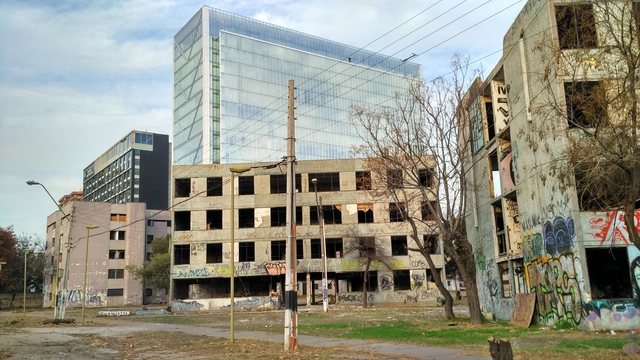
Almost exactly one year after being declared a historic monument, the historic Villa San Luis in Santiago, Chile, is back in the public eye. According to digital news outlet El Mostrador, Chile's National Monuments Council (CMN) overturned the designation on June 26, authorizing the demolition of the two remaining blocks, which survived the progressive dismantling of the housing complex since the 1990s.
A garden within a garden. Image Courtesy of Bee Breeders
Bee Breeders has revealed the winners of the 2019 Pāvilosta Poet Huts Competition. The project brief asked designers to submit proposals for a writers community in the small coastal fishing village of Pāvilosta, Latvia. The small writers retreat needed to accommodate selected poets with free board visiting for short periods to produce their work. The submissions included a range of building typologies, from isolated cabins scattered across the site, to single buildings focused on community experience, to towers offering views to across Pāvilosta.
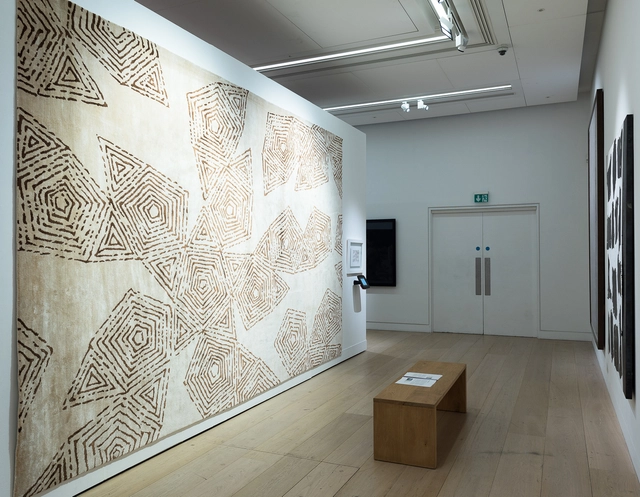
Unique carpet designs by the two visionary architects will be offered at 20th Century & Contemporary Phillips Art Day Sale in London today, on June 28th.
Pritzker Prize-winning architects Toyo Ito and Rafael Moneo have been invited to design silk carpets, inspired by the Golden Ratio as a part of the eponymous project by an auction house Phillips and ARTinD (Art in Design) — a London-based cooperative that seeks to foster greater synergy between art, architecture, and design.
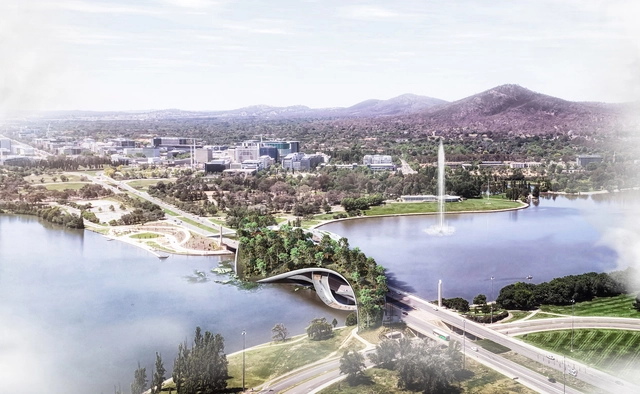
CX Landscape has released details of their proposal for the “Ribbons of Life,” a living bridge for Canberra, Australia. Submitted as part of the Remaking Lost Connections design competition organized by the Australian Institute of Landscape Architects (AILA), the scheme sought to create a water axis based on the existing road bridge above Lake Griffin in Canberra city center.
Since 2008, ArchDaily’s core mission has been to provide inspiration, tools, and knowledge to architecture lovers around the world. Central to this democratization of architectural knowledge has been our extensive projects library, where buildings around the world, in all shapes and sizes, are showcased and made available for all to see. We have always worked to make sure this vast database is as accessible as possible, allowing you to filter categories, countries, architects, years, and products. Today, we are proud to announce our latest feature: you can now search for ArchDaily projects by color!
https://www.archdaily.com/920019/filter-archdaily-projects-by-colorNiall Patrick Walsh
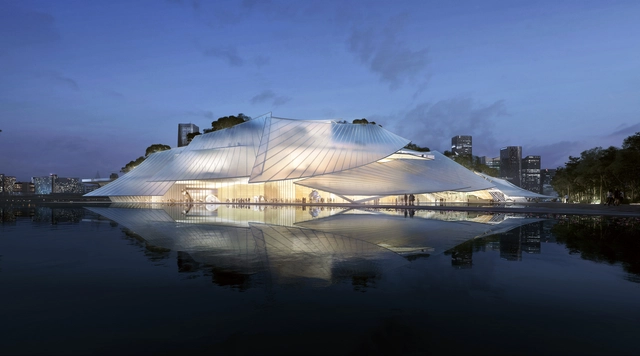
Yiwu Grand Theater. Image Courtesy of MAD Architects
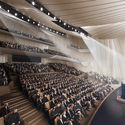
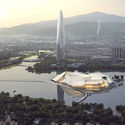
MAD Architects have revealed the design of a new theater made of glass sails in Yiwu, China. Located on the south bank of the Dongyang River, the ‘Yiwu Grand Theater’ encompasses a 1600 seat grand theater, medium theater, and international conference center. The project's protective canopy was made to resonate with the river and use water as its stage. MAD’s design responds to its locale by appearing as a boat floating on the river above the water’s surface.
Business School for the Creative Industries at UCA Epsom. Image Courtesy of Flying Architecture

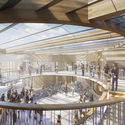
UNStudio has won the competition to design the new Business School for the Creative Industries at UCA Epsom in the UK. Selected from shortlisted teams including Wilkinson Eyre, Haworth Tompkins, Hall McKnight and Tate Harmer, the project is modeled on the concept of ‘Salons’ as theaters of conversation and exchange. The business school is designed to encourage interaction and collaboration throughout the campus and to blur the hierarchical boundary between faculty and students.
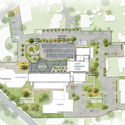
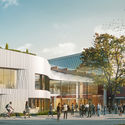
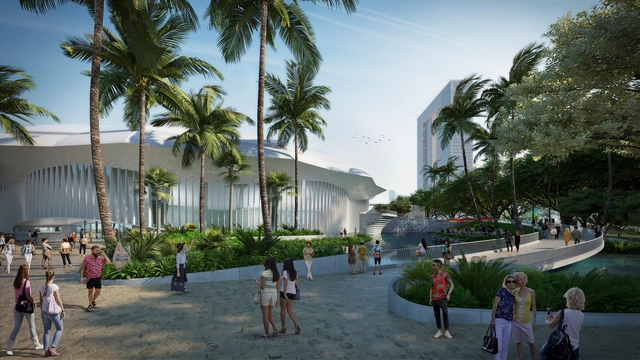
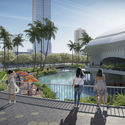
Snøhetta, WCIT, and AECOM have released details of their proposed Neal S. Blaisdell Center Master Plan for Honolulu, Hawaii. Located in the urban heart of O’ahu, the existing 1964 center is home to the state’s premier arts and cultural venues. The aging structure is now set to be transformed by a 22-acre complex for future generations, featuring a performance hall, exhibition hall, sports pavilion, parking structure, and reconceived public space.
The Royal Institute of British Architects (RIBA) has announced the 54 winners of 2019 RIBA National Awards for architecture. Presented since 1966, the awards recognize the UK’s best new construction projects. From a small rammed-stone pavilion on the site where King John signed the Magna Carta, to the vast redevelopment of one of London’s busiest transport terminals, the award-winning buildings showcase the breadth of UK architecture today.
.jpg?1561996559&format=webp&width=640&height=580)



_Asif_Khan.jpg?1562074898 "© Asif Khan")






.jpg?1561995658&format=webp&width=640&height=580)




.jpg?1561485823&format=webp&width=640&height=580)
.jpg?1561485812 "Naci Topcuoglu Science Centre. Image Courtesy of Studio Vertebra")
.jpg?1561485797 "Naci Topcuoglu Science Centre. Image Courtesy of Studio Vertebra")
.jpg?1561485958 "Naci Topcuoglu Science Centre. Image Courtesy of Studio Vertebra")
.jpg?1561485869 "Naci Topcuoglu Science Centre. Image Courtesy of Studio Vertebra")
.jpg?1561485823)











.jpg?1561568973 "The Macallan Distillery. Image © Joas Souza")