This guide covers a workflow that moves from project parameters to generated floor plans, 3D perspective views, exterior design exploration, and site context visualization, using AI tools in place of preliminary CAD and rendering work.
This guide covers a workflow that moves from project parameters to generated floor plans, 3D perspective views, exterior design exploration, and site context visualization, using AI tools in place of preliminary CAD and rendering work.
.jpg?1562775306&format=webp&width=640&height=580)
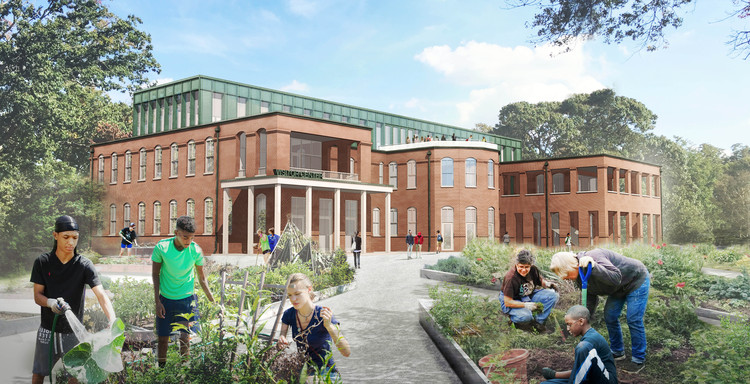
Architects CHYBIK + KRISTOF have broken ground on a new modular architecture research center in the Czech Republic. Partnering with Czech module manufacturer KOMA MODULAR, the project was made to introduce a new system of modular construction. The design celebrates architecture and organic shapes through the vacancies between each element in modular construction.
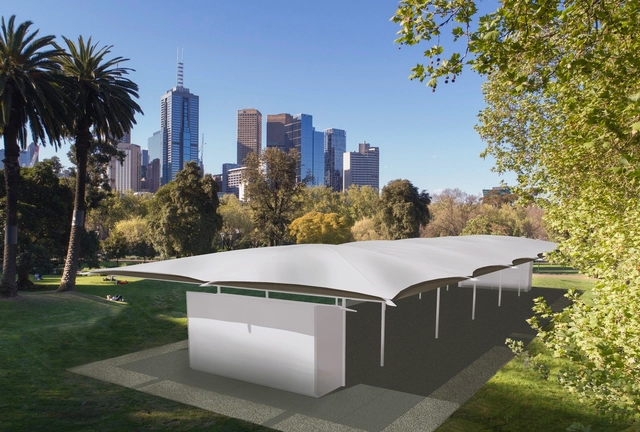
Glenn Murcutt’s design for the MPavilion 2019 has been revealed. The scheme relays Murcutt’s longstanding interest in buildings that make efficient use of the researched site and climatic conditions that relate to the Australian landscape. The scheme will strike a white, refined, minimalist design, and will be a milestone summer attraction for Melbourne’s Queen Victoria Gardens.
The acclaimed architect Phil Freelon has passed away. The founder of the Freelon Group, he was diagnosed with ALS in March 2016. Among is most celebrated works are the Harvey B Gantt Center for African American Arts + Culture, the Anacostia Library, and the National Museum of African American History and Culture, designed in collaboration with Adjaye Associates.
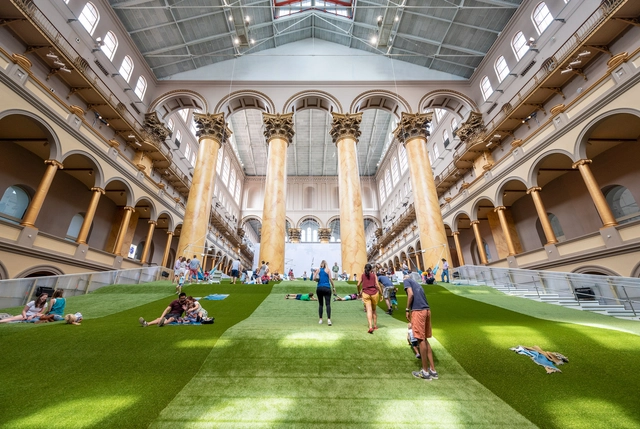
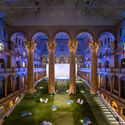
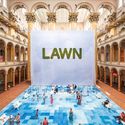
The LAB at Rockwell Group has partnered with The National Building Museum to present the 2019 Summer Block Party installation LAWN. Designed to be an immersive installation taking up the entirety of the Museum’s Great Hall, the project presents a series of interactive experiences for all ages. The lawn itself is programmed with summer entertainment and activities, including movie nights, yoga, and meditation. By creating custom software, the LAB also developed an Augmented Reality game alongside the installation.
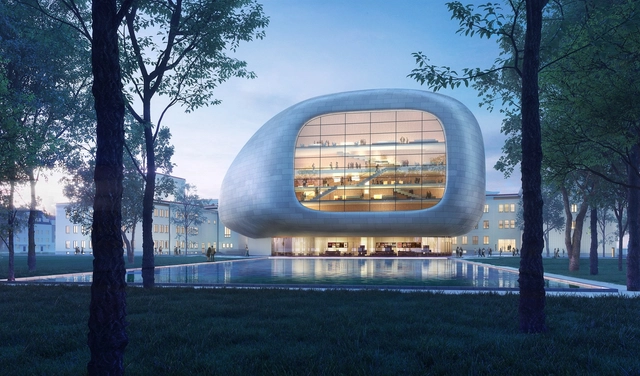
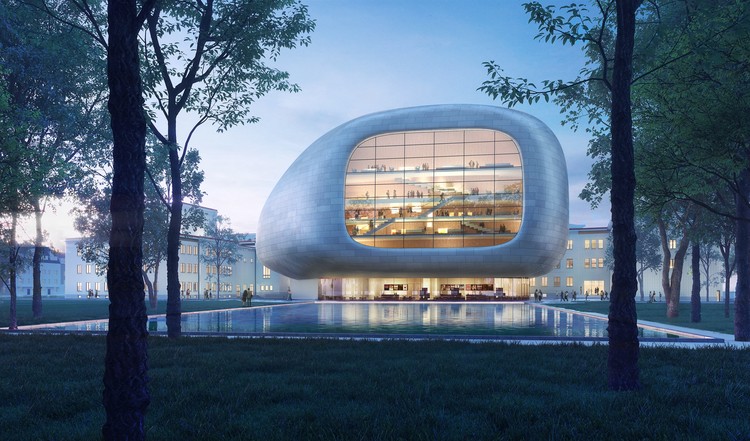
Steven Holl Architects and Architecture Acts has won an international competition for the design of a concert hall in Ostrava, Czech Republic. Chosen by six of the seven-person jury, the new 1,300-seat concert hall is situated next to the existing House of Culture, and is designed as “a perfect acoustic instrument in its case.”
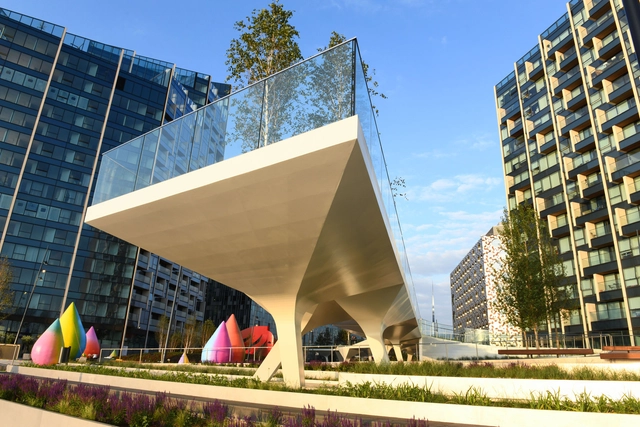
The initial phase of London’s first linear culture park has opened to the public along the Thames. Designed by Diller Scofidio + Renfro and Neiheiser Argyros, the project is sited on the Greenwich Peninsula as a new outdoor destination for the city. Called The Tide, the park offers free-to-view public art by emerging and world-renowned artists and includes a landscaped route for running, walking and meditation that is freely accessible to all.
.jpg?1562688810)
JDS Architects have won the competition to design a new residential tower and mixed-use development in France. Located in Rennes, the project will include new buildings on the Blériot-Féval site to generate an inclusive neighborhood within the Eurorennes development. As the master plan's geographic centerpiece, the new Féval Tower will offer 188 new apartments to the city.
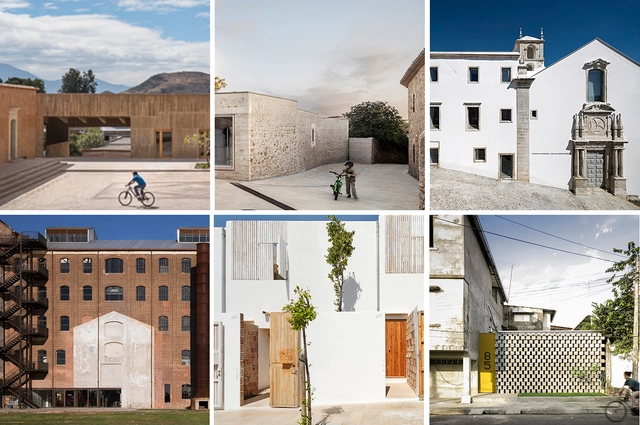
On October 5, the XI Ibero-American Biennial of Architecture and Urbanism (BIAU) will begin, held for the first time in the city of Asunción, Paraguay.
The open call for the Panorama of Works section sought architecture and urban planning projects built in Ibero-America by architects, either individually or in teams, completed between January 1, 2016, and December 31, 2018, that had not been submitted in previous editions.
From the open call, 210 projects were selected by each country's national committee out of a total of nearly 1,000 submissions. Subsequently, the jury—chaired by Gloria Cabral and Solano Benítez, and composed of Gabriela Carrillo and Mauricio Rocha, Sandra Barclay and Jean Pierre Crousse, Josep Ferrando, Carlos Quintáns, Nicolás Campodónico, Carla Juaçaba, Javier Corvalán, and curators Ana Román and Arturo Franco—selected the following 32 finalist works:

Danish architecture firm COBE has won an international competition for a new science museum in the Swedish university city of Lund. The museum will be sited in the middle of the new urban district around Science Village Scandinavia, which is an international research environment dating back to the tenth century. The new science center will be fully CO2-neutral and aims to become an icon of sustainability.


The architect Rafał Barnaś, the owner of Unique Vision Studio, a company that specializes in audiovisual arts, architectural visualization, animation, and film, would like to present a trailer of his original project. ArchiPaper is a non-commercial, experimental, short animated film that tells a story about architecture in an unconventional way. The basis and starting point for this work was a physical model of a house designed by BXB Studio. The model was photographed and transformed into an image that teems with life, creating a leisurely-paced, surrealist story immersed in an abstract world, built solely out of paper elements.
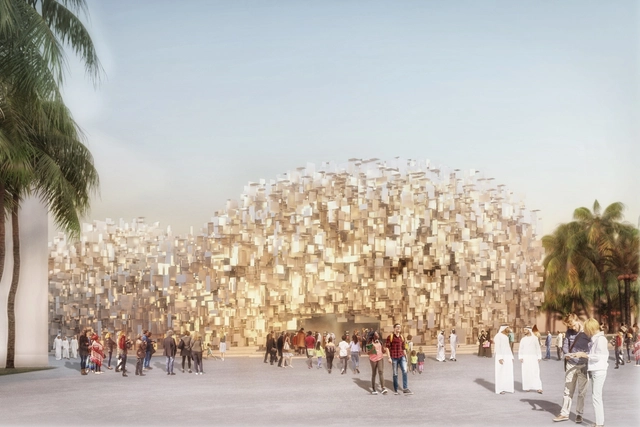
PARTISANS, in collaboration with HXouse and Besix, have unveiled their proposal for the Expo 2020 Canada Pavilion, titled “Portal.” The pavilion seeks to create an “alluring architectural invitation to step inside the Canadian identity.” Visitors to the scheme experience the diverse social framework that makes Canada a model for the world, using data collection and AI to reconceive the country’s diverse population as a crystalline AI-generated interactive cloud.
.jpg?1562592912&format=webp&width=640&height=580)
Scandinavian practice White Arkitekter has won the architectural competition for Jönköping Bathhouse in southern Sweden. Designed to be an all-season bathhouse on the shores of Lake Vättern, the project takes advantage of different conditions in the cardinal directions to create an all-year bathing experience. Built entirely from wood, the bathhouse is designed to create a contemplative setting, immersing the bather in tranquil, natural surroundings.

Brazil has just received another World Heritage designation. Paraty and Ilha Grande (RJ) were recognized this Friday, July 5, by the United Nations Educational, Scientific and Cultural Organization (UNESCO) Committee during a meeting in Baku, Azerbaijan. There are now 22 Brazilian properties on the list of sites of outstanding universal value.
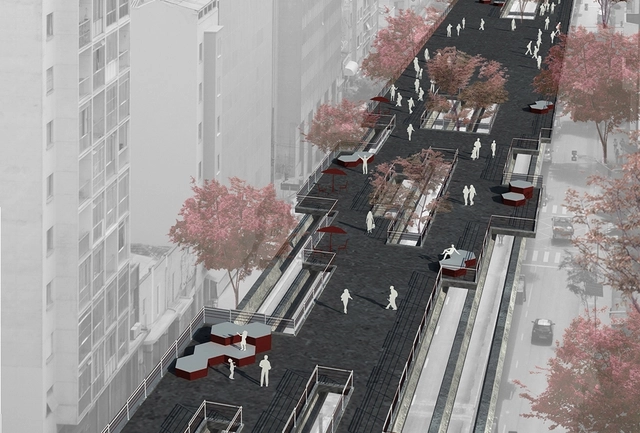
For its 31st competition, organized in partnership with the Associação Parque Minhocão, the Projetar.org portal invited students and young professionals to envision what the Minhocão Park could be. In total, 310 students participated, representing 74 cities, 13 states, and 51 universities.

Eight buildings by acclaimed American architect Frank Lloyd Wright have been inscribed on the UNESCO World Heritage List. Titled “The 20th-Century Architecture of Frank Lloyd Wright,” the list of eight major works is a revision of a previous application lodged in February 2015. Submitted by the Frank Lloyd Wright Building Conservancy, the list spans Wright’s 70-year career with schemes such as Unity Temple, Taliesin West, Fallingwater, and the Solomon R. Guggenheim Museum.
.jpg?1562581239&format=webp&width=640&height=580)
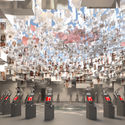
Bjarke Ingels Group has launched an exhibition at the Danish Architecture Center, reflecting on the firm’s extensive history in design. “Formgiving – An Architectural Future History from Big Bang to Singularity” explores how the world around us has taken shape with 71 BIG projects.
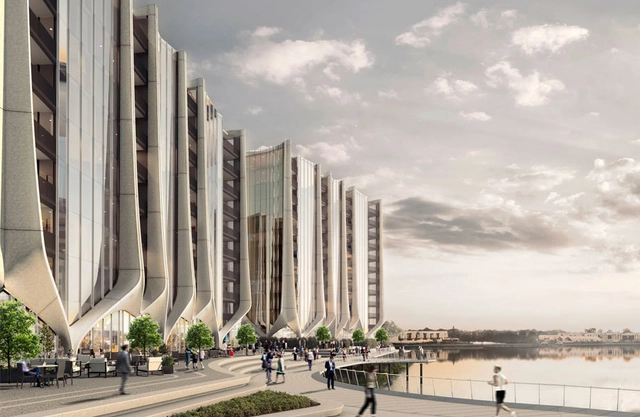
Developer Sunland has revealed plans for four residential towers in a $1.3 billion masterplan along Australia's Gold Coast. Sited in a former 42-hectare dairy farm, the project is designed to create a new urban village. Dubbed “The Lanes”, it would include the towers and new retail space, boulevard, and outdoor amphitheater. Conceived by ex-Zaha Hadid designer Contreras Earl, the towers are made to represent the geometry of plant life.
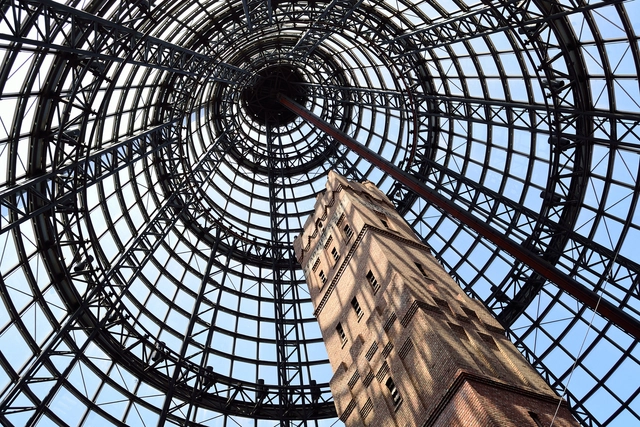
“Are you looking at the latest revision?”
This is just one of the many questions we architects frequently ask, and get asked. But how much easier it would be if there was a foolproof way to manage revisions and know that everyone else is on top of it too.

During June, Mexico City hosted one of the world's most famous workshops for the first time: Porto Academy. Held annually at the Faculty of Architecture of the University of Porto—designed by 1992 Pritzker Prize laureate Álvaro Siza—this event is the result of a deep passion for architecture and for those who believe that practice, as the exercise of the profession, is fundamental to the future of the discipline.
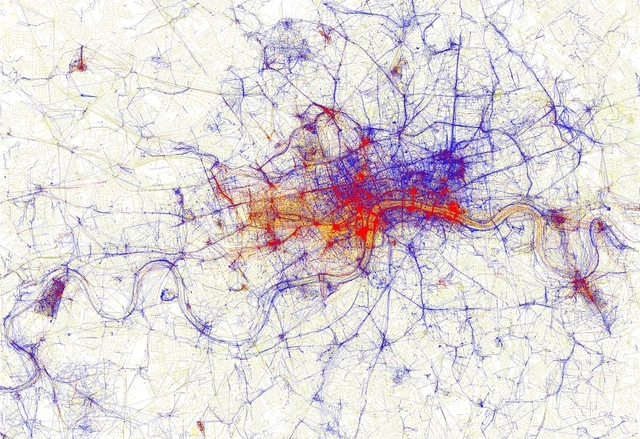
While visiting a city one has never been to before, it is common to go to touristic places, the 'must-see' spots advertised in the media. On the other hand, when establishing residency in a place, it is likely that one will start to attend some less popular locations, and will often spend a long time without passing by the city's most famous touristic sights. Artist Eric Fischer has developed a project that explores precisely the difference in perceiving - and photographing - a city from the point of view of tourists and locals. The work, which is entitled Locals and Tourists, gathers the maps of 136 of the largest - and most visited - cities in the world.
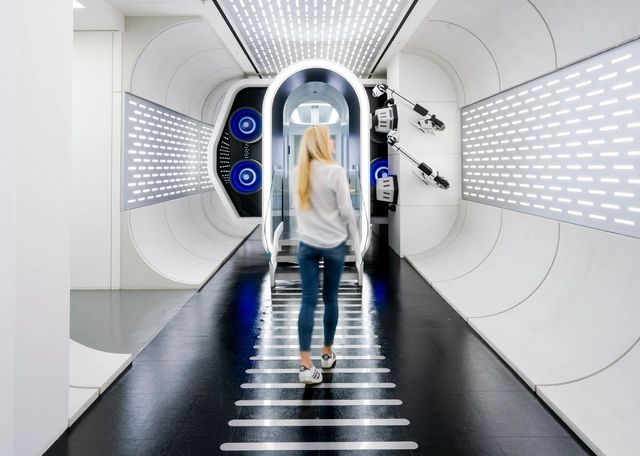
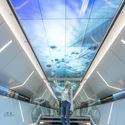
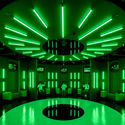
Korean architecture practice GBO and Aworks have designed a futuristic new technology museum in Seoul. Made for SK Telecom, South Korea's largest telecommunication operator, the project is laid out over two floors in the Company’s 33-story headquarters building in the city center. Called T.um, the technology museum gives a glimpse into the future life of urbanites and aims to demonstrate how technology will innovate society.

Resilience has become increasingly common in our vocabulary when we talk about people, buildings, cities or even whole societies overcoming all kind of problems. In fact, Google searches related to resilience have continued to grow since 2004 in English, Spanish, and Portuguese.
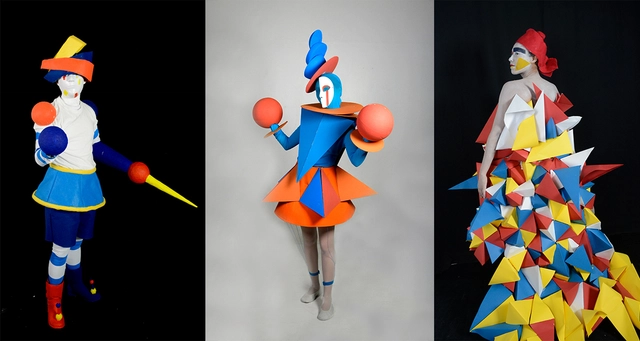
The history of the Triadic Ballet dates back to 1919, when the Bauhaus was founded in Weimar, Germany, including a theater workshop within its curriculum. Directed by Oskar Schlemmer, this theater workshop focused on staging new concepts and reflections on the relationship between humans and space, based on a geometric analysis of bodily forms and movement in space.
The volume of debates, ideas, discourses, and discussions triggered by theater at the Bauhaus—and its subsequent influence on architectural production—is almost incalculable. Schlemmer opened a door to an architectural study centered on the body. One of his most famous works is the Triadic Ballet (Das Triadische Ballett), staged in 1921. It comprised 12 small-format pieces featuring 18 costume and lighting changes spanning several hours.
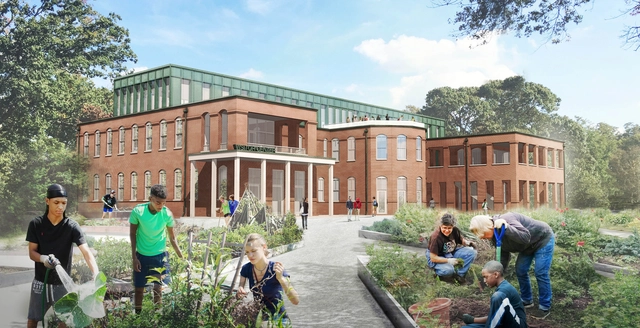
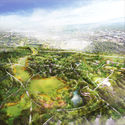
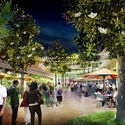
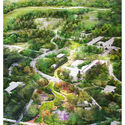
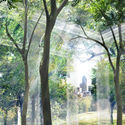
The largest park project in the United States is underway at Dorothea Dix Park in Raleigh, North Carolina. The city purchased the Dorothea Dix campus from the State of North Carolina in 2015 with the intent of creating a great destination park in the heart of the community. This year, Raleigh City Council adopted the Dorothea Dix Park Master Plan, and now an implementation plan is underway for Phase 1. Designed to span decades, the creation of the 300 acre park will include the site of North Carolina’s first mental hospital.






.jpg?1562688790 "Féval Tower. Image © JDS Architects")
.jpg?1562688739 "Féval Tower. Image © JDS Architects")



.jpg?1562581175 "© Rasmus Hjortshøj - COAST")
.jpg?1562581122 "© Rasmus Hjortshøj - COAST")
.jpg?1562581191 "© Rasmus Hjortshøj - COAST")
.jpg?1562581141 "© Rasmus Hjortshøj - COAST")
.jpg?1562581239)