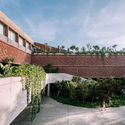
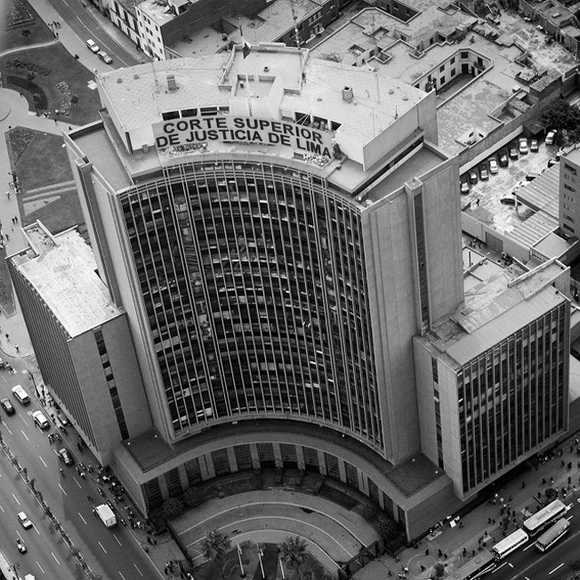
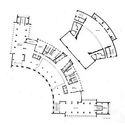
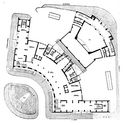
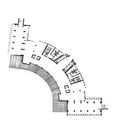
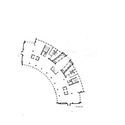
The Javier Alzamora Valdez building, designed by Peruvian architect Enrique Seoane Ros between 1951 and 1956 and conceived as the headquarters of the Ministry of Education, has been declared a Monument and part of the Cultural Heritage of the Nation. It stands as clear testament to the public civil architecture built during the Modern Movement in Peru, serving as a tangible and representative manifesto of mid-20th-century construction trends, when large government buildings were constructed for public administration as part of the urban renewal of Lima's Historic Center.
We have compiled a list of our best articles, news, and proposals on an absolutely urgent topic in architecture and society at large: the climate and environmental crisis.
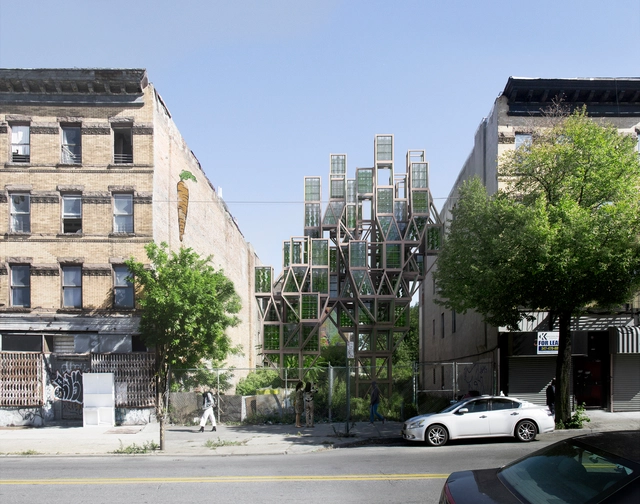
Framlab, an innovation studio based in Bergen and New York City has created Glasir, a community-based system for urban farming. The proposed modular structure relies on aeroponic growth systems to provide local products.
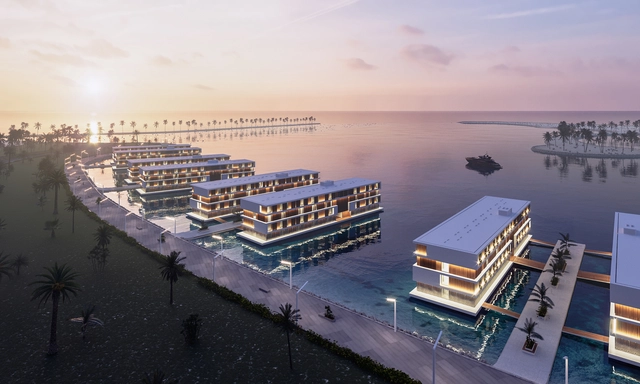
Located on Qetaifan Island North in proximity to Lusail International Stadium, which will host the opening and final games of the FIFA World Cup 2022, ADMARES and Sigge Architects are developing 16 floating hotels to serve tourists and fans that will be visiting Qatar.
Rendering of the Bradesco Aqui room, at the Casa Bradesco da Criatividade, which is scheduled to open in São Paulo, near Paulista Avenue, in 2021. Photo: Courtesy of Bradesco
An exhibition by British-Indian artist Anish Kapoor will inaugurate one of São Paulo's largest contemporary art spaces. Located in the Cidade Matarazzo complex, Casa Bradesco de Criatividade will host the exhibition starting in September 2021.
Mario Cucinella Architects (MC A) has just received the go-ahead for the Ekspozita Building, an urban oasis in the center of Tirana, Albania. Comprising commercial, residential and public amenity spaces, the 93m tall mixed-use statement building is scheduled for completion by 2023.
Another year, another successful ArchDaily Building of the Year Awards! With more than 95,000 votes gathered over the past 20 days, the results of the 2020 edition are in! Once more, the award has proved to be the largest architecture prize centered around people’s opinion. Crowdsourced, the most relevant projects of the year were both nominated and selected by our readers.
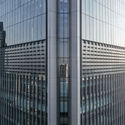
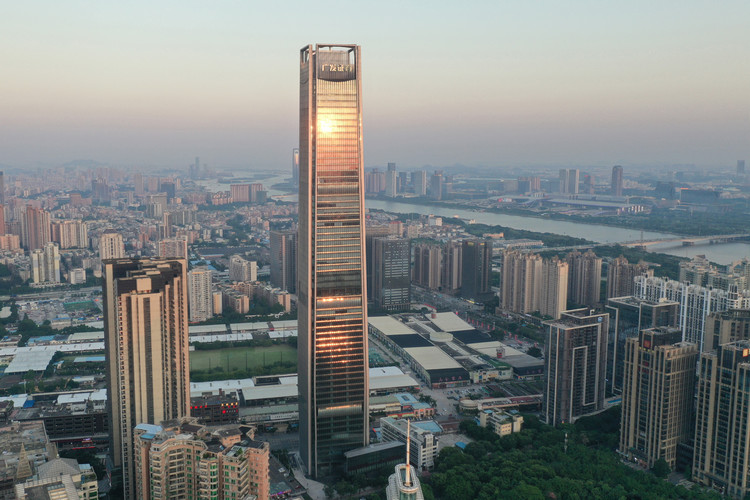
Located in the Zhujiang New Town district of Guangzhou, the Guangfa Securities Headquarters has just been completed. Designed by Jaeger Kahlen Partner, the 308-meter tall super high rise is the latest addition to the skyline of the city.
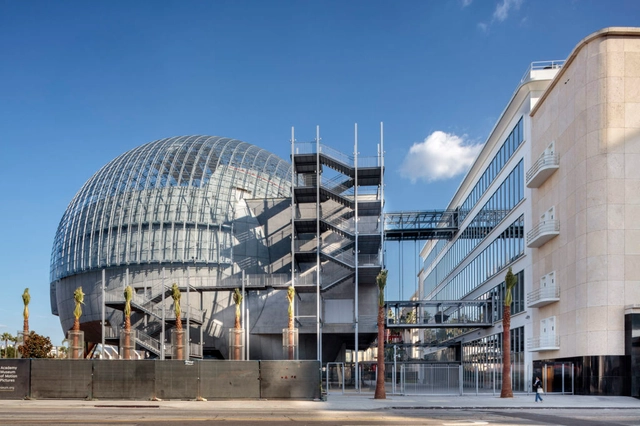
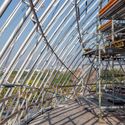
The Academy Museum of Motion Pictures by Renzo Piano Building Workshop is set to open this December in Los Angeles. Set along the Miracle Mile, the design consists of the renovation of the May Company department store located at the corner of Fairfax and Wilshire, as well as a new glass sphere addition that will house the 1,000-seat David Geffen Theater.
Part of ArchDaily’s mission to highlight the best Architecture in the world, we are frequently rounding up unbuilt projects submitted by our readers. In this feature, we are focusing on competition proposals, showcasing a vast variety of functions.
A master plan from Seoul, a park in Bagdad, a chapel in Rwanda and an observation deck in Italy, to name a few, each of the described schemes responds to a different brief and offers a new perspective. With countless daily submissions from all over the world, ArchDaily is seeking to feature the finest projects and ensure a platform for everyone.
The archive spanning more than 40 years of professional practice by architect João Luís Carrilho da Graça will be incorporated into the Casa da Arquitectura, strengthening the national scope of the institution's collection. The signing ceremony will take place this Saturday, February 15, at 3:30 p.m., at the CA Archive.
Design and the City is a podcast by reSITE, raising questions and proposing solutions for the city of the future. In the second episode, Chris Precht from Studio Precht talks about being part of a new generation of architects, concerned with the environment, climate change, and sustainability, rather than with theories or concepts.
Videos
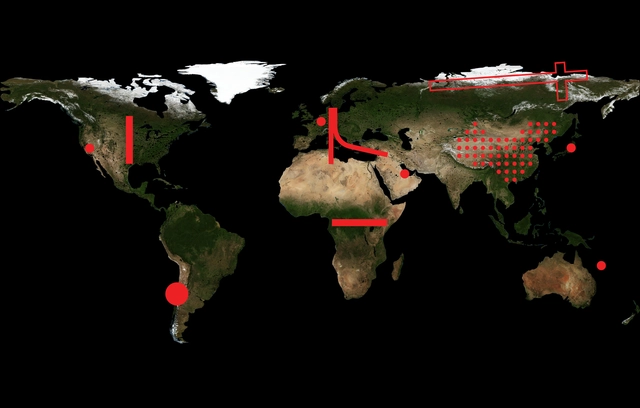
AMO’s selection of unique and highly specific conditions distributed over the globe serves as a framework for their research and represents where the world is headed.. Image Courtesy of OMA
Opening in February 2020, the Solomon R. Guggenheim Museum is showcasing an exhibition by Rem Koolhaas and AMO, the think tank of the Office for Metropolitan Architecture (OMA). Entitled Countryside, The Future the exhibition seeks to investigate urgent environmental, political, and socioeconomic transformations in the nonurban areas.
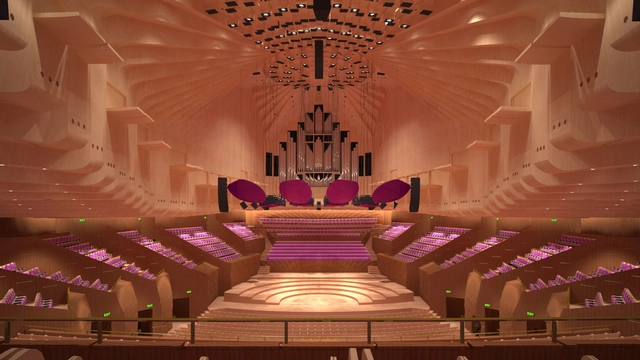
Australian practice ARM Architecture has begun redevelopment of the iconic Sydney Opera House's concert hall. The two-year renovation aims to better equip it for performances, enhance its acoustics, improve accessibility and create a safer working environment. Part of the biggest upgrade to the building since it opened in 1973, the project will include a new acoustic ceiling, new automated drapes, and a 3D surround-sound system for amplified performances.
We invite you to participate in the ArchDaily Building of the Year 2020 Awards. We ask you to recognize and reward the projects that you feel are creating the largest impact in the built environment, that ArchDaily has published on our projects database in 2019. By voting, you form part of an interdependent, impartial, distributed network of jurors and peers that has consistently helped us celebrate architecture of every scale, purpose, and condition, from countries large and small, and architects of all descriptions. Already 4000 projects have been filtered down to just 15 finalists– representing the best in each project category on ArchDaily.
Remember, registered users will be able to vote their favorite project for each of the 15 categories included in the Awards. One vote per category. Voting ends on February 17th, 2020 at 12:01 AM (EST). Thank you once again for helping us continue to democratize architectural excellence across the world.
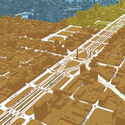
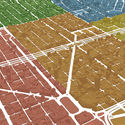
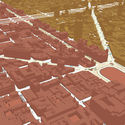
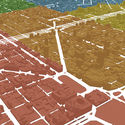
Through an open data system, the “Buenos Aires Data” program has made public the data from the survey of the entire urban fabric of the Autonomous City of Buenos Aires. Developed as part of the Open Government strategy, the project allows users to download and visualize maps of each of the city's neighborhoods along with their corresponding high-rise buildings.
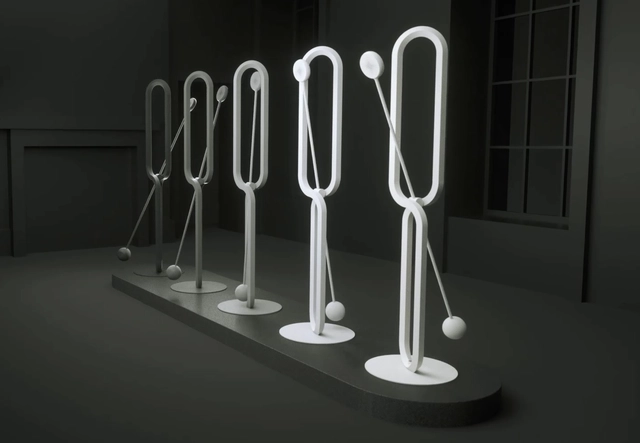
Metronome(s). Image Courtesy of London Design Biennale
The French Pavilion at the London Design Biennale 2020 will explore the theme of resonance through metronomes. The design team will comprise of designer Sebastien Servaire, Margot Myers and curator Anne-Laure Pingreoun. Up to 50 countries, territories and cities will exhibit at the third edition of London Design Biennale this autumn. They will respond to Artistic Director Es Devlin's call to action exploring how design can provide solutions to the major crises of our time.
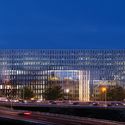
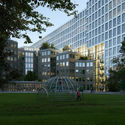
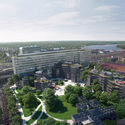
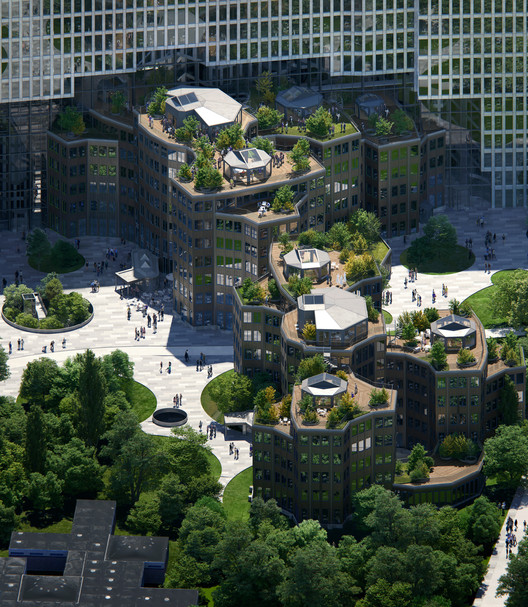
MVRDV has revealed a renovation scheme for the Tripolis office complex in Amsterdam, originally designed by Dutch architect Aldo van Eyck. Entitled Tripolis Park, the proposal that will accommodate the offices of Uber, will also enlarge part of the existing space, add an office block and a new park.
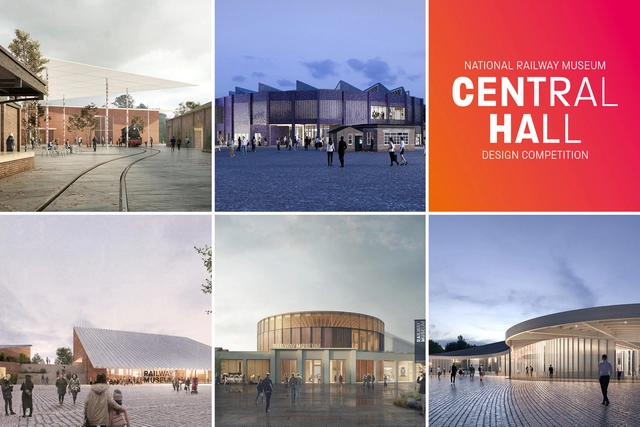
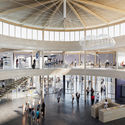
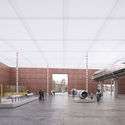
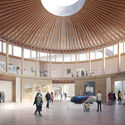
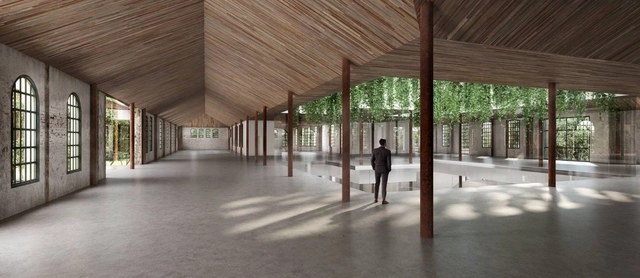
The National Railway Museum and Malcolm Reading Consultants revealed the final concepts for the new Central Hall, created by five small to medium-sized international and UK practices. Shortlisted in November 2019, the 5 teams include a collaboration between 6a architects from UK and OFFICE Kersten Geers David Van Severen from Belgium, Atelier d’Architecture Philippe Prost from France, Carmody Groarke from the UK, Feilden Fowles from the UK, and Heneghan Peng Architects from Ireland.
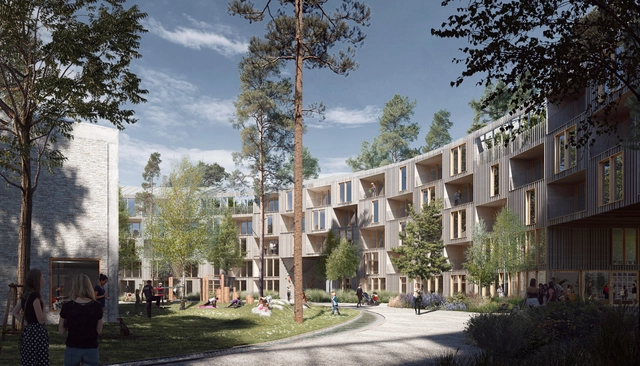
Schauman & Nordgren Architects, a Copenhagen and Helsinki based architecture and urban planning studio, was selected as the winner of the two-stage competition, organized by the city of Turku in Finland, to transform a former elderly home site into a new 15.000 m2 housing neighborhood.
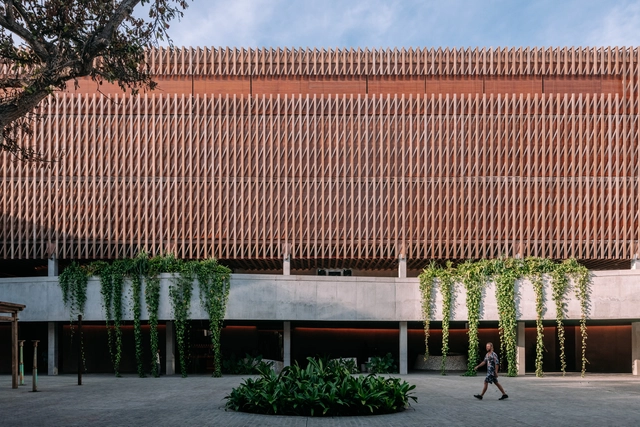
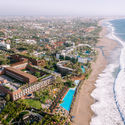
OMA has just finalized Potato Head Studios, a hotel, first of its kind, dedicated to both guests and the local community. Located in Seminyak, Bali, the building’s design, led by David Gianotten and project architect Ken Fung, opens the ground floor for public cultural events and activities.
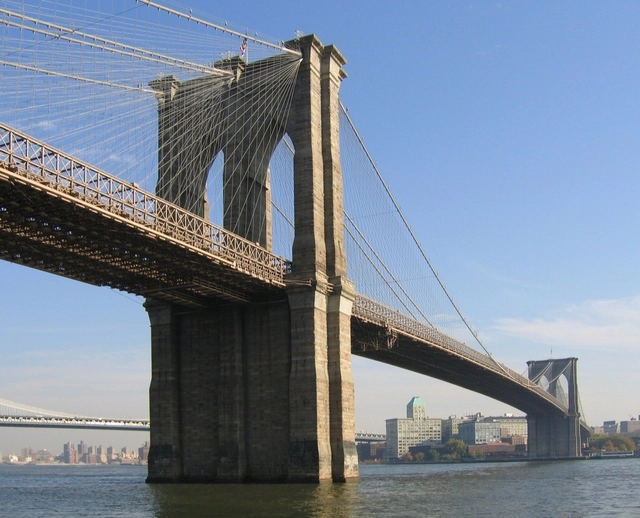
New York City Council and the Van Alen Institute have announced a new design competition to reimagine the Brooklyn Bridge. The international competition seeks creative, unconventional designs that respect and enhance the bridge’s landmark status, think inclusively about mobility and access, and accommodate commuters, visitors, and vendors.
Currently, the volume of projects produced within universities in Mexico is immense, and we believe it is the perfect time to showcase some of their best work. Many undergraduate theses, also known as final graduation projects, address highly interesting and valuable topics for the country; unfortunately, the vast majority end up stored on library shelves or in a computer folder, missing the opportunity to drive real change in our cities and how we inhabit them.
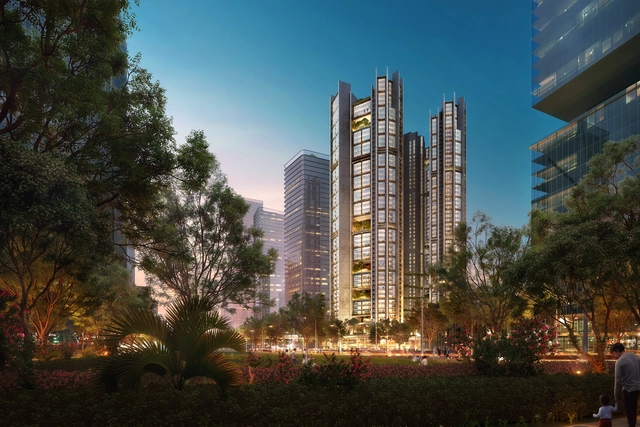
Talent's Apartment. Image Courtesy of Foster + Partners
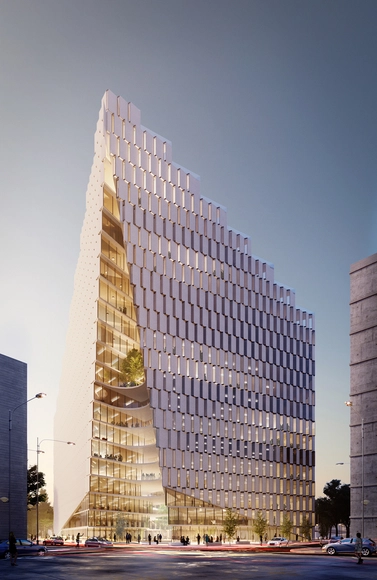
Foster + Partners have designed a new residential tower project for the Qianhai Talents’ Apartments in Shenzhen. The winning competition design takes aim at the city's rental market, formed as a building exclusively for ‘talents’ – professionals who would have an intensive work-centered lifestyle. Exploring themes of privacy and exclusivity, the project aspires to create modern layouts that redefine the residents’ living experience.














.jpg?1581625557&format=webp&width=640&height=580)


_-_Pavillion_for_France_at_London_Design_Biennale_(3).jpg?1581537631 "Metronome(s). Image Courtesy of London Design Biennale")
_-_Pavillion_for_France_at_London_Design_Biennale.jpg?1581537662 "Metronome(s). Image Courtesy of London Design Biennale")
_-_Pavillion_for_France_at_London_Design_Biennale_(4).jpg?1581537648 "Metronome(s). Image Courtesy of London Design Biennale")
_-_Pavillion_for_France_at_London_Design_Biennale_(2).jpg?1581537615 "Metronome(s). Image Courtesy of London Design Biennale")