
This guide covers a workflow that moves from project parameters to generated floor plans, 3D perspective views, exterior design exploration, and site context visualization, using AI tools in place of preliminary CAD and rendering work.
This guide covers a workflow that moves from project parameters to generated floor plans, 3D perspective views, exterior design exploration, and site context visualization, using AI tools in place of preliminary CAD and rendering work.
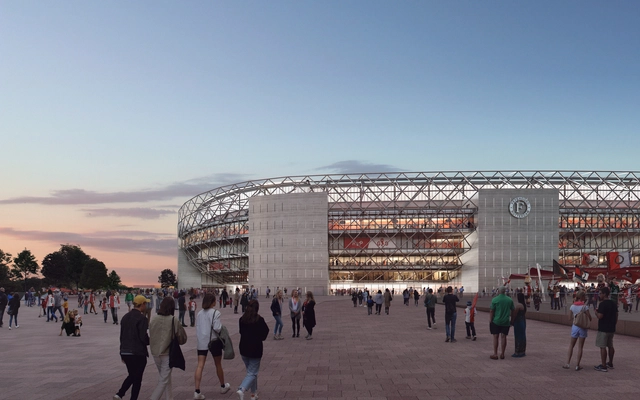
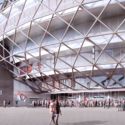
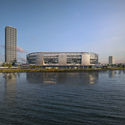
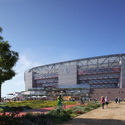
OMA and LOLA Landscape Architects have revealed their design development for the New Feyenoord Stadium, in Rotterdam. Part of the Feyenoord City master plan, the scheme “has been optimized to ensure on-time and cost-effective delivery, while reinforcing its integrity as a vital iconic building”.
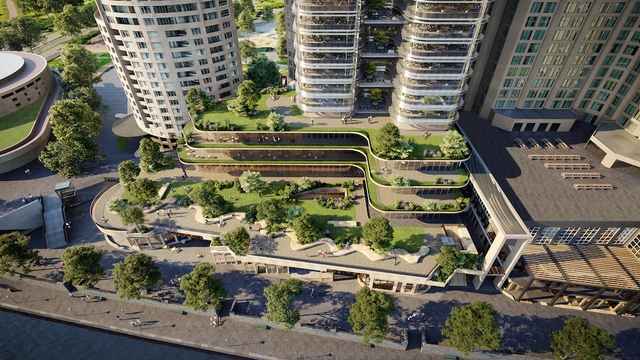
Fender Katsalidis has released details of a masterplan to revitalize Melbourne’s Southgate precinct. Submitted for planning approval, the project is made to create a new urban marker for Southbank and the city. The $800 million project includes a new 21-level office tower, 2,000 square metres of publicly accessible parkland, and 2,000 square metres of landscaped open spaces.
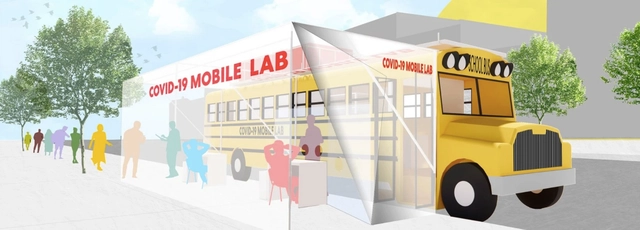
Despite all the news of re-openings, lifted restrictions, al fresco options dining, and a return to something more closely resembling “normal,” COVID-19 is still very much with us. And despite the defeatist/downplayed/nothing to see here stance embraced by the current presidential administration, the United States is still in the midst of an unprecedented public health crisis. In some states, both new reported cases and hospitalizations have now reached record highs.

This being said, the need for accessible, easy to fabricate, and quick-to-deploy testing facility solutions are still in great need, particularly in dense urban areas, at large institutions and workplaces, and in underserved communities where coronavirus testing might come as a luxury, not a basic necessity. In terms of testing availability, all bases need to and must be covered.
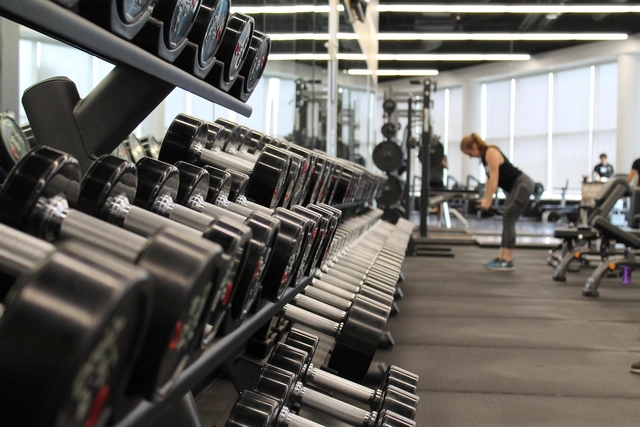
The rethinking of public and private spaces has been considered by numerous architects and urban planners for the post-pandemic era. The gradual reopening of businesses and the resumption of other activities across the country require owners, employees, users, and customers to change habits and behaviors to ensure everyone's health.
Six commercial spaces frequently used by many people — gyms, beauty salons, offices, corporate offices, reception areas, and classrooms — have received guidelines for proper operation, developed by architects and urban planners Maria Paula Dunel and Ingrid Joyce Almeida de Jesus.
.jpg?1592417569)
In 2019, third-year architecture students from the Universidad del Desarrollo in Concepción, Chile, traveled to the town of San Juan on Chiloé Island to build the Piuche Lookout. In this project, students faced the realities of construction processes—experiencing challenges associated with adverse weather and physical fatigue—working with the community and interpreting the territory, materials, and local crafts to realize a full-scale project. This activity, which began with a blank page and culminated in a built idea, serves as the students' first hands-on experience with developing an architectural project. Piuche is positioned vertically along a coastline south of the town, in dialogue with the natural elements: the hills, the sky, and the water.
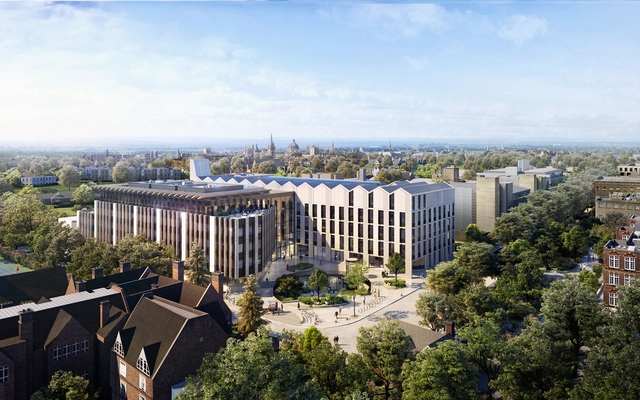
The University of Oxford and internationally-renowned architecture practice NBBJ have unveiled images of the new Life and Mind Building. The development, the University’s largest building project in its history, will be the new home of the Departments of Experimental Psychology and Biology, including Plant Sciences and Zoology, accommodating 800 students and 1,200 researchers.
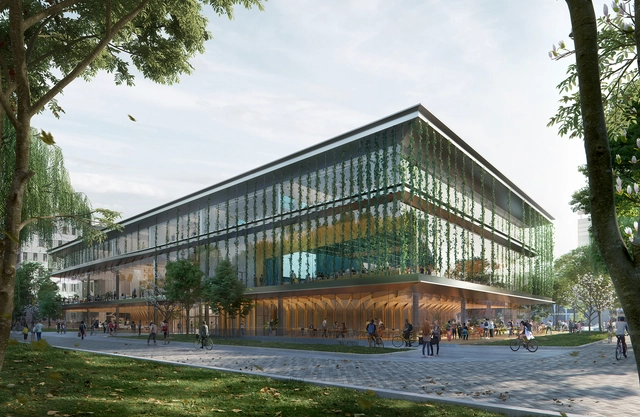
Part of Delft University of Technology (TU Delft), in the Netherlands, Echo is a new multifunctional and flexible inter-faculty building, now under construction and due for completion in Dec 2021. Designed by UNStudio, in collaboration with Arup and BBN, the future-proof facility meets the needs of the ever-increasing numbers of students.
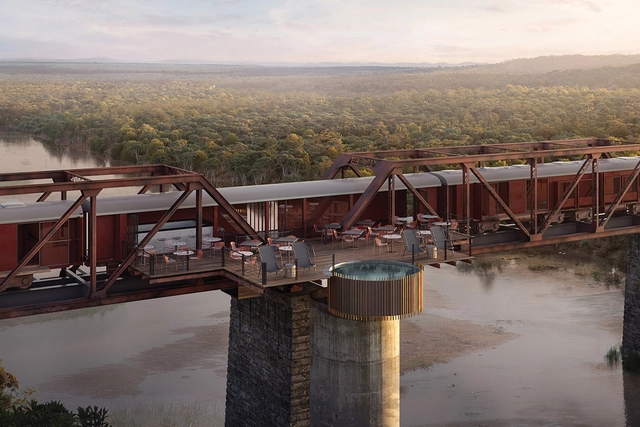
A new boutique hotel in South Africa will re-purpose train cars as guest rooms on a bridge above the Sabie River. Each car has been converted to house 31 luxury guest rooms made to highlight local culture. Called the Kruger Shalati, the train scheme aims to celebrate where the first visits to Kruger National Park were allowed in the early 1920s.



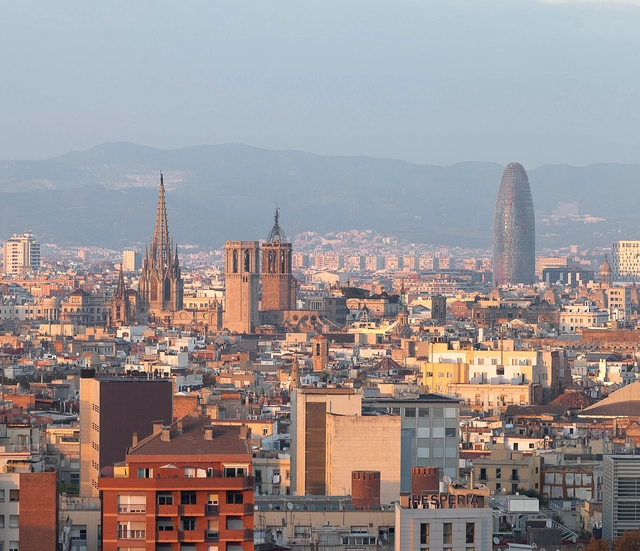
Set against the backdrop of the current pandemic—and the tragic experience it has brought to countries worldwide—the Manifesto for the Reorganization of the City after COVID-19 expresses the deep concern of professionals regarding the future of cities in the post-pandemic period. The text, a critical document focused on the city of Barcelona—though applicable to most Western cities—was drafted by Massimo Paolini, an architectural theorist and member of the Political Ecology Network (POLLEN). It outlines the problems affecting urban centers and highlights alarming data, calling for urgent and drastic measures.
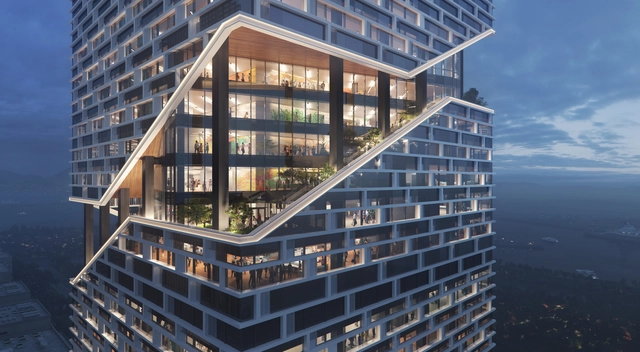
NBBJ has been selected to design the new Vivo headquarters, introducing the next generation of work environments that integrates nature, health, and equal access to amenities. Located in Shenzhen’s Bao’an district, the 32-story spiraling tower highlights an innovative design that embraces the urban-coastal site and reflects the company’s values. Construction began in May 2020 and is scheduled for completion by fall 2025.
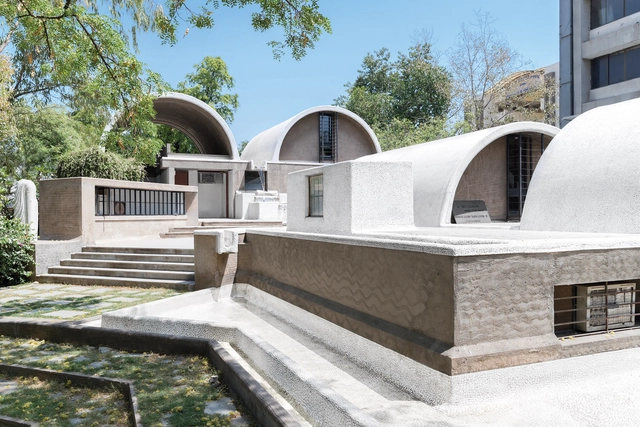
Wrightwood 659, a private institution located in Chicago’s Lincoln Park neighborhood, will host the first U.S. Exhibition of Indian architect, urbanist, and 2018 Pritzker Prize winner Balkrishna Doshi. Running from September 9 till December 12, 2020, the retrospective entitled Balkrishna Doshi: Architecture for the People, is the first display devoted to the works of the laureate, outside of Asia.
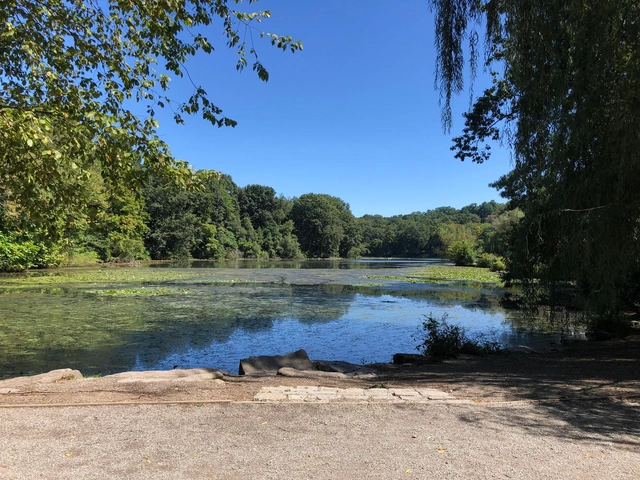
NYC Green Relief & Recovery Fund has selected 62 grant recipients to support funding in parks and open spaces across New York City. The effort was made to support a coalition of national, family, and community foundations. As the first round of funding, the grants range from $5,000 to $120,000 to support essential maintenance, stewardship, public programming, and management of parks and open spaces across the five boroughs.
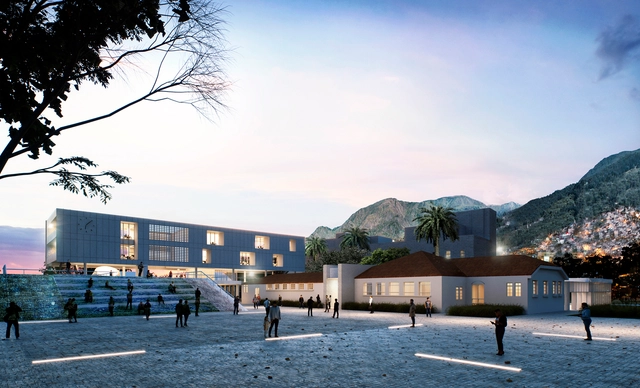
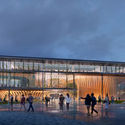
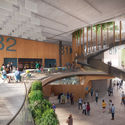
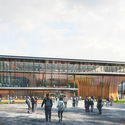
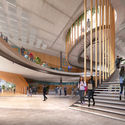
The San Cristóbal local town hall, located in southeastern Bogotá, is currently situated in a mixed-use area of the San Blas neighborhood. It sits in close proximity to a school, a parish church, a community development center, residential complexes, and the local Metropolitan Park.
Despite its privileged location relative to surrounding properties, the town hall building is a designated heritage site. Participants in the public design competition for the new headquarters, organized by the SCA (Sociedad Colombiana de Arquitectos), had to consider all these aspects in developing their proposals. Estudio Territorios was awarded first place, followed by FP Arquitectura in second, and EMS Arquitectura in third. Below, we take a closer look at their proposals.
Urban precariousness, social vulnerability, racial exclusion, health crisis, environmental catastrophe, genocidal state. Growing dissatisfaction on the streets, falsification of pandemic data, economic recession. What social and political pacts will be possible to reshape democracy in a shattered country? Guilherme Wisnik speaks with Tainá de Paula, architect and urbanist, urban struggle activist, who holds a master's degree in Urbanism from the Federal University of Rio de Janeiro.
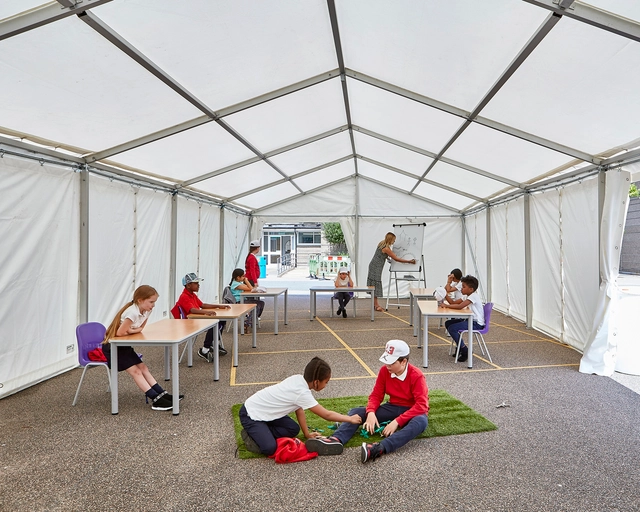
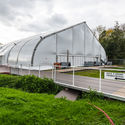
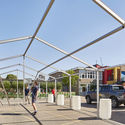
Curl la Tourelle Head Architecture has built the first socially distanced tent, a pop-up school proposal in London. Located at Manorfield Primary School in Tower Hamlets, the project aims to maximize social distancing measures among students and teachers, during this post COVID-19 period.
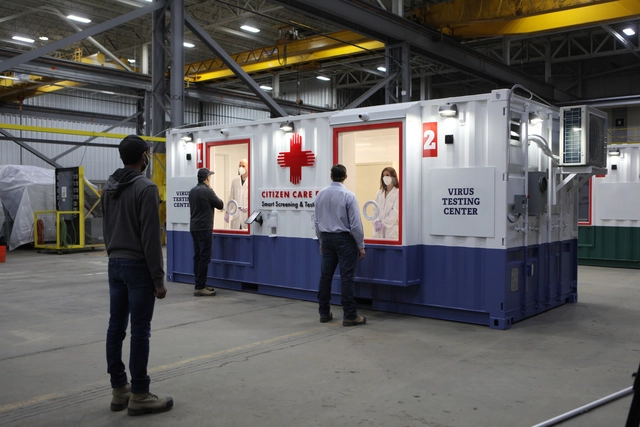
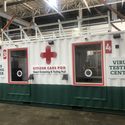
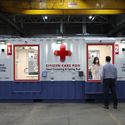
The Citizen Care Pod is a new initiative for COVID-19 smart screening and testing, combining intelligent technology with a modular design. Led by the Citizen Care Pods Corporation, the multi-disciplinary team, consisting of Toronto based WZMH Architects, PCL Construction, Insight Enterprises, and Microsoft, collaborated to bring the project from concept to reality in less than a month.
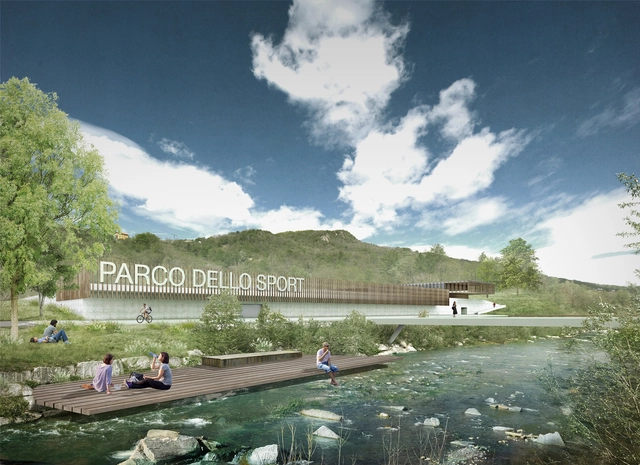
Focusing on the future of public space, and centering their approach on wellbeing and sport as drivers of sustainability, economic and social development, the Lugano Municipal Council in Switzerland has given the go-ahead for the planning of the new Pole of Sports and Events (PSE). Designed by LAND, the project dictates the direction for public spaces in the post-pandemic era.

Amid the novel coronavirus pandemic, the international “Coronavirus Design Competition,” organized by the platform Go Architect, encourages students and professionals from various fields to think about how to develop products, objects, and equipment that help the population remain physically and mentally healthy in a scenario of so much uncertainty. Brazilian architect Leonardo Dias is competing, alongside more than 100 candidates from around the world, with a proposal for an urban totem that promotes hand sanitization, citizen information, and the humanization of data.
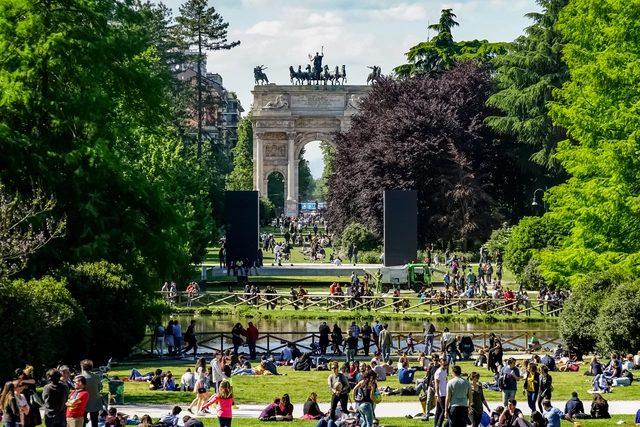
Systematica has just released a case study on access to green areas and the public realm in the city of Milan. Focusing on the availability of these gathering spaces for residents, the research, particularly relevant in this time of the pandemic, also highlights open and not crowded public spaces, convenient for a safe social life.
A new webcast and podcast series, Design Disruption, has been launched by architectural writer Sam Lubell and social entrepreneur Prathima Manohar. In a partnership with ArchDaily, the first episode today at 11 am (EST) on ArchDaily, YouTube and Facebook. This episode explores high density housing with guests Moshe Safdie, founder of Safdie Architects, and Ma Yansong, founder of MAD architects. The goal of the series is to provide an international perspective on disruptive issues with guests from different continents.
.jpg?1592209486&format=webp&width=640&height=580)
MAAT, the museum of art, architecture, and technology in Lisbon, Portugal has officially reopened its doors on June 10, unveiling to the public the new projects originally scheduled to launch before the Covid-19 lockdown, such as Beeline, an architecture intervention by SO – IL. Transforming the museum into a landscape of encounters and conversations, this exhibition also generates a temporary second entrance to the gallery space.
.jpg?1592208513&format=webp&width=640&height=580)
Menokin Foundation has begun construction on its “Glass House Project”, a new initiative in the preservation of historic landmarks. Protecting what remains from the 1769 house, the intervention will replace missing walls, floors, and sections of the roof with glass. Designed by Machado Silvetti, in collaboration with glass engineer Eckersley O’Callaghan, and landscape designer Reed Hilderbrand, the project will be developed in phases, to be completed in 2023.
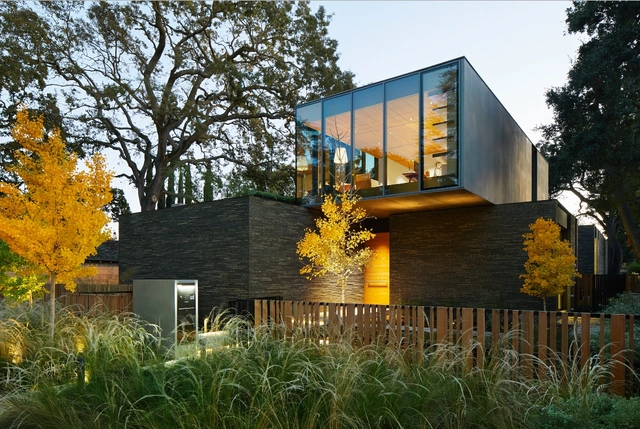
The 14th Annual San Francisco Design Week (SFDW) is returning this year as a virtual design festival. The all-online program kicks off June 15-25 with the theme “Intentional Distortions." Over 150 participating Bay Area and West Coast design firms are joining the event with original ideas and creative solutions to help businesses survive in a post-pandemic world.
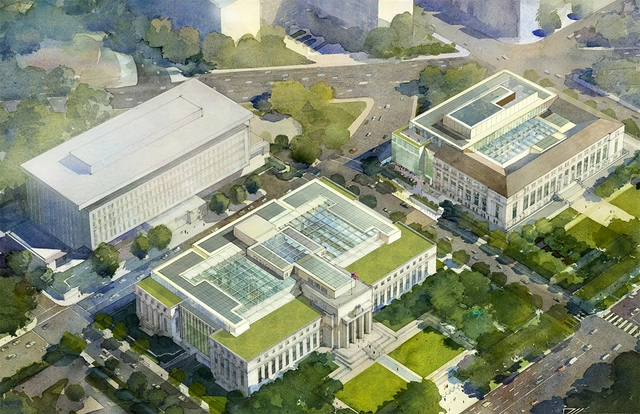
Paul Philippe Cret’s 1937 building for the Federal Reserve Board (FRB)—the Marriner S. Eccles Building—stands as a prime example of neoclassical civic architecture along Washington D.C.’s Constitution Avenue. But the white marble building may have prompted new proposed guidelines around federal architecture, if conversations swirling in meetings of the Commission of Fine Arts are any indication. Plans to renovate and expand the FRB complex—the Eccles Building is joined by the FRB-East Building, designed in 1933 as the US Public Health Service by Cret’s fellow Frenchman Jules Henri de Sibour—are currently under review at the National Capital Planning Commission (NCPC) and the Commission of Fine Arts (CFA).

.jpg?1592412818 "Cortesía de José Angel Brunel")
.jpg?1592412862 "Cortesía de José Angel Brunel")
.jpg?1592412798 "Cortesía de José Angel Brunel")
.jpg?1592412879 "Cortesía de José Angel Brunel")











.jpg?1592209476)
.jpg?1592209513)
.jpg?1592209536)
.jpg?1592209452)
.jpg?1592209486)