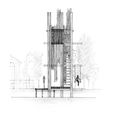
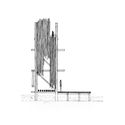
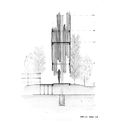
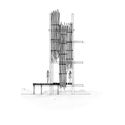

In 2019, third-year architecture students from the Universidad del Desarrollo in Concepción, Chile, traveled to the town of San Juan on Chiloé Island to build the Piuche Lookout. In this project, students faced the realities of construction processes—experiencing challenges associated with adverse weather and physical fatigue—working with the community and interpreting the territory, materials, and local crafts to realize a full-scale project. This activity, which began with a blank page and culminated in a built idea, serves as the students' first hands-on experience with developing an architectural project. Piuche is positioned vertically along a coastline south of the town, in dialogue with the natural elements: the hills, the sky, and the water.
This is the second consecutive year that the university has undertaken a hands-on construction activity in Chiloé with its architecture students. In 2018, Project 1: Coquihuil Lookout was built in the archipelago. This project interpreted built elements of San Juan—the cemetery, shipyards, church, and town square—to shape an architectural element for the local community.
- Related Article:
Matter, Community, and Local Crafts: Architecture Students Build Lookout in Chiloé, Chile

Project description courtesy of the team:
The primary objective of this academic activity is to connect students with materials and crafts, fostering the processes of developing an architectural project to initiate their undergraduate degree cycle. It is part of the "Detonating Experience II" (Experiencia Detonante II), one of three experiences students undergo during their studies to establish contact with the territory, materials, and the discipline. Specifically, the Concepción campus, through its Escuela SurSur (South-South School), seeks this connection with materials in remote locations that preserve traditional trades.

San Juan, Chiloé as an Open Classroom:
In its search for the remote, Escuela SurSur proposes San Juan as an “open classroom” for three years, delivering knowledge through the wisdom of the master shipwrights (Maestros de Ribera), while also establishing a bond with the community. This real immersion allows students to step out of the conventional classroom and apply the knowledge acquired during their studies, directly informed by reality.
In this Open Classroom, the professor initially becomes the master shipwright, the pencil becomes the chainsaw, and the paper becomes the wood. Evaluation is no longer about what could be; it is about what is. In this way, a dialogue is built between Concepción and San Juan, the theoretical and the real, what has been learned and what remains to be learned, the student and the other: the community.


Value for the Community
We come with this responsibility of being Architecture students; that is, I have my own responsibility to give as much as I can to this gathering (Bugueño, EDII, 2012).
With nostalgia, Don Armando, a well-known local historian from San Juan, tells us about what this town used to be and how it has changed over the years. His words accompany our daily routine, and story by story, he brings us closer to his community.
“We are a community that has always worked for one another. Before, we didn't need money—why would we, if we had everything? If I needed some work done, thirty of my neighbors would come and help me, and in one day I had everything (...) Today, we have almost nothing...” (A. Bahamondes, EDII, 2018)

His stories make it much clearer to understand what we are doing in San Juan. Gradually, we become aware of the responsibility and the significance of our intervention for the 1,000 residents of San Juan.
When we leave San Juan, most of us leave with something different—a sense of the responsibility we hold as architects, and the significance of establishing human relationships that transcend academics and the discipline itself. A smile, ours or theirs, a “thank you,” ours or theirs, makes you realize that what was done truly mattered.

- Location: San Juan, Chiloé, Southern Chile.
- Professors in charge: Miguel Nazar, Yanko Bugueño, Rodrigo Sheward, Martín del Solar, Gabriel Vargas
- Materials:Luma Wood and Tepa Beams
- Photographs: Julio Moncada, José Ángel Brunel
- Funding: Arquitectura UDD SurSur
- Year: 2019
- Area: 21.6m²
- Height: 8.2 m
To carry out the activity, in addition to the support of the master shipwrights, our academic team and students were assisted by the neighborhood association and the prominent historian Armando Bahamondes.
- Local partner: Alejandra Carvajal, Director for Castro of the Chiloé Delegation of the Chilean Association of Architects
- Supporting teaching team: José Ángel Brunel, Valentina Galleguillos, and Piero Mazzarini.
- Teaching assistants: Julio Moncada, Sebastian Zapata, Jaime Galaz, Nicolás Ulloa, and Alberto Sutter, together with our School's Tool Workshop manager, Francisco Gutiérrez.
- TA-III Students: Romualdo Aguayo, Karen Alister, Antonia Aravena, Ignacio Bravo, Valentina Flores, Paula Franichevic, Catalina Hernández, Kevin Hube, Julio Juárez, Mariana López, Daniel Navarrete, Valentina Ortiz, Sebastián Pasten, Francisco Peña, Antonia Pizarro, Javiera Ruiz, Carolina Sepúlveda, Roque Abarca, Giuseppe Bruna, Javiera Campos, Florencia Contardo, Fernanda Espejo, Evelyn Flores, Sofía Goycoolea, Ignacio Inostroza, María Constanza,Landeros, Francisco Marquez, Dan Muñoz, Kevin Palma, Felipe Quiroz, Noemí Rodríguez, Karim Sandoval, Nicole Siredey, Javiera Soto, Makarena Uribe, Loredanna Vergara, Anton Chivite.
This article was written by Belén Maiztegui. The translation is powered by AI.