Videos
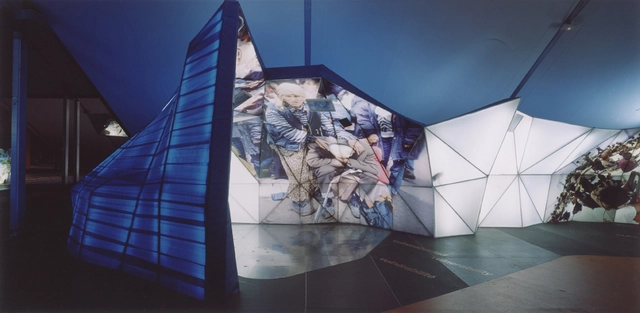
Proyecto de Saeta Estudi. Instalaciones para el Fórum Universal de las Culturas en Barcelona. Image Cortesía de LABASAD
One of the most interesting challenges and boundaries in architectural design revolves around the conceptualization and design of ephemeral spaces. Ephemeral architecture is communication at its core—a spatial, three-dimensional format that drives and generates perceptions to connect with visitors and convey specific messages.
Naturally, the word "ephemeral" implies a finite lifespan, which introduces unique constraints across the entire development process of a project. This ranges from the initial concept and design phase, through the construction of the budgeted executive project agreed upon with the client, to its eventual disassembly and the recycling of its materials.
https://www.archdaily.com/1123501/why-learn-and-study-about-ephemeral-spacesSponsored Post
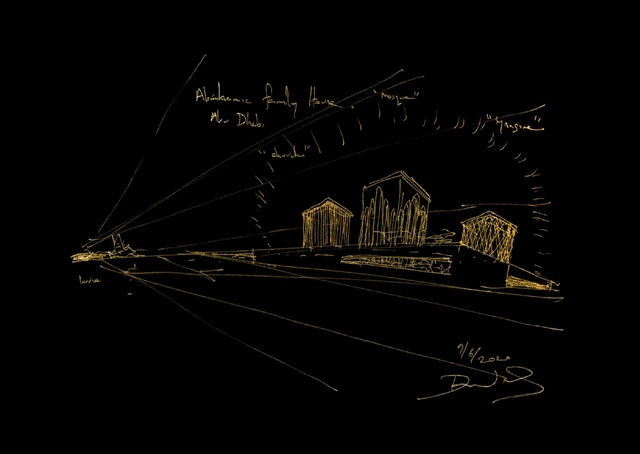
Sir David Adjaye Studio. Image Courtesy of Design Miami/Architects for Beirut
Design Miami’s latest initiative in partnership with Architects for Beirut, has gathered a collection of 100+ original architectural drawings and artworks donated by 90+ renowned architects from around the world. With proceeds going to aid on-the-ground restoration efforts in Beirut, works offered include exclusive pieces from Zaha Hadid, David Chipperfield, Toyo Ito, Steven Holl, Tatiana Bilbao, Adjaye Associates, and Renzo Piano, to name a few.
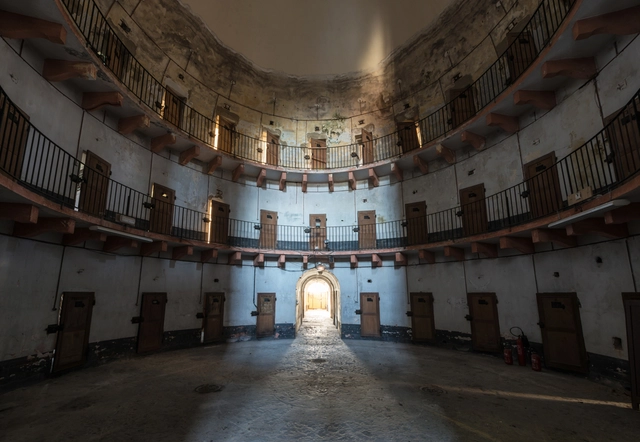
The Board of Directors of AIA New York has recently released a statement discouraging the design of criminal justice facilities that uphold the current system. Taking a stand against designing unjust, cruel, and harmful spaces of incarceration, AIA NY solicited architects to reflect on the broader social implications of their work.
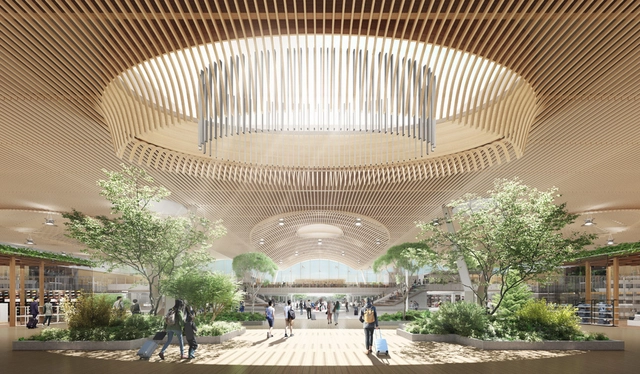
ZGF Architects has shared a new look at the main terminal of the Portland International Airport (PDX) in Oregon. Scheduled for completion in 2025, the $1.5 billion terminal will be the largest of five capital improvement projects by the Port of Portland. The structure features a series of skylights and an expansive timber roof made from sustainably sourced regional wood. The design draws inspiration from nature and the "signature greenery" of Oregon.
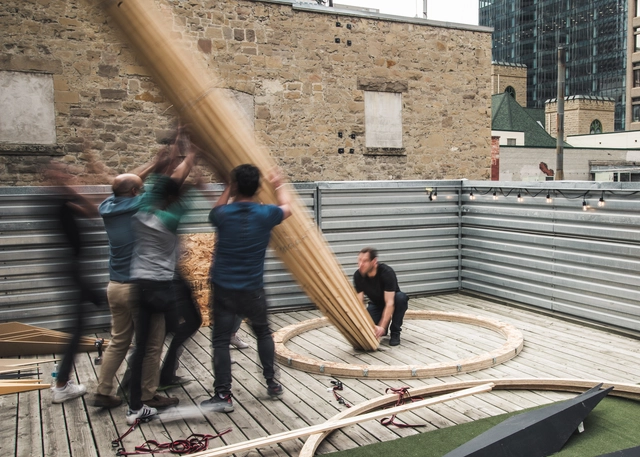
Stefano Boeri Interiors has unveiled images of his latest circular wooden installation, in an open-air setting of contemporary art. Entitled TREE-ROOM, the project in which “humans and living nature come together, between meditation and contemplation”, is designed for Arte Sella and is located in the garden of Villa Strobele in Val di Sella, in Northern Italy.
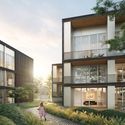
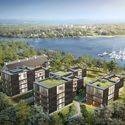
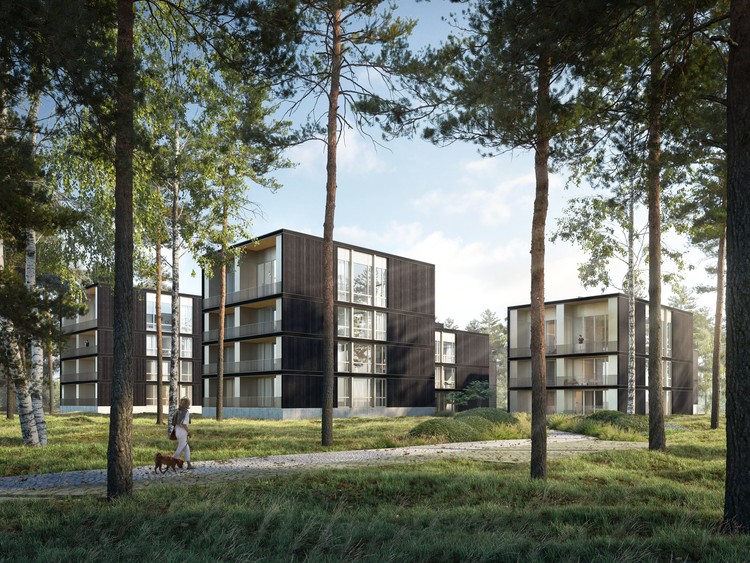
David Chipperfield Architects and landscape architect Enzo Enea have designed a luxury residential retreat on the shores of Lake Scharmützelsee in Germany. Dubbed the Marina Apartments, the project was created for Artprojekt Group as an exclusive development in Bad Saarow. Opening up to nearby forests and the waterfront, the project was designed to be in harmony with nature.
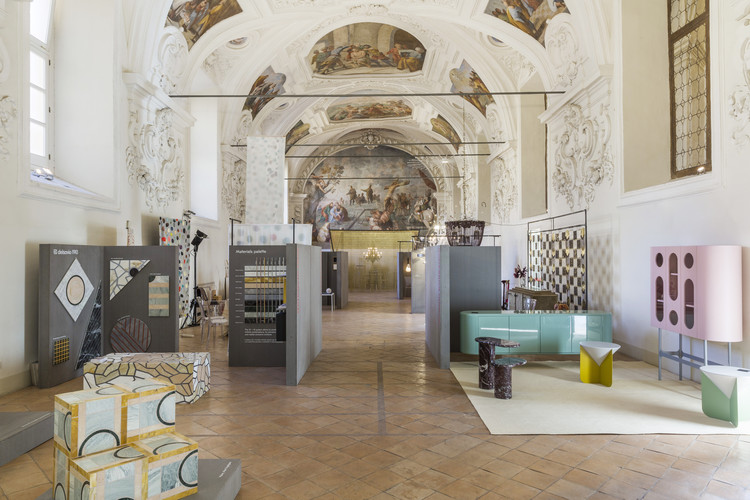
The second edition of EDIT Napoli, dedicated to independent designers, ran from 16 to 18 October 2020, in Naples, Italy. The first onsite fair of the country during this pandemic era was created by curators Domitilla Dardi, design curator of the MAXXI museum in Rome, Architecture sector, and Emilia Petruccelli, buyer and entrepreneur, in collaboration with the Assessorato alla Cultura e al Turismo del Comune di Napoli.
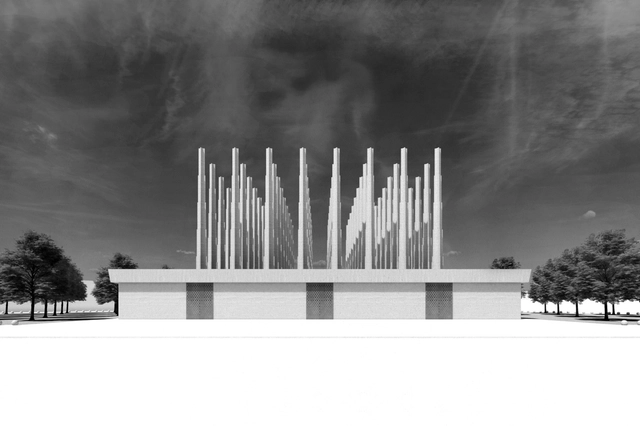
Adjaye Associates has recently designed a project in Niamey, Niger to honor all those that lost their lives in the fight against terrorism on the country’s southern and western borders. The Martyrs Memorial is in fact “tangible documentation of the continuous fight against extremist entities and the soldiers who have fallen in the process”.
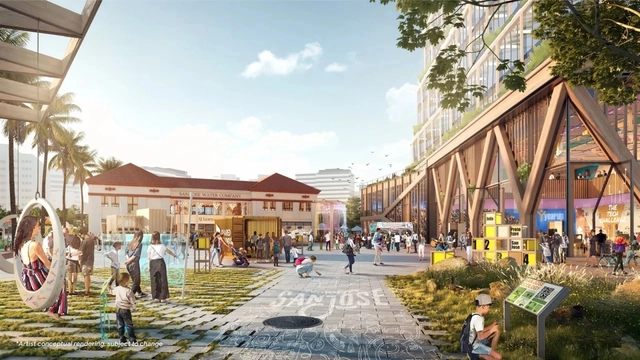
Google has released new details of a sprawling, 80-acre plan to transform downtown San Jose, California. Designed to be a corporate campus, the "Downtown West" development will emphasize public open space and parkland. Google intends to make the area feel less like a traditional corporate development by incorporating office space, housing, retail and other uses within a new urban neighborhood framework.
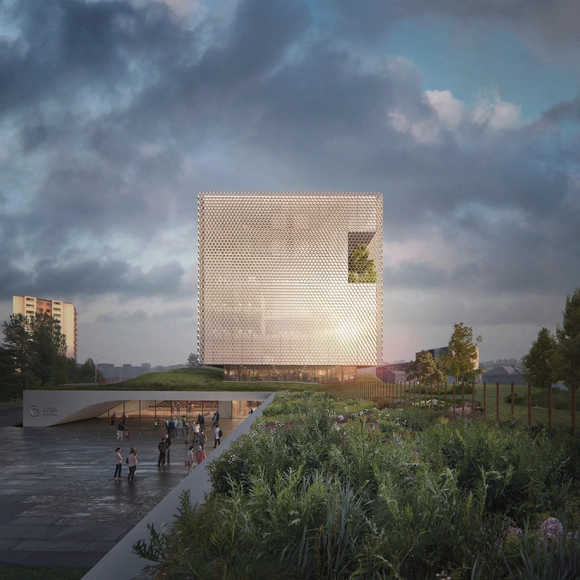
Portugal-based OODA firm has revealed the design of the headquarters of the Portuguese Professional Football League in Oporto. Located in an area marked by discord and urban diversity, the building is a bold statement in this urban environment and will help to develop the adjacent neighborhoods.
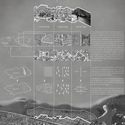
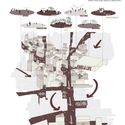
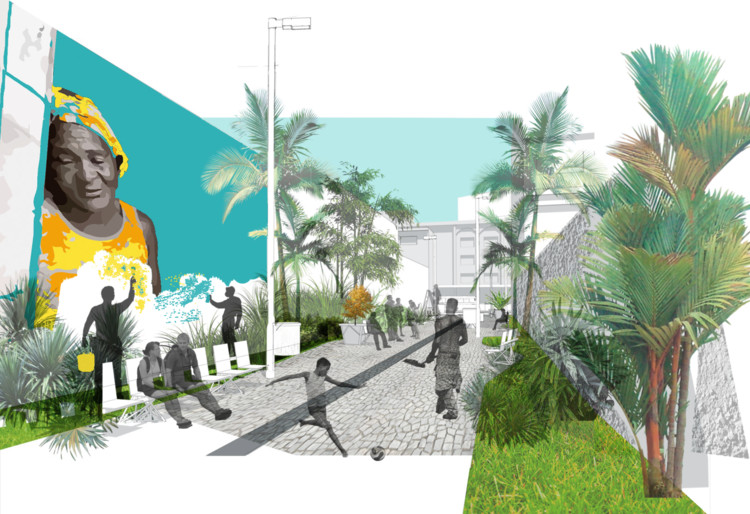
The jury of the Maré-City International Competition, organized by the 27th World Congress of Architects – UIA2021RIO, has selected the three winning projects and three honorable mentions. The choice was not easy: out of 180 entries from places as diverse as Germany, China, Egypt, Brazil, Russia, Poland, Turkey, Colombia, France, Portugal, Oman, and Ukraine, the jury shortlisted 28 finalists before deciding on the winners. Chinese entrants represent the majority of the awardees, securing first and second place, as well as the Roberto Burle Marx and Demetre Anastassakis honorable mentions. Third place went to a project by Brazilian students from São Paulo, while the Luiz Paulo Conde honorable mention was awarded to a project by students from Bogotá, Colombia.
The second edition of the Tbilisi Architecture Biennial (TAB), conceived under the name "what do we have in common" opens on Saturday, October 17, and will run through November 8th, 2020.
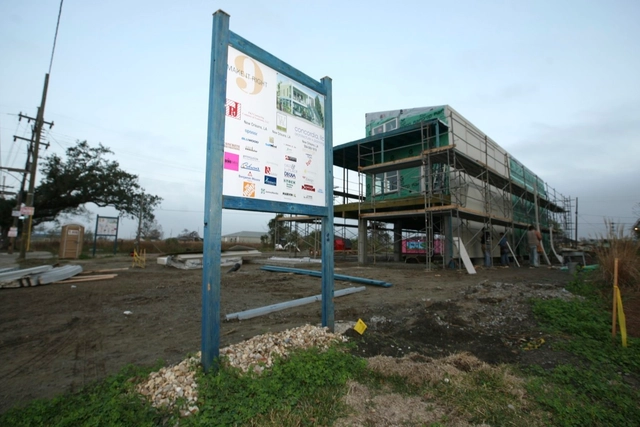
A small but nevertheless significant building designed by David Adjaye in the Lower Ninth Ward for Brad Pitt’s Make It Right Foundation will be demolished because it has been deemed unsafe.
The city of New Orleans posted a “Notice of Emergency Demolition” on the vacant house at 1826 Reynes Street, saying that it is “in imminent danger of collapse and/or threat to life,” according to NOLA.com.
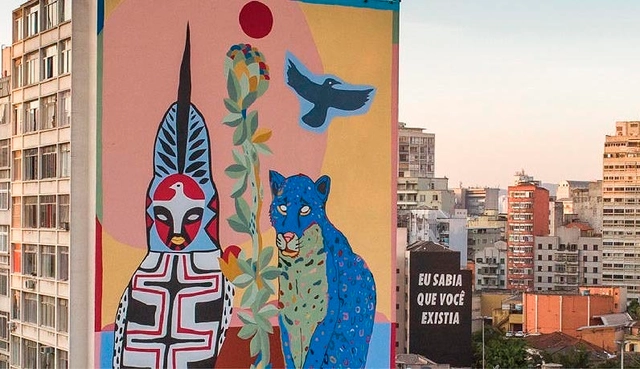
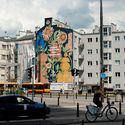
The artwork “Pindorama” created on a mural in São Paulo by artist Rimon Guimarães. Photo: Converse City Forests
Cities around the world are welcoming the colors and benefits of murals painted with photocatalytic paint, which is known for helping to clean the air. The murals are part of the Converse City Forests project, developed by the brand behind the famous All Star sneakers. The goal is to paint more than 14,000 square meters of murals worldwide by the end of this year. Together, they are equivalent to planting approximately 40,000 trees.
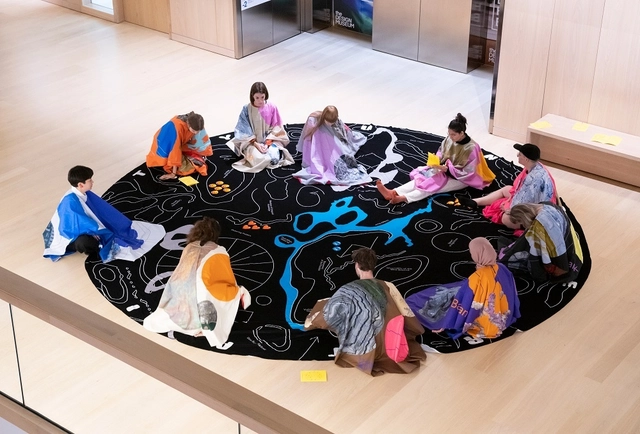
The 5th Istanbul Design Biennial has opened to the public, both digitally and physically. Curated by Mariana Pestana with Sumitra Upham and Billie Muraben, the Biennial brings together different formats of display under the theme Empathy Revisited. The biennial launches with interventions in a range of exhibition venues, outdoor spaces in Istanbul and digital platforms.
Supported by a Graham Foundation grant, the artist explores the possibility and synchronicity of materials and processes across architecture and visual art in a new series of sculptures and drawings inspired by Miguel Fisac's innovative architectural and construction techniques.
Experience it all through the short film by Spirit of Space.
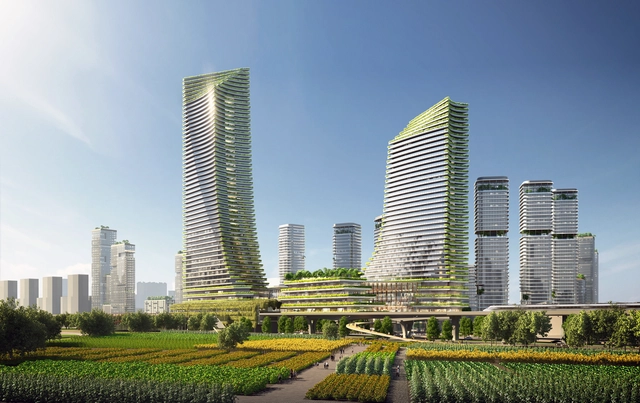
Establishing strong connections between urban and nature, tradition and innovation, and economy and culture, SOM has designed a master plan for the Central Area of Guangming District, Shenzhen, China. A new benchmark of ecologically integrated development, the project will lead the next generation of urban growth in the Greater Bay Area.
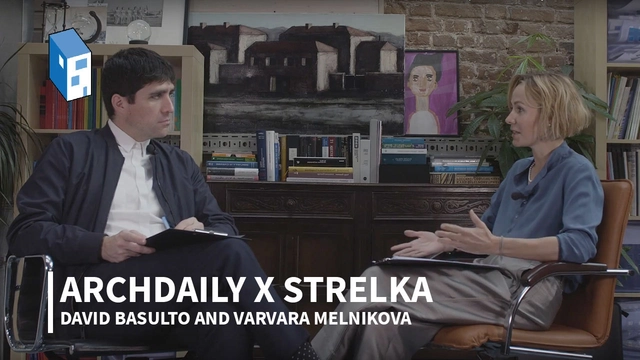
In order to inspire our audience, generate critical debates, and develop ideas, ArchDaily has been continuously questioning architects about the future of architecture. To define emerging trends that will shape the upcoming cities, examining “What will be the future of architecture?” became an essential inquiry. More relevant during these ever-changing moments, discover 10 interviews from ArchDaily’s archived YouTube playlists that will highlight diverse visions from 10 different pioneers of the architecture field.
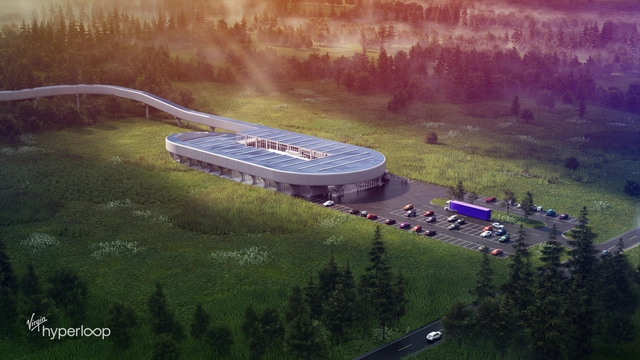
Virgin Hyperloop has announced that it will build a new Certification Center for an 800-acre site in West Virginia. Designed to test the company's futuristic transport system, the center will serve as a location for developing and validating the use of hyperloop technology. Coming with a $500 million price tag, the project will expand upon Virgin Hyperloop's current testing efforts in the desert north of Las Vegas.
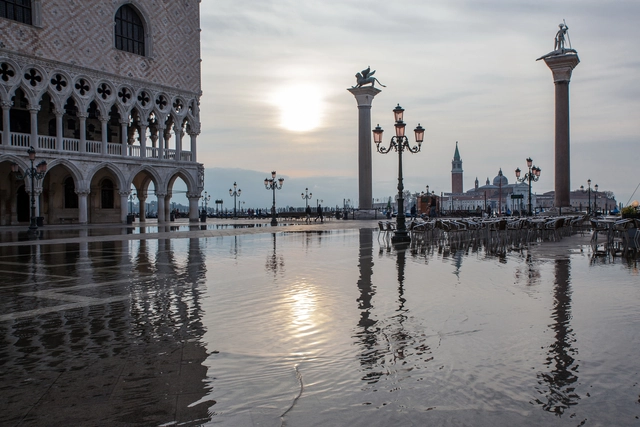
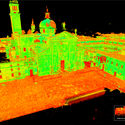
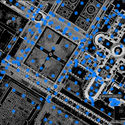
Factum Foundation, a nonprofit dedicated to the use of digital technology for cultural heritage conservation, in collaboration with the Fondazione Giorgio Cini, Ecole Polytechnique Fédérale de Lausanne (EPFL) and Iconem have recorded the Island of San Giorgio Maggiore, in Venice, Italy, in its entirety. For more than 10 days, the team using photogrammetry and LiDAR technologies scanned the 10-hectare island. The project entitled ARCHiVe, linked with EPFL's Venice Time Machine aims to "efficiently and effectively aid in the preservation of Venice's fragile cultural heritage".
The Covid-19 pandemic has brought unprecedented consequences for the global economy. In Brazil, it hit an economy that had barely recovered from the 2015–16 recession. However, responding to the crisis requires not only easing budget rules, but rethinking the very role of the state to address historical deficiencies that the pandemic has laid bare.
Guilherme Wisnik talks with Laura Carvalho, professor at the School of Economics and Administration of the University of São Paulo and holder of a PhD in economics from the New School for Social Research. She writes biweekly for the newspaper Nexo and is the author of "Valsa Brasileira: do boom ao caos econômico" (Todavia, 2018) and "Curto-Circuito: o vírus e a volta do Estado" (Todavia, 2020).
Luanda, Angola. Photo by Eugene Kaspersky, via Visualhunt. License CC BY-NC-SA
The COVID-19 pandemic has exacerbated various sanitary and infrastructural deficiencies in developing nations, particularly Angola, which already bears the burden of successive economic recessions.
The outskirts of major urban centers, with Luanda as a paradigmatic case, are critical territories for the spread of the disease. Home to nearly one-third of the country's population—80% of whom live in highly precarious urban conditions—a combination of factors creates an incredibly complex scenario. These challenges include a lack of basic sanitation, high built and population densities, overcrowded housing (averaging three people per room), inaccessibility for urban services (such as firefighters, waste collection, and police), a lack of public spaces and green areas, unsanitary indoor conditions, heavy reliance on the informal sector, and limited access to food security and healthcare services.
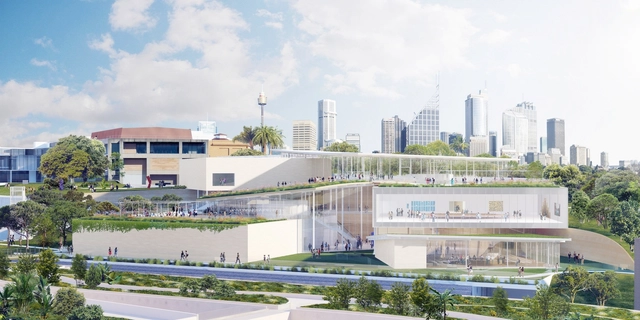
Tokyo-based SANAA has designed a new addition to the Art Gallery of New South Wales (AGNSW) in Sydney. As the firm's first building in Australia, the project will transform the flagship art museum and connect through an outdoor public art garden overlooking Sydney Harbor. The new building is designed to contrast the Gallery’s 19th-century neo-classical building as a light, transparent and open addition.
The School of Architecture, Planning and Landscape (SAPL) at the University of Calgary is accepting applications for its Master of Environmental Design (MEDes) program. Located in the foothills of the world-renowned Canadian Rockies, with easy flight access to Vancouver and Toronto, the University of Calgary offers incredible value to international students when comparing its tuition to similar programs in the U.S, as well as a reasonable cost of living compared to other Canadian and American cities.




.jpg?1603183617&format=webp&width=640&height=580)
.jpg?1603183812 "© Giacomo Bianchi")

.jpg?1603182934 "© Giacomo Bianchi")
.jpg?1603183917 "© Giacomo Bianchi")
.jpg?1603183617)










.jpg?1602882859&format=webp&width=640&height=580)