In case you missed it, we’re re-publishing this popular post for your material pleasure. Enjoy!
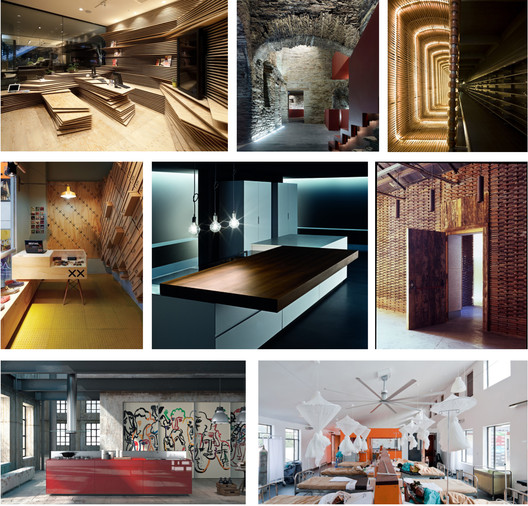
Continuing with our materials-themed posts celebrating the launch of AD Materials(our US product catalog), we decided to round-up eight materials/products (from a light fixture made from woven irrigation hoses - really - to a wall made from shoeboxes) that make their interiors truly ingenious. Enjoy!
From now on I will ONLY design evil lairs. Because all the best architecture is designed for the evil.
My work will have moats, and concrete, and glass and steel. I will design 16-story one-bedroom homes, with helipads, and lots of electronics. There will be a retractable roof, maybe lasers.
I will completely ignore the building code, because you know “evil”. Building codes are for the common people. Not for the evil.
https://www.archdaily.com/487663/on-designing-evil-lairsJody Brown
20 years ago, Greg Girard and Ian Lambot published "City of Darkness", a book which documented life inside the notorious Kowloon Walled City in Hong Kong during its peak in the late 1980s. When the high-rise slum was cleared and demolished soon after in 1993, this collection of photographs, interviews and essays became a eulogy of sorts, becoming one of the key texts on the most densely populated place the world has ever seen.
Two decades later, Girard and Lambot have revisited the book - and to fund this new edition, they have turned to Kickstarter.
Read on after the break to find out what's new in this edition and how you can help fund the book.
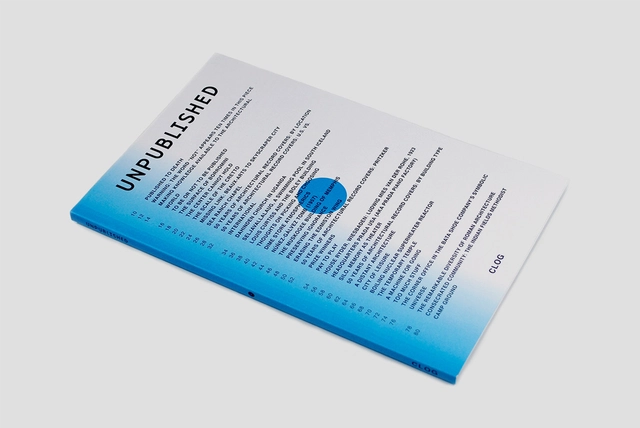
Each edition of CLOG poses a particular challenge to the reader: by showcasing such a variety of distinct view points, teasing out the central, connective themes is far from an easy task. It requires analysis, thought, and most of all time - which is, of course, entirely the point. CLOG seeks to “slow things down” so that the greater issues of architectural discourse are mulled over and explored.
The latest CLOG, however,Unpublished, has two central points that quickly, easily emerge. Pick up CLOG: Unpublished if you want to learn two things: (1) about how and why certain publications choose the architecture they publish (ArchDaily included); or (2) about works that have, for their geographical location or problematic nature, been forgotten from the “idealized narratives” of architecture
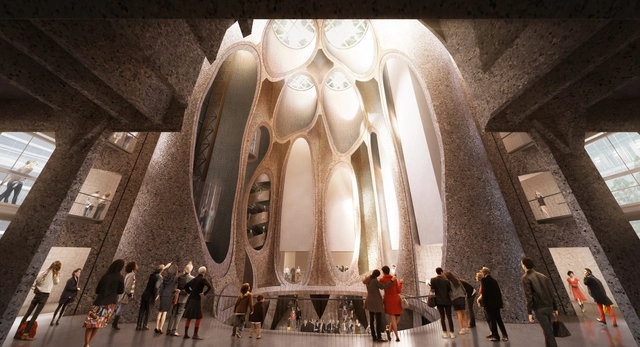
Imagine forty-two, 33 meter high concrete tubes each with a diameter of 5.5 meters, with no open space to experience the volume from within. The brief from the Zeitz Museum of Contemporary Art Africa (Zeitz MOCAA) for London-based Heatherwick Studiowas to "reimagine the Grain Silo Complex at Cape Town's V&A Waterfront with an architectural intervention inspired by its own historic character," calling for a "solution unique for Africa" in order to create "the highest possible quality of exhibition space for the work displayed inside." Heatherwick's response will be the creation of a "a new kind of museum in an African context."
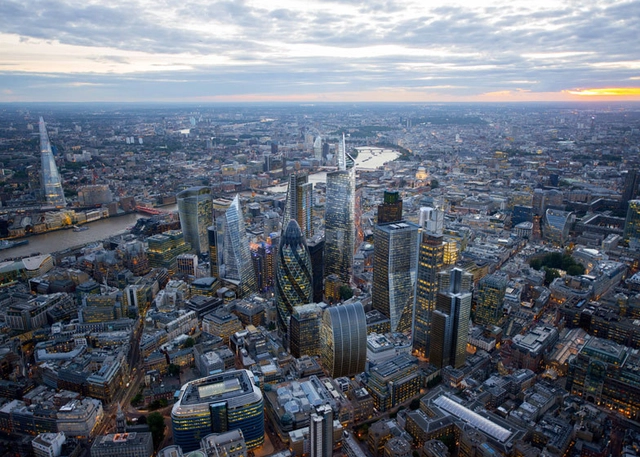
Central London as it will look when all current projects are completed.. Image Courtesy of CPAT / Hayes Davidson / Jason Hawkes
In a study of all development plans in London, the think tank New London Architecture has found that at least 236 buildings over 20 stories are currently either under construction, approved or awaiting approval in the capital - with over 80% of these projects yet to break ground.
The study, created to support an exhibition by NLA called "London's Growing... Up!," found that 80% of the new towers will be residential, and that the areas of greatest activity were in Central and Eastern areas of London, with 77% of these tall buildings in the City of London or the Boroughs of Tower Hamlets, Lambeth, Greenwich, Newham and Southwark.
Read on for more results of, and reactions to, the study...
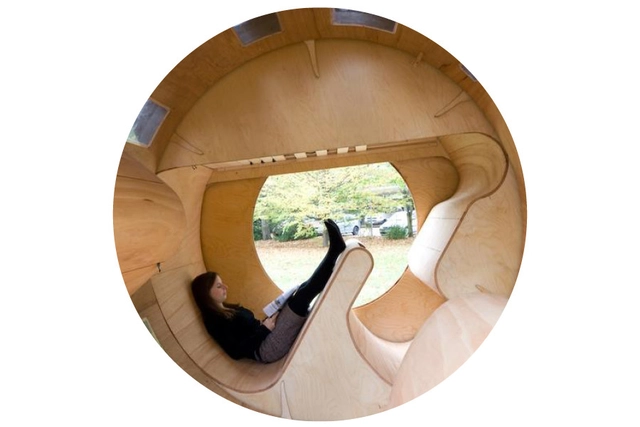
Happy Pi Day everyone! To celebrate the circle and its influence on architecture, we've decided to round up some rounded structures. First up, Roll It, a cool experimental house/cylinder. Second, Villa Vals, the hobbit-like neighbor of Zumthor's Therme Vals (designed underground to maintain the bath houses' extensive views). Then, the stacked, rounded form of the Kauffman Center for the Performing Arts, designed by Moshe Safdie for optimal sound reflection. Next up, Galaxy Soho, designed by the queen of curvature, Zaha Hadid. And - last but not least - the "mothership" itself, Foster + Partners' design for Apple's new campus, scheduled for completion in 2016.
As Rem Koolhaas completes the introductory press circuit for the 2014 Venice Biennale, we're learning more about one of the most anticipated Biennales in recent memory. Here's what we've gleaned from Oliver Wainwright's revealing story in today's Guardian:
1. Koolhaas has been asked to direct the Venice Biennale before, but hasn't accepted until now. "I have been asked to direct it a number of times before, but I held out for two conditions: that I have a year and a half to plan it, and that I can sever all connections with contemporary architecture – which is not in particularly good health."
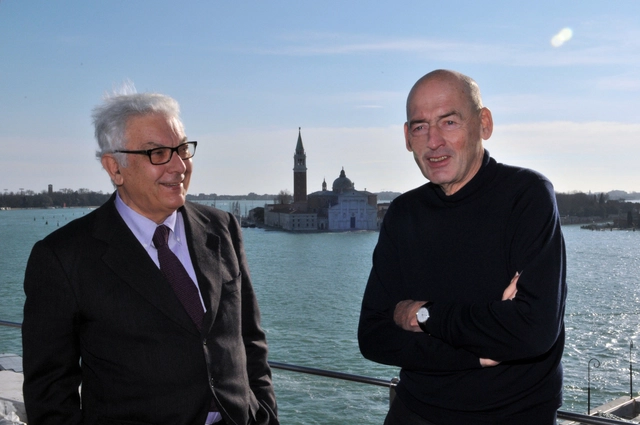
UPDATE: In a press conference on Monday, Venice Biennale director Paolo Baratta and curator Rem Koolhaas expressed their commitment to using the event to highlight “things that architects can’t ignore.” These “Fundamentals” get back to the basic inventions of modernity, thus individual exhibitions will look to the “elementary particles of architecture.” Paying special attention to the developments of the past century, Baratta and Koolhaas hope that the event will serve as “a reference point and source of inspiration for architecture."
The Biennale website has posted new images and an expanded description of the Biennale and its events:
“Fundamentals consists of three interlocking exhibitions – Absorbing Modernity 1914-2014, Elements of Architectureand Monditalia – that together illuminate the past, present and future of our discipline. After several architecture Biennales dedicated to the celebration of the contemporary, Fundamentals will look at histories, attempt to reconstruct how architecture finds itself in its current situation, and speculate on its future."
Read on to learn more about architecture's most celebrated exhibition.
The National Museum in Norway has been chosen to curate the Nordic Pavilion for the 2014 Venice Architecture Biennale, in collaboration with the Museum of Finnish Architecture, the Swedish Centre for Architecture and Design in Stockholm, and architectural firm Space Group. The exhibition, “FORMS OF FREEDOM: African Independence and Nordic Models” will study modern Nordic architecture’s role in the liberation of East Africa during the 1960s and 70s.
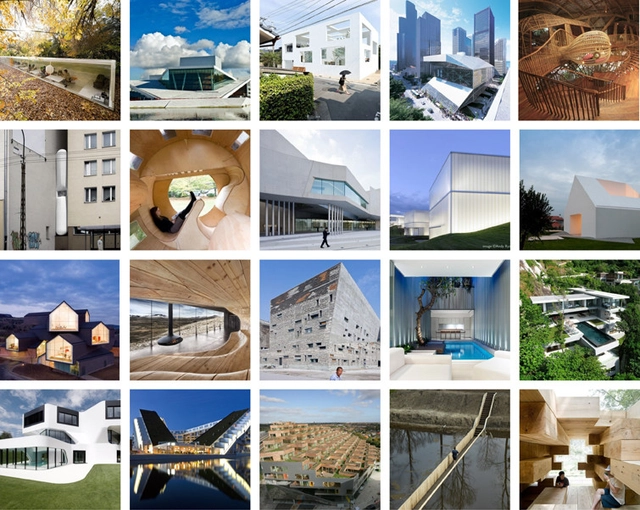
To celebrate our birthday today, we decided to take a look back at the most popular projects of the last six years. Who takes the top spot? Zaha Hadid? Frank Gehry? Well, you may be surprised...
See our 20 most popular projects of all time, after the break...
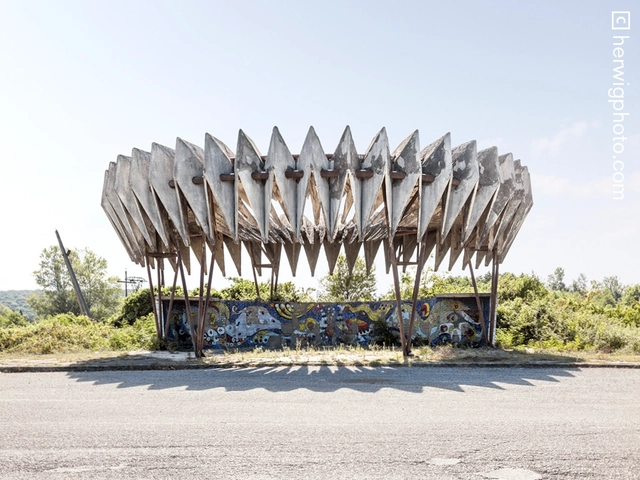
Pitsunda, Abkhazia. Image Courtesy of herwigphoto.com
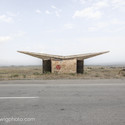
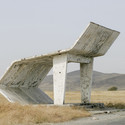
Over a decade ago on a cycling trip across Europe, photographer Christopher Herwig stumbled upon a curious phenomenon that would become his obsession for years: bus stops. Curiously for a regime usually associated - both architecturally and otherwise - with uniformity and with sameness, the bus stops built by the Soviet Republic display remarkable diversity and creativity. Herwig made it his mission to photograph as many of these remarkable structures as possible, travelling through Latvia, Lithuania, Estonia and Russia; Kyrgyzstan, Uzbekistan, Tajikistan, Turkmenistan and Kazakhstan; Ukraine, Moldova, Georgia, Armenia, and Abkhazia.
Now complete, Herwig has launched a Kickstarter to turn this remarkable collection of photographs into a limited edition book, which he describes as "the most mind-blowing collection of creative bus stop design from the Soviet era ever assembled." Check out some of the images after the break.
Trimble Buildings Group have recently released SketchUp 2014, the latest version of its 3D modelling platform for architects, engineers, design and construction professionals. With "more than 30 million unique activations in the past year", SketchUp is claimed to be the most widely used 3D modeling software in the world today. The latest incarnation of the simple tool features a new 3D Warehouse and some interesting integrations into the world of Building Information Modelling (BIM).
There are few topics that stir up more controversy on ArchDaily than that of women in architecture. From those of you who vociferously advocate for women in the field to those who steadfastly purport that gender has no place in architecture at all, you, our readers, represent a wide spectrum of viewpoints and opinions on the subject.
And so, in honor of International Women's Day, we've decided to take a look back at some of our past comment-stirring articles (even more after the break):
In his talk at TEDx Vilnius, Koen Olthuis compares the cities of today with those at the turn of the 20th century: "cities are not full, we just have to search for new space... they made elevators and built a vertical city. We have to do exactly the same, but our generation has to look at water." With that in mind he looks at the top 10 reasons that floating cities are becoming a more popular idea, including: they provide solutions for topical issues such as flooding and sustainability; they can be used as 'plug in' travelling global amenities, useful for things like Olympic Stadiums; or could even allow us to rearrange urban areas.