1. ArchDaily
  2. China

China

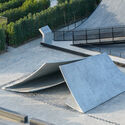
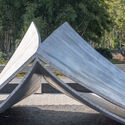
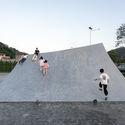
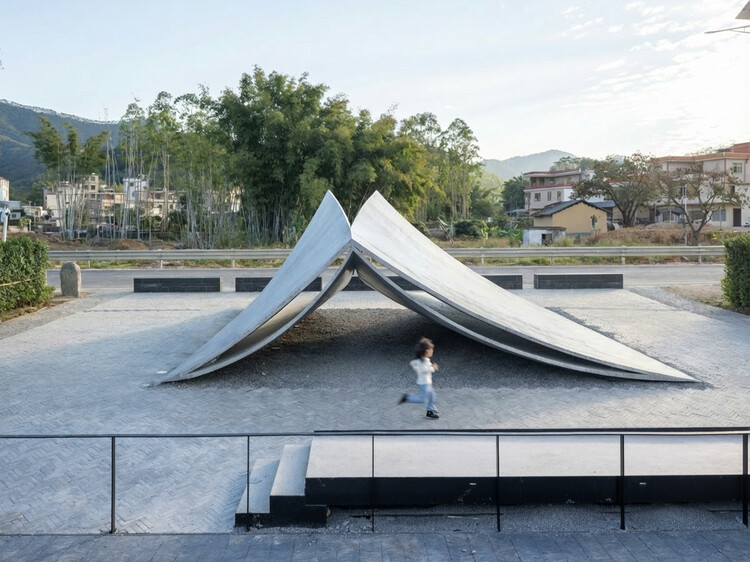
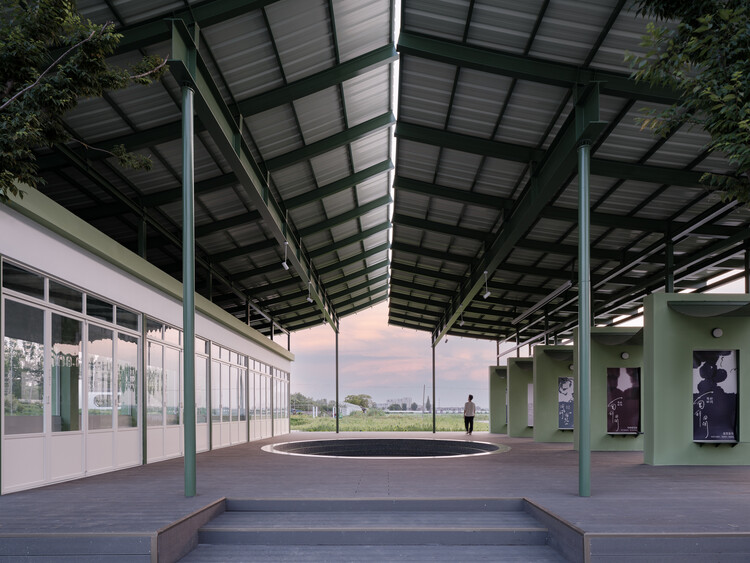
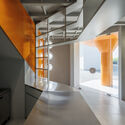
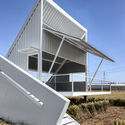
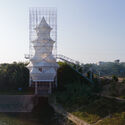
Pages Afloat / f-a-n architects

Pages Afloat / f-a-n architects - Installations & StructuresPages Afloat / f-a-n architects - Installations & StructuresPages Afloat / f-a-n architects - Exterior Photography, Installations & StructuresPages Afloat / f-a-n architects - Exterior Photography, Installations & StructuresPages Afloat / f-a-n architects - More Images+ 28
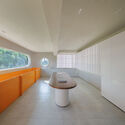
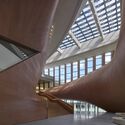
  • Architects: f-a-n architects
  • Area Area of this architecture project Area:  61
  • Year Completion year of this architecture project Year:  2025
  • Professionals: iStructure

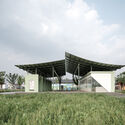
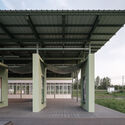
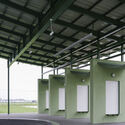
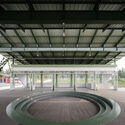
Grape Classroom in the Field / atelier anonymous

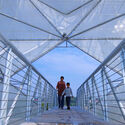
Grape Classroom in the Field / atelier anonymous - Exterior Photography, Installations & StructuresGrape Classroom in the Field / atelier anonymous - Installations & StructuresGrape Classroom in the Field / atelier anonymous - Installations & StructuresGrape Classroom in the Field / atelier anonymous - Installations & StructuresGrape Classroom in the Field / atelier anonymous - More Images+ 38
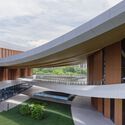
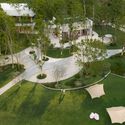
  • Architects: atelier anonymous
  • Area Area of this architecture project Area:  350
  • Year Completion year of this architecture project Year:  2026

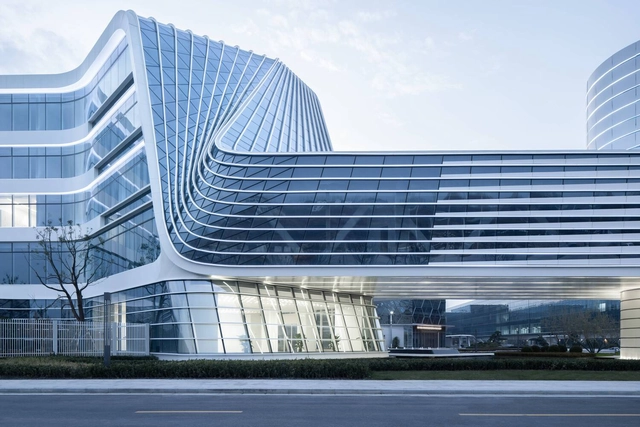
Zhenshi New Materials Industrial Park Phase I / YS-ONE DESIGN

Zhenshi New Materials Industrial Park Phase I / YS-ONE DESIGN - OfficesZhenshi New Materials Industrial Park Phase I / YS-ONE DESIGN - Interior Photography, OfficesZhenshi New Materials Industrial Park Phase I / YS-ONE DESIGN - Exterior Photography, OfficesZhenshi New Materials Industrial Park Phase I / YS-ONE DESIGN - OfficesZhenshi New Materials Industrial Park Phase I / YS-ONE DESIGN - More Images+ 35

  • Architects: YS-ONE DESIGN
  • Area Area of this architecture project Area:  450000
  • Year Completion year of this architecture project Year:  2025

Buildings of Liangzi Lake Changling Ferry / UP Architecture

Buildings of Liangzi Lake Changling Ferry  / UP Architecture - Exterior Photography, Public Architecture, FacadeBuildings of Liangzi Lake Changling Ferry  / UP Architecture - Exterior Photography, Public Architecture, FacadeBuildings of Liangzi Lake Changling Ferry  / UP Architecture - Public ArchitectureBuildings of Liangzi Lake Changling Ferry  / UP Architecture - Interior Photography, Public Architecture, Facade, TableBuildings of Liangzi Lake Changling Ferry  / UP Architecture - More Images+ 28

  • Architects: UP Architecture
  • Area Area of this architecture project Area:  1300
  • Year Completion year of this architecture project Year:  2023

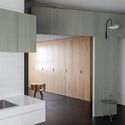
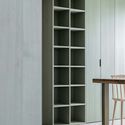
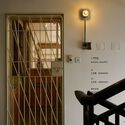
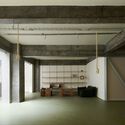
Renovation of 5 X 7 / Greater Dog Architects

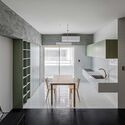
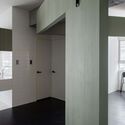
Renovation of 5 X 7 / Greater Dog Architects - Exterior Photography, Small Scale, FacadeRenovation of 5 X 7 / Greater Dog Architects - Exterior Photography, Small Scale, Facade, ColumnRenovation of 5 X 7 / Greater Dog Architects - Interior Photography, Small ScaleRenovation of 5 X 7 / Greater Dog Architects - Interior Photography, Small Scale, Kitchen, Facade, LightingRenovation of 5 X 7 / Greater Dog Architects - More Images+ 29

Shao Xing Shi, China
  • Area Area of this architecture project Area:  80
  • Year Completion year of this architecture project Year:  2023
  • Manufacturers Brands with products used in this architecture project
    Manufacturers:  DECO&DECO, 德国莱茵辛克Rheinzink

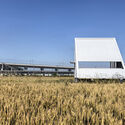
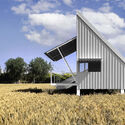
A White Barn / M.S.A.A. atelier

A White Barn / M.S.A.A. atelier - Exterior Photography, Installations & StructuresA White Barn / M.S.A.A. atelier - Exterior Photography, Installations & StructuresA White Barn / M.S.A.A. atelier - Exterior Photography, Installations & StructuresA White Barn / M.S.A.A. atelier - Installations & StructuresA White Barn / M.S.A.A. atelier - More Images+ 19

  • Architects: M.S.A.A. atelier
  • Area Area of this architecture project Area:  32
  • Year Completion year of this architecture project Year:  2026

Dahecun National Archaeological Site Park and Dehecun Site Museum / CADG

Dahecun National Archaeological Site Park and Dehecun Site Museum / CADG - Exterior Photography, Museums & Exhibit Dahecun National Archaeological Site Park and Dehecun Site Museum / CADG - Museums & Exhibit Dahecun National Archaeological Site Park and Dehecun Site Museum / CADG - Interior Photography, Museums & Exhibit Dahecun National Archaeological Site Park and Dehecun Site Museum / CADG - Museums & Exhibit Dahecun National Archaeological Site Park and Dehecun Site Museum / CADG - More Images+ 24

Jiangshan Tonglumen Urban Terrace / gad

Jiangshan Tonglumen Urban Terrace / gad - Exterior Photography, Commercial Architecture, CityscapeJiangshan Tonglumen Urban Terrace / gad - Exterior Photography, Commercial Architecture, BalconyJiangshan Tonglumen Urban Terrace / gad - Exterior Photography, Commercial ArchitectureJiangshan Tonglumen Urban Terrace / gad - Exterior Photography, Commercial ArchitectureJiangshan Tonglumen Urban Terrace / gad - More Images+ 19

  • Architects: gad
  • Area Area of this architecture project Area:  21810
  • Year Completion year of this architecture project Year:  2025

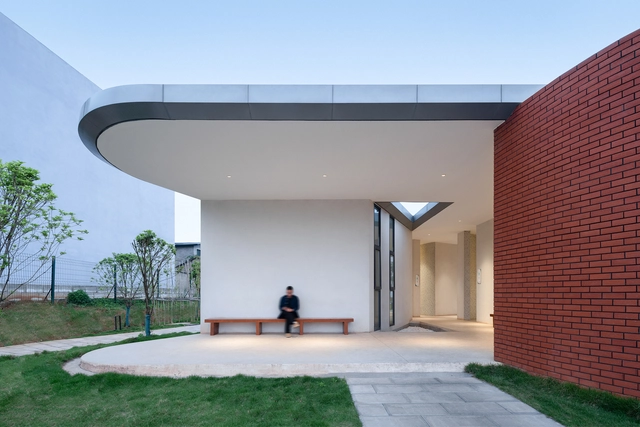
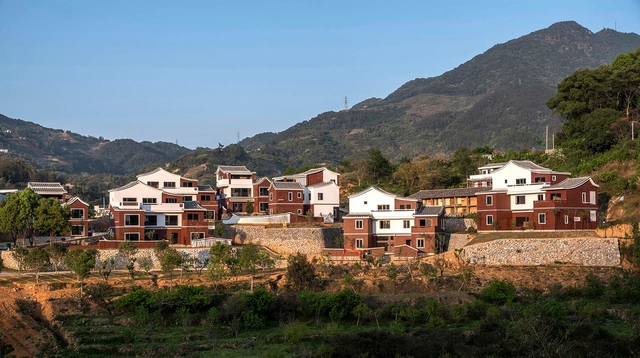
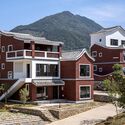
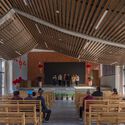
New Era Rural Community in Yongchun County / 3andwich Design / He Wei Studio

New Era Rural Community in Yongchun County / 3andwich Design / He Wei Studio - Exterior Photography, Community Center, FacadeNew Era Rural Community in Yongchun County / 3andwich Design / He Wei Studio - Exterior Photography, Community Center, Facade, Stairs, DoorNew Era Rural Community in Yongchun County / 3andwich Design / He Wei Studio - Exterior Photography, Community Center, FacadeNew Era Rural Community in Yongchun County / 3andwich Design / He Wei Studio - Interior Photography, Community Center, Beam, BenchNew Era Rural Community in Yongchun County / 3andwich Design / He Wei Studio - More Images+ 39

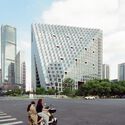
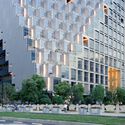
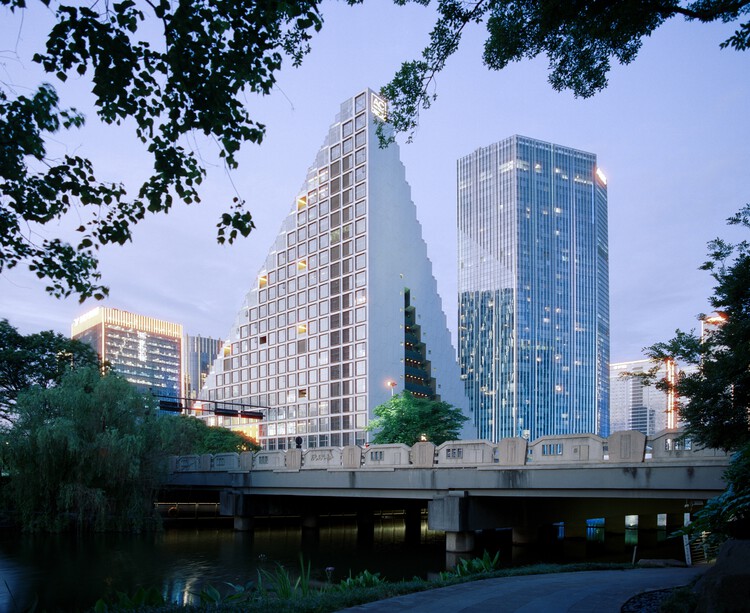
Hangzhou Prism / OMA

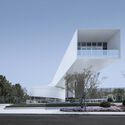
Hangzhou Prism / OMA - Exterior Photography, Commercial Architecture, Facade, CityscapeHangzhou Prism / OMA - Exterior Photography, Commercial ArchitectureHangzhou Prism / OMA - Interior Photography, Commercial ArchitectureHangzhou Prism / OMA - Exterior Photography, Commercial ArchitectureHangzhou Prism / OMA - More Images+ 6

Zhengzhou Liuzhuang Urban Development Museum / HYP-ARCH CONSULTANTS

Zhengzhou Liuzhuang Urban Development Museum / HYP-ARCH CONSULTANTS - Exterior Photography, Museum, Facade, CityscapeZhengzhou Liuzhuang Urban Development Museum / HYP-ARCH CONSULTANTS - Exterior Photography, Museum, FacadeZhengzhou Liuzhuang Urban Development Museum / HYP-ARCH CONSULTANTS - Exterior Photography, Museum, FacadeZhengzhou Liuzhuang Urban Development Museum / HYP-ARCH CONSULTANTS - Interior Photography, Museum, TableZhengzhou Liuzhuang Urban Development Museum / HYP-ARCH CONSULTANTS - More Images+ 36

Zhengzhou, China
  • Area Area of this architecture project Area:  3100
  • Year Completion year of this architecture project Year:  2022
  • Manufacturers Brands with products used in this architecture project
    Manufacturers:  Alucobond, G-Crystal

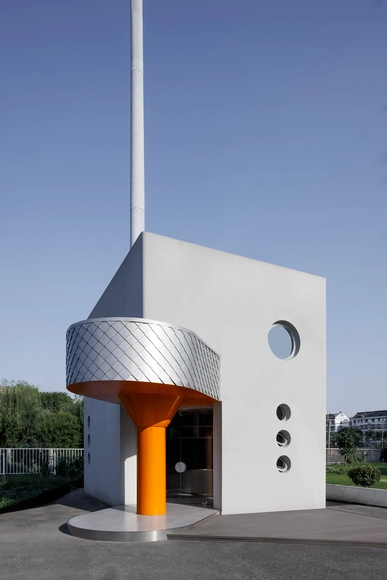
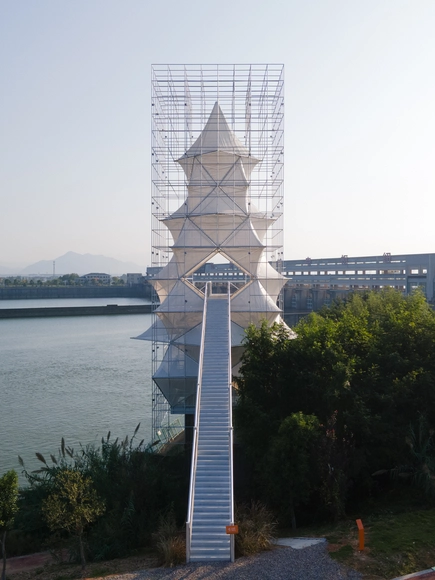
THE TREE / YXDesigners

THE TREE / YXDesigners - Exterior Photography, Installations & Structures, CityscapeTHE TREE / YXDesigners - Installations & StructuresTHE TREE / YXDesigners - Installations & StructuresTHE TREE / YXDesigners - Exterior Photography, Installations & Structures, FacadeTHE TREE / YXDesigners - More Images+ 31

  • Architects: YXDesigners
  • Area Area of this architecture project Area:  155
  • Year Completion year of this architecture project Year:  2023

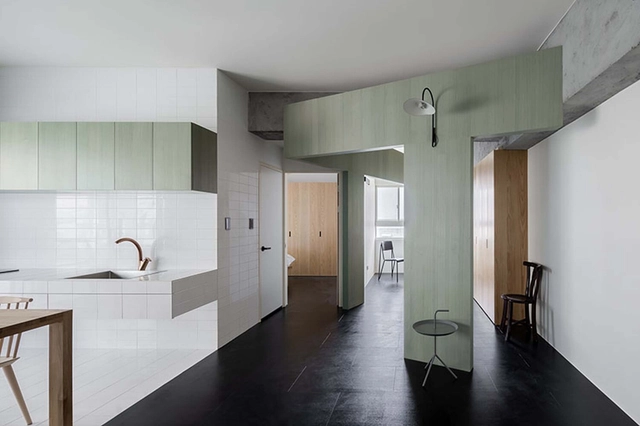
Flat for One / Metrics Architecture Studio

Flat for One / Metrics Architecture Studio - Interior Photography, Apartment Interiors, Kitchen, Facade, Chair, Countertop, TableFlat for One / Metrics Architecture Studio - Interior Photography, Apartment Interiors, Bathroom, Table, Chair, SinkFlat for One / Metrics Architecture Studio - Interior Photography, Apartment Interiors, Table, ChairFlat for One / Metrics Architecture Studio - Interior Photography, Apartment Interiors, Facade, Door, TableFlat for One / Metrics Architecture Studio - More Images+ 10

  • Area Area of this architecture project Area:  55
  • Year Completion year of this architecture project Year:  2021
  • Manufacturers Brands with products used in this architecture project
    Manufacturers:  Ferm Living, SKK

amass workroom / amass

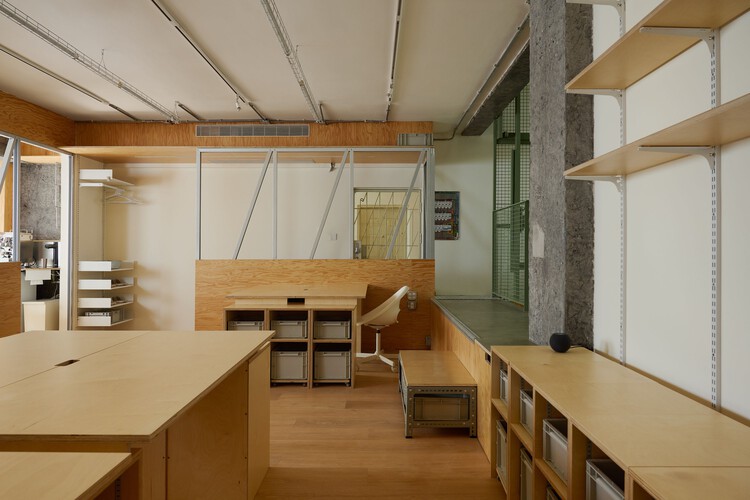
amass workroom / amass - Offices Interiorsamass workroom / amass - Offices Interiorsamass workroom / amass - Interior Photography, Offices Interiorsamass workroom / amass - Interior Photography, Offices Interiors, Kitchen, Lighting, Table, Chairamass workroom / amass - More Images+ 26

  • Architects: amass
  • Area Area of this architecture project Area:  118
  • Year Completion year of this architecture project Year:  2026

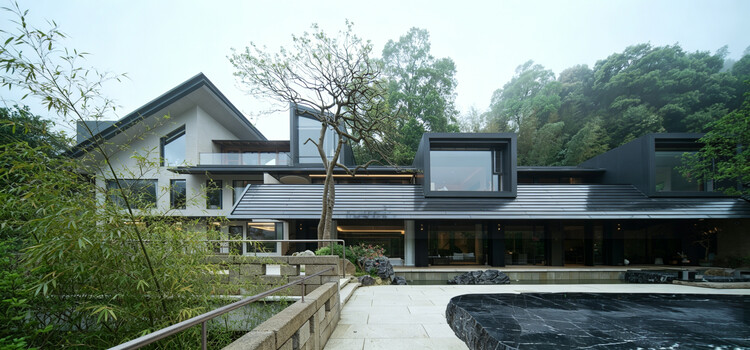
Yunxi Valley · Zhouluo / Shuimuyan Space Design

Yunxi Valley · Zhouluo / Shuimuyan Space Design - Exterior Photography, Hotels InteriorsYunxi Valley · Zhouluo / Shuimuyan Space Design - Exterior Photography, Hotels Interiors, GardenYunxi Valley · Zhouluo / Shuimuyan Space Design - Interior Photography, Hotels Interiors, ChairYunxi Valley · Zhouluo / Shuimuyan Space Design - Interior Photography, Hotels Interiors, ChairYunxi Valley · Zhouluo / Shuimuyan Space Design - More Images+ 28

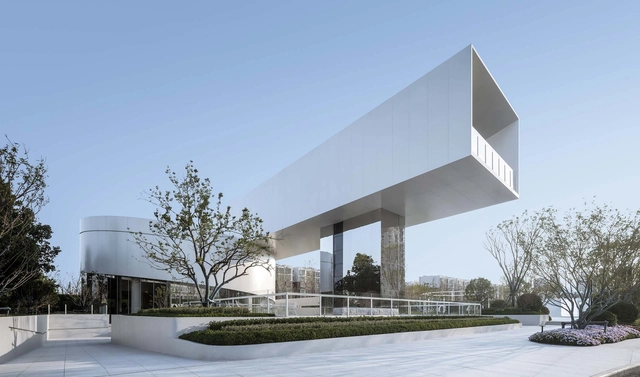
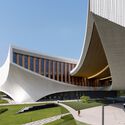
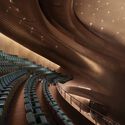
Songshan Lake Exhibition and Performance Centre / ZHA

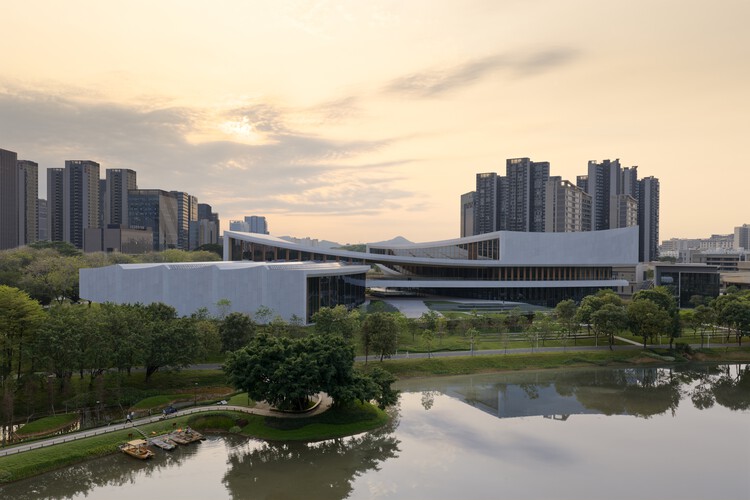
Songshan Lake Exhibition and Performance Centre / ZHA - SustainabilitySongshan Lake Exhibition and Performance Centre / ZHA - SustainabilitySongshan Lake Exhibition and Performance Centre / ZHA - SustainabilitySongshan Lake Exhibition and Performance Centre / ZHA - SustainabilitySongshan Lake Exhibition and Performance Centre / ZHA - More Images+ 15

China Resources Wuhan Optics Valley Runjing Park Commercial Renewal / Dachuan Design + WTD Weitu Design

China Resources Wuhan Optics Valley Runjing Park Commercial Renewal / Dachuan Design + WTD Weitu Design - Exterior Photography, Commercial Architecture, GardenChina Resources Wuhan Optics Valley Runjing Park Commercial Renewal / Dachuan Design + WTD Weitu Design - Exterior Photography, Commercial ArchitectureChina Resources Wuhan Optics Valley Runjing Park Commercial Renewal / Dachuan Design + WTD Weitu Design - Interior Photography, Commercial Architecture, Courtyard, ColumnChina Resources Wuhan Optics Valley Runjing Park Commercial Renewal / Dachuan Design + WTD Weitu Design - Commercial ArchitectureChina Resources Wuhan Optics Valley Runjing Park Commercial Renewal / Dachuan Design + WTD Weitu Design - More Images+ 48

Architecture's Inscription

Architecture's Inscriptions will open this July at TANK Shanghai on the West Bund. Running from July 9 to October 7, 2026, this exhibition brings together works by contemporary architects and artists alongside ancient Chinese manuscripts, rubbings, scholar's rocks and paintings, exploring various forms of synthetic poetics grounded in inscription.