1. ArchDaily
  2. Built Projects

Built Projects

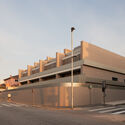
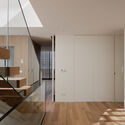
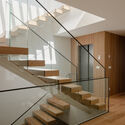
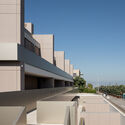
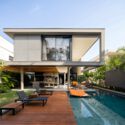
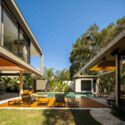
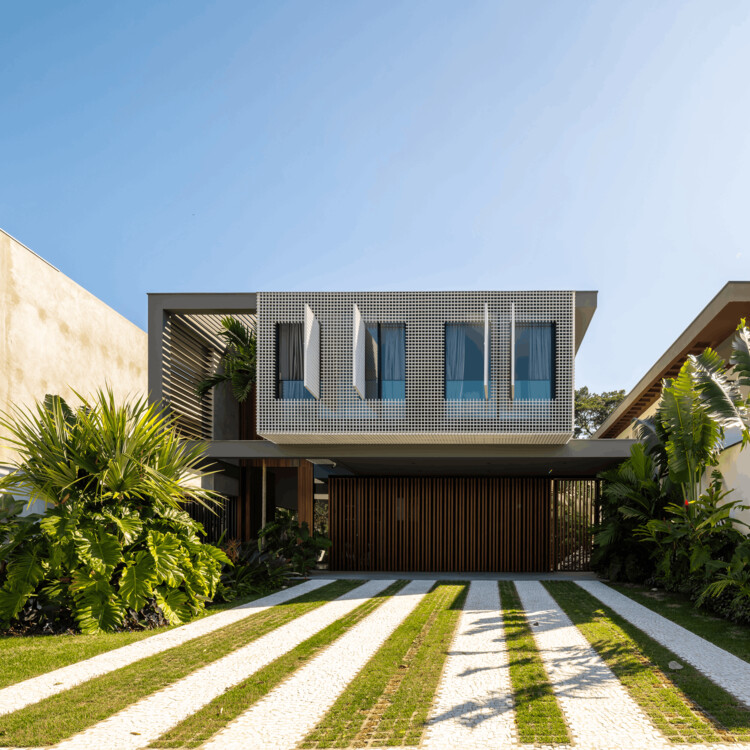
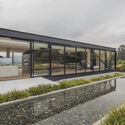
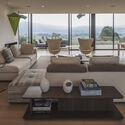
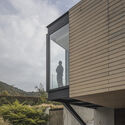
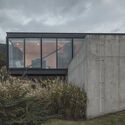
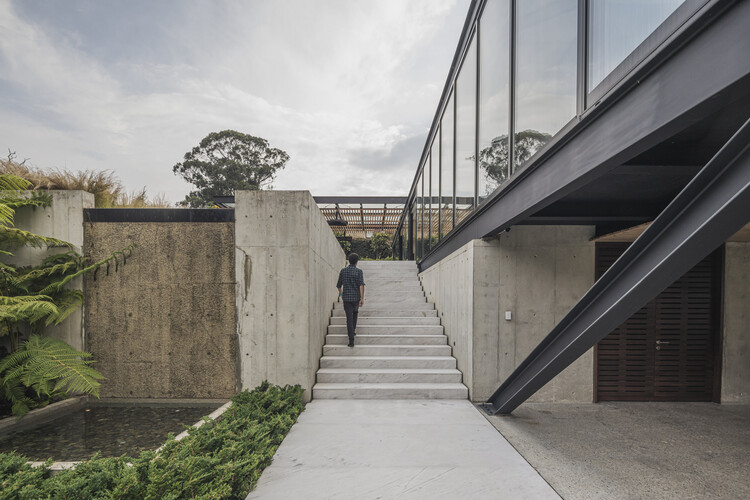
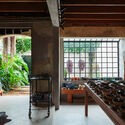
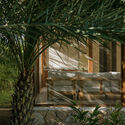
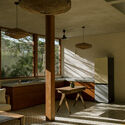
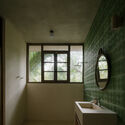
House in Mérida / F S D A

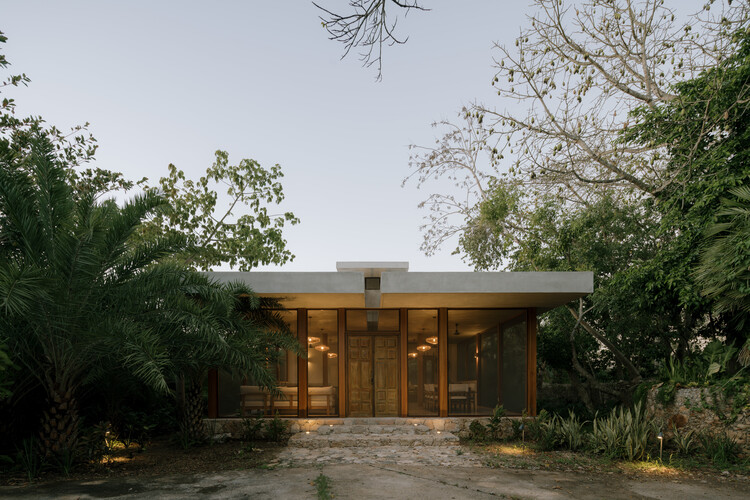
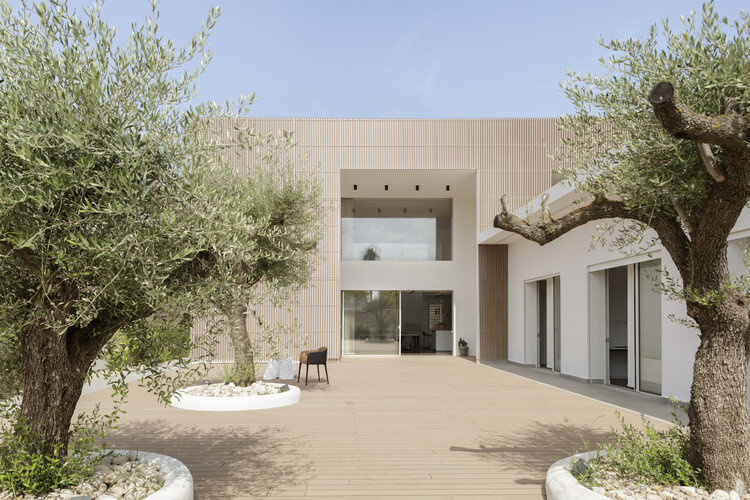
House in Mérida / F S D A - HousesHouse in Mérida / F S D A - Interior Photography, HousesHouse in Mérida / F S D A - Interior Photography, Houses, Bathroom, SinkHouse in Mérida / F S D A - Interior Photography, Houses, ChairHouse in Mérida / F S D A - More Images+ 15

  • Architects: F S D A
  • Area Area of this architecture project Area:  186 m²
  • Year Completion year of this architecture project Year:  2025

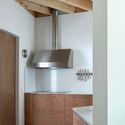
J House / Hulot

J House / Hulot - Exterior Photography, HousesJ House / Hulot - HousesJ House / Hulot - Interior Photography, Houses, Kitchen, Countertop, Chair, TableJ House / Hulot - HousesJ House / Hulot - More Images+ 12

  • Architects: Hulot
  • Area Area of this architecture project Area:  379 m²
  • Year Completion year of this architecture project Year:  2021
  • Manufacturers Brands with products used in this architecture project
    Manufacturers:  Carpintería interior — Carpintería Pellicer , Celosía exterior: Cerámica a mano alzada, Cocina: Chef, Entramado de madera fachada: Disegna — Bastone® , Fachada: Saint Gobain Placo Ibérica SA — Placotherm® Integra, +2

Boavista Housing / A43
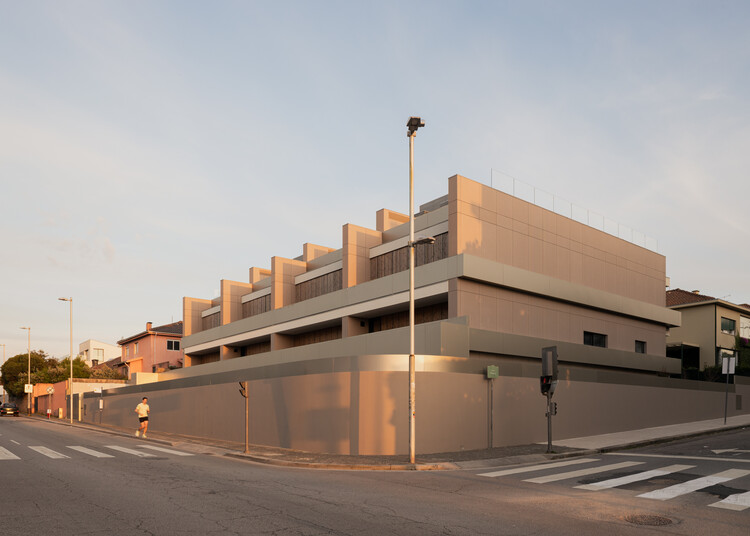
Boavista Housing / A43 - Exterior Photography, ApartmentsBoavista Housing / A43 - ApartmentsBoavista Housing / A43 - ApartmentsBoavista Housing / A43 - ApartmentsBoavista Housing / A43 - More Images+ 28

  • Architects: A43
  • Area Area of this architecture project Area:  3600 m²
  • Year Completion year of this architecture project Year:  2025
  • Manufacturers Brands with products used in this architecture project
    Manufacturers:  Banema, Shueco

amass workroom / amass

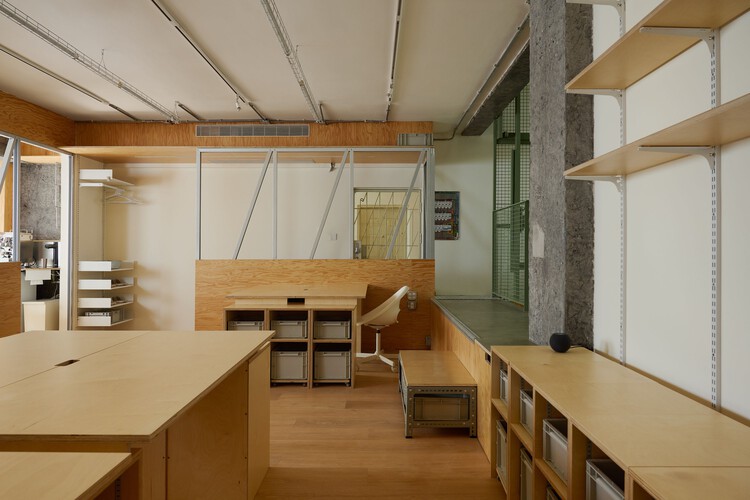
amass workroom / amass - Offices Interiorsamass workroom / amass - Offices Interiorsamass workroom / amass - Interior Photography, Offices Interiorsamass workroom / amass - Interior Photography, Offices Interiors, Kitchen, Lighting, Table, Chairamass workroom / amass - More Images+ 26

  • Architects: amass
  • Area Area of this architecture project Area:  118 m²
  • Year Completion year of this architecture project Year:  2026

Casa Alba II / Además arquitectura

Casa Alba II / Además arquitectura - Exterior Photography, Houses, Courtyard, BalconyCasa Alba II / Además arquitectura - Interior Photography, Houses, ChairCasa Alba II / Además arquitectura - Exterior Photography, HousesCasa Alba II / Además arquitectura - Exterior Photography, HousesCasa Alba II / Además arquitectura - More Images+ 30
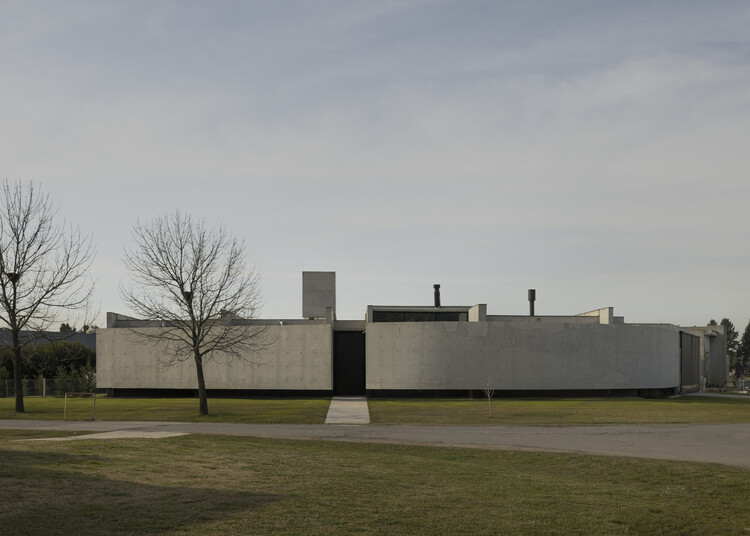
•
Canning, Argentina
  • Area Area of this architecture project Area:  289 m²
  • Year Completion year of this architecture project Year:  2024

Apartment of Distorted Relations / fala

Apartment of Distorted Relations / fala - ApartmentsApartment of Distorted Relations / fala - ApartmentsApartment of Distorted Relations / fala - ApartmentsApartment of Distorted Relations / fala - ApartmentsApartment of Distorted Relations / fala - More Images+ 19
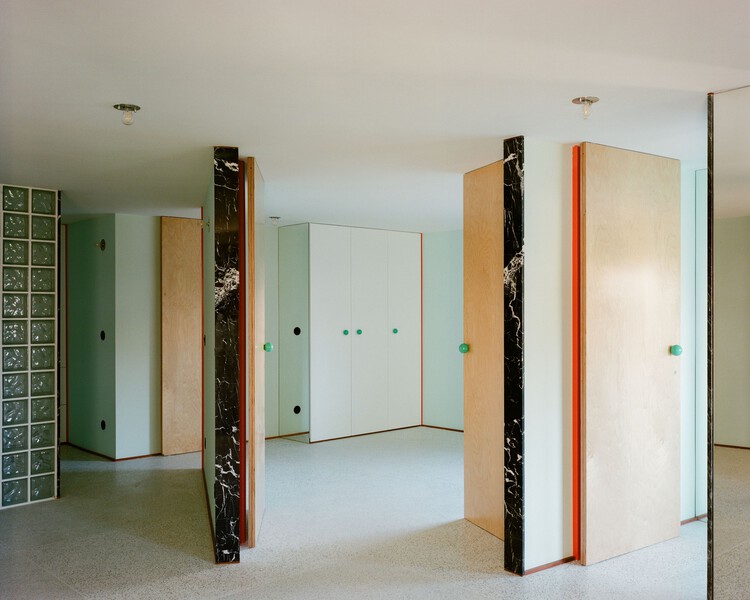
  • Architects: fala
  • Area Area of this architecture project Area:  150 m²
  • Year Completion year of this architecture project Year:  2026

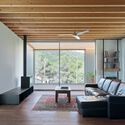
Huerquehue Refuge / DRAA

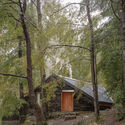
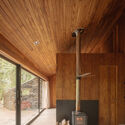
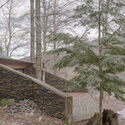
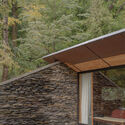
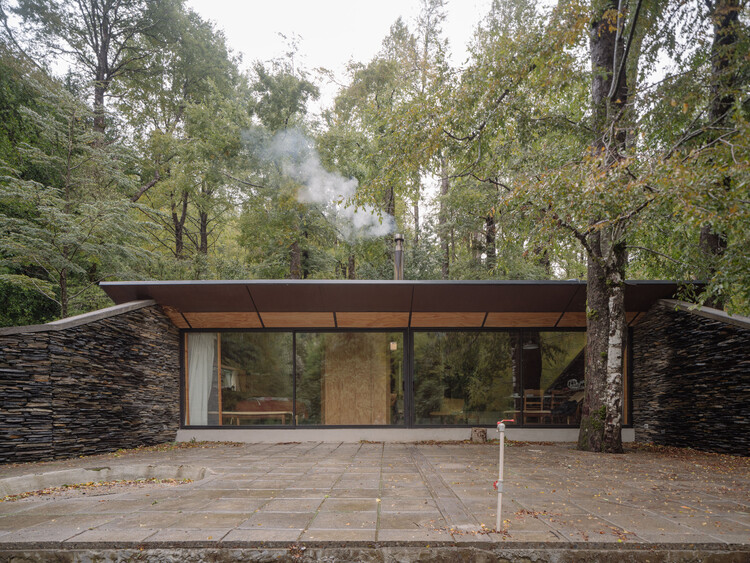
Huerquehue Refuge / DRAA - Exterior Photography, Cabins & Lodges, ForestHuerquehue Refuge / DRAA - Interior Photography, Cabins & Lodges, BeamHuerquehue Refuge / DRAA - Cabins & LodgesHuerquehue Refuge / DRAA - Exterior Photography, Cabins & LodgesHuerquehue Refuge / DRAA - More Images+ 12

  • Architects: DRAA
  • Area Area of this architecture project Area:  45 m²
  • Year Completion year of this architecture project Year:  2021

Bar Edicola / MRDK

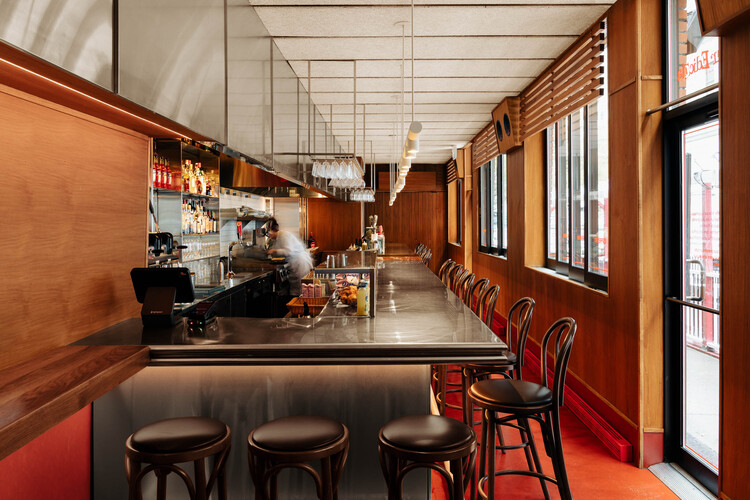
Bar Edicola / MRDK - Drawings, BarBar Edicola / MRDK - Interior Photography, Bar, Kitchen, Chair, CountertopBar Edicola / MRDK - Interior Photography, Bar, ChairBar Edicola / MRDK - Interior Photography, Bar, Kitchen, Table, Chair, CountertopBar Edicola / MRDK - More Images+ 9

•
Montréal, Canada
  • Architects: MRDK
  • Area Area of this architecture project Area:  655 ft²
  • Year Completion year of this architecture project Year:  2025

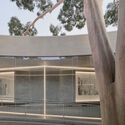
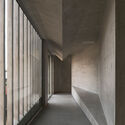
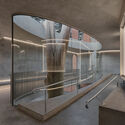
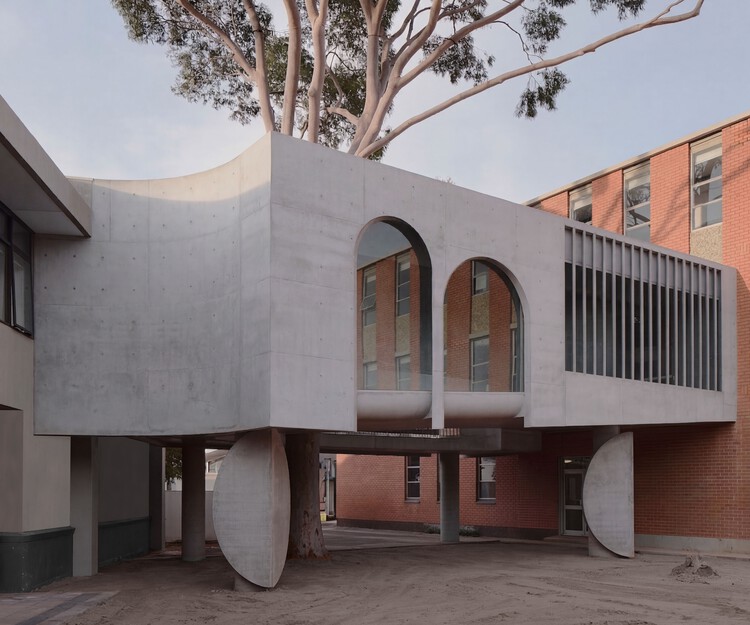
Gallery For A Tree "Flyover" Marcellin College / Farrell Wray Architects

Gallery For A Tree "Flyover" Marcellin College  / Farrell Wray Architects - Schools Gallery For A Tree "Flyover" Marcellin College  / Farrell Wray Architects - Schools Gallery For A Tree "Flyover" Marcellin College  / Farrell Wray Architects - Schools Gallery For A Tree "Flyover" Marcellin College  / Farrell Wray Architects - Schools Gallery For A Tree Flyover Marcellin College  / Farrell Wray Architects - More Images+ 33
C21 Residence / Raiz Arquitetura

C21 Residence / Raiz Arquitetura - HousesC21 Residence / Raiz Arquitetura - HousesC21 Residence / Raiz Arquitetura - Interior Photography, Houses, CourtyardC21 Residence / Raiz Arquitetura - Exterior Photography, HousesC21 Residence / Raiz Arquitetura - More Images+ 16

  • Architects: Raiz Arquitetura
  • Area Area of this architecture project Area:  604 m²
  • Year Completion year of this architecture project Year:  2025
  • Manufacturers Brands with products used in this architecture project
    Manufacturers:  Aluminas, Brisa Casa, Eliane Revstimentos, Mac Design, Neobox, +6

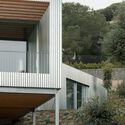
Casa 144º / Jaime Prous Architects
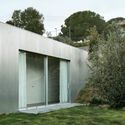
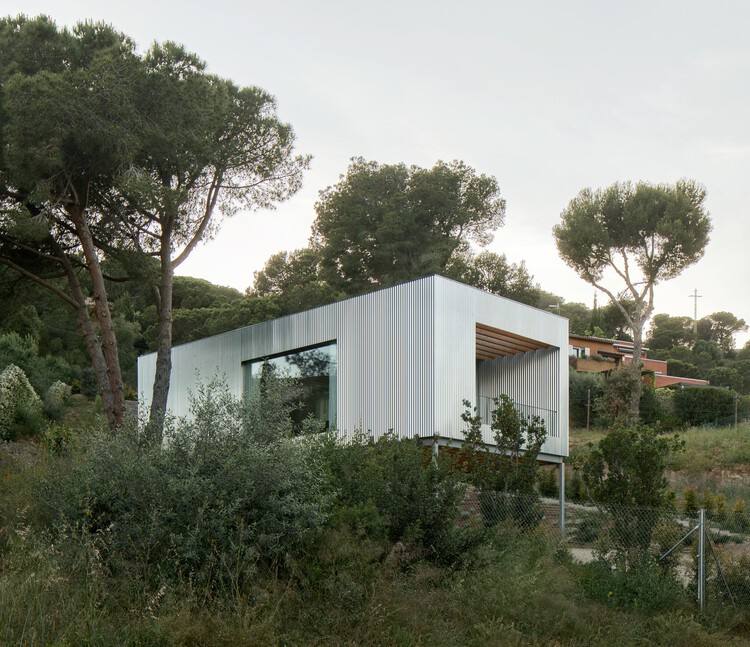
Casa 144º / Jaime Prous Architects - Interior Photography, Houses, Kitchen, CountertopCasa 144º / Jaime Prous Architects - Exterior Photography, Houses, Stairs, BalconyCasa 144º / Jaime Prous Architects - Interior Photography, Houses, ChairCasa 144º / Jaime Prous Architects - Exterior Photography, HousesCasa 144º / Jaime Prous Architects - More Images+ 20
•
Maresme, Spain
  • Area Area of this architecture project Area:  150 m²
  • Year Completion year of this architecture project Year:  2026
  • Manufacturers Brands with products used in this architecture project
    Manufacturers:  Guix Laminat Blanes, OtherStructures

Mandarin Oriental Costa Navarino / A.N. Tombazis & Associates Architects + K-Studio

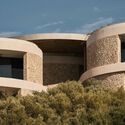
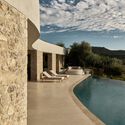
Mandarin Oriental Costa Navarino / A.N. Tombazis & Associates Architects + K-Studio - HotelsMandarin Oriental Costa Navarino / A.N. Tombazis & Associates Architects + K-Studio - HotelsMandarin Oriental Costa Navarino / A.N. Tombazis & Associates Architects + K-Studio - HotelsMandarin Oriental Costa Navarino / A.N. Tombazis & Associates Architects + K-Studio - HotelsMandarin Oriental Costa Navarino / A.N. Tombazis & Associates Architects + K-Studio - More Images+ 18
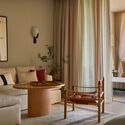
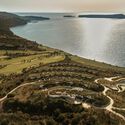
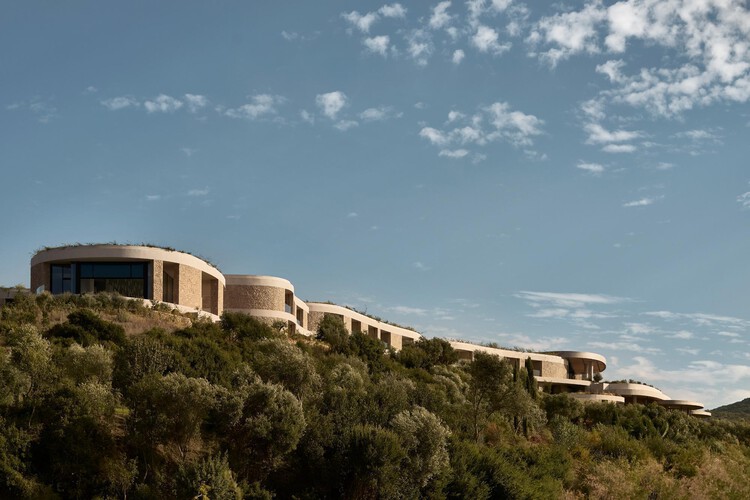
•
Pilos, Greece

Yunxi Valley · Zhouluo / Shuimuyan Space Design

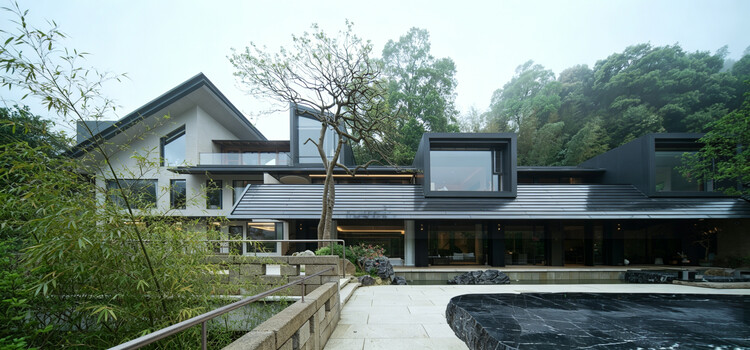
Yunxi Valley · Zhouluo / Shuimuyan Space Design - Exterior Photography, Hotels InteriorsYunxi Valley · Zhouluo / Shuimuyan Space Design - Exterior Photography, Hotels Interiors, GardenYunxi Valley · Zhouluo / Shuimuyan Space Design - Interior Photography, Hotels Interiors, ChairYunxi Valley · Zhouluo / Shuimuyan Space Design - Interior Photography, Hotels Interiors, ChairYunxi Valley · Zhouluo / Shuimuyan Space Design - More Images+ 28
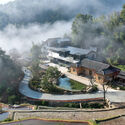
Steel House / Alto Arquitectura

Steel House / Alto Arquitectura - HousesSteel House / Alto Arquitectura - Interior Photography, Houses, Chair, Table, LightingSteel House / Alto Arquitectura - Exterior Photography, Houses, StairsSteel House / Alto Arquitectura - Exterior Photography, HousesSteel House / Alto Arquitectura - More Images+ 25

  • Architects: Alto Arquitectura
  • Area Area of this architecture project Area:  3600 m²
  • Year Completion year of this architecture project Year:  2021

Brastemp House / Bezerra Panobianco
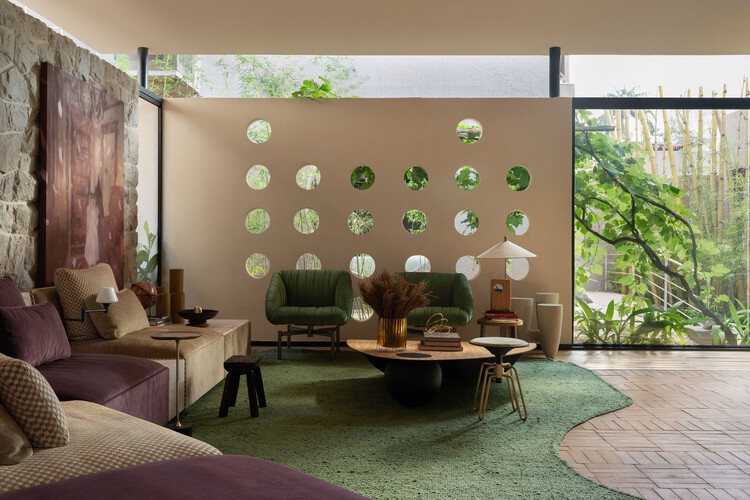
Brastemp House / Bezerra Panobianco - Interior Photography, Houses, LightingBrastemp House / Bezerra Panobianco - Interior Photography, Houses, Lighting, ChairBrastemp House / Bezerra Panobianco - Interior Photography, Houses, Lighting, ChairBrastemp House / Bezerra Panobianco - Interior Photography, HousesBrastemp House / Bezerra Panobianco - More Images+ 24
  • Architects: Bezerra Panobianco
  • Area Area of this architecture project Area:  100 m²
  • Year Completion year of this architecture project Year:  2026
  • Manufacturers Brands with products used in this architecture project
    Manufacturers:  Agroeng, Akafloor, Aldi Flosi, Bella Casa Esquadrias, Casa Lint, +10

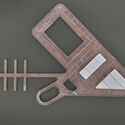
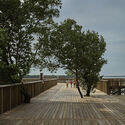
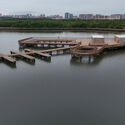
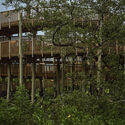
Ecopark Ciénaga de Mallorquín / DEB + El Equipo Mazzanti
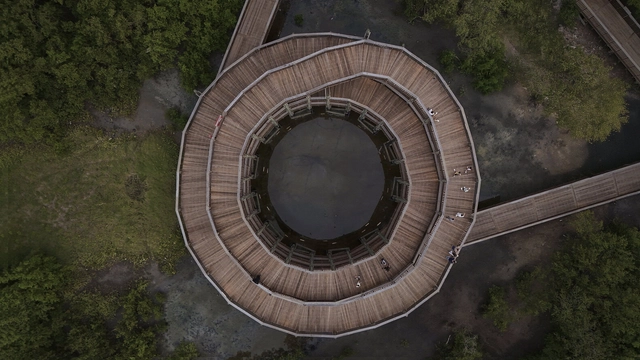
Ecopark Ciénaga de Mallorquín / DEB + El Equipo Mazzanti - ParkEcopark Ciénaga de Mallorquín / DEB + El Equipo Mazzanti - ParkEcopark Ciénaga de Mallorquín / DEB + El Equipo Mazzanti - ParkEcopark Ciénaga de Mallorquín / DEB + El Equipo Mazzanti - ParkEcopark Ciénaga de Mallorquín / DEB + El Equipo Mazzanti - More Images+ 21
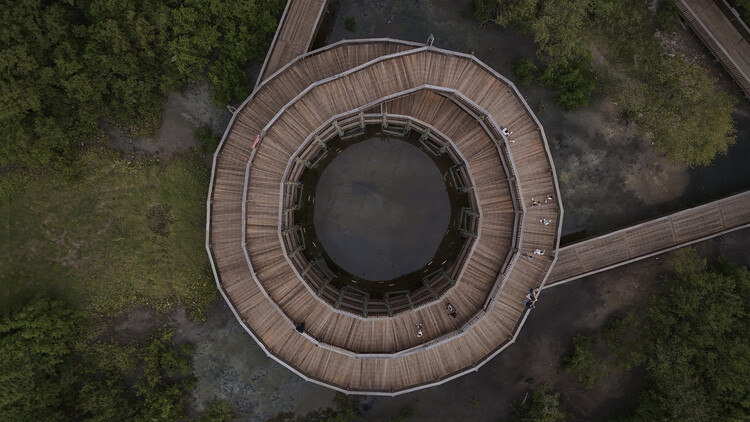
•
Barranquilla, Colombia
  • Architects: DEB, El Equipo Mazzanti
  • Area Area of this architecture project Area:  61 m²
  • Manufacturers Brands with products used in this architecture project
    Manufacturers:  Taller de Ensamble

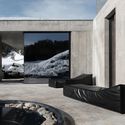
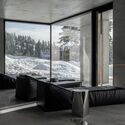
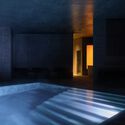
Spa Complex Moon2 / Architectural Studio Chado

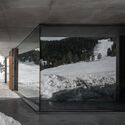
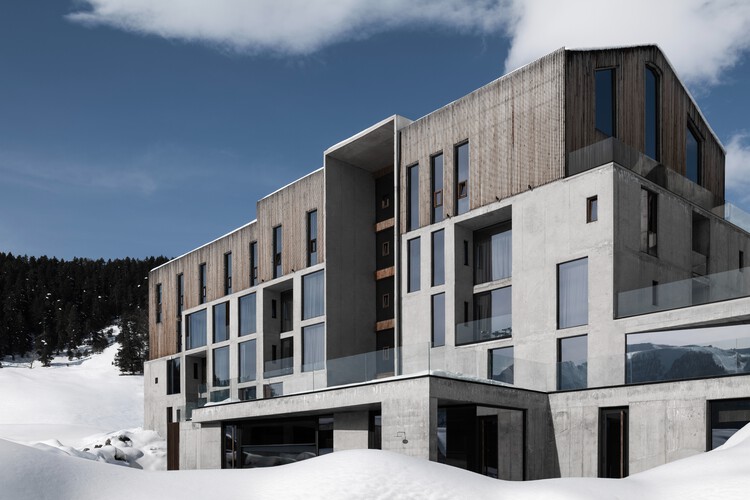
Spa Complex Moon2 / Architectural Studio Chado - Exterior Photography, Hospitality ArchitectureSpa Complex Moon2 / Architectural Studio Chado - Hospitality ArchitectureSpa Complex Moon2 / Architectural Studio Chado - Hospitality ArchitectureSpa Complex Moon2 / Architectural Studio Chado - Hospitality ArchitectureSpa Complex Moon2 / Architectural Studio Chado - More Images+ 19
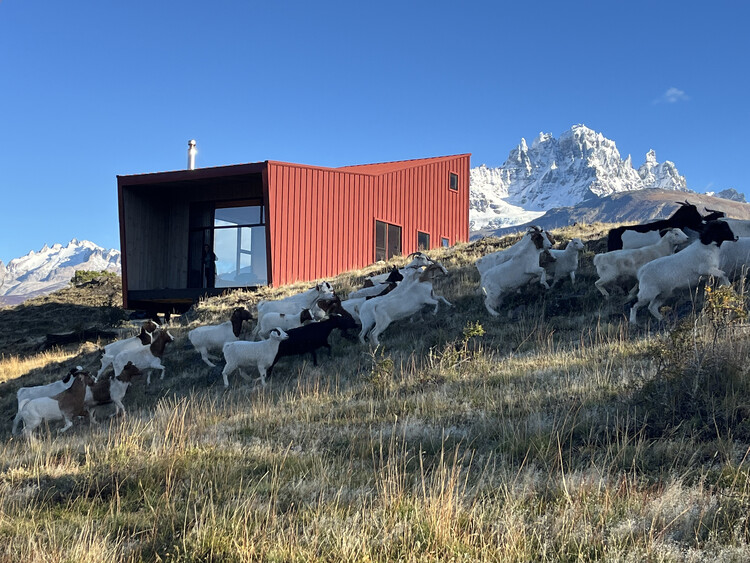
The Sheep Refuge / SAA Arquitectura + Territorio

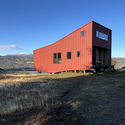
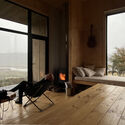
The Sheep Refuge / SAA Arquitectura + Territorio - Exterior Photography, Cabins & LodgesThe Sheep Refuge / SAA Arquitectura + Territorio - Interior Photography, Cabins & LodgesThe Sheep Refuge / SAA Arquitectura + Territorio - Exterior Photography, Cabins & LodgesThe Sheep Refuge / SAA Arquitectura + Territorio - Interior Photography, Cabins & Lodges, BedroomThe Sheep Refuge / SAA Arquitectura + Territorio - More Images+ 20
•
Villa Cerro Castillo, Chile
  • Area Area of this architecture project Area:  50 m²
  • Year Completion year of this architecture project Year:  2026
  • Manufacturers Brands with products used in this architecture project
    Manufacturers:  WoodArch, Comercial Arratia

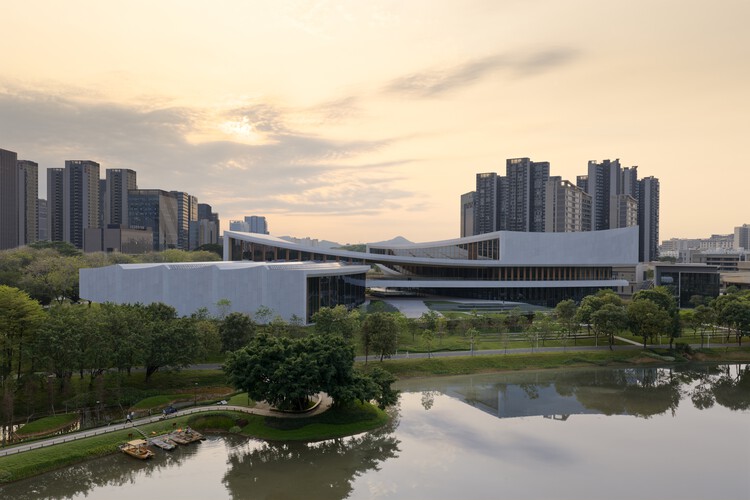
Songshan Lake Exhibition and Performance Centre / ZHA

Songshan Lake Exhibition and Performance Centre / ZHA - SustainabilitySongshan Lake Exhibition and Performance Centre / ZHA - SustainabilitySongshan Lake Exhibition and Performance Centre / ZHA - SustainabilitySongshan Lake Exhibition and Performance Centre / ZHA - SustainabilitySongshan Lake Exhibition and Performance Centre / ZHA - More Images+ 15

The House of the Maywas / La Cabina de la Curiosidad
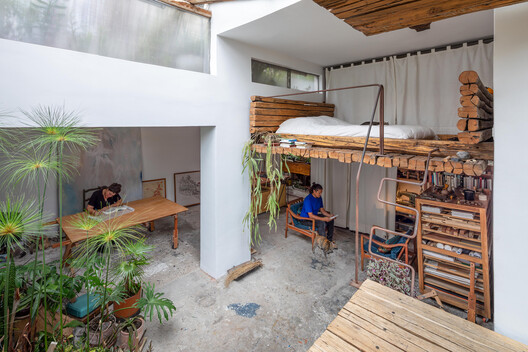
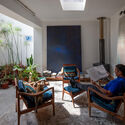
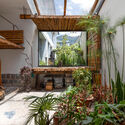
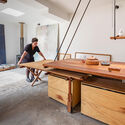
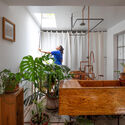
The House of the Maywas / La Cabina de la Curiosidad - Interior Photography, Adaptive Reuse, ChairThe House of the Maywas / La Cabina de la Curiosidad - Interior Photography, Adaptive Reuse, Courtyard, BeamThe House of the Maywas / La Cabina de la Curiosidad - Interior Photography, Adaptive Reuse, Kitchen, Table, ChairThe House of the Maywas / La Cabina de la Curiosidad - Interior Photography, Adaptive ReuseThe House of the Maywas / La Cabina de la Curiosidad - More Images+ 24
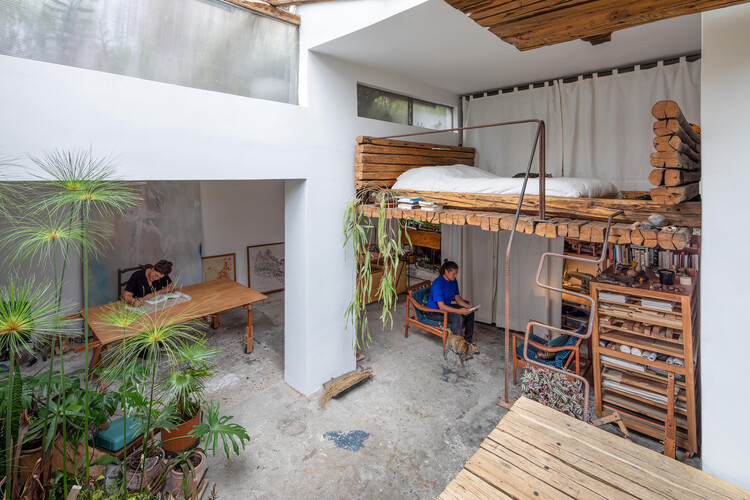
Godai Ceramic Studio / IBERÊ STUDIO
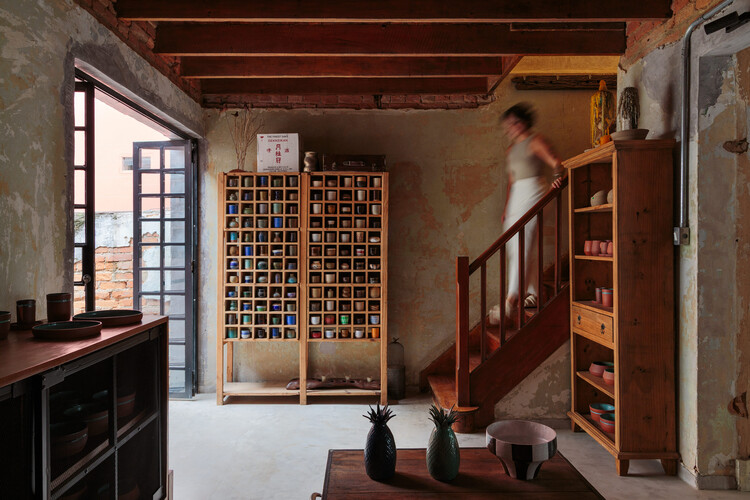
Godai Ceramic Studio / IBERÊ STUDIO - Interior Photography, Offices Interiors, ChairGodai Ceramic Studio / IBERÊ STUDIO - Interior Photography, Offices Interiors, ChairGodai Ceramic Studio / IBERÊ STUDIO - Interior Photography, Offices Interiors, LightingGodai Ceramic Studio / IBERÊ STUDIO - Interior Photography, Offices Interiors, Garden, Arch, Column, ArcadeGodai Ceramic Studio / IBERÊ STUDIO - More Images+ 34
  • Architects: IBERÊ STUDIO
  • Area Area of this architecture project Area:  160 m²
  • Year Completion year of this architecture project Year:  2025

Double Courtyard House / Roberts Gray Architects
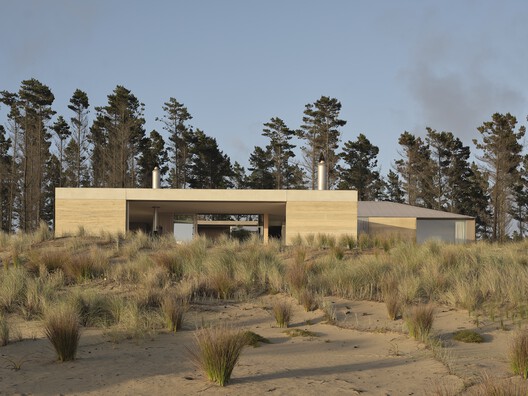
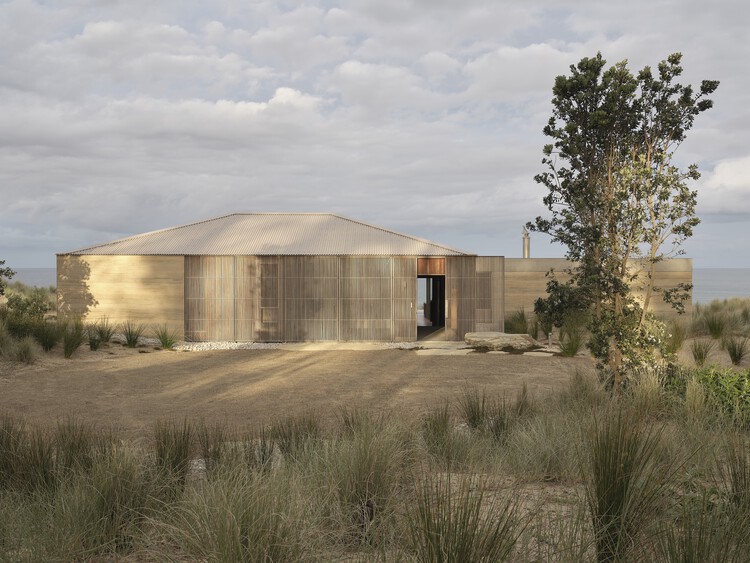
Double Courtyard House / Roberts Gray Architects - Exterior Photography, Houses
Courtesy of Roberts Gray Architects

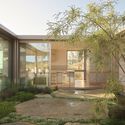
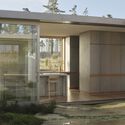
Double Courtyard House / Roberts Gray Architects - Exterior Photography, HousesDouble Courtyard House / Roberts Gray Architects - Exterior Photography, HousesDouble Courtyard House / Roberts Gray Architects - Exterior Photography, HousesDouble Courtyard House / Roberts Gray Architects - HousesDouble Courtyard House / Roberts Gray Architects - More Images+ 22
•
Te Arai, New Zealand

Rest Area 3 Osaka Expo 2025 / Suzuko Yamada Architects

Rest Area 3 Osaka Expo 2025 / Suzuko Yamada Architects - Public ArchitectureRest Area 3 Osaka Expo 2025 / Suzuko Yamada Architects - Public ArchitectureRest Area 3 Osaka Expo 2025 / Suzuko Yamada Architects - Public ArchitectureRest Area 3 Osaka Expo 2025 / Suzuko Yamada Architects - Public ArchitectureRest Area 3 Osaka Expo 2025 / Suzuko Yamada Architects - More Images+ 27
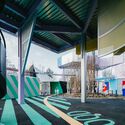
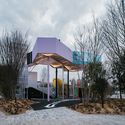
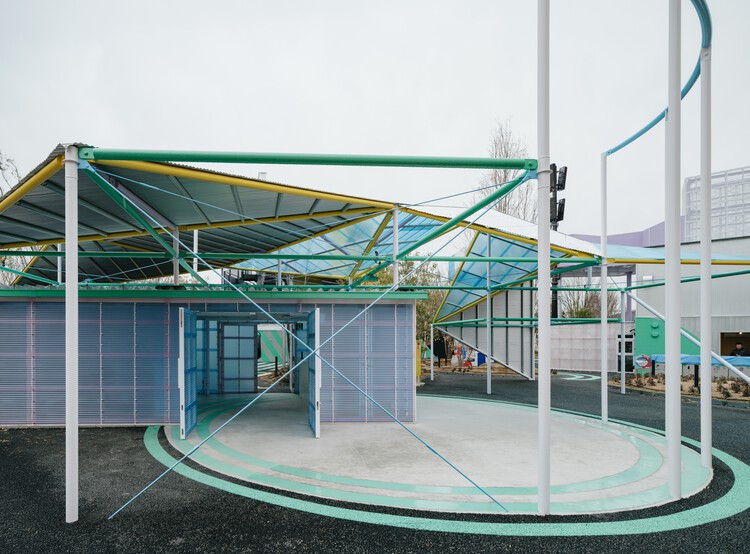
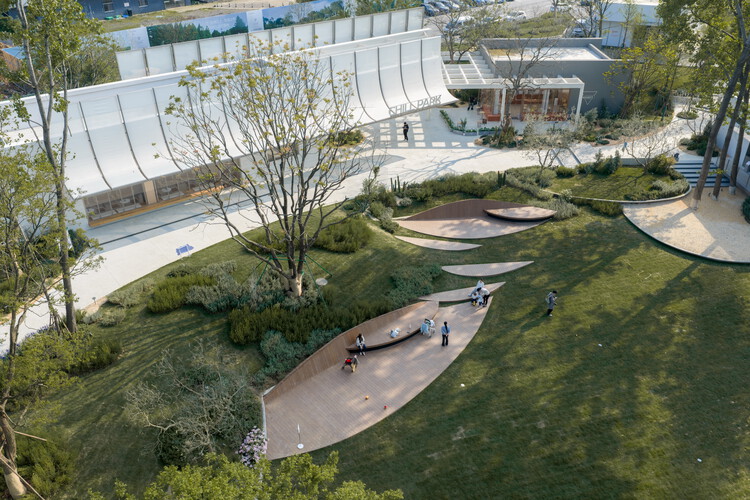
China Resources Wuhan Optics Valley Runjing Park Commercial Renewal / Dachuan Design + WTD Weitu Design

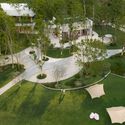
China Resources Wuhan Optics Valley Runjing Park Commercial Renewal / Dachuan Design + WTD Weitu Design - Exterior Photography, Commercial Architecture, GardenChina Resources Wuhan Optics Valley Runjing Park Commercial Renewal / Dachuan Design + WTD Weitu Design - Exterior Photography, Commercial ArchitectureChina Resources Wuhan Optics Valley Runjing Park Commercial Renewal / Dachuan Design + WTD Weitu Design - Interior Photography, Commercial Architecture, Courtyard, ColumnChina Resources Wuhan Optics Valley Runjing Park Commercial Renewal / Dachuan Design + WTD Weitu Design - Commercial ArchitectureChina Resources Wuhan Optics Valley Runjing Park Commercial Renewal / Dachuan Design + WTD Weitu Design - More Images+ 48
You've started following your first account!

Did you know?

You'll now receive updates based on what you follow! Personalize your stream and start following your favorite authors, offices and users.