1. ArchDaily
  2. Built Projects

Built Projects

AD Classics: Olivetti Showroom / Carlo Scarpa

•
Venice, Italy

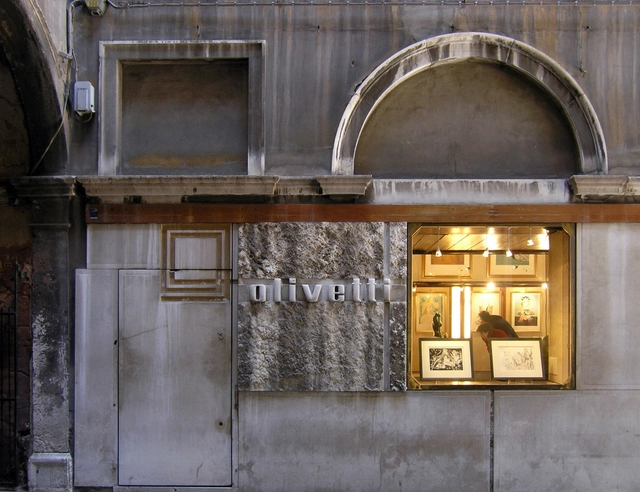
Tucked discreetly beneath the colonnade of Saint Mark's Square in Venice, Carlo Scarpa's Olivetti Showroom exerts a quiet yet unmistakable presence. Though often overshadowed by the grandeur of nearby landmarks—St. Mark's Basilica, the Clocktower, the Loggetta, and the Procuratie Vecchie—it attracts a particular kind of visitor: those who seek out one of Scarpa's architectural gems hidden in plain sight. Modest in scale but rich in detail, the showroom is meticulously maintained by FAI (Fondo Ambiente Italiano), the National Trust for Italy.

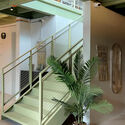
AD Classics: Olivetti Showroom / Carlo Scarpa - Interior Photography, Showroom, Stairs, HandrailAD Classics: Olivetti Showroom / Carlo Scarpa - ShowroomAD Classics: Olivetti Showroom / Carlo Scarpa - Interior Photography, ShowroomAD Classics: Olivetti Showroom / Carlo Scarpa - ShowroomAD Classics: Olivetti Showroom / Carlo Scarpa - More Images+ 17

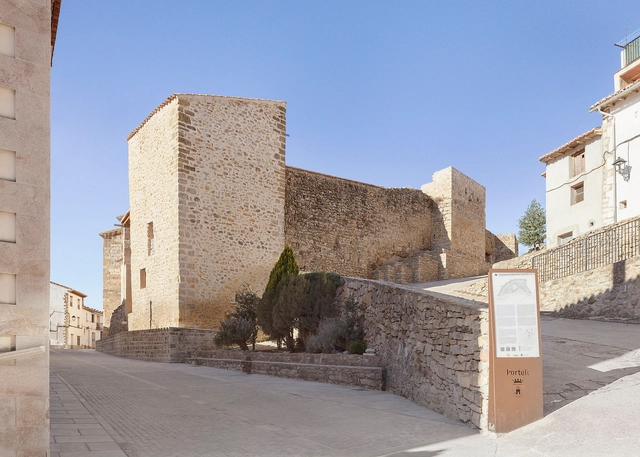
Abbey House Restoration and Rehabilitation / Antonio Garcia Blay y Jose Antonio Ruiz Suaña

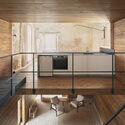
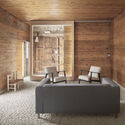
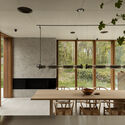
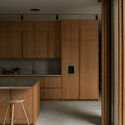
Abbey House Restoration and Rehabilitation / Antonio Garcia Blay y Jose Antonio Ruiz Suaña - Interior Photography, Renovation, Stairs, HandrailAbbey House Restoration and Rehabilitation / Antonio Garcia Blay y Jose Antonio Ruiz Suaña - Interior Photography, Renovation, Kitchen, Handrail, BeamAbbey House Restoration and Rehabilitation / Antonio Garcia Blay y Jose Antonio Ruiz Suaña - Interior Photography, Renovation, Kitchen, Beam, ChairAbbey House Restoration and Rehabilitation / Antonio Garcia Blay y Jose Antonio Ruiz Suaña - Interior Photography, Renovation, ChairAbbey House Restoration and Rehabilitation / Antonio Garcia Blay y Jose Antonio Ruiz Suaña - More Images+ 20

•
Portell de Morella, Spain
  • Architects: Antonio Garcia Blay y Jose Antonio Ruiz Suaña
  • Area Area of this architecture project Area:  437 m²
  • Year Completion year of this architecture project Year:  2024

Pinto Restaurant / GPB Arquitectos

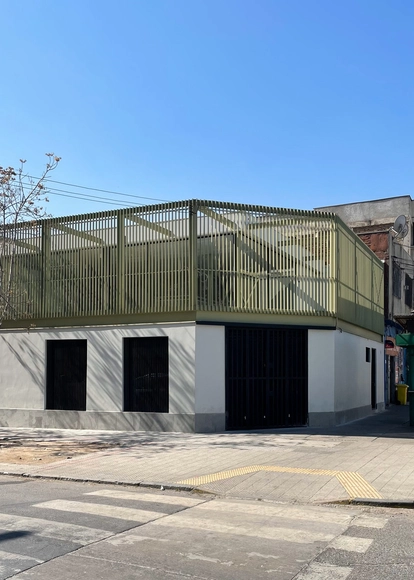
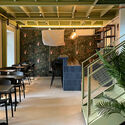
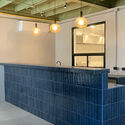
Pinto Restaurant / GPB Arquitectos - Exterior Photography, Restaurant, FencePinto Restaurant / GPB Arquitectos - Interior Photography, Restaurant, Table, ChairPinto Restaurant / GPB Arquitectos - Interior Photography, Restaurant, Stairs, HandrailPinto Restaurant / GPB Arquitectos - Interior Photography, Restaurant, Lighting, CountertopPinto Restaurant / GPB Arquitectos - More Images+ 14

•
Independencia, Chile
  • Architects: GPB Arquitectos
  • Area Area of this architecture project Area:  240 m²
  • Year Completion year of this architecture project Year:  2024
  • Manufacturers Brands with products used in this architecture project
    Manufacturers:  Atika, AutoDesk, Italinnea, Opendark

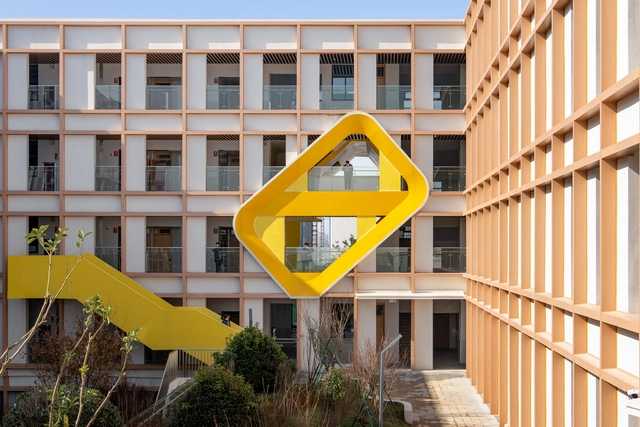
Nanjing University Suzhou Affiliated Primary School‌ / Tus-Design

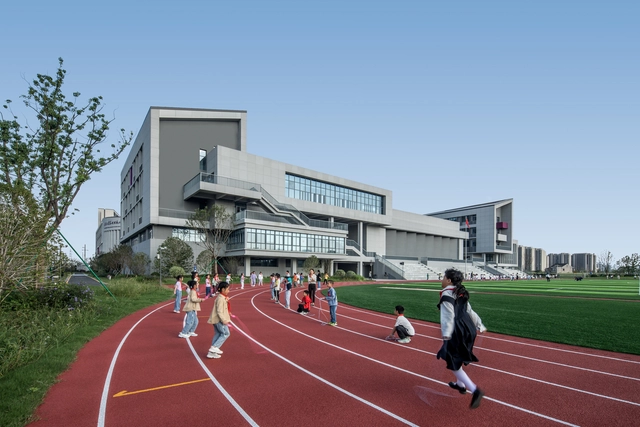
Nanjing University Suzhou Affiliated Primary School‌ / Tus-Design - Drawings, Elementary & Middle School, CityscapeNanjing University Suzhou Affiliated Primary School‌ / Tus-Design - Exterior Photography, Elementary & Middle School, CourtyardNanjing University Suzhou Affiliated Primary School‌ / Tus-Design - Elementary & Middle SchoolNanjing University Suzhou Affiliated Primary School‌ / Tus-Design - Elementary & Middle SchoolNanjing University Suzhou Affiliated Primary School‌ / Tus-Design - More Images+ 31

  • Architects: Tus-Design
  • Area Area of this architecture project Area:  61175 m²
  • Year Completion year of this architecture project Year:  2024

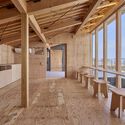
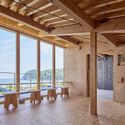
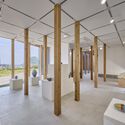
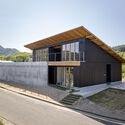
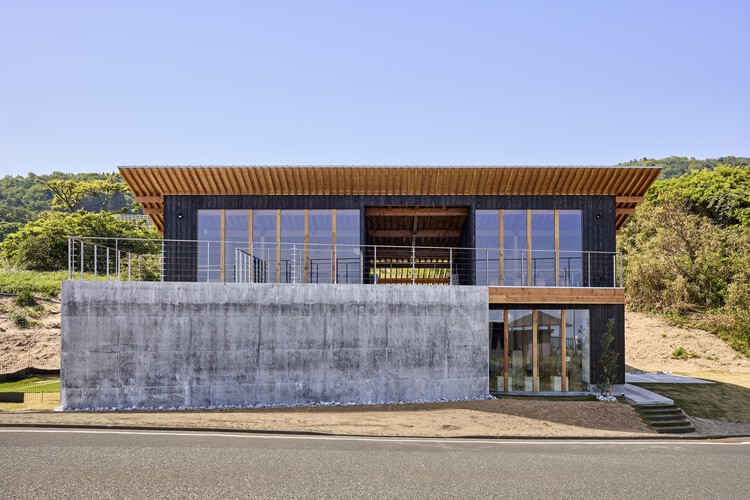
Kugami Terrace Sunset Cafe and Small Gallery / REPLUS Co.,Ltd

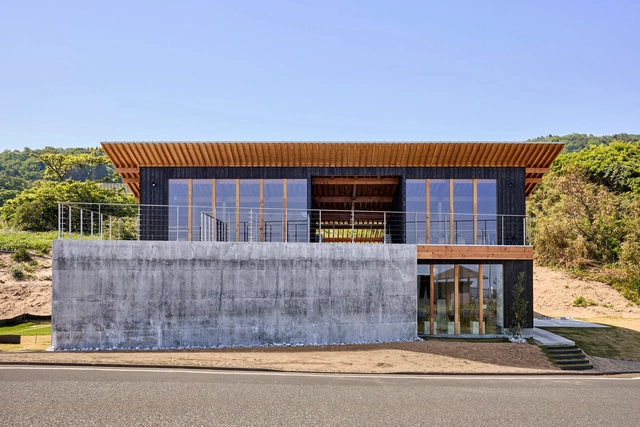
Kugami Terrace Sunset Cafe and Small Gallery / REPLUS Co.,Ltd - GalleryKugami Terrace Sunset Cafe and Small Gallery / REPLUS Co.,Ltd - Interior Photography, Gallery, BeamKugami Terrace Sunset Cafe and Small Gallery / REPLUS Co.,Ltd - Interior Photography, Gallery, BeamKugami Terrace Sunset Cafe and Small Gallery / REPLUS Co.,Ltd - Exterior Photography, GalleryKugami Terrace Sunset Cafe and Small Gallery / REPLUS Co.,Ltd - More Images+ 35

  • Architects: REPLUS Co.,Ltd
  • Area Area of this architecture project Area:  185 m²
  • Year Completion year of this architecture project Year:  2025

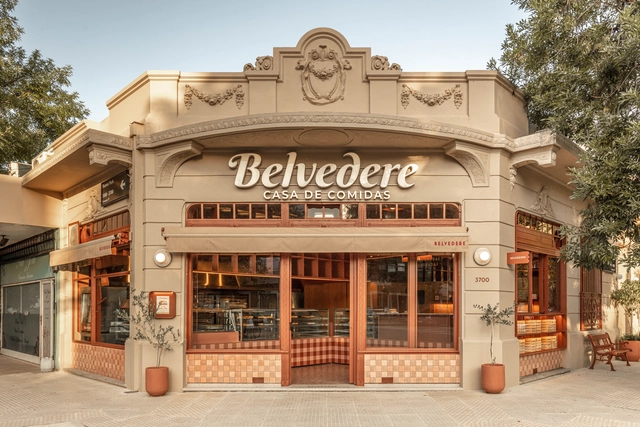
Belvedere / Grizzo Studio

Belvedere / Grizzo Studio - Restaurant & Bar InteriorsBelvedere / Grizzo Studio - Restaurant & Bar InteriorsBelvedere / Grizzo Studio - Restaurant & Bar InteriorsBelvedere / Grizzo Studio - Restaurant & Bar InteriorsBelvedere / Grizzo Studio - More Images+ 37

  • Architects: Grizzo Studio
  • Area Area of this architecture project Area:  861 ft²
  • Year Completion year of this architecture project Year:  2025
  • Manufacturers Brands with products used in this architecture project
    Manufacturers:  B2 Revestimientos , Met Logna, Rail Americano

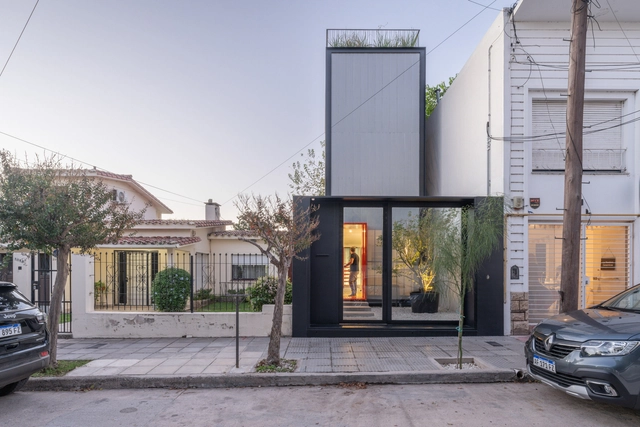
Fran Viñas Arquitectos Studio / FV Arquitectos

Fran Viñas Arquitectos Studio / FV Arquitectos - Exterior Photography, Office BuildingsFran Viñas Arquitectos Studio / FV Arquitectos - Exterior Photography, Office BuildingsFran Viñas Arquitectos Studio / FV Arquitectos - Interior Photography, Office Buildings, Stairs, HandrailFran Viñas Arquitectos Studio / FV Arquitectos - Interior Photography, Office Buildings, Lighting, ChairFran Viñas Arquitectos Studio / FV Arquitectos - More Images+ 38

TB5 House / Constante Design

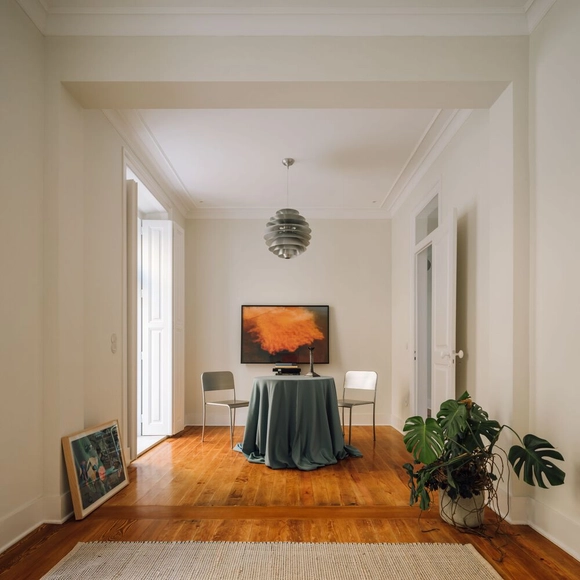
TB5 House / Constante Design - Interior Photography, Houses, Bedroom, Lighting, Table, ChairTB5 House / Constante Design - Interior Photography, Houses, Bedroom, ChairTB5 House / Constante Design - Interior Photography, Houses, Table, Lighting, ChairTB5 House / Constante Design - Interior Photography, Houses, CourtyardTB5 House / Constante Design - More Images+ 15

•
Lisboa, Portugal
  • Architects: Constante Design
  • Area Area of this architecture project Area:  140 m²
  • Year Completion year of this architecture project Year:  2024

Hannah Arendt House / Coldefy

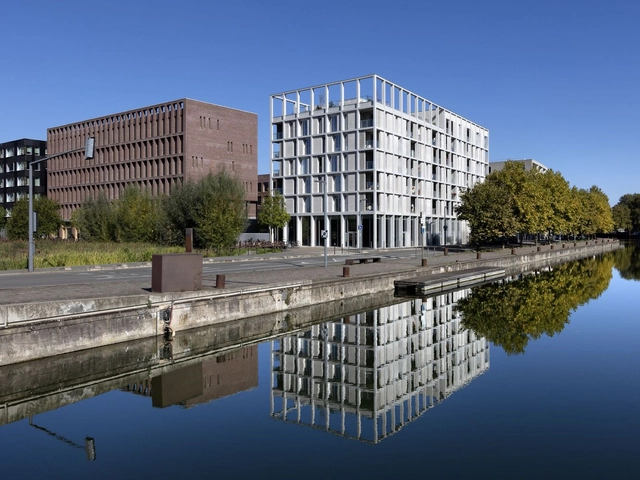
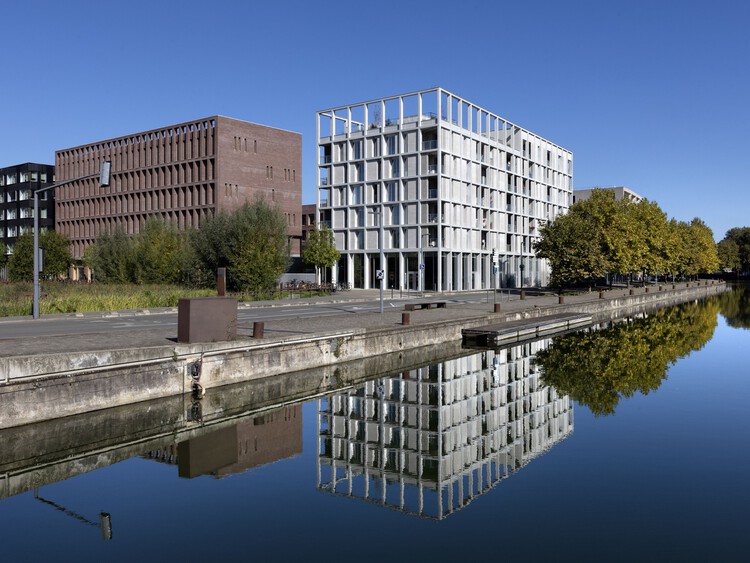
Hannah Arendt House  / Coldefy - Exterior Photography, Social HousingHannah Arendt House  / Coldefy - Exterior Photography, Social HousingHannah Arendt House  / Coldefy - Exterior Photography, Social HousingHannah Arendt House  / Coldefy - Exterior Photography, Social HousingHannah Arendt House  / Coldefy - More Images+ 12

Western Sydney Airport / Zaha Hadid Architects + Cox Architecture + Woods Bagot

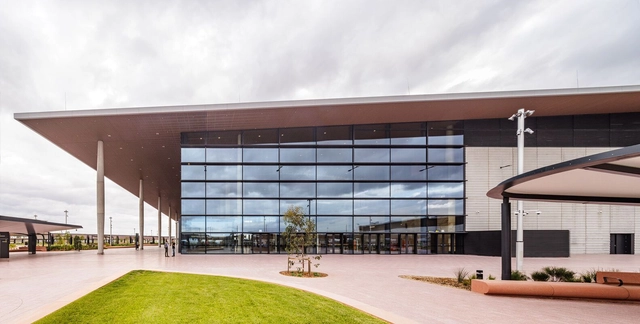
Western Sydney Airport / Zaha Hadid Architects + Cox Architecture + Woods Bagot - Exterior Photography, Sustainability & Green DesignWestern Sydney Airport / Zaha Hadid Architects + Cox Architecture + Woods Bagot - Sustainability & Green DesignWestern Sydney Airport / Zaha Hadid Architects + Cox Architecture + Woods Bagot - Sustainability & Green DesignWestern Sydney Airport / Zaha Hadid Architects + Cox Architecture + Woods Bagot - Sustainability & Green DesignWestern Sydney Airport / Zaha Hadid Architects + Cox Architecture + Woods Bagot - More Images+ 11

Born Market Surroundings. Comerç Street / Vora Arquitectura + Toni Riba

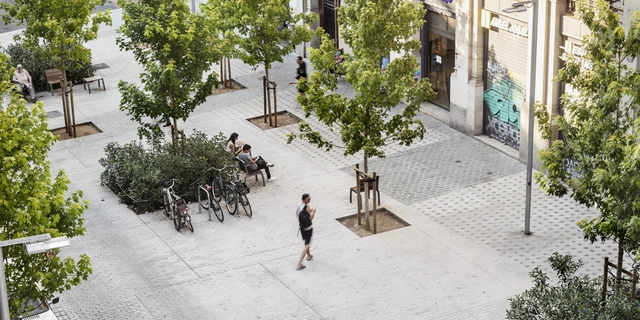
Born Market Surroundings. Comerç Street / Vora Arquitectura + Toni Riba - Interior Photography, Public Space, BedroomBorn Market Surroundings. Comerç Street / Vora Arquitectura + Toni Riba - Exterior Photography, Public Space, BenchBorn Market Surroundings. Comerç Street / Vora Arquitectura + Toni Riba - Exterior Photography, Public Space, BenchBorn Market Surroundings. Comerç Street / Vora Arquitectura + Toni Riba - Exterior Photography, Public SpaceBorn Market Surroundings. Comerç Street / Vora Arquitectura + Toni Riba - More Images+ 12
•
Barcelona, Spain

Villa Butter / Ateljé Ö

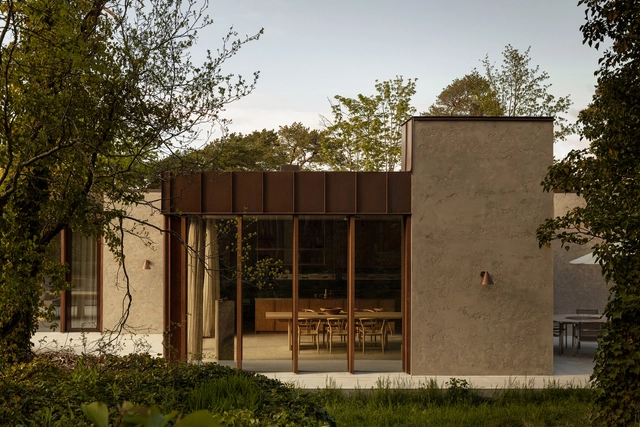
Villa Butter / Ateljé Ö - HousesVilla Butter / Ateljé Ö - Interior Photography, HousesVilla Butter / Ateljé Ö - Interior Photography, Houses, KitchenVilla Butter / Ateljé Ö - HousesVilla Butter / Ateljé Ö - More Images+ 14

  • Architects: Atelje O
  • Area Area of this architecture project Area:  250 m²
  • Year Completion year of this architecture project Year:  2022

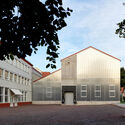
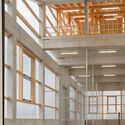
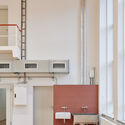
Theater Workshops / Büro Voigt

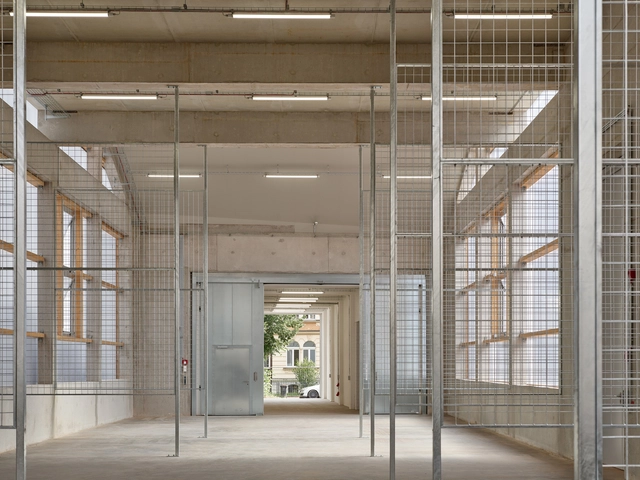
Theater Workshops / Büro Voigt - Exterior Photography, Theaters & Performance , FacadeTheater Workshops / Büro Voigt - Theaters & Performance Theater Workshops / Büro Voigt - Theaters & Performance Theater Workshops / Büro Voigt - Exterior Photography, Theaters & Performance , FacadeTheater Workshops / Büro Voigt - More Images+ 16

House Shiyangshan No. 1 / Describing Architects

House Shiyangshan No. 1 / Describing Architects - HousesHouse Shiyangshan No. 1 / Describing Architects - HousesHouse Shiyangshan No. 1 / Describing Architects - Exterior Photography, HousesHouse Shiyangshan No. 1 / Describing Architects - HousesHouse Shiyangshan No. 1 / Describing Architects - More Images+ 30

•
Yichang, China
  • Area Area of this architecture project Area:  650 m²
  • Year Completion year of this architecture project Year:  2023

Quzhou No.6 Experimental School / LYCS Architecture

•
Quzhou, China
  • Architects: LYCS Architecture
  • Area Area of this architecture project Area:  67500 m²
  • Year Completion year of this architecture project Year:  2024

Dom-Ino Hub / Atelier tho.A

Dom-Ino Hub / Atelier tho.A - Coffee Shop InteriorsDom-Ino Hub / Atelier tho.A - Interior Photography, Coffee Shop Interiors, Courtyard, Balcony, ChairDom-Ino Hub / Atelier tho.A - Interior Photography, Coffee Shop Interiors, Stairs, Handrail, Column, BeamDom-Ino Hub / Atelier tho.A - Interior Photography, Coffee Shop Interiors, ChairDom-Ino Hub / Atelier tho.A - More Images+ 12

  • Architects: Atelier tho.A
  • Area Area of this architecture project Area:  620 m²
  • Year Completion year of this architecture project Year:  2025

Tïlau House / RBK arquitectura

Tïlau House / RBK arquitectura - HousesTïlau House / RBK arquitectura - HousesTïlau House / RBK arquitectura - Interior Photography, HousesTïlau House / RBK arquitectura - Interior Photography, Houses, Lighting, ChairTïlau House / RBK arquitectura - More Images+ 28

  • Architects: RBK arquitectura
  • Area Area of this architecture project Area:  300 m²
  • Year Completion year of this architecture project Year:  2025

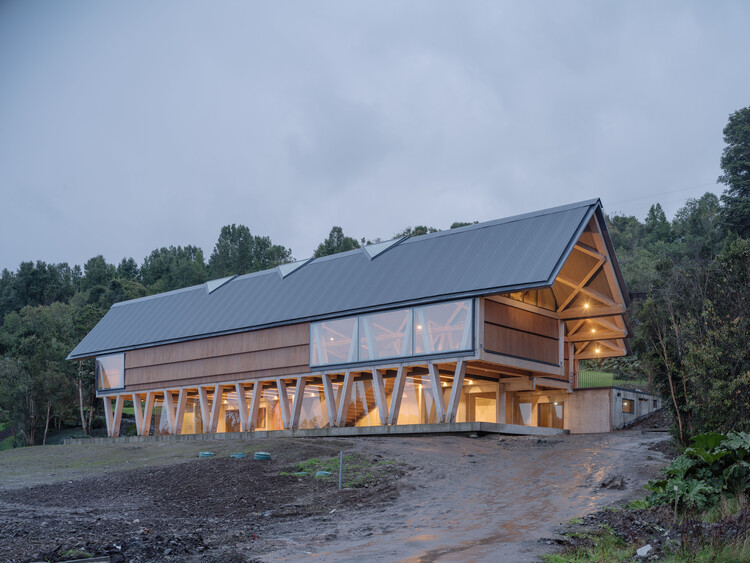
Mumo Museum Of Motorcycles / DRAA

Mumo Museum Of Motorcycles / DRAA - Exterior Photography, MuseumMumo Museum Of Motorcycles / DRAA - Exterior Photography, MuseumMumo Museum Of Motorcycles / DRAA - MuseumMumo Museum Of Motorcycles / DRAA - MuseumMumo Museum Of Motorcycles / DRAA - More Images+ 37

•
Puerto Octay, Chile
  • Architects: DRAA
  • Area Area of this architecture project Area:  1200 m²
  • Year Completion year of this architecture project Year:  2024
  • Manufacturers Brands with products used in this architecture project
    Manufacturers:  Glasstech, Hilam, INGEPANEL, Topwood

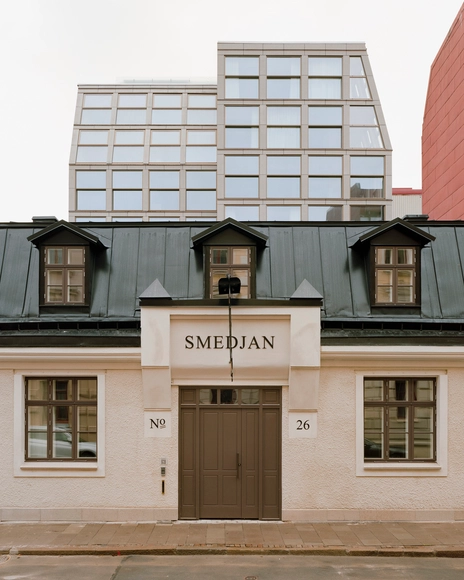
BRF Smedjan Courtyard Building and Gatehouse / Högberg Gillner Arkitektur

BRF Smedjan Courtyard Building and Gatehouse / Högberg Gillner Arkitektur - Exterior Photography, Residential Architecture, FacadeBRF Smedjan Courtyard Building and Gatehouse / Högberg Gillner Arkitektur - Exterior Photography, Residential ArchitectureBRF Smedjan Courtyard Building and Gatehouse / Högberg Gillner Arkitektur - Interior Photography, Residential ArchitectureBRF Smedjan Courtyard Building and Gatehouse / Högberg Gillner Arkitektur - Exterior Photography, Residential ArchitectureBRF Smedjan Courtyard Building and Gatehouse / Högberg Gillner Arkitektur - More Images+ 24

House M / Atelier About Architecture

House M  / Atelier About Architecture - Interior Photography, Houses, LightingHouse M  / Atelier About Architecture - Interior Photography, HousesHouse M  / Atelier About Architecture - Interior Photography, HousesHouse M  / Atelier About Architecture - Interior Photography, HousesHouse M  / Atelier About Architecture - More Images+ 52

•
Beijing, China

Vocational School for Building Trades / Gunz & Künzle Architekt*innen

Vocational School for Building Trades / Gunz & Künzle Architekt*innen - Exterior Photography, Educational Architecture, FacadeVocational School for Building Trades / Gunz & Künzle Architekt*innen - Educational ArchitectureVocational School for Building Trades / Gunz & Künzle Architekt*innen - Educational ArchitectureVocational School for Building Trades / Gunz & Künzle Architekt*innen - Exterior Photography, Educational Architecture, BalconyVocational School for Building Trades / Gunz & Künzle Architekt*innen - More Images+ 49

  • Area Area of this architecture project Area:  10200 m²
  • Year Completion year of this architecture project Year:  2025
  • Manufacturers Brands with products used in this architecture project
    Manufacturers:  RAICO, Troldtekt, DLW, Embru, Kvadrat, +5

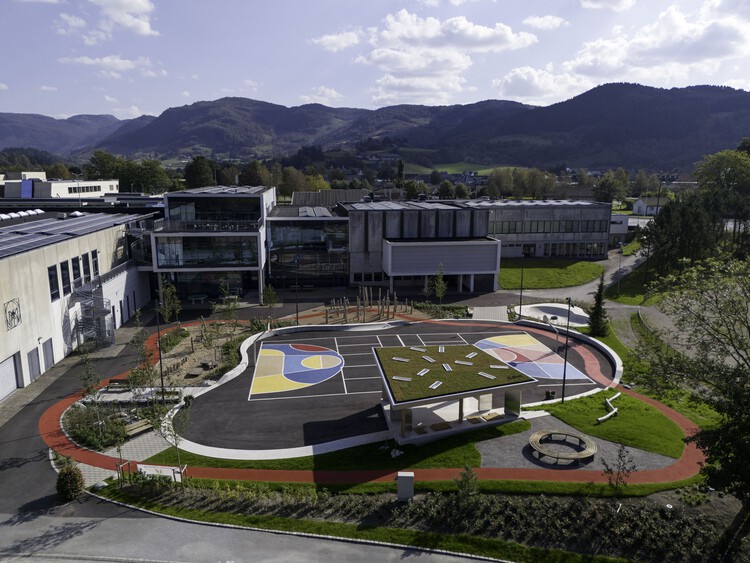
Skakkeringen Public Square / locallll + PIR2

Skakkeringen Public Square / locallll + PIR2 - Educational ArchitectureSkakkeringen Public Square / locallll + PIR2 - Educational ArchitectureSkakkeringen Public Square / locallll + PIR2 - Exterior Photography, Educational ArchitectureSkakkeringen Public Square / locallll + PIR2 - Educational ArchitectureSkakkeringen Public Square / locallll + PIR2 - More Images+ 28

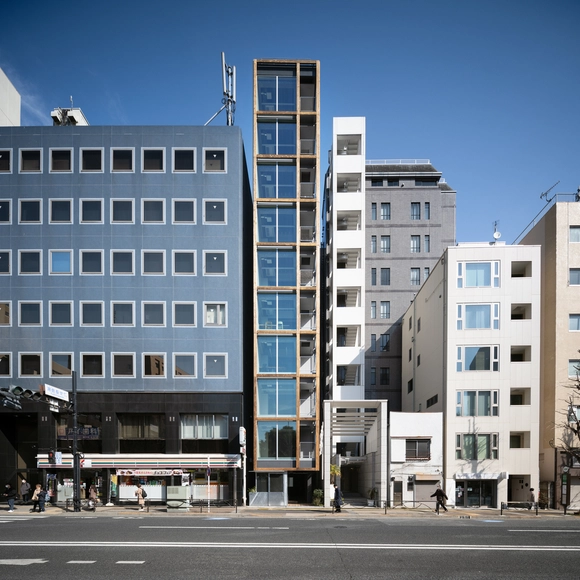
Yushima Building / Tenhachi Architect & Interior Design

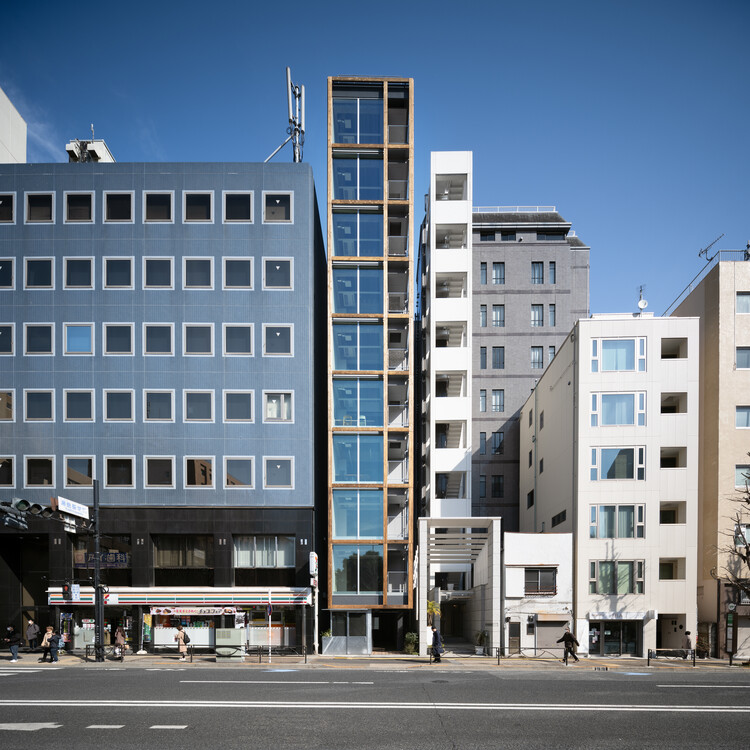
Yushima Building / Tenhachi Architect & Interior Design  - Exterior Photography, SustainabilityYushima Building / Tenhachi Architect & Interior Design  - Exterior Photography, Sustainability, BalconyYushima Building / Tenhachi Architect & Interior Design  - Interior Photography, SustainabilityYushima Building / Tenhachi Architect & Interior Design  - SustainabilityYushima Building / Tenhachi Architect & Interior Design  - More Images+ 16

Liangmao Village Renovation / NODE Achitecture & Urbanism

Liangmao Village Renovation / NODE Achitecture & Urbanism - RenovationLiangmao Village Renovation / NODE Achitecture & Urbanism - RenovationLiangmao Village Renovation / NODE Achitecture & Urbanism - Interior Photography, Renovation, CourtyardLiangmao Village Renovation / NODE Achitecture & Urbanism - Interior Photography, RenovationLiangmao Village Renovation / NODE Achitecture & Urbanism - More Images+ 53

You've started following your first account!

Did you know?

You'll now receive updates based on what you follow! Personalize your stream and start following your favorite authors, offices and users.