Belvedere / Grizzo Studio

Belvedere / Grizzo Studio - Image 2 of 42Belvedere / Grizzo Studio - Image 3 of 42Belvedere / Grizzo Studio - Image 4 of 42Belvedere / Grizzo Studio - Image 5 of 42Belvedere / Grizzo Studio - More Images+ 37

  • Architects: Grizzo Studio
  • Area Area of this architecture project Area:  861 ft²
  • Year Completion year of this architecture project Year:  2025
  • Photographs
  • Lead Architects: Arq Lucila Grizzo, Arq Federico Grizzo
More SpecsLess Specs
Belvedere / Grizzo Studio - Exterior Photography
© Federico Kulekdjian

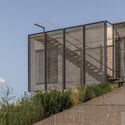
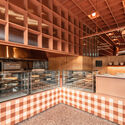
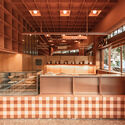
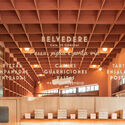
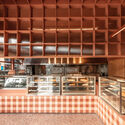
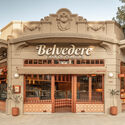
Text description provided by the architects. The Belvedere project began with a clear intention: to preserve and highlight the building’s original façade, respecting its historical value and strong presence on the corner lot. This initial gesture established a deliberate contrast between the classical exterior and a contemporary interior, where materials, textures, and light come together to create a warm, domestic atmosphere.

Content Loader

Project gallery

See allShow less
About this office
Cite: "Belvedere / Grizzo Studio" [Belvedere / Grizzo Studio] 06 Jul 2026. ArchDaily. Accessed . <https://www.archdaily.com/1031032/belvedere-grizzo-studio> ISSN 0719-8884
© Federico Kulekdjian

Belvedere / Grizzo Studio

You've started following your first account!

Did you know?

You'll now receive updates based on what you follow! Personalize your stream and start following your favorite authors, offices and users.