1. ArchDaily
  2. Built Projects

Built Projects

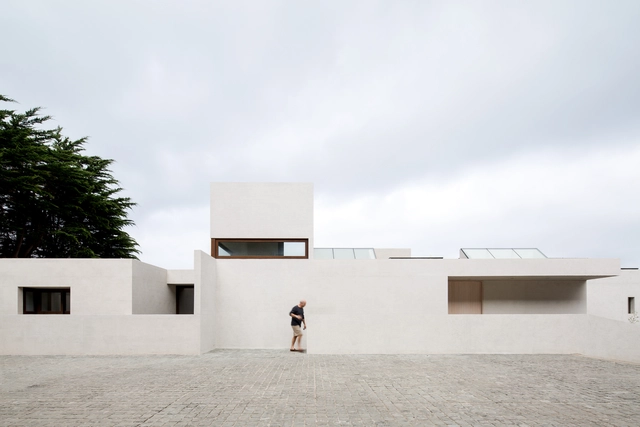
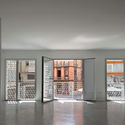
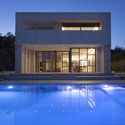
Campolivar House / Antonio Altarriba Arquitectos

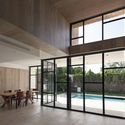
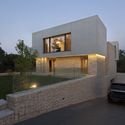
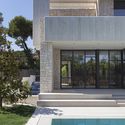
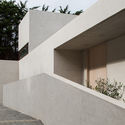
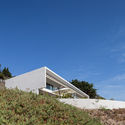
Campolivar House  / Antonio Altarriba Arquitectos - HousesCampolivar House  / Antonio Altarriba Arquitectos - HousesCampolivar House  / Antonio Altarriba Arquitectos - HousesCampolivar House  / Antonio Altarriba Arquitectos - HousesCampolivar House  / Antonio Altarriba Arquitectos - More Images+ 17

Godella, Spain
  • Area Area of this architecture project Area:  306
  • Year Completion year of this architecture project Year:  2018
  • Manufacturers Brands with products used in this architecture project
    Manufacturers:  Secco Sistemi, CHE Cuerpos Huecos, Fantini, Inalco, SANTOS, +3

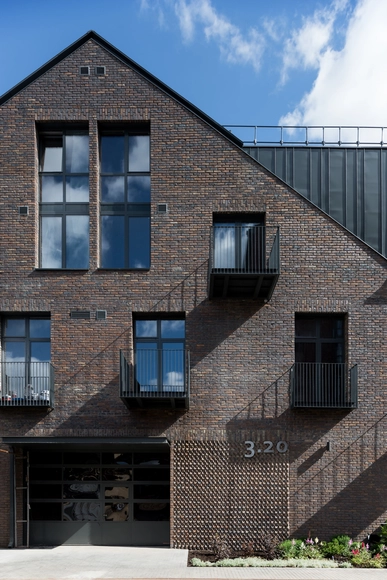
Rassvet Loft Renovation / DNK ag

Rassvet Loft  Renovation / DNK ag - RenovationRassvet Loft  Renovation / DNK ag - RenovationRassvet Loft  Renovation / DNK ag - RenovationRassvet Loft  Renovation / DNK ag - RenovationRassvet Loft  Renovation / DNK ag - More Images+ 43

Marina de Empresas / ERRE

Marina de Empresas / ERRE - RefurbishmentMarina de Empresas / ERRE - RefurbishmentMarina de Empresas / ERRE - RefurbishmentMarina de Empresas / ERRE - RefurbishmentMarina de Empresas / ERRE - More Images+ 27

  • Architects: ERRE
  • Area Area of this architecture project Area:  18130
  • Year Completion year of this architecture project Year:  2015
  • Manufacturers Brands with products used in this architecture project
    Manufacturers:  Breinco, GRUPO PAMESA CERAMICA, TAU Ceramica, Prissmacer, Ecoceramic, Geotiles, Navarti, Miraplas, THU Ceiling Solutions, Tarkett

(Not Area)16# Xiaochaye Hutong / Beijing Qingzhu Architecture Design

(Not Area)16# Xiaochaye Hutong / Beijing Qingzhu Architecture Design - Renovation, Facade, Stairs, Handrail, Fence, Lighting
Front west side bird eye view. Image © Jun Liu
Xicheng, China

AD Classics: Austrian Cultural Forum / Raimund Abraham

This article was originally published on May 25, 2015. To read the stories behind other celebrated architecture projects, visit our AD Classics section.

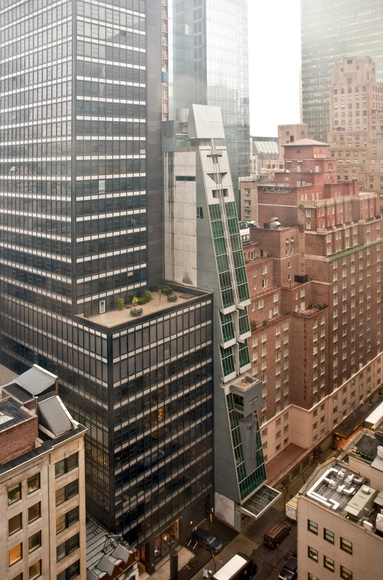
Before the impossibly “super-thin” tower became ubiquitous on the Midtown Manhattan skyline, Raimund Abraham’s Austrian Cultural Forum challenged the limits of what could be built on the slenderest of urban lots. Working with a footprint no bigger than a townhouse (indeed, one occupied the site before the present tower), Abraham erected a daring twenty-four story high-rise only twenty-five feet across. Instantly recognizable by its profile, a symmetrical, blade-like curtain wall cascading violently toward the sidewalk, ACFNY was heralded by Kenneth Frampton as “the most significant modern piece of architecture to be realized in Manhattan since the Seagram Building and the Guggenheim Museum of 1959.” [1]

AD Classics: Austrian Cultural Forum / Raimund Abraham - Heritage, Facade, CityscapeAD Classics: Austrian Cultural Forum / Raimund Abraham - Heritage, Facade, CityscapeAD Classics: Austrian Cultural Forum / Raimund Abraham - Heritage, Chair, TableAD Classics: Austrian Cultural Forum / Raimund Abraham - HeritageAD Classics: Austrian Cultural Forum / Raimund Abraham - More Images+ 2

MQ Studio / CAA

MQ Studio / CAA - Store, Beam, Chair
Interior. Image © Felix Amiss

MQ Studio / CAA - Store, Door, FacadeMQ Studio / CAA - Store, Beam, FacadeMQ Studio / CAA - Store, Beam, ChairMQ Studio / CAA - Store, Beam, Facade, ColumnMQ Studio / CAA - More Images+ 26

Chaoyang Qu, China
  • Architects: CAA
  • Area Area of this architecture project Area:  150
  • Year Completion year of this architecture project Year:  2018

Spire Residences / John Wardle Architects

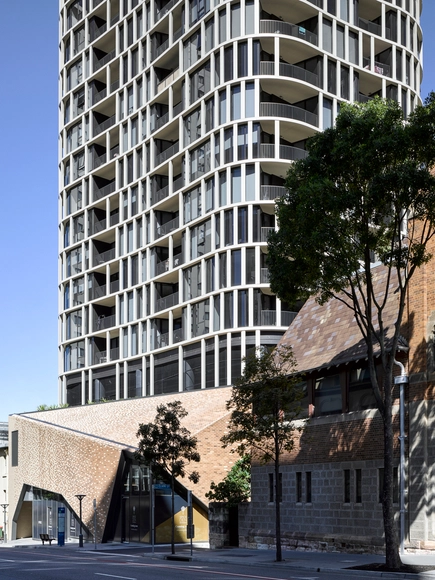
Spire Residences / John Wardle Architects  - Residential, Facade, Fence, LightingSpire Residences / John Wardle Architects  - Residential, Kitchen, Beam, Door, Table, Chair, CountertopSpire Residences / John Wardle Architects  - Residential, Facade, LightingSpire Residences / John Wardle Architects  - Residential, Facade, HandrailSpire Residences / John Wardle Architects  - More Images+ 17

  • Architects: John Wardle Architects
  • Area Area of this architecture project Area:  36415
  • Year Completion year of this architecture project Year:  2017

CASAJUVE / Gonzalo Mardones V Arquitectos

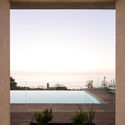
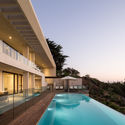
CASAJUVE / Gonzalo Mardones V Arquitectos - HousesCASAJUVE / Gonzalo Mardones V Arquitectos - HousesCASAJUVE / Gonzalo Mardones V Arquitectos - HousesCASAJUVE / Gonzalo Mardones V Arquitectos - HousesCASAJUVE / Gonzalo Mardones V Arquitectos - More Images+ 35

Cachagua, Chile
  • Area Area of this architecture project Area:  469
  • Year Completion year of this architecture project Year:  2017
  • Manufacturers Brands with products used in this architecture project
    Manufacturers:  Atika, José María Alemparte, Legrand / Bticino, Tecma, Todeschini

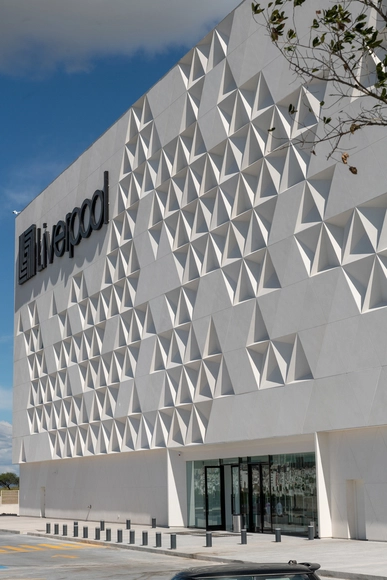

Liverpool Paseo Queretaro Facade / Miguel de la Torre

Liverpool Paseo Queretaro Facade / Miguel de la Torre - StoreLiverpool Paseo Queretaro Facade / Miguel de la Torre - StoreLiverpool Paseo Queretaro Facade / Miguel de la Torre - StoreLiverpool Paseo Queretaro Facade / Miguel de la Torre - StoreLiverpool Paseo Queretaro Facade / Miguel de la Torre - More Images+ 17

Santiago de Queretaro, Mexico
  • Architects: Miguel de la Torre
  • Area Area of this architecture project Area:  8900
  • Year Completion year of this architecture project Year:  2017
  • Manufacturers Brands with products used in this architecture project
    Manufacturers:  Nucleos Integrales

Katrinedals School / JJW Arkitekter

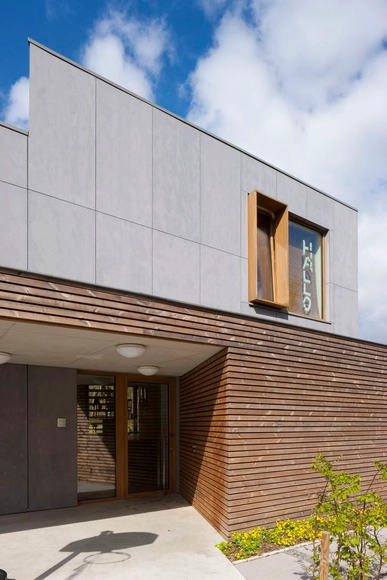
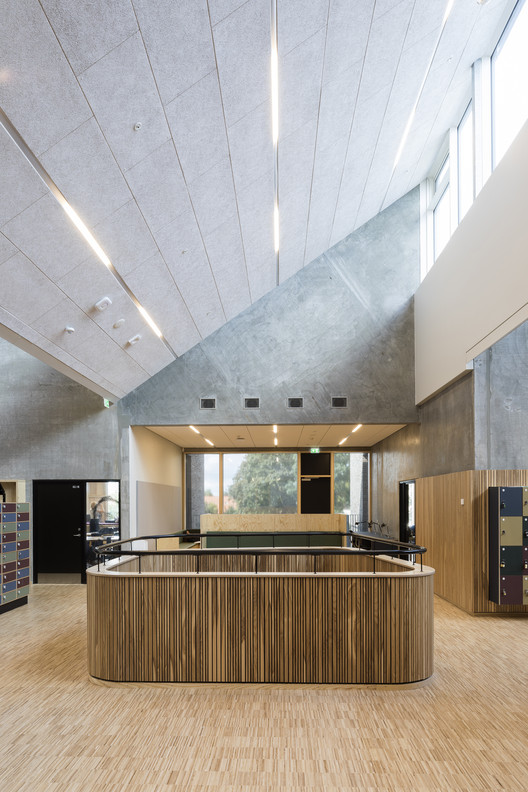
Katrinedals School / JJW Arkitekter - Refurbishment, FacadeKatrinedals School / JJW Arkitekter - Refurbishment, Fence, Facade, Handrail, LightingKatrinedals School / JJW Arkitekter - Refurbishment, Table, Lighting, ChairKatrinedals School / JJW Arkitekter - Refurbishment, Stairs, Handrail, Arch, LightingKatrinedals School / JJW Arkitekter - More Images+ 21

  • Architects: JJW Arkitekter
  • Area Area of this architecture project Area:  9500
  • Year Completion year of this architecture project Year:  2017
  • Manufacturers Brands with products used in this architecture project
    Manufacturers:  Cupa Pizarras, Aluflam, Gamle Mursten, KALK, Krone, +2
  • Professionals: JJW Arkitekter, BOGL, Ramboll

Jallukka House for Musicians / Arkkitehtuuri ja muotoilutoimisto Talli

Jallukka House for Musicians / Arkkitehtuuri ja muotoilutoimisto Talli - ApartmentsJallukka House for Musicians / Arkkitehtuuri ja muotoilutoimisto Talli - ApartmentsJallukka House for Musicians / Arkkitehtuuri ja muotoilutoimisto Talli - ApartmentsJallukka House for Musicians / Arkkitehtuuri ja muotoilutoimisto Talli - ApartmentsJallukka House for Musicians / Arkkitehtuuri ja muotoilutoimisto Talli - More Images+ 11

Helsinki, Finland
  • Area Area of this architecture project Area:  6302
  • Year Completion year of this architecture project Year:  2017
  • Manufacturers Brands with products used in this architecture project
    Manufacturers:  Ruukki, Paroc, Petersen Tegl, Skaala, Upofloor

Ferrari World Abu Dhabi / Benoy

Ferrari World Abu Dhabi / Benoy - Interior Photography, Theme Parks, FacadeFerrari World Abu Dhabi / Benoy - Exterior Photography, Theme ParksFerrari World Abu Dhabi / Benoy - Interior Photography, Theme Parks, StairsFerrari World Abu Dhabi / Benoy - Theme ParksFerrari World Abu Dhabi / Benoy - More Images+ 12

  • Architects: Benoy
  • Area Area of this architecture project Area:  176000
  • Year Completion year of this architecture project Year:  2010
  • Manufacturers Brands with products used in this architecture project
    Manufacturers:  Euramax, Omnimax, Reynaers Aluminium, ALIFORM, Keuco, +5

AD Classics: Radio City Music Hall / Edward Durell Stone & Donald Deskey

This article was originally published on July 29, 2016. To read the stories behind other celebrated architecture projects, visit our AD Classics section.

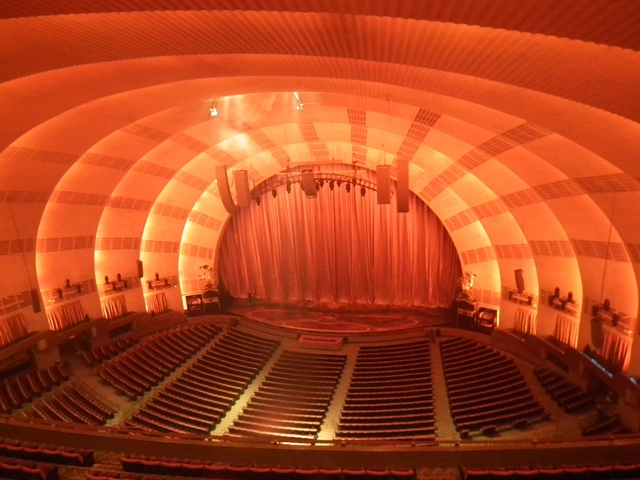
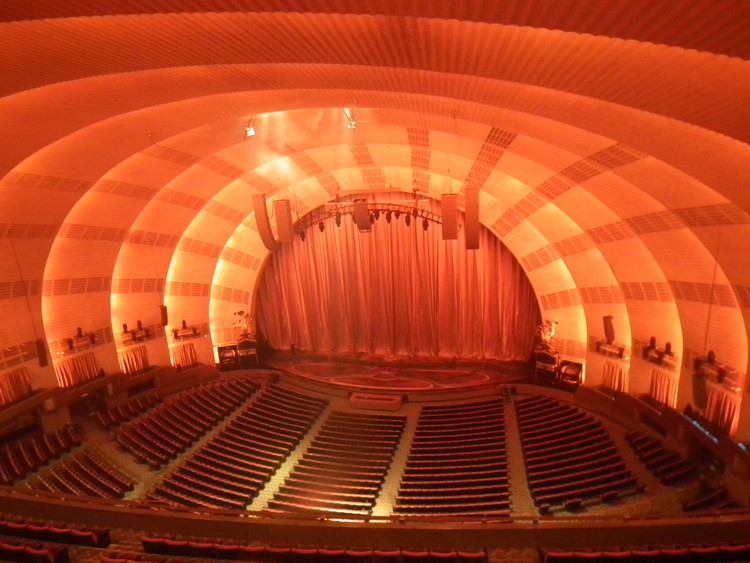
Upon opening its doors for the first time on a rainy winter’s night in 1932, the Radio City Music Hall in Manhattan was proclaimed so extraordinarily beautiful as to need no performers at all. The first built component of the massive Rockefeller Center, the Music Hall has been the world’s largest indoor theater for over eighty years. With its elegant Art Deco interiors and complex stage machinery, the theater defied tradition to set a new standard for modern entertainment venues that remains to this day.
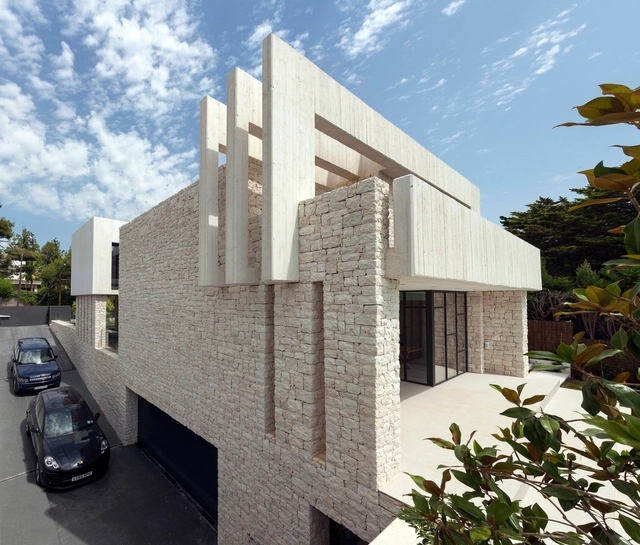
AD Classics: Radio City Music Hall / Edward Durell Stone & Donald Deskey - Concert House, Facade, Lighting, CityscapeAD Classics: Radio City Music Hall / Edward Durell Stone & Donald Deskey - Concert House, Facade, Lighting, Bench, CityscapeAD Classics: Radio City Music Hall / Edward Durell Stone & Donald Deskey - Concert House, Stairs, HandrailAD Classics: Radio City Music Hall / Edward Durell Stone & Donald Deskey - Concert House, Lighting, ChairAD Classics: Radio City Music Hall / Edward Durell Stone & Donald Deskey - More Images+ 5

Eventes Business Garden / Arkkitehtitoimisto HKP

Eventes Business Garden / Arkkitehtitoimisto HKP - Office Buildings, FacadeEventes Business Garden / Arkkitehtitoimisto HKP - Office Buildings, FacadeEventes Business Garden / Arkkitehtitoimisto HKP - Office Buildings, Facade, Table, ChairEventes Business Garden / Arkkitehtitoimisto HKP - Office Buildings, Garden, Facade, CityscapeEventes Business Garden / Arkkitehtitoimisto HKP - More Images+ 12

Science Precinct, Deakin University / DS Architects

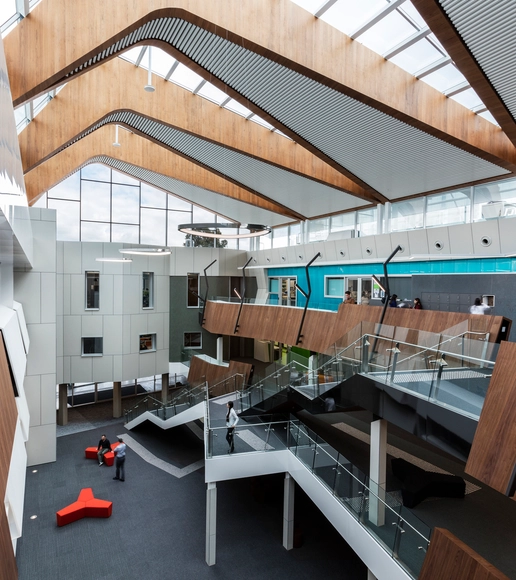
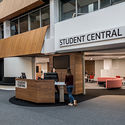
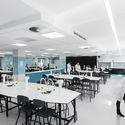
Science Precinct, Deakin University / DS Architects - Interior Photography, University, Stairs, Beam, HandrailScience Precinct, Deakin University / DS Architects - Drawings, University, Table, ChairScience Precinct, Deakin University / DS Architects - Interior Photography, University, Facade, DoorScience Precinct, Deakin University / DS Architects - Interior Photography, University, Table, ChairScience Precinct, Deakin University / DS Architects - More Images+ 6

  • Architects: DS Architects
  • Area Area of this architecture project Area:  5000
  • Year Completion year of this architecture project Year:  2017
  • Manufacturers Brands with products used in this architecture project
    Manufacturers:  EQUITONE, USG, Atkar, Birrus Matting Systems, Bolon, +13

Passive House Blanden / HASA Architects

Passive House Blanden / HASA Architects - Exterior Photography, Houses, FacadePassive House Blanden / HASA Architects - Interior Photography, Houses, FacadePassive House Blanden / HASA Architects - Interior Photography, HousesPassive House Blanden / HASA Architects - HousesPassive House Blanden / HASA Architects - More Images+ 18

Throckmorton Renovation / OFFICIAL

Throckmorton Renovation / OFFICIAL - Renovation, Facade, Table, Lighting
© Robert Yu Photography

Throckmorton Renovation / OFFICIAL - Renovation, Bedroom, Facade, Beam, Handrail, BedThrockmorton Renovation / OFFICIAL - Renovation, Bedroom, Chair, TableThrockmorton Renovation / OFFICIAL - Renovation, Bedroom, TableThrockmorton Renovation / OFFICIAL - Renovation, Kitchen, Stairs, Facade, Handrail, Table, Countertop, ChairThrockmorton Renovation / OFFICIAL - More Images+ 20

  • Architects: OFFICIAL
  • Year Completion year of this architecture project Year:  2018
  • Manufacturers Brands with products used in this architecture project
    Manufacturers:  Ann Sacks, Bertazzoni Pro Range, Caesarstone, Horizon Tile One, Jaspa Loop, +2

Junzi Kitchen Columbia University / Xuhui Zhang

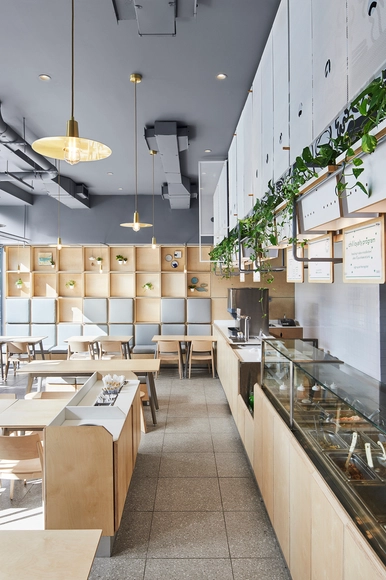
Junzi Kitchen Columbia University / Xuhui Zhang - Interior Design, DoorJunzi Kitchen Columbia University / Xuhui Zhang - Interior Design, Facade, Door, Table, Chair, LightingJunzi Kitchen Columbia University / Xuhui Zhang - Interior Design, Kitchen, Beam, Facade, Table, ChairJunzi Kitchen Columbia University / Xuhui Zhang - Interior Design, FacadeJunzi Kitchen Columbia University / Xuhui Zhang - More Images+ 7

  • Architects: Xuhui Zhang
  • Area Area of this architecture project Area:  1800
  • Year Completion year of this architecture project Year:  2017
  • Manufacturers Brands with products used in this architecture project
    Manufacturers:  DuPont, Billiani, Crossville, Nemo Tile, Plume, +1

RA Apartment / Pascali Semerdjian Arquitetos

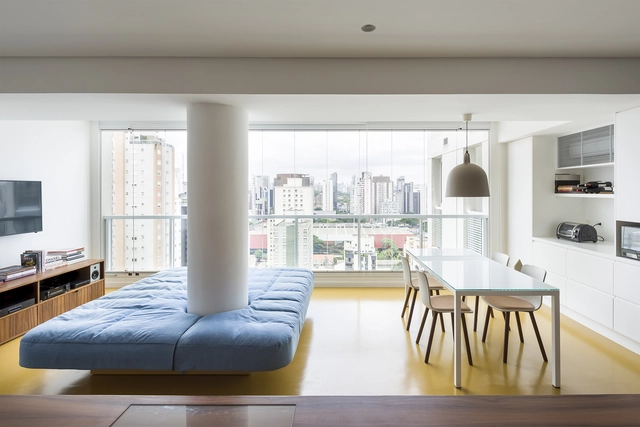
RA Apartment / Pascali Semerdjian Arquitetos - ApartmentsRA Apartment / Pascali Semerdjian Arquitetos - ApartmentsRA Apartment / Pascali Semerdjian Arquitetos - ApartmentsRA Apartment / Pascali Semerdjian Arquitetos - ApartmentsRA Apartment / Pascali Semerdjian Arquitetos - More Images+ 12

São Paulo, Brazil
  • Area Area of this architecture project Area:  70
  • Year Completion year of this architecture project Year:  2017
  • Manufacturers Brands with products used in this architecture project
    Manufacturers:  Belas Artes, Cia de Iluminação, JPB, Móveis Russo, Securit

DOMO Pueyrredon Building / DOMO

DOMO Pueyrredon Building  / DOMO - Residential
© Fernando Schapochnik

DOMO Pueyrredon Building  / DOMO - ResidentialDOMO Pueyrredon Building  / DOMO - ResidentialDOMO Pueyrredon Building  / DOMO - ResidentialDOMO Pueyrredon Building  / DOMO - ResidentialDOMO Pueyrredon Building  / DOMO - More Images+ 16

  • Architects: DOMO
  • Area Area of this architecture project Area:  9579 ft²
  • Year Completion year of this architecture project Year:  2017
  • Manufacturers Brands with products used in this architecture project
    Manufacturers:  Hidratorn, Hormibom, Hoser, Todo Aluminio

EL PLA Building / Juan Marco arquitectos

EL PLA Building / Juan Marco arquitectos - Apartments
© Diego Opazo

EL PLA Building / Juan Marco arquitectos - ApartmentsEL PLA Building / Juan Marco arquitectos - ApartmentsEL PLA Building / Juan Marco arquitectos - ApartmentsEL PLA Building / Juan Marco arquitectos - ApartmentsEL PLA Building / Juan Marco arquitectos - More Images+ 23

Burriana, Spain

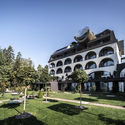
Gloriette / noa* network of architecture

Gloriette / noa* network of architecture - HotelsGloriette / noa* network of architecture - HotelsGloriette / noa* network of architecture - HotelsGloriette / noa* network of architecture - HotelsGloriette / noa* network of architecture - More Images+ 47

Soprabolzano, Italy
  • Architects: NOA
  • Area Area of this architecture project Area:  2000
  • Year Completion year of this architecture project Year:  2018
  • Manufacturers Brands with products used in this architecture project
    Manufacturers:  STACBOND, Bloomingville, Innermost, Kiens, Northern Lighting, +16

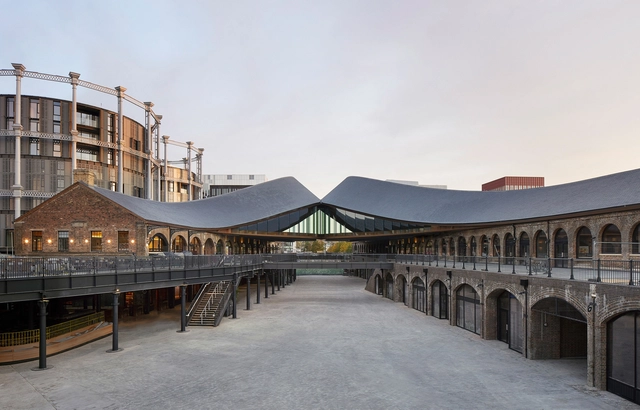
Coal Drops Yard / Heatherwick Studio

Coal Drops Yard / Heatherwick Studio - Retail Coal Drops Yard / Heatherwick Studio - Retail Coal Drops Yard / Heatherwick Studio - Retail Coal Drops Yard / Heatherwick Studio - Retail Coal Drops Yard / Heatherwick Studio - More Images+ 36

  • Architects: Heatherwick Studio
  • Area Area of this architecture project Area:  100000 ft²
  • Year Completion year of this architecture project Year:  2018
  • Manufacturers Brands with products used in this architecture project
    Manufacturers:  Jansen, Sto, Nicholson Roof Products, Propak Architectural

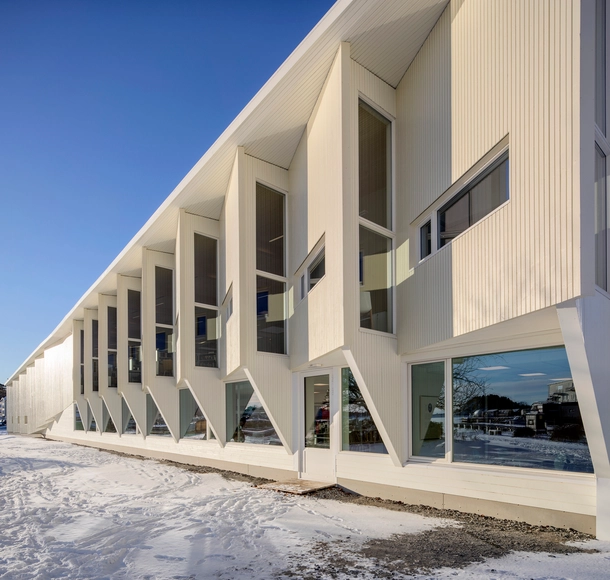
Grimstad Library / Helen & Hard

Grimstad Library / Helen & Hard - Interior Photography, Library, Table, ChairGrimstad Library / Helen & Hard - Interior Photography, Library, StairsGrimstad Library / Helen & Hard - Interior Photography, Library, Bedroom, BedGrimstad Library / Helen & Hard - LibraryGrimstad Library / Helen & Hard - More Images+ 19

Grimstad, Norway
  • Architects: Helen & Hard
  • Area Area of this architecture project Area:  2200
  • Year Completion year of this architecture project Year:  2017
  • Manufacturers Brands with products used in this architecture project
    Manufacturers:  Aanesland Limtre AS, BS Eurobib AS, Canvas AS, Gilje, Inventum AS, +4

Oops! We don't have this page.

But you can browse the last one: 417

You've started following your first account!

Did you know?

You'll now receive updates based on what you follow! Personalize your stream and start following your favorite authors, offices and users.