1. ArchDaily
  2. Built Projects

Built Projects

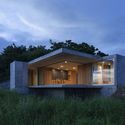
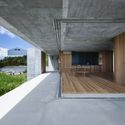
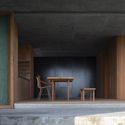
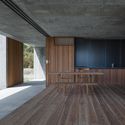
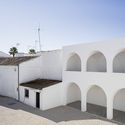
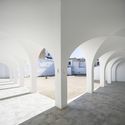
La Cañada House / Parada Cantilo Estudio

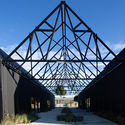
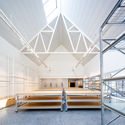
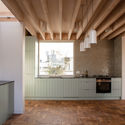
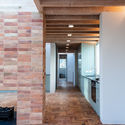
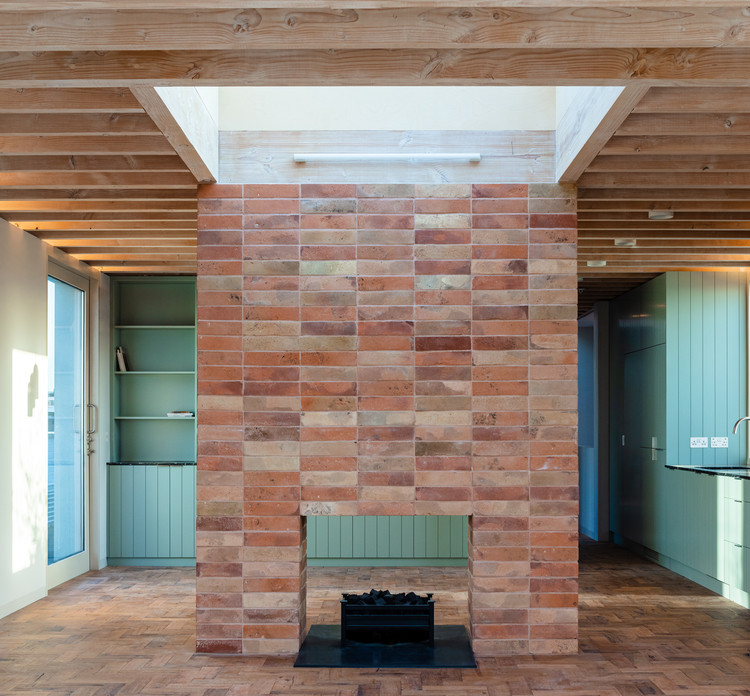
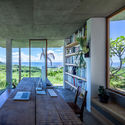
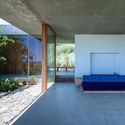
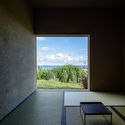
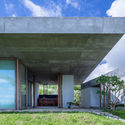
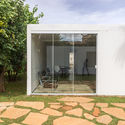
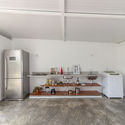
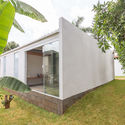
La Cañada House / Parada Cantilo Estudio - Exterior Photography, Houses, GardenLa Cañada House / Parada Cantilo Estudio - Interior Photography, HousesLa Cañada House / Parada Cantilo Estudio - Interior Photography, Houses, ChairLa Cañada House / Parada Cantilo Estudio - Interior Photography, Houses, KitchenLa Cañada House / Parada Cantilo Estudio - More Images+ 31

  • Area Area of this architecture project Area:  179
  • Year Completion year of this architecture project Year:  2020
  • Manufacturers Brands with products used in this architecture project
    Manufacturers:  AutoDesk, Adobe Systems Incorporated, Arcelor Mittal, Blindex, Loma Negra, +3

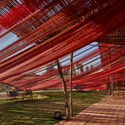
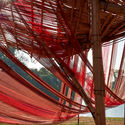
Better Place Forests Memorial / OpenScope Studio + Fletcher Studio

Better Place Forests Memorial / OpenScope Studio + Fletcher Studio - Exterior Photography, Memorial Center, GardenBetter Place Forests Memorial / OpenScope Studio + Fletcher Studio - Exterior Photography, Memorial CenterBetter Place Forests Memorial / OpenScope Studio + Fletcher Studio - Exterior Photography, Memorial CenterBetter Place Forests Memorial / OpenScope Studio + Fletcher Studio - Exterior Photography, Memorial CenterBetter Place Forests Memorial / OpenScope Studio + Fletcher Studio - More Images+ 12

JE House / LR Arquitectura

JE House / LR Arquitectura - Exterior Photography, Houses, FacadeJE House / LR Arquitectura - Exterior Photography, HousesJE House / LR Arquitectura - Exterior Photography, HousesJE House / LR Arquitectura - Exterior Photography, Houses, FacadeJE House / LR Arquitectura - More Images+ 19

Guadalajara, Mexico
  • Architects: LR Arquitectura
  • Area Area of this architecture project Area:  2669 ft²
  • Year Completion year of this architecture project Year:  2020
  • Manufacturers Brands with products used in this architecture project
    Manufacturers:  Chaos Group, Adobe Systems Incorporated, Autodeks, CASTEL, Electrica Variedades, +5

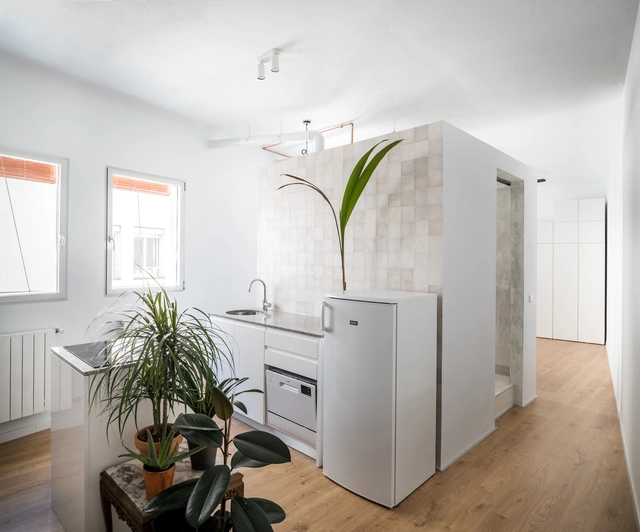
PP Nutritionist Office / LANZA Atelier

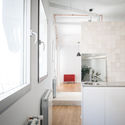
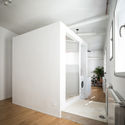
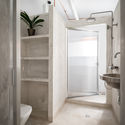
PP Nutritionist Office / LANZA Atelier - Interior Photography, DetailPP Nutritionist Office / LANZA Atelier - Interior Photography, Detail, StairsPP Nutritionist Office / LANZA Atelier - Exterior Photography, DetailPP Nutritionist Office / LANZA Atelier - Exterior Photography, Detail, DoorPP Nutritionist Office / LANZA Atelier - More Images+ 17

  • Architects: LANZA Atelier
  • Area Area of this architecture project Area:  16
  • Year Completion year of this architecture project Year:  2019
  • Manufacturers Brands with products used in this architecture project
    Manufacturers:  Dues Drapes, Grupo Arca, Mobiliario diseñado y producido por LANZA Atelier, Rústicos artesanales

Kutuzovskiy XII Residential Building / Tsimailo Lyashenko and Partners

Kutuzovskiy XII Residential Building / Tsimailo Lyashenko and Partners - Exterior Photography, Apartments, FacadeKutuzovskiy XII Residential Building / Tsimailo Lyashenko and Partners - Exterior Photography, ApartmentsKutuzovskiy XII Residential Building / Tsimailo Lyashenko and Partners - Exterior Photography, Apartments, FacadeKutuzovskiy XII Residential Building / Tsimailo Lyashenko and Partners - Exterior Photography, Apartments, FacadeKutuzovskiy XII Residential Building / Tsimailo Lyashenko and Partners - More Images+ 28

Moskva, Russia
  • Area Area of this architecture project Area:  17961
  • Year Completion year of this architecture project Year:  2020
  • Manufacturers Brands with products used in this architecture project
    Manufacturers:  AutoDesk, AGC, Adobe Systems Incorporated, Hilti, Hoermann, +3

HH47 House / JUMA architects

HH47 House / JUMA architects - Exterior Photography, Houses, GardenHH47 House / JUMA architects - Exterior Photography, Houses, CourtyardHH47 House / JUMA architects - Interior Photography, Houses, KitchenHH47 House / JUMA architects - Interior Photography, HousesHH47 House / JUMA architects - More Images+ 40

Sint-Martens-Latem, Belgium
  • Architects: JUMA architects
  • Area Area of this architecture project Area:  420
  • Year Completion year of this architecture project Year:  2019
  • Manufacturers Brands with products used in this architecture project
    Manufacturers:  Flos, Knoll International, Agape, Cassina, Delta Light, +5

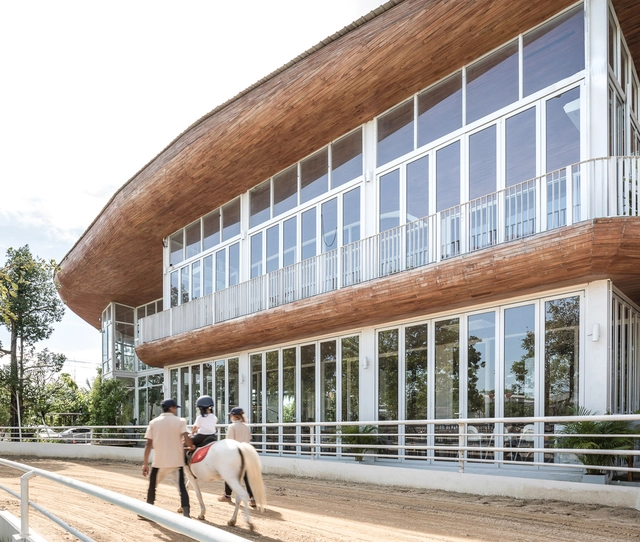
Patom Cafe / NITAPROW

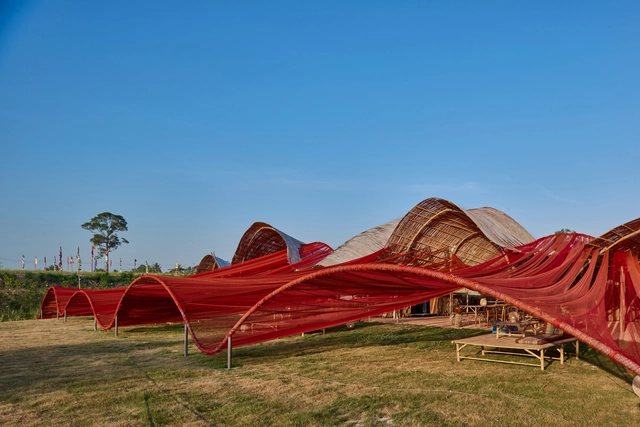
Patom Cafe / NITAPROW - Coffee ShopPatom Cafe / NITAPROW - Coffee Shop, Garden, FacadePatom Cafe / NITAPROW - Coffee Shop, Garden, Beam, Table, ChairPatom Cafe / NITAPROW - Coffee Shop, Garden, FacadePatom Cafe / NITAPROW - More Images+ 16

Nakhon Pathom, Thailand
  • Architects: NITAPROW
  • Area Area of this architecture project Area:  150
  • Year Completion year of this architecture project Year:  2019
  • Manufacturers Brands with products used in this architecture project
    Manufacturers:  3M, ATON, Aluinch, Corner 43 Decor, IRDEC, +4

250 Buitengracht House / Team Architects

250 Buitengracht House / Team Architects - Exterior Photography, Houses, Facade250 Buitengracht House / Team Architects - Exterior Photography, Houses, Garden, Facade, Stairs, Door250 Buitengracht House / Team Architects - Exterior Photography, Houses, Courtyard, Door, Facade, Lighting250 Buitengracht House / Team Architects - Exterior Photography, Houses, Courtyard, Stairs, Facade, Handrail250 Buitengracht House / Team Architects - More Images+ 8

Cape Town, South Africa
  • Architects: Team Architects
  • Area Area of this architecture project Area:  439
  • Year Completion year of this architecture project Year:  2018
  • Manufacturers Brands with products used in this architecture project
    Manufacturers:  AutoDesk

Garden Tour / PADSTUDIO

Garden Tour / PADSTUDIO - Interior Photography, Retail , Facade, Door, Lighting
© Rongkun Chen

Garden Tour / PADSTUDIO - Interior Photography, Retail , FacadeGarden Tour / PADSTUDIO - Interior Photography, Retail , ChairGarden Tour / PADSTUDIO - Interior Photography, Retail , StairsGarden Tour / PADSTUDIO - Interior Photography, Retail , ChairGarden Tour / PADSTUDIO - More Images+ 22

Shantou, China
  • Architects: PADSTUDIO
  • Area Area of this architecture project Area:  100
  • Year Completion year of this architecture project Year:  2020

Thumbs up Building / moc architects

Thumbs up Building / moc architects - Exterior Photography, Apartments, Facade, DoorThumbs up Building / moc architects - Interior Photography, Apartments, Facade, ArchThumbs up Building / moc architects - Exterior Photography, Apartments, FacadeThumbs up Building / moc architects - Exterior Photography, Apartments, FacadeThumbs up Building / moc architects - More Images+ 18

  • Architects: moc architects
  • Area Area of this architecture project Area:  247
  • Year Completion year of this architecture project Year:  2019
  • Manufacturers Brands with products used in this architecture project
    Manufacturers:  ICOT RYOWA

Suncoast Villa / Biombo Architects

Suncoast Villa / Biombo Architects - Interior Photography, Houses, Stairs, DoorSuncoast Villa / Biombo Architects - Exterior Photography, Houses, Handrail, Fence, BeamSuncoast Villa / Biombo Architects - Interior Photography, Houses, StairsSuncoast Villa / Biombo Architects - Exterior Photography, Houses, Deck, BalconySuncoast Villa / Biombo Architects - More Images+ 19

  • Architects: Biombo Architects
  • Area Area of this architecture project Area:  336
  • Year Completion year of this architecture project Year:  2019
  • Manufacturers Brands with products used in this architecture project
    Manufacturers:  AutoDesk, Lumion, Sika, Dulux, Trimble

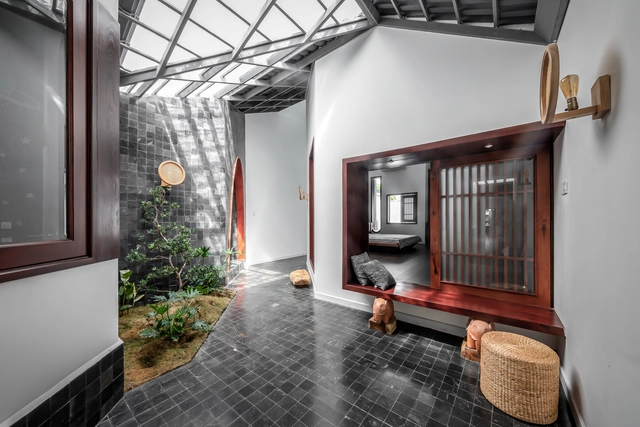
Forest House / Shma Company Limited

Forest House / Shma Company Limited - Houses
© Jinnawat Borihankijanan

Forest House / Shma Company Limited - HousesForest House / Shma Company Limited - Exterior Photography, Houses, Facade, CityscapeForest House / Shma Company Limited - Interior Photography, Houses, Kitchen, Table, Countertop, ChairForest House / Shma Company Limited - Exterior Photography, Houses, Facade, TableForest House / Shma Company Limited - More Images+ 17

Chatuchak, Thailand
  • Landscape Architects: Shma Company Limited
  • Area Area of this architecture project Area:  300
  • Year Completion year of this architecture project Year:  2017

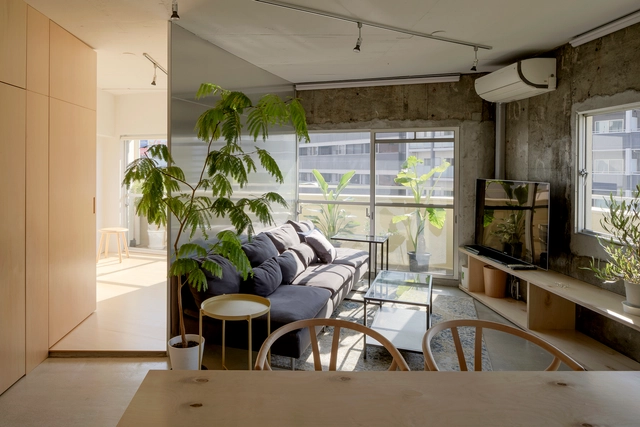
Area Park Studio / Atsushi + Naoko Kasuya / KAO

Area Park Studio / Atsushi + Naoko Kasuya / KAO - Interior Photography, Photography & ArchitectureArea Park Studio / Atsushi + Naoko Kasuya / KAO - Interior Photography, Photography & ArchitectureArea Park Studio / Atsushi + Naoko Kasuya / KAO - Interior Photography, Photography & Architecture, StairsArea Park Studio / Atsushi + Naoko Kasuya / KAO - Exterior Photography, Photography & ArchitectureArea Park Studio / Atsushi + Naoko Kasuya / KAO - More Images+ 16

  • Area Area of this architecture project Area:  114
  • Year Completion year of this architecture project Year:  2015
  • Manufacturers Brands with products used in this architecture project
    Manufacturers:  Vectorworks, FONTE TORADING, LIXIL 

27 Collective Housing at Île de Nantes / Atelier Maxime Schmitt Architecte

27 Collective Housing at Île de Nantes / Atelier Maxime Schmitt Architecte - Exterior Photography, Apartments, Facade27 Collective Housing at Île de Nantes / Atelier Maxime Schmitt Architecte - Interior Photography, Apartments, Facade, Lighting27 Collective Housing at Île de Nantes / Atelier Maxime Schmitt Architecte - Interior Photography, Apartments, Facade27 Collective Housing at Île de Nantes / Atelier Maxime Schmitt Architecte - Interior Photography, Apartments, Facade27 Collective Housing at Île de Nantes / Atelier Maxime Schmitt Architecte - More Images+ 18

Nantes, France

The Morning Chapel / Flores & Prats

The Morning Chapel / Flores & Prats - PavilionThe Morning Chapel / Flores & Prats - PavilionThe Morning Chapel / Flores & Prats - PavilionThe Morning Chapel / Flores & Prats - PavilionThe Morning Chapel / Flores & Prats - More Images+ 21

Venice, Italy
  • Architects: Flores & Prats
  • Area Area of this architecture project Area:  22
  • Year Completion year of this architecture project Year:  2018
  • Manufacturers Brands with products used in this architecture project
    Manufacturers:  Saint-Gobain, Weber

Contemporary Art Gallery / Asaf Lerman

Contemporary Art Gallery / Asaf Lerman - Exterior Photography, Adaptive Reuse, FacadeContemporary Art Gallery / Asaf Lerman - Interior Photography, Adaptive Reuse, StairsContemporary Art Gallery / Asaf Lerman - Interior Photography, Adaptive ReuseContemporary Art Gallery / Asaf Lerman - Interior Photography, Adaptive Reuse, ChairContemporary Art Gallery / Asaf Lerman - More Images+ 14

  • Architects: Asaf Lerman
  • Year Completion year of this architecture project Year:  2020

Lazy Eye Studio / Wick Architecture & Design + LAND Design Studio

Lazy Eye Studio  / Wick Architecture & Design + LAND Design Studio - Interior Photography, Offices Interiors, Kitchen, BeamLazy Eye Studio  / Wick Architecture & Design + LAND Design Studio - Interior Photography, Offices Interiors, Kitchen, DoorLazy Eye Studio  / Wick Architecture & Design + LAND Design Studio - Interior Photography, Offices Interiors, BeamLazy Eye Studio  / Wick Architecture & Design + LAND Design Studio - Interior Photography, Offices InteriorsLazy Eye Studio  / Wick Architecture & Design + LAND Design Studio - More Images+ 11

The Fratry Building Renovation at Carlisle Cathedral / Feilden Fowles

The Fratry Building Renovation at Carlisle Cathedral / Feilden Fowles - Exterior Photography, Cathedral, ArchThe Fratry Building Renovation at Carlisle Cathedral / Feilden Fowles - Exterior Photography, Cathedral, ArchThe Fratry Building Renovation at Carlisle Cathedral / Feilden Fowles - Interior Photography, Cathedral, Arch, TableThe Fratry Building Renovation at Carlisle Cathedral / Feilden Fowles - Interior Photography, Cathedral, Arch, Arcade, Column, BeamThe Fratry Building Renovation at Carlisle Cathedral / Feilden Fowles - More Images+ 8

  • Architects: Feilden Fowles
  • Area Area of this architecture project Area:  835
  • Year Completion year of this architecture project Year:  2020
  • Manufacturers Brands with products used in this architecture project
    Manufacturers:  Cumbrian stone, Hempstock, Martec Engineering, Premier Lifts, Set in Stone Flooring, +1

Görttwiete Office Building / caspar.

Görttwiete Office Building / caspar. - Interior Photography, ExtensionGörttwiete Office Building / caspar. - Exterior Photography, Extension, FacadeGörttwiete Office Building / caspar. - Exterior Photography, Extension, FacadeGörttwiete Office Building / caspar. - Exterior Photography, Extension, FacadeGörttwiete Office Building / caspar. - More Images+ 12

  • Architects: caspar.
  • Area Area of this architecture project Area:  1300
  • Year Completion year of this architecture project Year:  2018

School by a School / Studio Nauta + De Zwarte Hond

School by a School / Studio Nauta + De Zwarte Hond  - Exterior Photography, Day CareSchool by a School / Studio Nauta + De Zwarte Hond  - Interior Photography, Day Care, StairsSchool by a School / Studio Nauta + De Zwarte Hond  - Interior Photography, Day Care, Stairs, Handrail, DoorSchool by a School / Studio Nauta + De Zwarte Hond  - Exterior Photography, Day Care, Garden, DoorSchool by a School / Studio Nauta + De Zwarte Hond  - More Images+ 15

  • Area Area of this architecture project Area:  1700
  • Year Completion year of this architecture project Year:  2020
  • Manufacturers Brands with products used in this architecture project
    Manufacturers:  Steen010, Tarket

Gaston Loft / Biombo Architects

Gaston Loft / Biombo Architects - Interior Photography, Loft, Facade, TableGaston Loft / Biombo Architects - Exterior Photography, LoftGaston Loft / Biombo Architects - Interior Photography, Loft, Bedroom, Beam, BedGaston Loft / Biombo Architects - Interior Photography, Loft, Kitchen, Beam, Facade, CountertopGaston Loft / Biombo Architects - More Images+ 15

  • Architects: Biombo Architects
  • Area Area of this architecture project Area:  60
  • Year Completion year of this architecture project Year:  2020
  • Manufacturers Brands with products used in this architecture project
    Manufacturers:  AutoDesk, Lumion, Sika, Dulux

B-TECH Towers / TSK Architects + Huayi Design

B-TECH Towers  / TSK Architects + Huayi Design - Drawings, Office Buildings, Facade, CityscapeB-TECH Towers  / TSK Architects + Huayi Design - Exterior Photography, Office Buildings, Facade, CityscapeB-TECH Towers  / TSK Architects + Huayi Design - Exterior Photography, Office Buildings, FacadeB-TECH Towers  / TSK Architects + Huayi Design - Exterior Photography, Office Buildings, FacadeB-TECH Towers  / TSK Architects + Huayi Design - More Images+ 23

H+M House / e.Re studio

H+M House / e.Re studio  - Interior Photography, Houses, Table, LightingH+M House / e.Re studio  - Interior Photography, Houses, Bedroom, BedH+M House / e.Re studio  - Interior Photography, Houses, Stairs, Handrail, TableH+M House / e.Re studio  - Interior Photography, Houses, Kitchen, FacadeH+M House / e.Re studio  - More Images+ 21

Bandung, Indonesia
  • Architects: e.Re studio
  • Area Area of this architecture project Area:  387
  • Year Completion year of this architecture project Year:  2020
  • Manufacturers Brands with products used in this architecture project
    Manufacturers:  Sika, Signify, Dulux ICI Paint, Grohe Sanitary Fittings, LIXIL , +5

Mon Paradis House / Colectivo Creativo Arquitectos

Mon Paradis House / Colectivo Creativo Arquitectos - Exterior Photography, Houses, GardenMon Paradis House / Colectivo Creativo Arquitectos - Exterior Photography, HousesMon Paradis House / Colectivo Creativo Arquitectos - Exterior Photography, HousesMon Paradis House / Colectivo Creativo Arquitectos - Exterior Photography, HousesMon Paradis House / Colectivo Creativo Arquitectos - More Images+ 21

  • Area Area of this architecture project Area:  176
  • Year Completion year of this architecture project Year:  2020
  • Manufacturers Brands with products used in this architecture project
    Manufacturers:  Arkos, Corona, Etex, Kaliza, Pelikano, +1

Oops! We don't have this page.

But you can browse the last one: 417

You've started following your first account!

Did you know?

You'll now receive updates based on what you follow! Personalize your stream and start following your favorite authors, offices and users.