1. ArchDaily
  2. Built Projects
Built Projects

How to Develop a Residential Design Concept

 | Sponsored Content

This guide covers a workflow that moves from project parameters to generated floor plans, 3D perspective views, exterior design exploration, and site context visualization, using AI tools in place of preliminary CAD and rendering work.

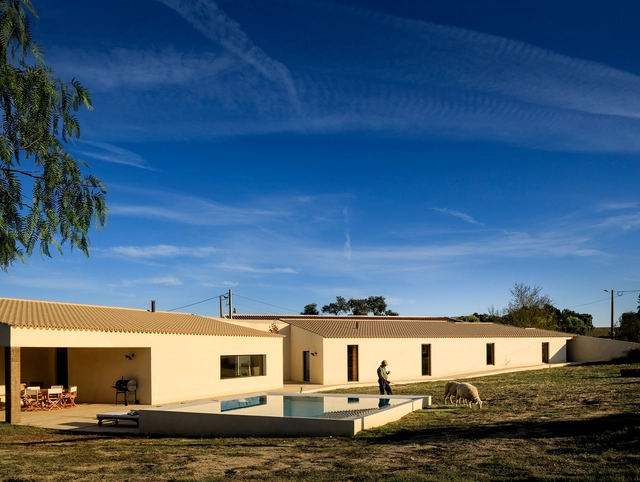
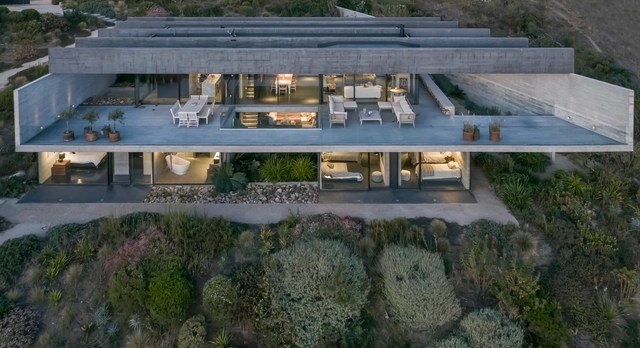
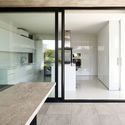
House in Alentejo / BICA Arquitectos

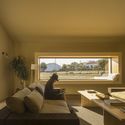
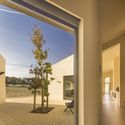
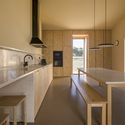
House in Alentejo / BICA Arquitectos - Interior Photography, HousesHouse in Alentejo / BICA Arquitectos - Exterior Photography, HousesHouse in Alentejo / BICA Arquitectos - Interior Photography, HousesHouse in Alentejo / BICA Arquitectos - Interior Photography, Houses, Kitchen, Countertop, ChairHouse in Alentejo / BICA Arquitectos - More Images+ 35

Redondo, Portugal
  • Architects: BICA Arquitectos
  • Area Area of this architecture project Area:  362
  • Year Completion year of this architecture project Year:  2020
  • Manufacturers Brands with products used in this architecture project
    Manufacturers:  ADF, Batista-gomes, Botaca, CIN, Cerâmica Vale da Gândara, +10

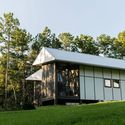
Boge Friggars House / Scott Rasmusson Källander

Boge Friggars House / Scott Rasmusson Källander - Exterior Photography, HousesBoge Friggars House / Scott Rasmusson Källander - Exterior Photography, HousesBoge Friggars House / Scott Rasmusson Källander - Exterior Photography, HousesBoge Friggars House / Scott Rasmusson Källander - Exterior Photography, HousesBoge Friggars House / Scott Rasmusson Källander - More Images+ 10

  • Area Area of this architecture project Area:  500
  • Year Completion year of this architecture project Year:  2019
  • Manufacturers Brands with products used in this architecture project
    Manufacturers:  Ruukki, BRICMATE, Tarkett

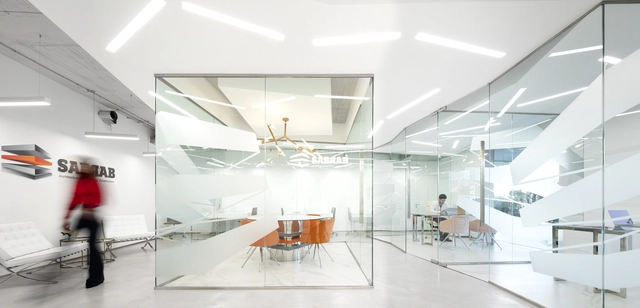
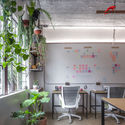
Sabrab Office / Sabrab

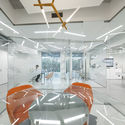
Sabrab Office / Sabrab - Interior Photography, Lighting, Kitchen, ChairSabrab Office / Sabrab - Interior Photography, LightingSabrab Office / Sabrab - Interior Photography, Lighting, TableSabrab Office / Sabrab - Interior Photography, Lighting, Kitchen, TableSabrab Office / Sabrab - More Images+ 19

  • Architects: SABRAB
  • Area Area of this architecture project Area:  120
  • Year Completion year of this architecture project Year:  2020
  • Manufacturers Brands with products used in this architecture project
    Manufacturers:  Saint-Gobain, JNF, Tromilux

Villa Benthuizen / Arjen Reas Architects

Villa Benthuizen / Arjen Reas Architects - Exterior Photography, Houses, FacadeVilla Benthuizen / Arjen Reas Architects - Interior Photography, Houses, Kitchen, Table, ChairVilla Benthuizen / Arjen Reas Architects - Interior Photography, Houses, Kitchen, Table, ChairVilla Benthuizen / Arjen Reas Architects - Exterior Photography, HousesVilla Benthuizen / Arjen Reas Architects - More Images+ 19

Benthuizen, The Netherlands
  • Area Area of this architecture project Area:  210
  • Year Completion year of this architecture project Year:  2020
  • Manufacturers Brands with products used in this architecture project
    Manufacturers:  Aluk

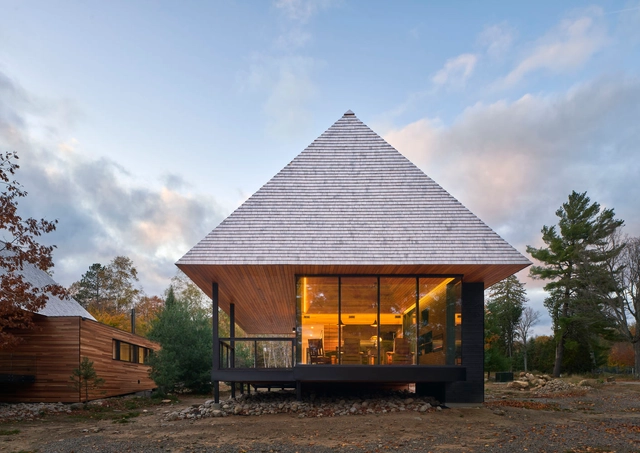
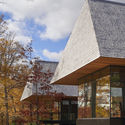
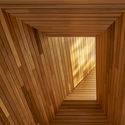
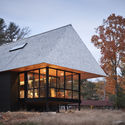
Bigwin Island Club Cabins / MacKay-Lyons Sweetapple Architects

Bigwin Island Club Cabins / MacKay-Lyons Sweetapple Architects - Exterior Photography, Cabins & Lodges, ForestBigwin Island Club Cabins / MacKay-Lyons Sweetapple Architects - Exterior Photography, Cabins & Lodges, FacadeBigwin Island Club Cabins / MacKay-Lyons Sweetapple Architects - Cabins & LodgesBigwin Island Club Cabins / MacKay-Lyons Sweetapple Architects - Exterior Photography, Cabins & Lodges, FacadeBigwin Island Club Cabins / MacKay-Lyons Sweetapple Architects - More Images+ 19

Baysville, Canada

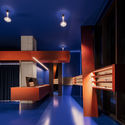
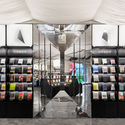
Papyrus Flagship Store / WGNB

Papyrus Flagship Store / WGNB - Exterior Photography, Retail InteriorsPapyrus Flagship Store / WGNB - Exterior Photography, Retail InteriorsPapyrus Flagship Store / WGNB - Interior Photography, Retail InteriorsPapyrus Flagship Store / WGNB - Interior Photography, Retail InteriorsPapyrus Flagship Store / WGNB - More Images+ 14

  • Architects: WGNB
  • Area Area of this architecture project Area:  72
  • Year Completion year of this architecture project Year:  2020
  • Manufacturers Brands with products used in this architecture project
    Manufacturers:  Viabizzuno

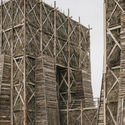
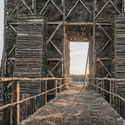
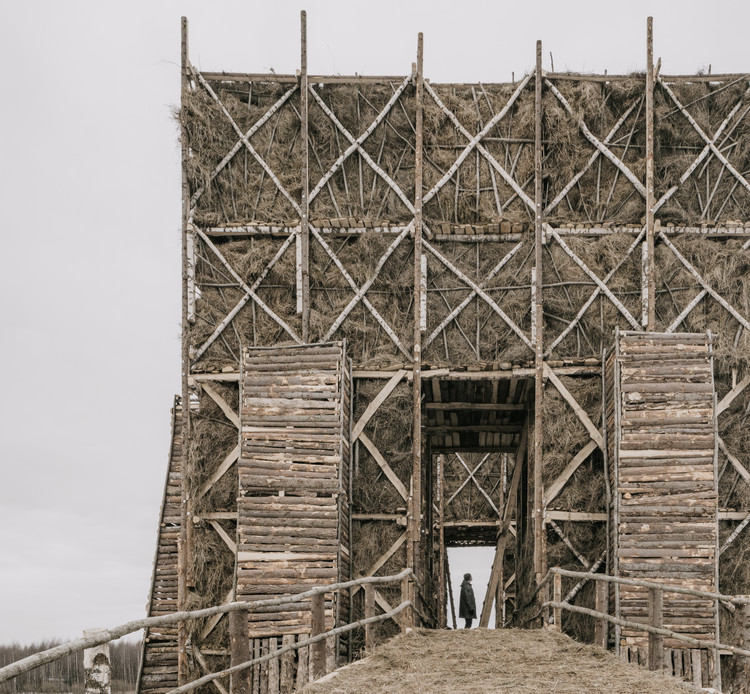
Burning Bridges Installation / KATARSIS ab

Burning Bridges Installation  / KATARSIS ab - Exterior Photography, Temporary Installations
© Grigoriy Sokolinsky

Burning Bridges Installation  / KATARSIS ab - Exterior Photography, Temporary InstallationsBurning Bridges Installation  / KATARSIS ab - Exterior Photography, Temporary InstallationsBurning Bridges Installation  / KATARSIS ab - Interior Photography, Temporary Installations, StairsBurning Bridges Installation  / KATARSIS ab - Exterior Photography, Temporary Installations, StairsBurning Bridges Installation  / KATARSIS ab - More Images+ 74

  • Architects: KATARSIS ab
  • Area Area of this architecture project Area:  1120
  • Year Completion year of this architecture project Year:  2020

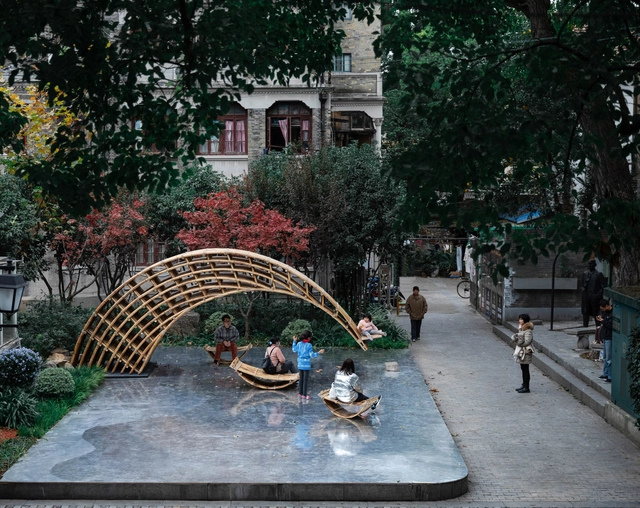
Pocket Park on Xinhua Road, Shanghai / SHUISHI

Pocket Park on Xinhua Road, Shanghai / SHUISHI - Interior Photography, RenovationPocket Park on Xinhua Road, Shanghai / SHUISHI - Exterior Photography, RenovationPocket Park on Xinhua Road, Shanghai / SHUISHI - Exterior Photography, RenovationPocket Park on Xinhua Road, Shanghai / SHUISHI - Exterior Photography, Renovation, GardenPocket Park on Xinhua Road, Shanghai / SHUISHI - More Images+ 20

Shanghai, China
  • Architects: SHUISHI
  • Area Area of this architecture project Area:  106
  • Year Completion year of this architecture project Year:  2020

Free-Standing Residence on Historic Site / POLYGOON Architectuur

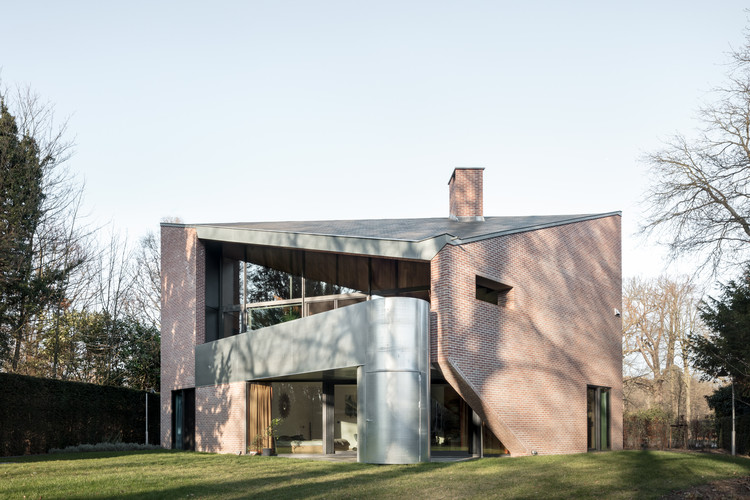
Free-Standing Residence on Historic Site / POLYGOON Architectuur - Interior Photography, Houses, FacadeFree-Standing Residence on Historic Site / POLYGOON Architectuur - Interior Photography, Houses, Kitchen, Beam, Facade, Table, ChairFree-Standing Residence on Historic Site / POLYGOON Architectuur - Exterior Photography, Houses, FacadeFree-Standing Residence on Historic Site / POLYGOON Architectuur - Interior Photography, Houses, Beam, Facade, Table, ChairFree-Standing Residence on Historic Site / POLYGOON Architectuur - More Images+ 30

Schoten, Belgium

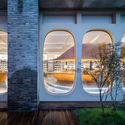
Fudan Jingshi Bookstore / SHUISHI

Fudan Jingshi Bookstore / SHUISHI - Exterior Photography, Store
© ZY Architectural Photography

Fudan Jingshi Bookstore / SHUISHI - Exterior Photography, StoreFudan Jingshi Bookstore / SHUISHI - Interior Photography, StoreFudan Jingshi Bookstore / SHUISHI - Interior Photography, StoreFudan Jingshi Bookstore / SHUISHI - Interior Photography, StoreFudan Jingshi Bookstore / SHUISHI - More Images+ 28

Shanghai, China
  • Architects: SHUISHI
  • Area Area of this architecture project Area:  1140
  • Year Completion year of this architecture project Year:  2020
  • Manufacturers Brands with products used in this architecture project
    Manufacturers:  Jiangsu Yunshi Environmental Protection Building Material Co., Ltd., RUN ZHU KE JI, Shanghai Jiacai Trading Co., Ltd.

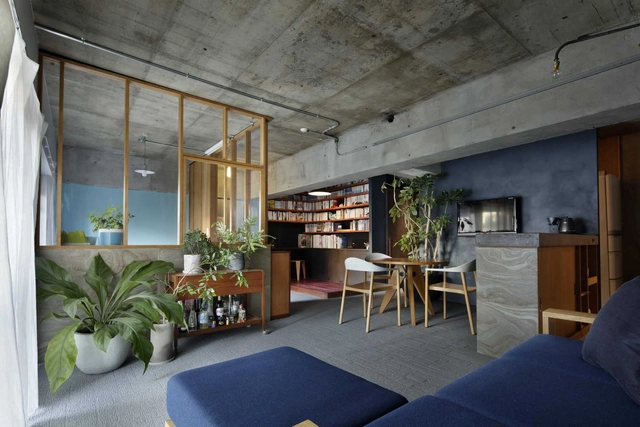
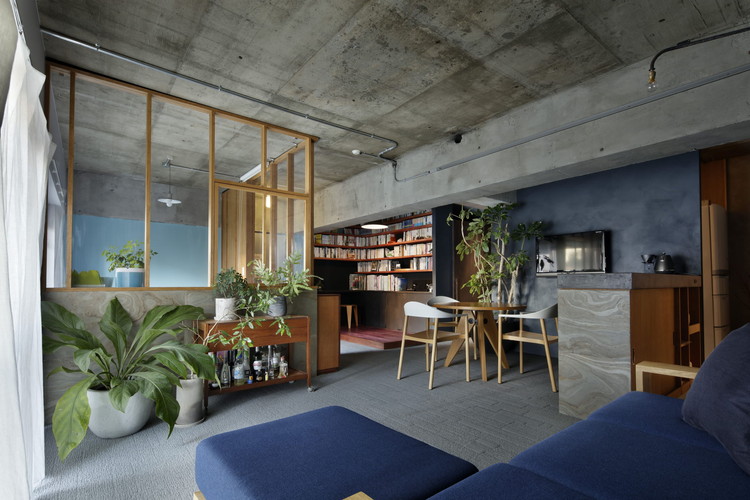
House in Tsukuba / Aisaka Architects’ Atelier

House in Tsukuba / Aisaka Architects’ Atelier - Interior Photography, HousesHouse in Tsukuba / Aisaka Architects’ Atelier - Interior Photography, HousesHouse in Tsukuba / Aisaka Architects’ Atelier - Interior Photography, HousesHouse in Tsukuba / Aisaka Architects’ Atelier - Interior Photography, HousesHouse in Tsukuba / Aisaka Architects’ Atelier - More Images+ 29

Tsukuba, Japan

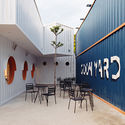
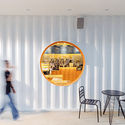
Goon Yard / KSOUL Studio

Goon Yard / KSOUL Studio - Exterior Photography, Coffee ShopGoon Yard / KSOUL Studio - Interior Photography, Coffee Shop, Kitchen, Table, ChairGoon Yard / KSOUL Studio - Interior Photography, Coffee Shop, Table, ChairGoon Yard / KSOUL Studio - Interior Photography, Coffee Shop, Lighting, Chair, TableGoon Yard / KSOUL Studio - More Images+ 31

  • Architects: KSOUL Studio
  • Area Area of this architecture project Area:  230
  • Year Completion year of this architecture project Year:  2020
  • Manufacturers Brands with products used in this architecture project
    Manufacturers:  Kohler, Dulux

GUGA Books / WT Architects

GUGA Books / WT Architects - Interior Photography, Store, ArchGUGA Books / WT Architects - Interior Photography, StoreGUGA Books / WT Architects - Interior Photography, StoreGUGA Books / WT Architects - Exterior Photography, StoreGUGA Books / WT Architects - More Images+ 25

Chongqing, China
  • Architects: WT Architects
  • Area Area of this architecture project Area:  750
  • Year Completion year of this architecture project Year:  2020

Bambow Suspended Flying Bridge / Atelier LAI

Bambow Suspended Flying Bridge / Atelier LAI - Exterior Photography, Installation, ArchBambow Suspended Flying Bridge / Atelier LAI - Exterior Photography, Installation, ArchBambow Suspended Flying Bridge / Atelier LAI - Exterior Photography, InstallationBambow Suspended Flying Bridge / Atelier LAI - Interior Photography, InstallationBambow Suspended Flying Bridge / Atelier LAI - More Images+ 17

Shanghai, China
  • Architects: Atelier Lai
  • Area Area of this architecture project Area:  20
  • Year Completion year of this architecture project Year:  2020

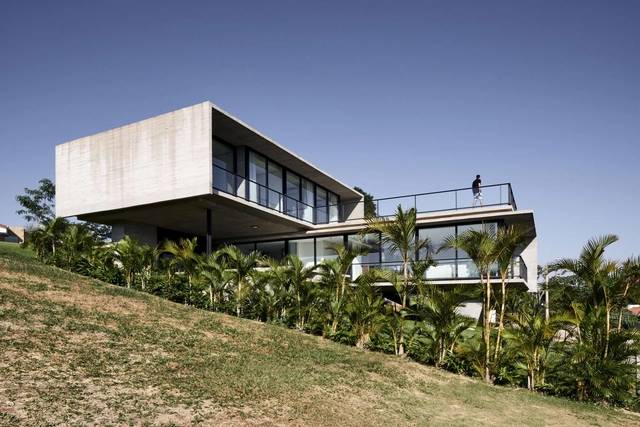
CC House / Sommet

CC House / Sommet - Exterior Photography, Houses, FacadeCC House / Sommet - Exterior Photography, Houses, FacadeCC House / Sommet - Interior Photography, HousesCC House / Sommet - Exterior Photography, Houses, FacadeCC House / Sommet - More Images+ 12

Santa Cruz de la Sierra, Bolivia
  • Architects: Sommet
  • Area Area of this architecture project Area:  3788 ft²
  • Year Completion year of this architecture project Year:  2019
  • Manufacturers Brands with products used in this architecture project
    Manufacturers:  AutoDesk, ACT 3D, Cortizo, Knauf, Kohler, +3

Oficinas Wakasabi / Wakasabi

Oficinas Wakasabi / Wakasabi - Interior Photography, Office Buildings, Table, Chair, LightingOficinas Wakasabi / Wakasabi - Interior Photography, Office Buildings, Table, Chair, LightingOficinas Wakasabi / Wakasabi - Interior Photography, Office Buildings, Table, Chair, LightingOficinas Wakasabi / Wakasabi - Interior Photography, Office Buildings, Table, ChairOficinas Wakasabi / Wakasabi - More Images+ 11

Mexico City, Mexico
  • Architects: Wakasabi
  • Year Completion year of this architecture project Year:  2018
  • Manufacturers Brands with products used in this architecture project
    Manufacturers:  Investwood, BLUDOT, Blum, Flos, Ilumiled, +2

Twisted Run Retreat / Tall Architects

Twisted Run Retreat  / Tall Architects - Exterior Photography, PavilionTwisted Run Retreat  / Tall Architects - Interior Photography, Pavilion, Stairs, Door, HandrailTwisted Run Retreat  / Tall Architects - Exterior Photography, Pavilion, StairsTwisted Run Retreat  / Tall Architects - Interior Photography, Pavilion, FacadeTwisted Run Retreat  / Tall Architects - More Images+ 19

Vancleave, United States
  • Architects: Tall Architects
  • Area Area of this architecture project Area:  2300
  • Year Completion year of this architecture project Year:  2019
  • Manufacturers Brands with products used in this architecture project
    Manufacturers:  James Hardie Australia

Geldrop-Mierlo Town Hall Renovation / Reset Architecture

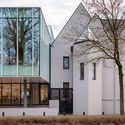
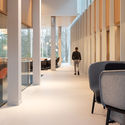
Geldrop-Mierlo Town Hall Renovation / Reset Architecture - Exterior Photography, Renovation, FacadeGeldrop-Mierlo Town Hall Renovation / Reset Architecture - Exterior Photography, Renovation, Facade, DoorGeldrop-Mierlo Town Hall Renovation / Reset Architecture - Exterior Photography, Renovation, Facade, DoorGeldrop-Mierlo Town Hall Renovation / Reset Architecture - Interior Photography, Renovation, Column, ChairGeldrop-Mierlo Town Hall Renovation / Reset Architecture - More Images+ 30

  • Architects: Reset Architecture
  • Area Area of this architecture project Area:  4500
  • Year Completion year of this architecture project Year:  2019
  • Manufacturers Brands with products used in this architecture project
    Manufacturers:  KEIM, Unilin, iGuzzini, Bolon, DURLUM, +8

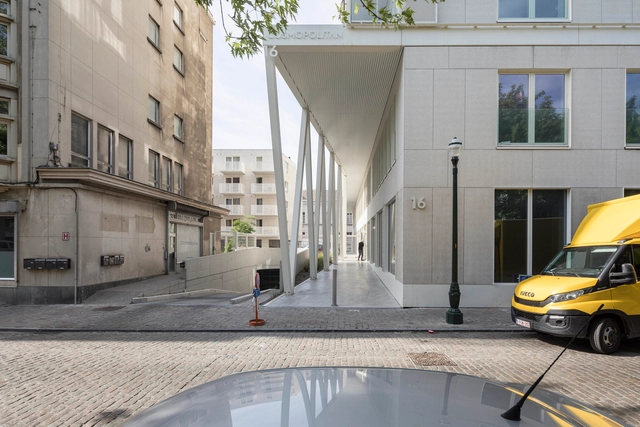
The Cosmopolitan Building / BOGDAN & VAN BROECK

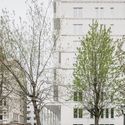
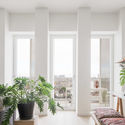
The Cosmopolitan Building / BOGDAN & VAN BROECK - Exterior Photography, Renovation, Facade, CityscapeThe Cosmopolitan Building / BOGDAN & VAN BROECK - Interior Photography, Renovation, Bedroom, Facade, Balcony, Table, Lighting, ChairThe Cosmopolitan Building / BOGDAN & VAN BROECK - Interior Photography, Renovation, Facade, ColumnThe Cosmopolitan Building / BOGDAN & VAN BROECK - Exterior Photography, Renovation, Facade, DoorThe Cosmopolitan Building / BOGDAN & VAN BROECK - More Images+ 21

  • Area Area of this architecture project Area:  16000
  • Year Completion year of this architecture project Year:  2019

5 Beams House / Gubbins-Polidura

5 Beams House / Gubbins-Polidura - Exterior Photography, Houses5 Beams House / Gubbins-Polidura - Exterior Photography, Houses5 Beams House / Gubbins-Polidura - Exterior Photography, Houses, Facade5 Beams House / Gubbins-Polidura - Interior Photography, Houses, Table, Chair5 Beams House / Gubbins-Polidura - More Images+ 18

  • Architects: Gubbins-Polidura
  • Area Area of this architecture project Area:  260 ft²
  • Year Completion year of this architecture project Year:  2018
  • Manufacturers Brands with products used in this architecture project
    Manufacturers:  Bercia, Dialum, Kohler, Ventanas PVC

Friendship Hospital Satkhira / Kashef Chowdhury/URBANA

Friendship Hospital Satkhira / Kashef Chowdhury/URBANA - Exterior Photography, Hospital , FacadeFriendship Hospital Satkhira / Kashef Chowdhury/URBANA - Hospital Friendship Hospital Satkhira / Kashef Chowdhury/URBANA - Exterior Photography, Hospital , Facade, ArchFriendship Hospital Satkhira / Kashef Chowdhury/URBANA - Interior Photography, Hospital , Table, ChairFriendship Hospital Satkhira / Kashef Chowdhury/URBANA - More Images+ 30

Shyamnagar Upazila, Bangladesh

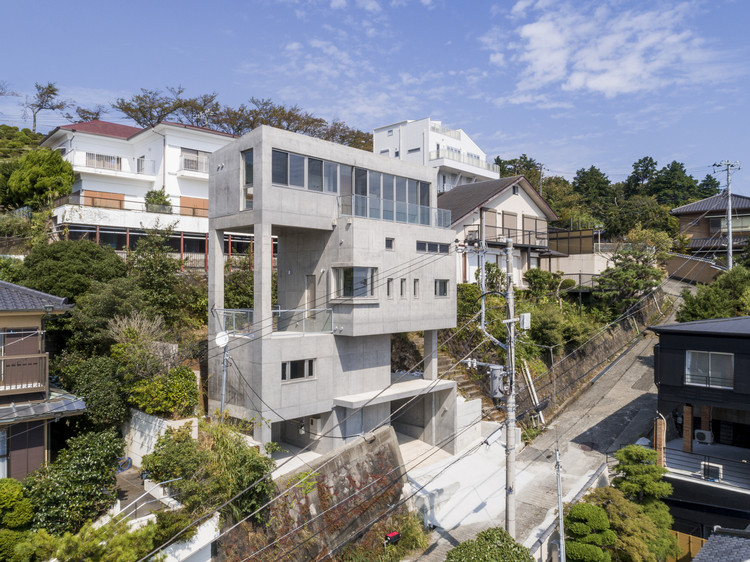
Atami Tower House / Ashida Architect & Associates

Atami Tower House / Ashida Architect & Associates - Exterior Photography, Houses, Stairs, Facade
© Satoshi Shigeta

Atami Tower House / Ashida Architect & Associates - Exterior Photography, HousesAtami Tower House / Ashida Architect & Associates - Interior Photography, Houses, Facade, CountertopAtami Tower House / Ashida Architect & Associates - Interior Photography, HousesAtami Tower House / Ashida Architect & Associates - Exterior Photography, Houses, Facade, StairsAtami Tower House / Ashida Architect & Associates - More Images+ 19

Atami, Japan

Yin Residence / Ashida Architect & Associates

Yin Residence / Ashida Architect & Associates - Interior Photography, House InteriorsYin Residence / Ashida Architect & Associates - Interior Photography, House Interiors, Table, ChairYin Residence / Ashida Architect & Associates - Interior Photography, House InteriorsYin Residence / Ashida Architect & Associates - Interior Photography, House Interiors, Table, ChairYin Residence / Ashida Architect & Associates - More Images+ 13

  • Area Area of this architecture project Area:  80
  • Year Completion year of this architecture project Year:  2016
  • Manufacturers Brands with products used in this architecture project
    Manufacturers:  Interface, Kawashima Selkon, MARUHON, Nagoya Mosaic-Tile, Nakamura・Corp Co.,Ltd, +5

Alexander Kielland House / Trodahl Arkitekter

Alexander Kielland House / Trodahl Arkitekter - Exterior Photography, Houses, Facade
© Rasmus Norlander

Alexander Kielland House / Trodahl Arkitekter - Exterior Photography, Houses, FacadeAlexander Kielland House / Trodahl Arkitekter - Interior Photography, Houses, StairsAlexander Kielland House / Trodahl Arkitekter - Exterior Photography, Houses, Garden, FacadeAlexander Kielland House / Trodahl Arkitekter - Interior Photography, Houses, Beam, Table, ChairAlexander Kielland House / Trodahl Arkitekter - More Images+ 17

  • Architects: Trodahl Arkitekter
  • Area Area of this architecture project Area:  2368 ft²
  • Year Completion year of this architecture project Year:  2021
  • Manufacturers Brands with products used in this architecture project
    Manufacturers:  Pilkington, Bega, Hans Grohe

Oops! We don't have this page.

But you can browse the last one: 417

You've started following your first account!

Did you know?

You'll now receive updates based on what you follow! Personalize your stream and start following your favorite authors, offices and users.